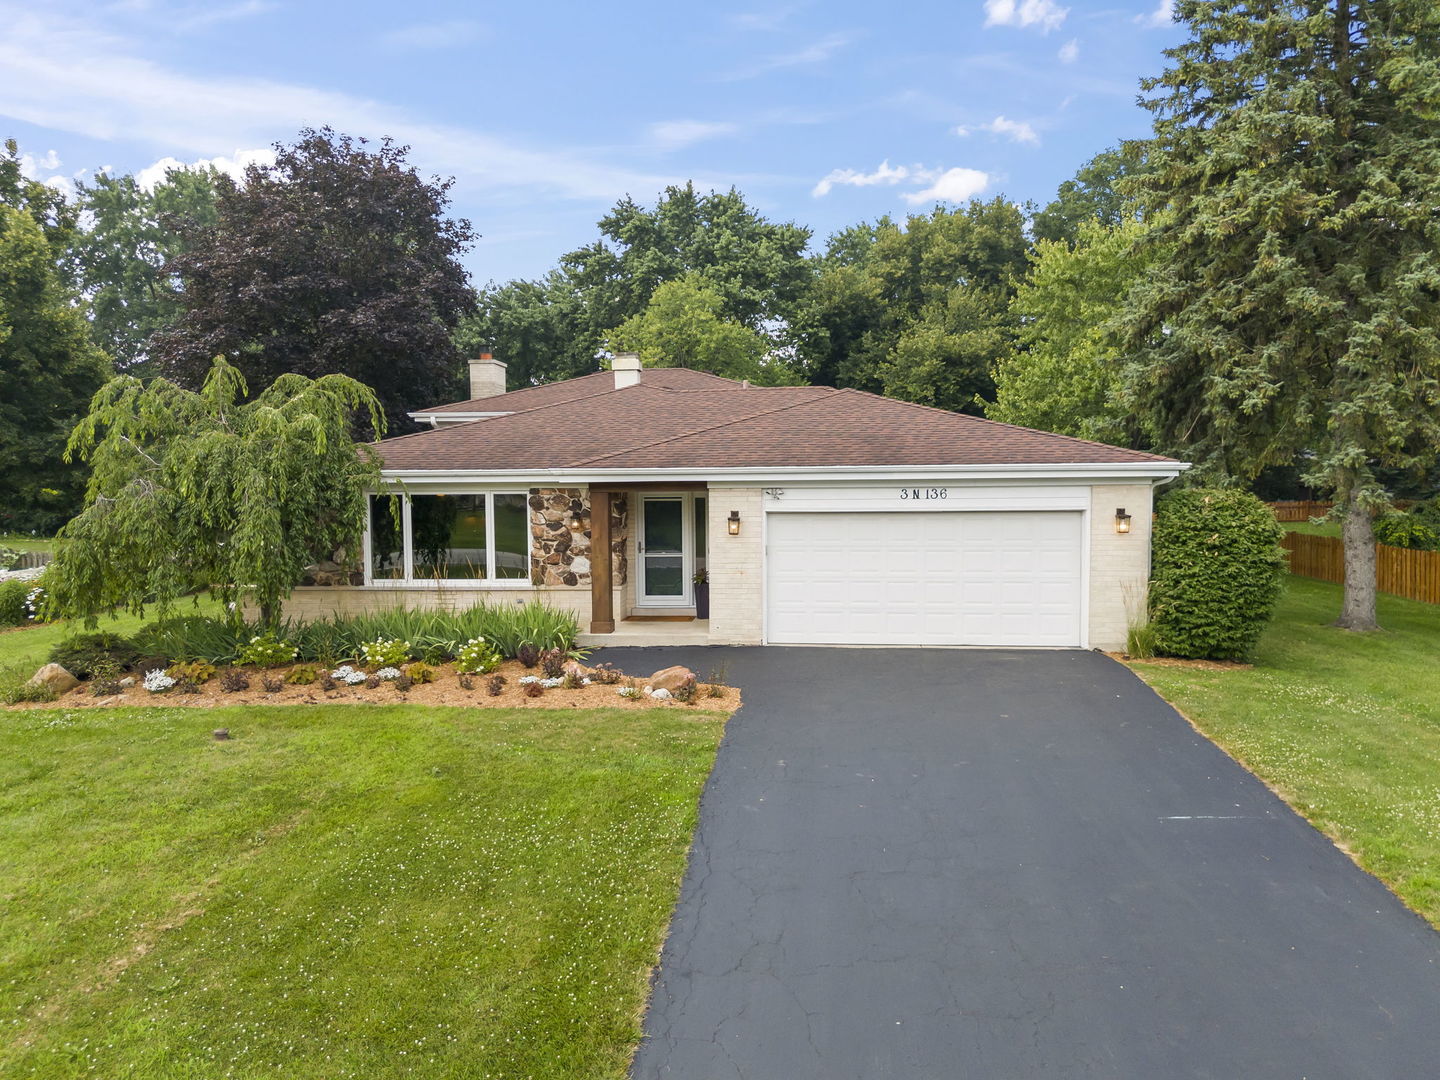
3n136 Springvale Road,West Chicago, IL 60185
West Chicago, IL 60185

Description
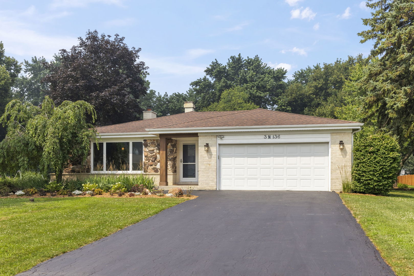
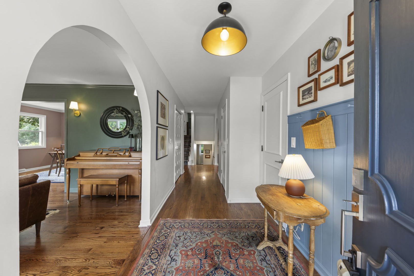
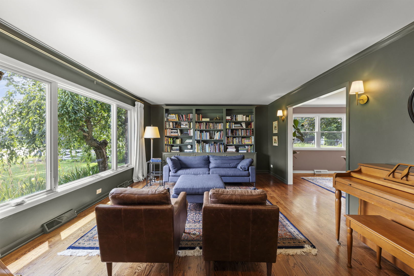
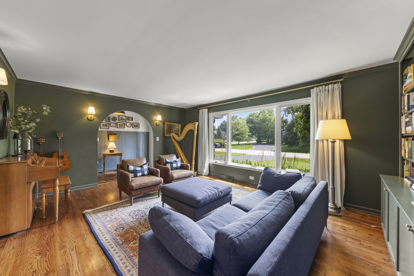
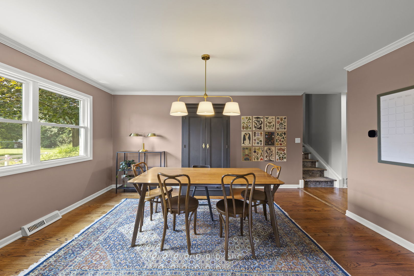
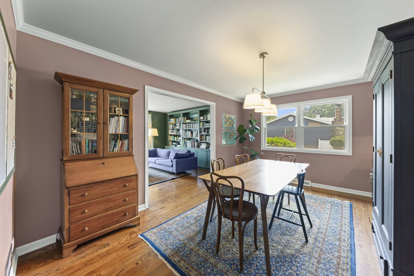
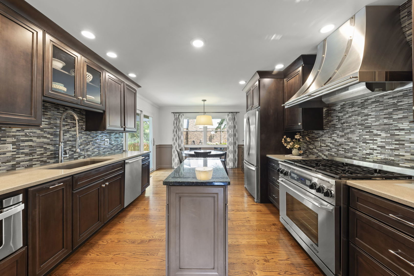
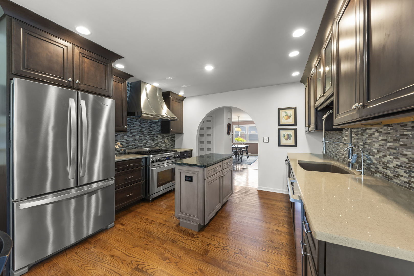
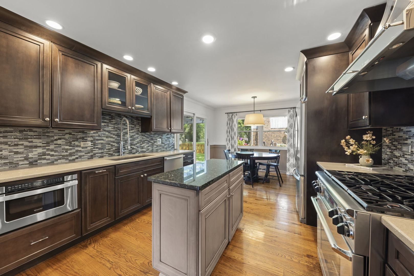
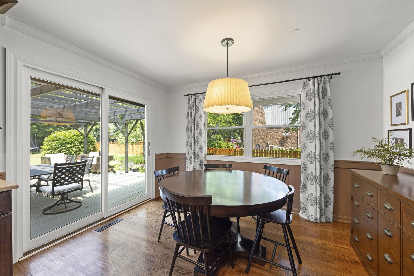
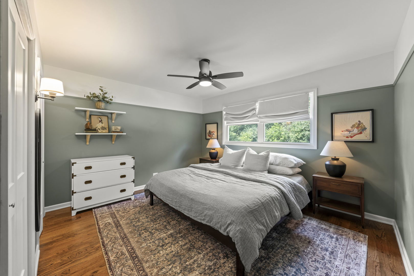
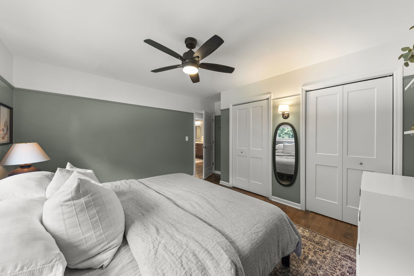
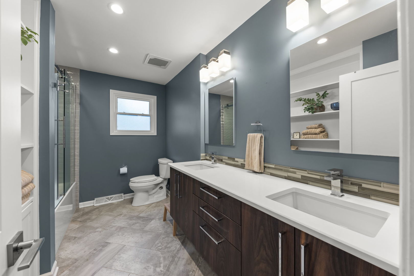
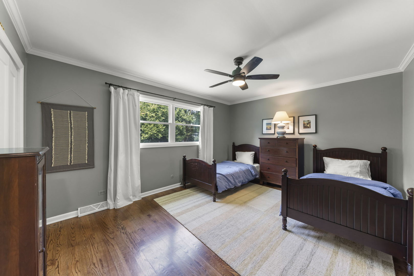
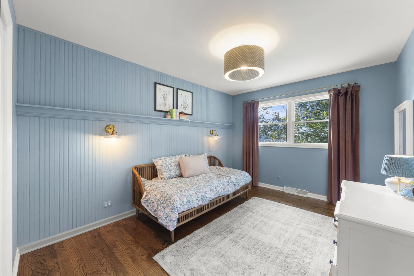
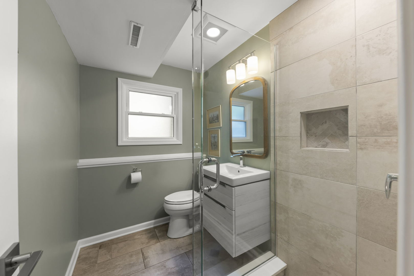
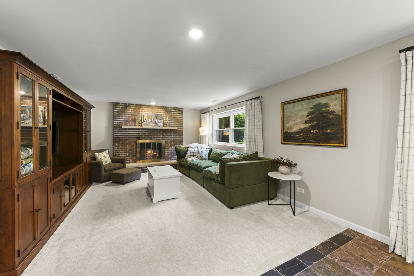
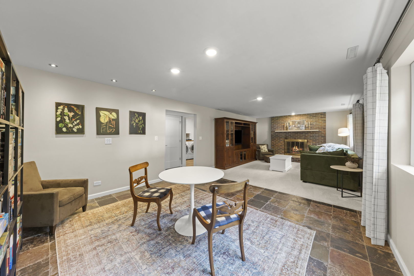
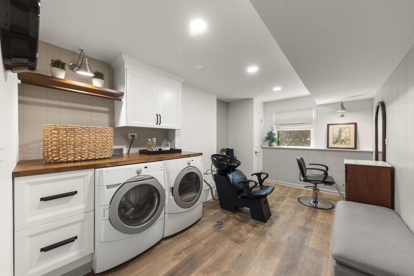
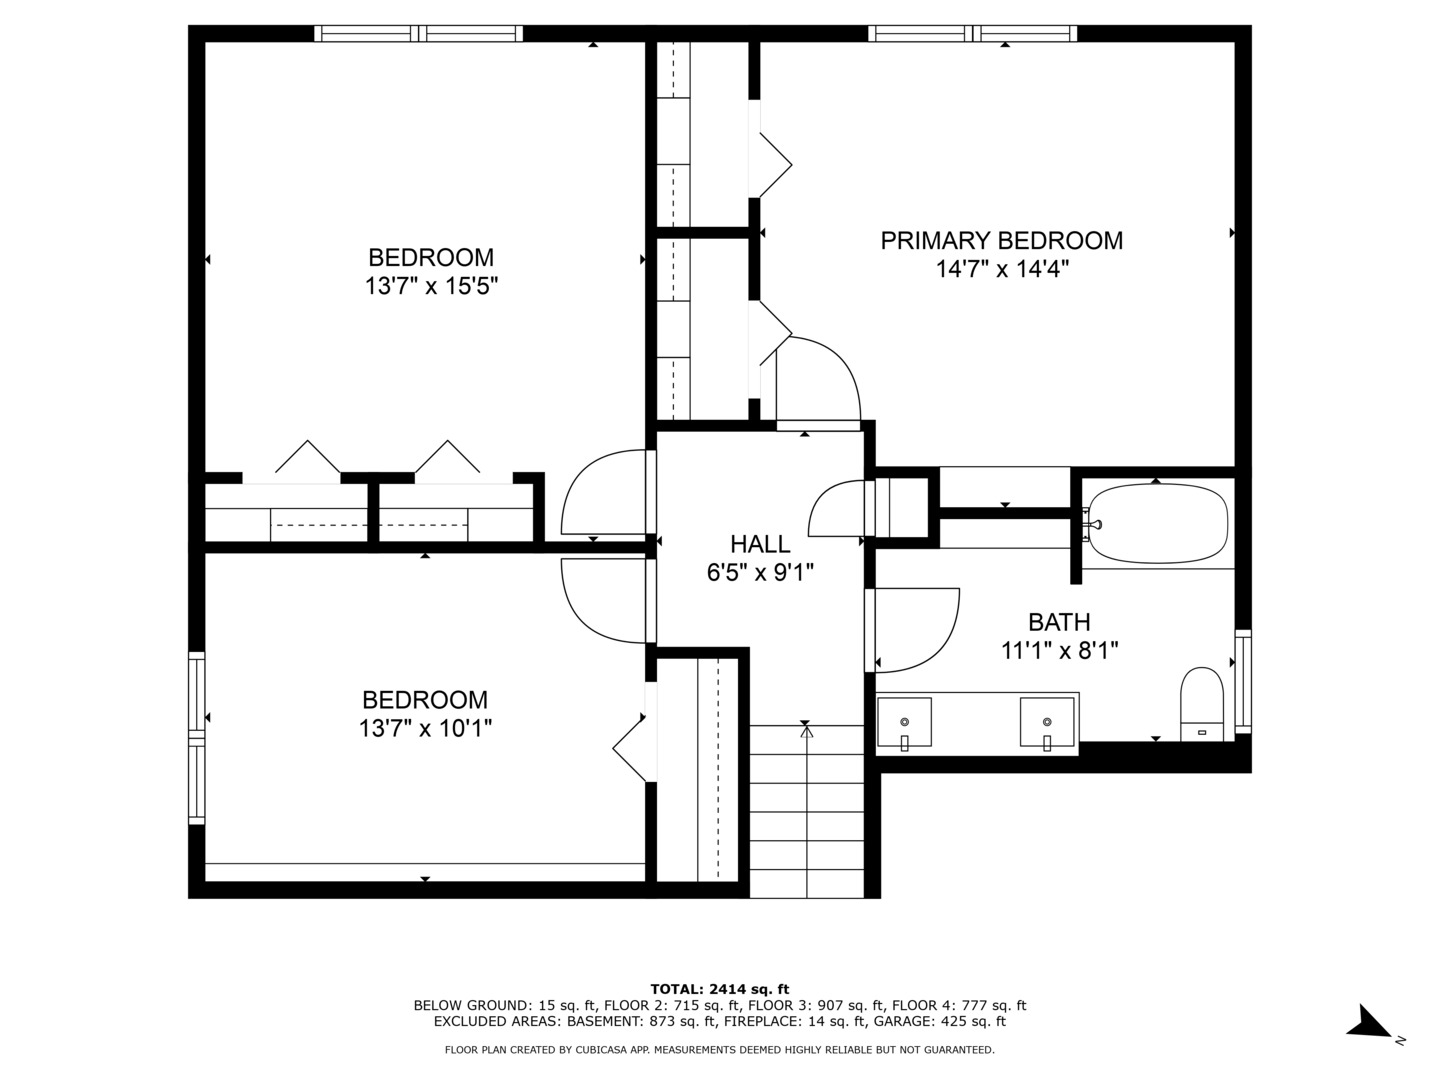
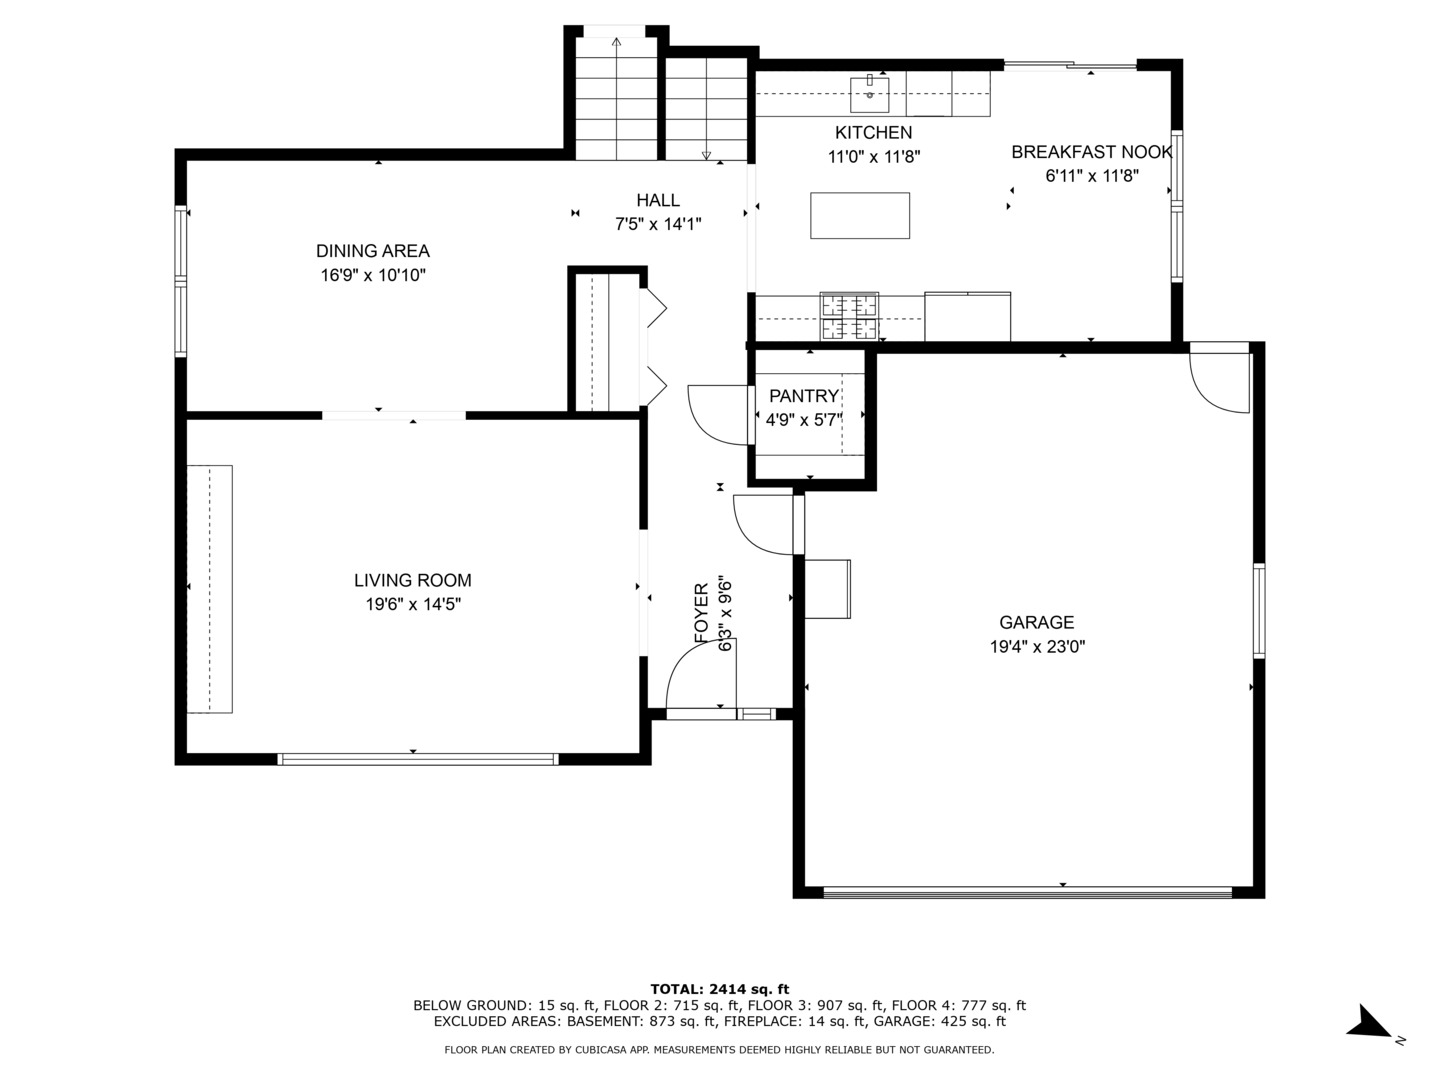
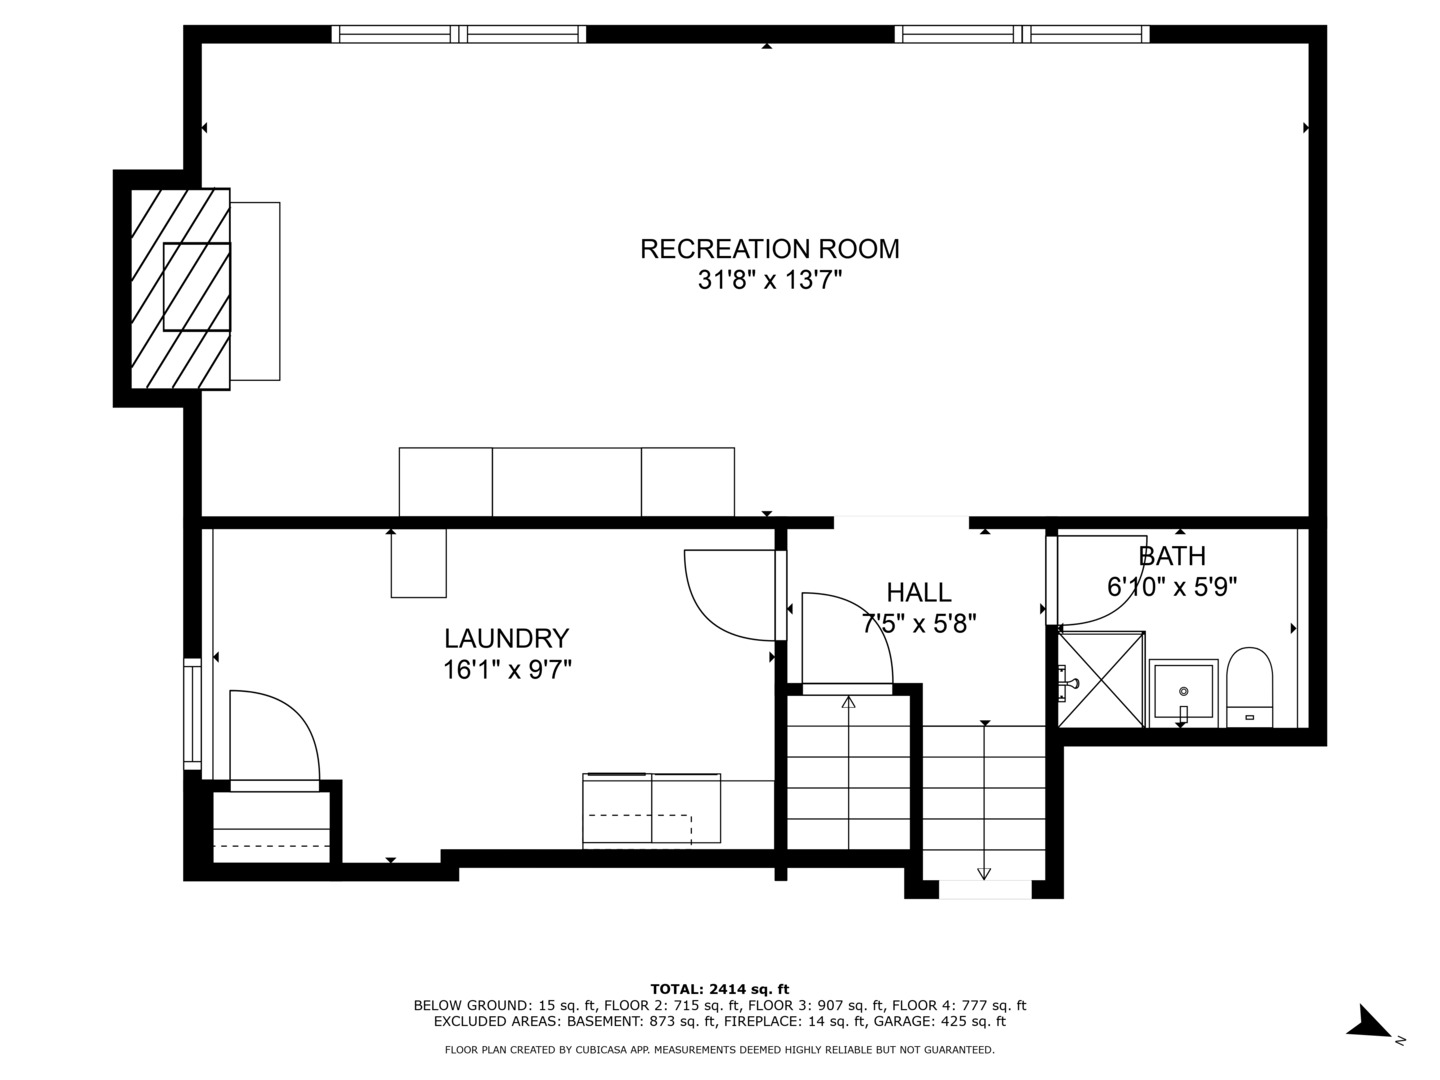
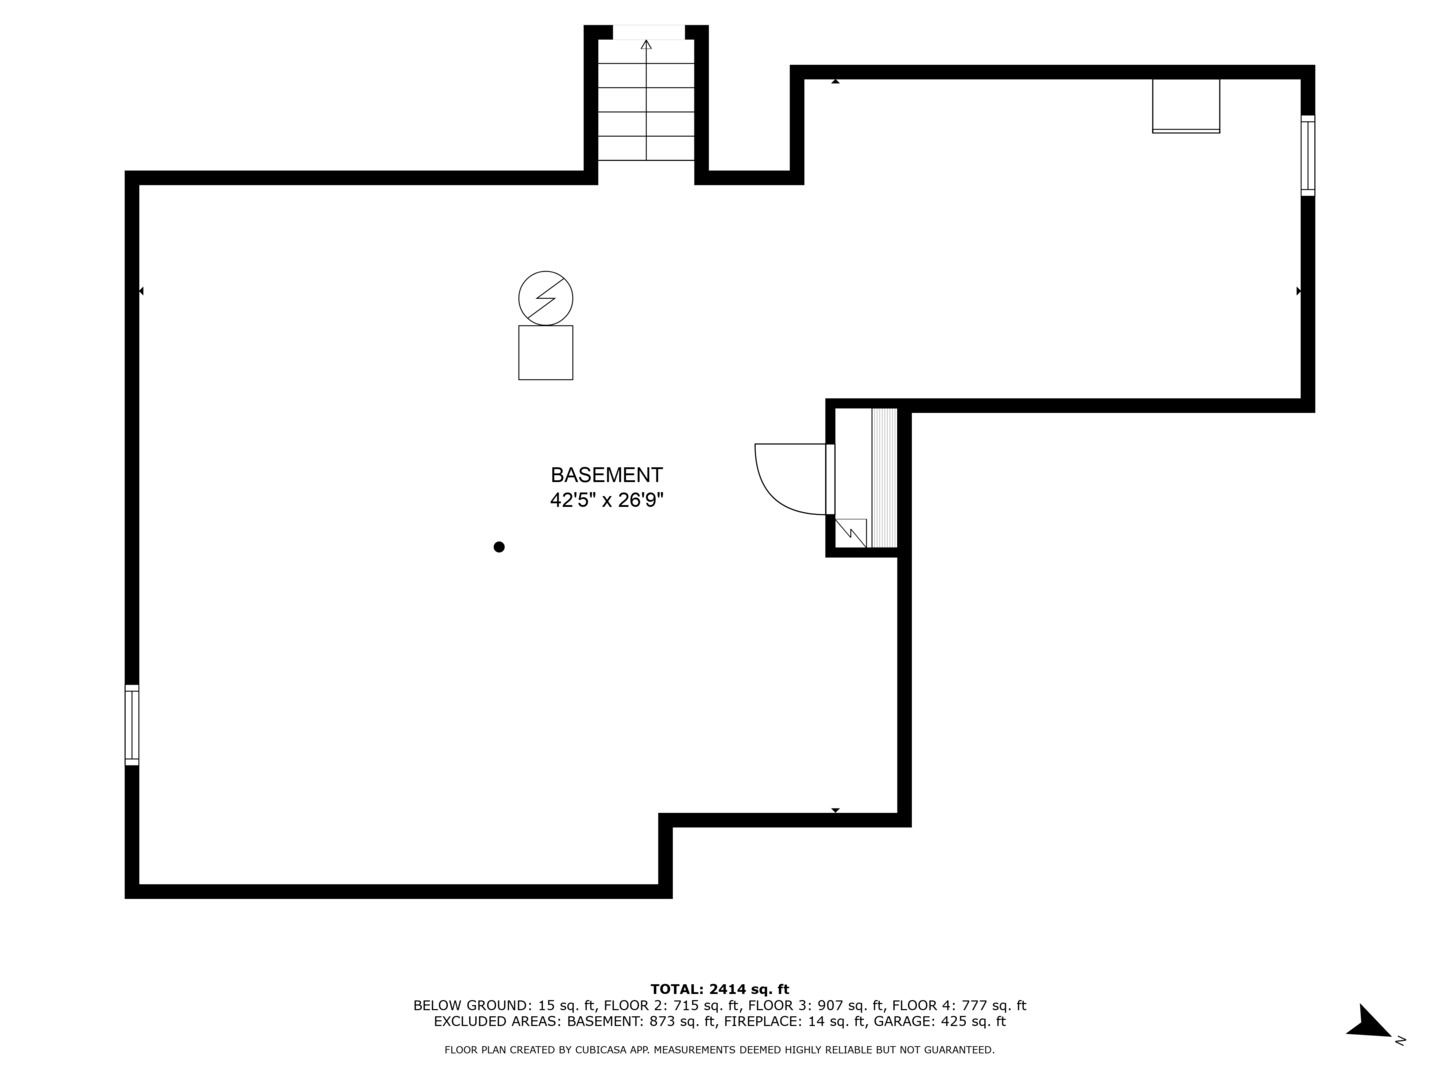
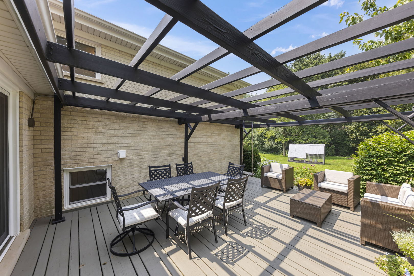
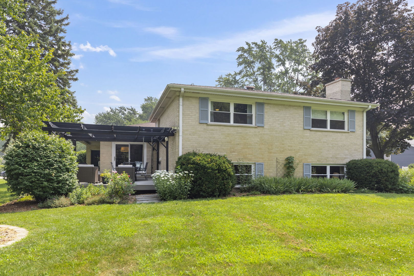
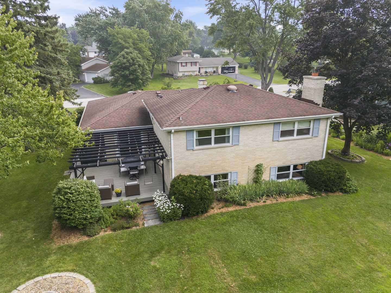
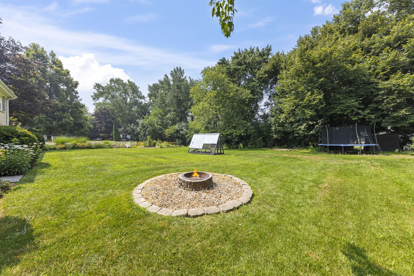
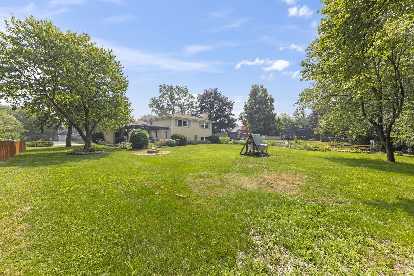
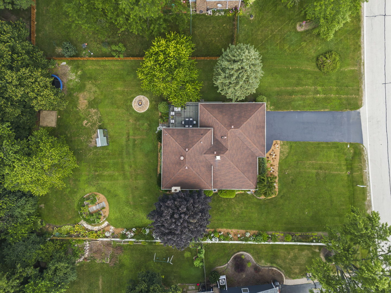
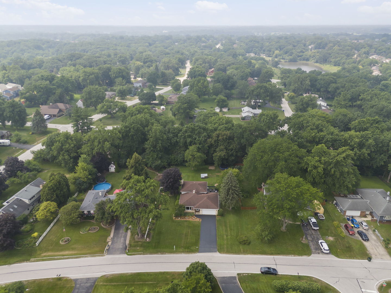
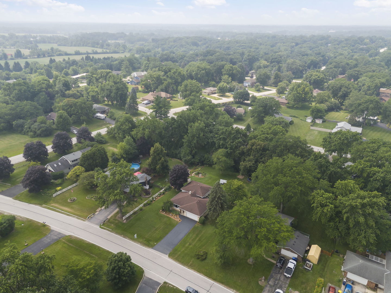
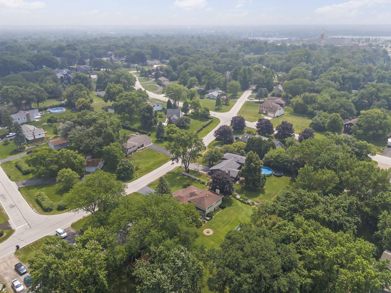
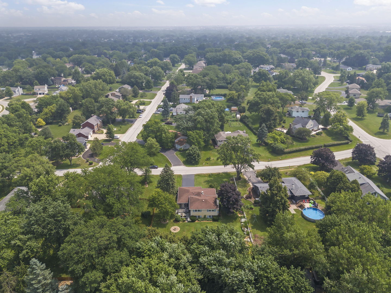
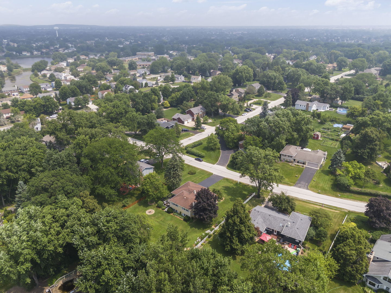
Welcome home to this all-brick tri-level with sub-basement in West Chicago's Wayne Eastgate subdivision - 3 bedrooms, 2 fully UPDATED baths, and 2,542 square feet of finished living space on a .47-acre lot. The eat-in gourmet kitchen anchors the main level with a Dacor dual-fuel range, Vent-A-Hood, a granite island, and a walk-in pantry, while hardwood floors run through the main and second levels. Both bathrooms were fully renovated with Kohler fixtures, porcelain tile, and quartz vanities, and the lower-level family room's wood-burning fireplace makes the perfect spot for game nights and gatherings. The laundry room was remodeled in 2021 with new cabinetry, a folding station, and an added sink. Outside, a 20x19 deck with a pergola sits above a professionally landscaped yard built for entertaining. And below it all - a HUGE unfinished sub-basement (roughly 42' x 27') with exceptional potential to add significant additional living space: a home gym, media room, or whatever fits your buyer's vision. Major updates: Furnace, A/C, Insulation (2022); Laundry Room Remodel (2021); Partial Septic & Ejector Pump (2020); Windows, Interior Doors, Bathrooms, Light Fixtures & Water Heater (2019); Kitchen Remodel & Hardwood Flooring (2009); Architectural Shingle Roof & Gutters (approx. 2008).
Details
| MLS # | 12689385 |
|---|---|
| Listing Type | For Sale |
| Style | House |
| Sub-Type | Resale |
| Status | Active Under Contract |
| Year | 1977 |
| Days On Site | 44 |
| Listing Provided By | Keller Williams Premiere Properties | Brandon Blankenship |
Features
| Bed(s) | 3 |
|---|---|
| Bath(s) | 2 Total |
| SQ Feet | 2,542 |
| Garage | 2 |
| Basement | Y |
| Acreage | 0.47 |
Interior
| Rooms Total | 9 |
|---|---|
| Cooling | Central Air |
| Heating | Natural Gas |
| Interior Features | Built-in Features, Bookcases, Open Floorplan, Granite Counters, Separate Dining Room |
| Appliances | Range, Microwave, Dishwasher, Refrigerator, Washer, Dryer, Stainless Steel Appliance(s), Range Hood, Water Purifier Owned, Water Softener Owned, Humidifier |
| Fireplaces Total | 1 |
| Fireplace Features | Wood Burning, Attached Fireplace Doors/Screen, Gas Starter |
| Laundry Features | Gas Dryer Hookup, Sink |
| Window Features | Screens, Window Treatments |
Exterior
| Exterior Features | Outdoor Grill, Fire Pit |
|---|---|
| Roof | Asphalt |
| Foundation Details | Concrete Perimeter |
| Lot Features | Landscaped, Mature Trees, Garden |
| Construction Materials | Brick, Stone |
| Patio And Porch Features | Deck, Patio |
| Fencing | Partial |
Parking
| Parking Features | Asphalt, Garage Door Opener, Garage, Yes, Garage Owned, Attached |
|---|---|
| Garage Spaces | 2.5 |
Utilities
| Sewer | Septic Tank |
|---|---|
| Electric | 200+ Amp Service |
Location
| Community Features | Street Paved |
|---|
Taxes
| Tax Year | 2025 |
|---|---|
| Tax Annual Amount | 9475.18 |
Area Information
| State | IL |
|---|---|
| County | DuPage |
| City | West Chicago |
| Zip Code | 60185 |
| Area | West Chicago |
| Community Name | Wayne Eastgate |
| School District | Community High School |
| Elementary School | Evergreen Elementary School |
| High School | Community High School |
| Listing VS Median (in Wayne Eastgate) | |
Price: $519,900 low | high Med: $502,398 sqft: 2,542 low | high Med: 2,302 $ / sqft: $205 low | high Med: $220 On site: 44 low | high Med: 26.5 | |
Market Activity 60185
Request a showing
Request a showing
Contact
Learn More About This Property

| State | IL |
|---|---|
| County | DuPage |
| City | West Chicago |
| Zip Code | 60185 |
| Area | West Chicago |
| Community Name | Wayne Eastgate |
| School District | Community High School |
| Elementary School | Evergreen Elementary School |
| High School | Community High School |
| Listing VS Median (in Wayne Eastgate) | |
Price: $519,900 low | high Med: $502,398 sqft: 2,542 low | high Med: 2,302 $ / sqft: $205 low | high Med: $220 On site: 44 low | high Med: 26.5 | |
