3s279 Briarwood Drive,Warrenville, IL 60555
Warrenville, IL 60555





Description
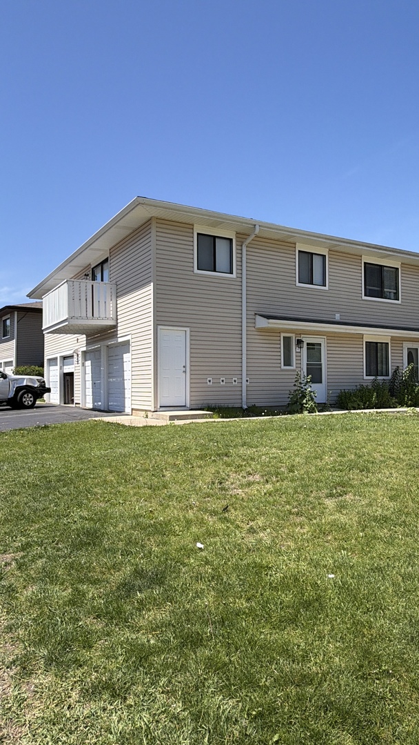
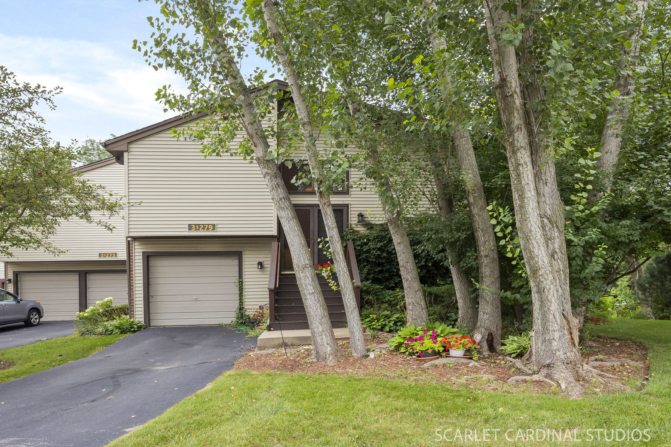
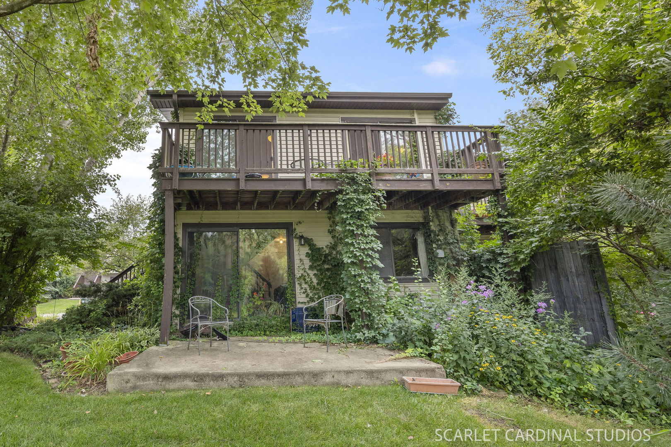
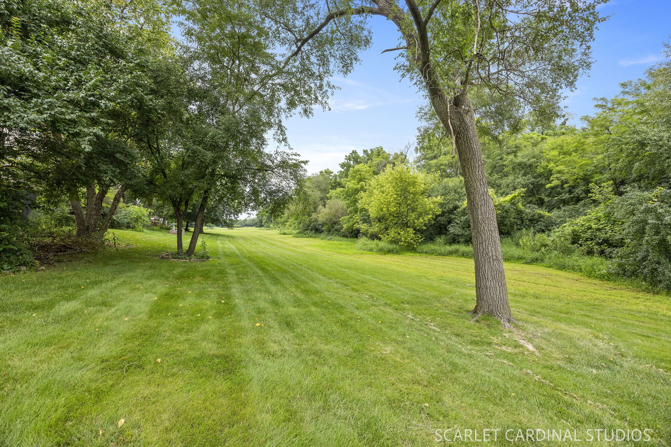
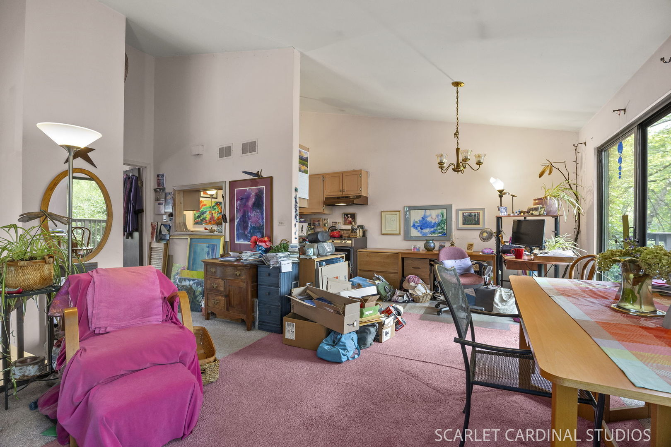
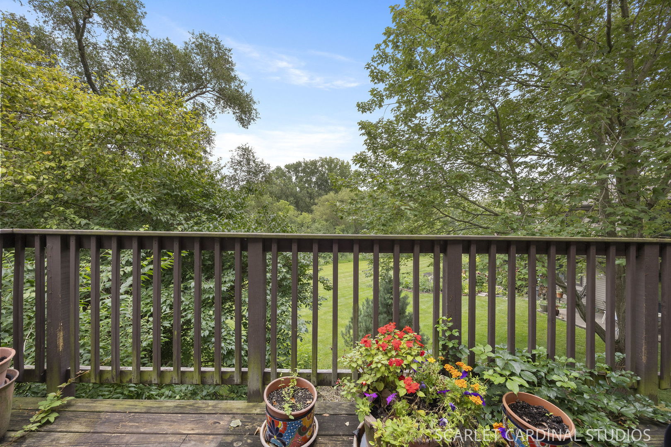
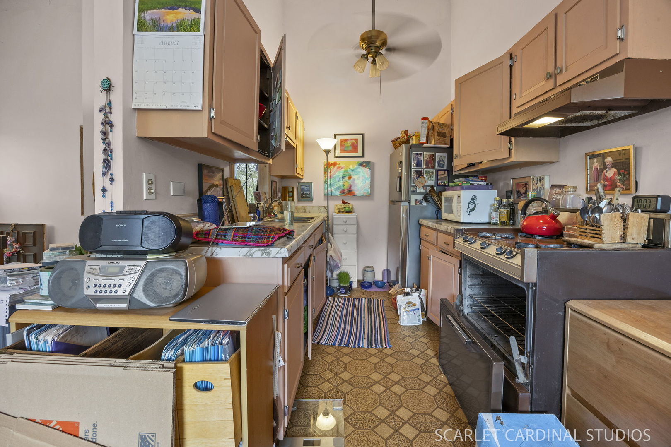
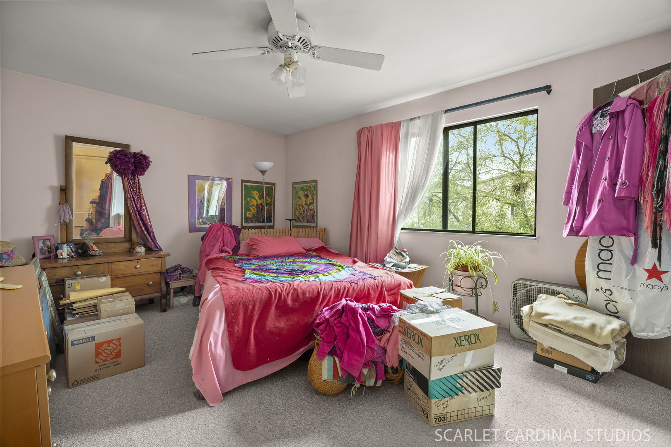
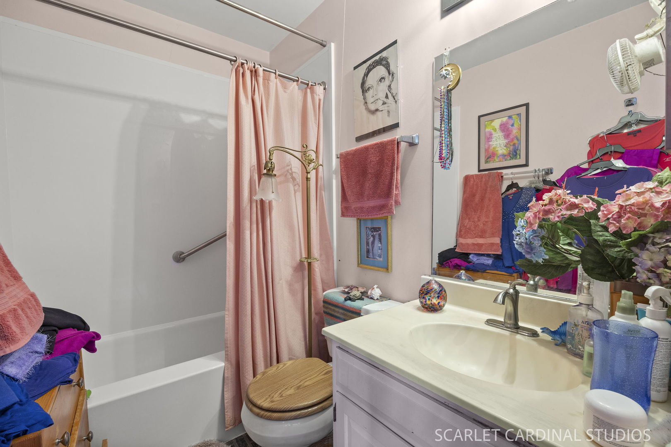
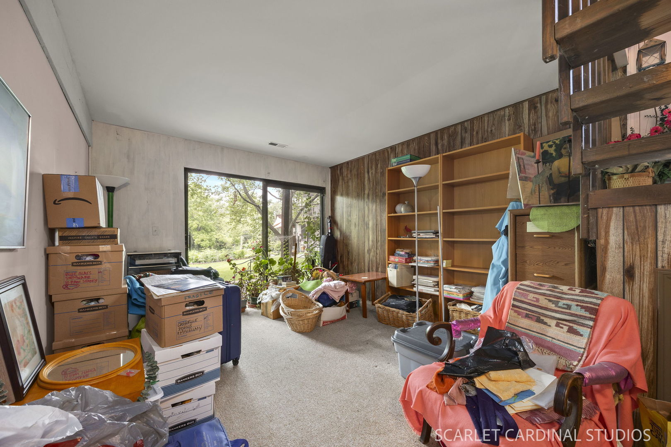
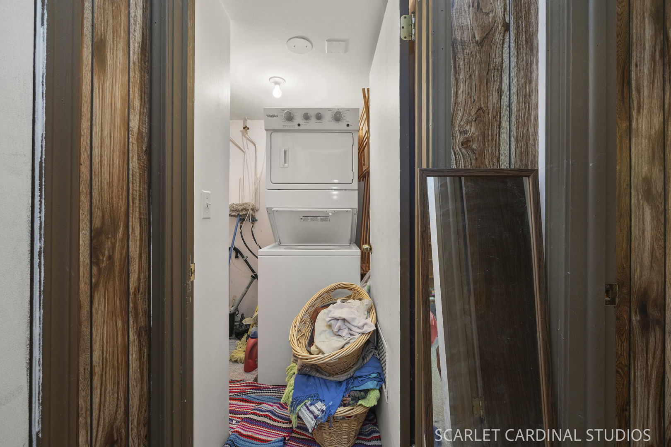
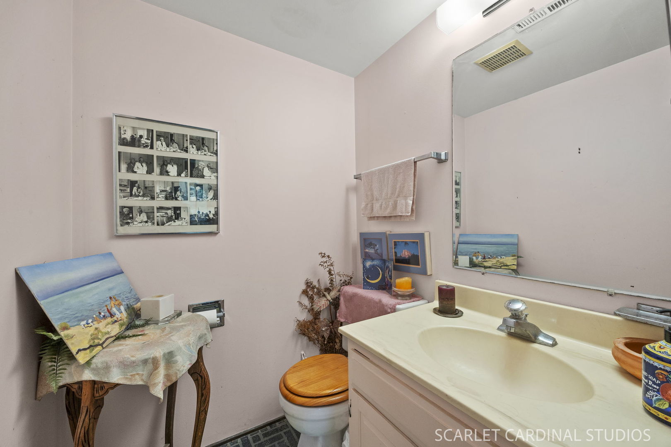
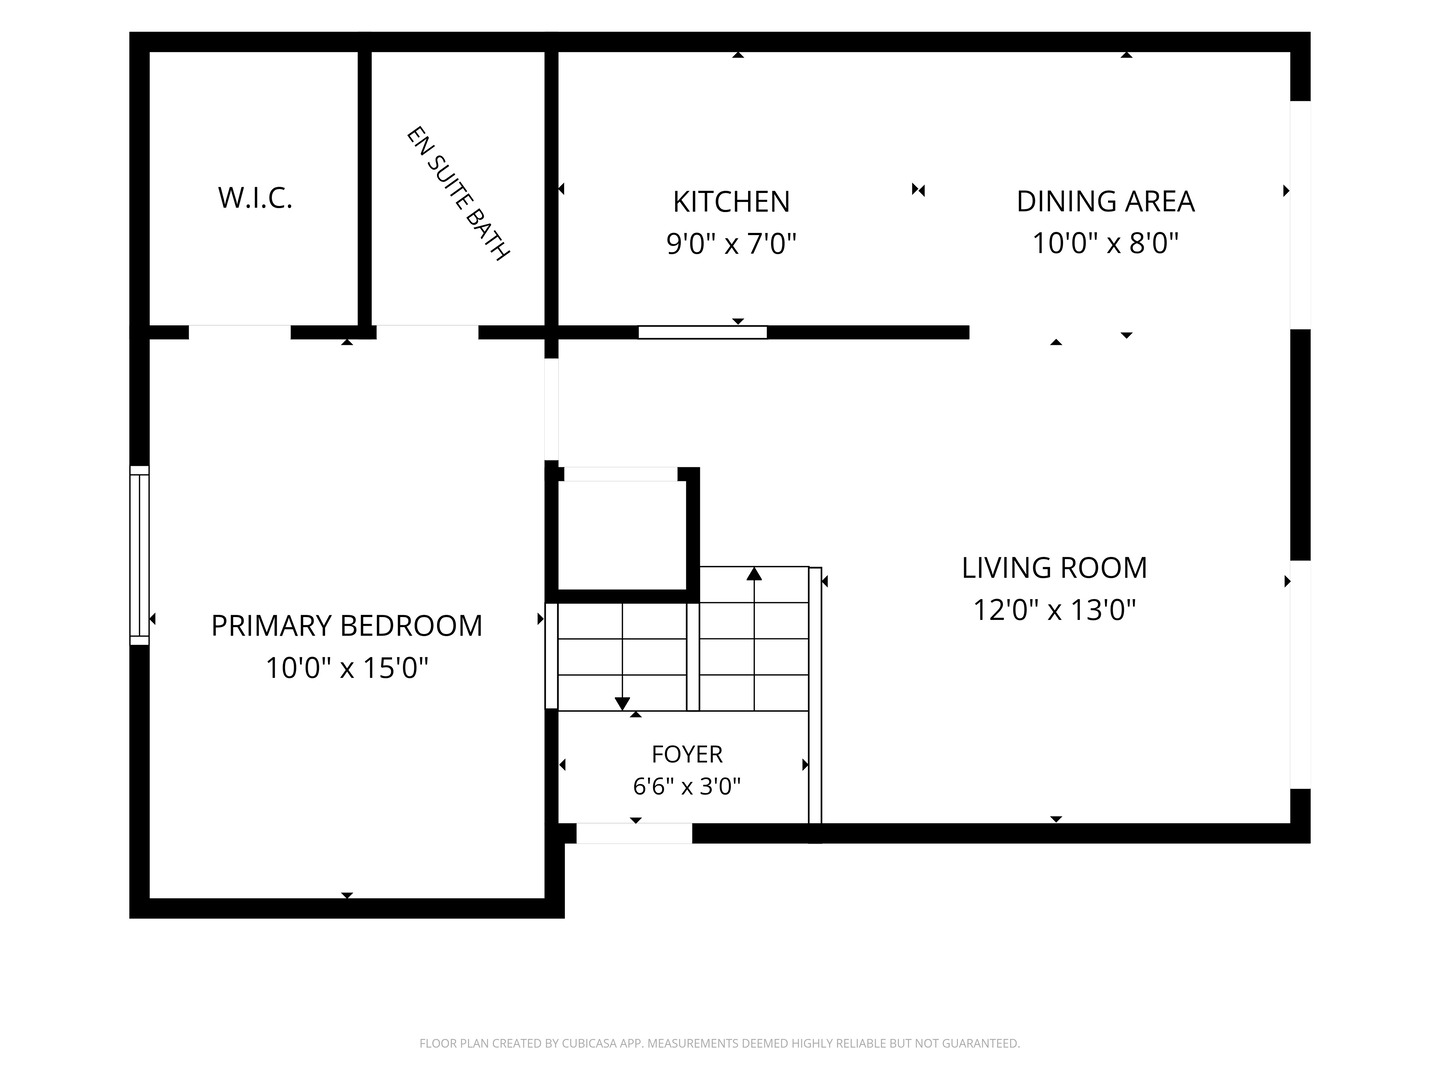
BRING YOUR CREATIVE VISION AND A LITTLE TLC to this charming 2-bedroom, 1.1-bath split-level townhome nestled in one of Warrenville's most sought-after locations! So much potential.....Surrounded by green space featuring mature trees and a peaceful creek, this home offers a serene setting with lovely nature views from your private balcony...creating the perfect place to relax and unwind. An entry foyer leads to the bright and airy main level, where abundant natural light fills the living room featuring a vaulted ceiling, adjoining dining area...both offering sliding glass doors that open to the private balcony, seamlessly blending indoor and outdoor living. The functional galley kitchen is ready for your personal updates and design ideas. The spacious primary bedroom features a walk-in closet and private ensuite bath. The walkout lower level with sliding glass door to a patio expands your living space with a comfortable family room, second bedroom, convenient powder room, a utility room complete with laundry, and additional crawl space storage. An attached garage provides added convenience. Whether you're a first-time buyer, downsizing, or looking for an opportunity to build equity, this home offers a fantastic floor plan and endless potential to make it your own! Ideally located just minutes from shopping, dining, parks, forest preserves, and major commuter routes, and served by highly acclaimed District 200 schools, this is a wonderful opportunity to enjoy comfort and convenience in a beautiful setting. Great layout.... incredible location!
Details
| MLS # | 12727420 |
|---|---|
| Listing Type | For Sale |
| Style | Condominium |
| HOA Dues | $305 |
| Sub-Type | Resale |
| Status | Active Under Contract |
| Year | 1974 |
| Days On Site | 17 |
| Listing Provided By | Realty Executives Premier Illinois | Eric Logan |
Features
| Bed(s) | 2 |
|---|---|
| Bath(s) | 2 Total |
| SQ Feet | 1,168 |
| Garage | 1 |
| Story(s) | 2 |
| Acreage | 2178.00 |
Interior
| Rooms Total | 6 |
|---|---|
| Cooling | Central Air |
| Heating | Natural Gas, Forced Air |
| Interior Features | 1st Floor Bedroom, Walk-In Closet(s), Paneling |
| Appliances | Range, Microwave, Dishwasher, Refrigerator, Washer, Dryer |
| Laundry Features | Main Level, In Unit |
| Window Features | Screens, Drapes |
Exterior
| Exterior Features | Balcony |
|---|---|
| Roof | Asphalt |
| Foundation Details | Concrete Perimeter |
| Lot Features | Backs to Open Grnd |
| Construction Materials | Brick, Cedar |
| Patio And Porch Features | Patio |
Parking
| Parking Features | Asphalt, Garage Door Opener, Yes, Garage Owned, Attached, Driveway, Owned, Garage |
|---|---|
| Garage Spaces | 1 |
Utilities
| Sewer | Public Sewer |
|---|---|
| Electric | Circuit Breakers, 100 Amp Service |
Location
| Community Features | Park |
|---|
Taxes
| Tax Year | 2025 |
|---|---|
| Tax Annual Amount | 4895.62 |
Area Information
| State | IL |
|---|---|
| County | DuPage |
| City | Warrenville |
| Zip Code | 60555 |
| Area | Warrenville |
| Community Name | Thornwilde |
| School District | Wheaton Warrenville South H S |
| Elementary School | Bower Elementary School |
| High School | Wheaton Warrenville South H S |
| Listing VS Median (in Thornwilde) | |
Price: $225,000 low | high Med: $267,000 sqft: 1,168 low | high Med: 1,230 $ / sqft: $193 low | high Med: $216 On site: 17 low | high Med: 39 | |
Market Activity 60555
Request a showing
Request a showing
Contact
Learn More About This Property

| State | IL |
|---|---|
| County | DuPage |
| City | Warrenville |
| Zip Code | 60555 |
| Area | Warrenville |
| Community Name | Thornwilde |
| School District | Wheaton Warrenville South H S |
| Elementary School | Bower Elementary School |
| High School | Wheaton Warrenville South H S |
| Listing VS Median (in Thornwilde) | |
Price: $225,000 low | high Med: $267,000 sqft: 1,168 low | high Med: 1,230 $ / sqft: $193 low | high Med: $216 On site: 17 low | high Med: 39 | |