Price Reduced Listing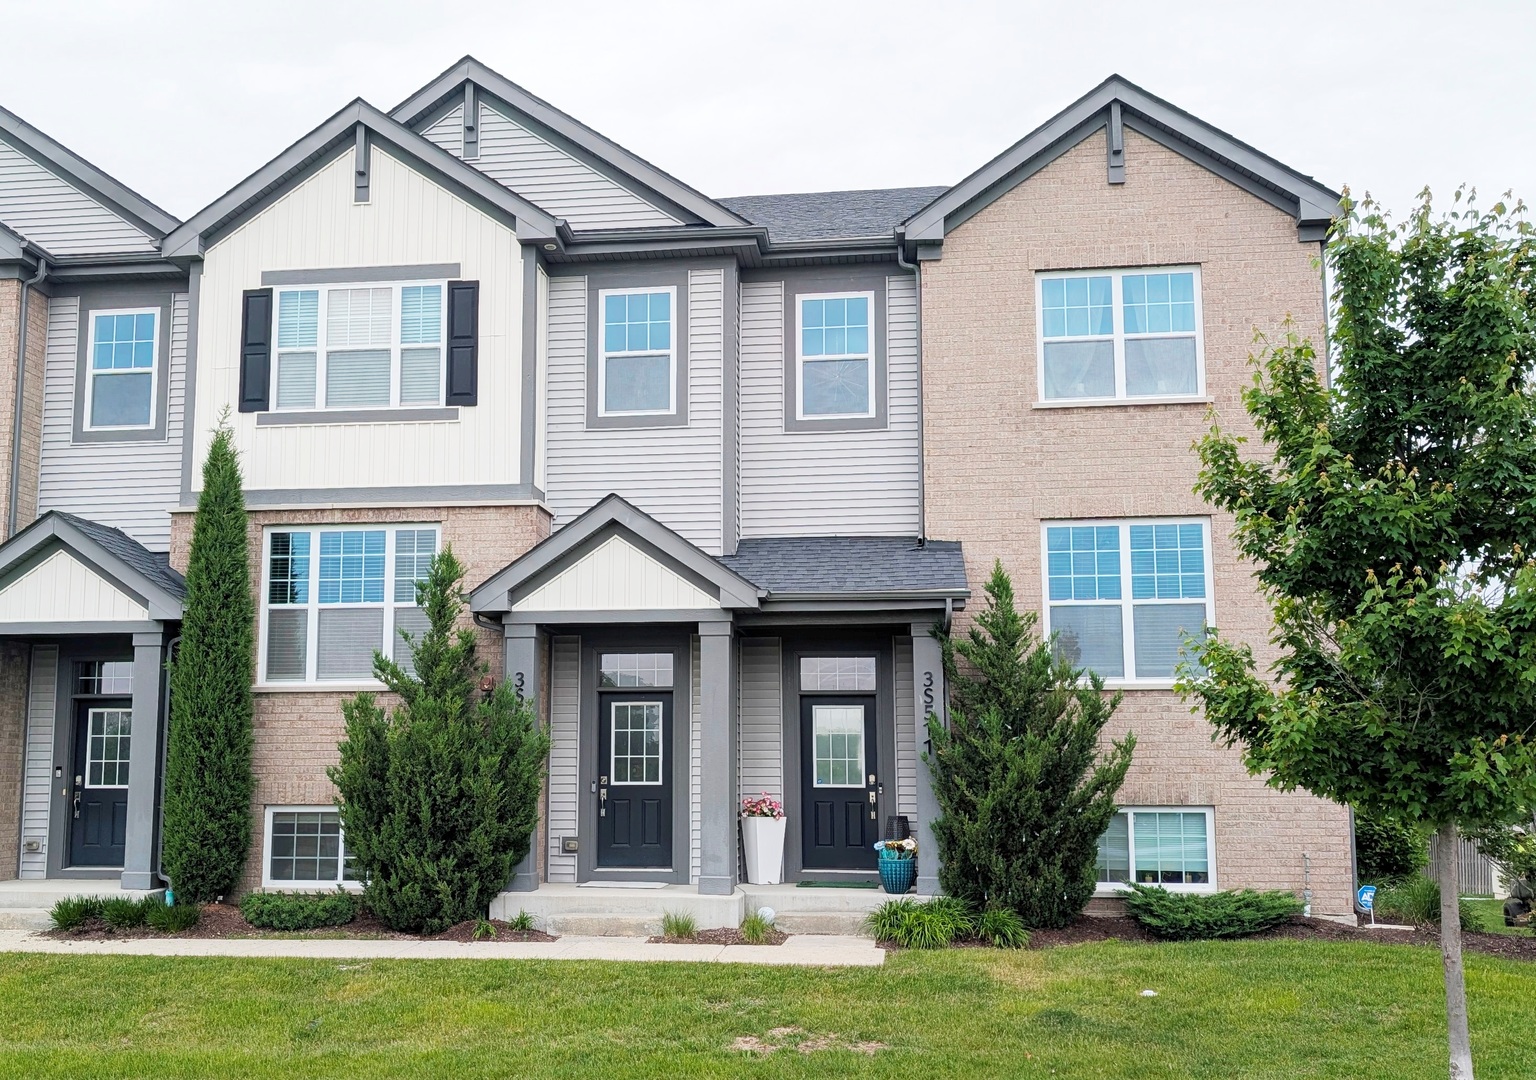
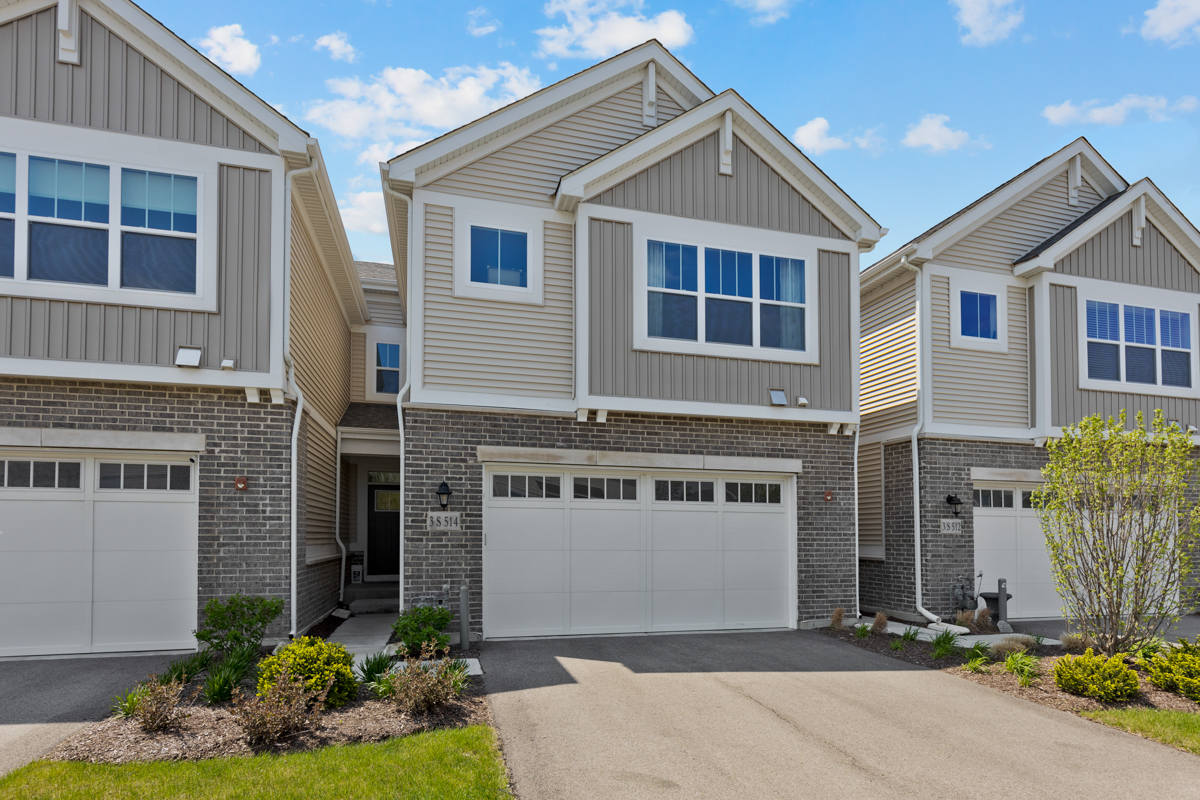
3s513 Barkley Avenue,Warrenville, IL 60563
Warrenville, IL 60563

Description
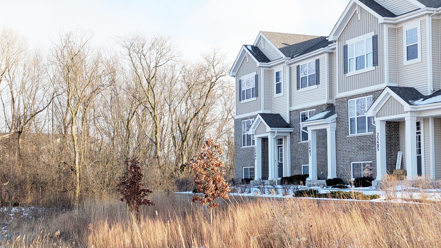
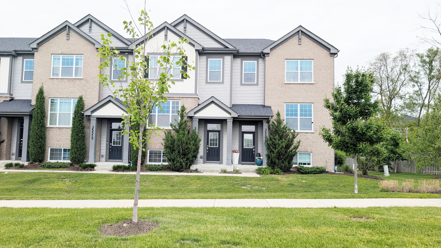
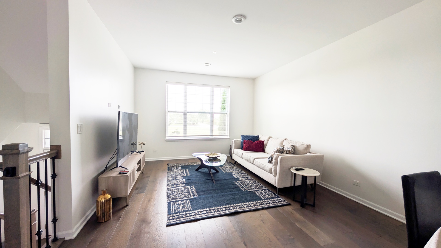
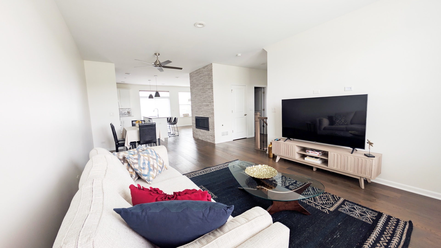
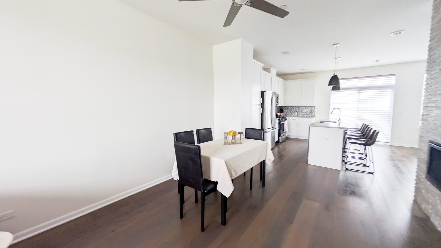
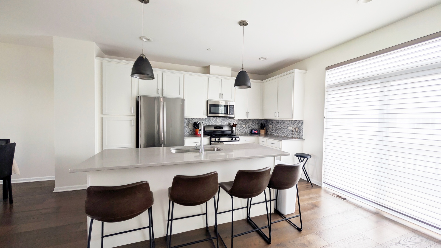
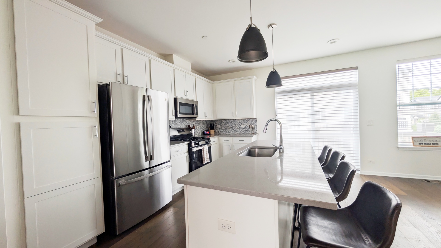
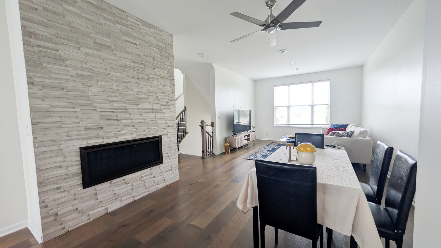
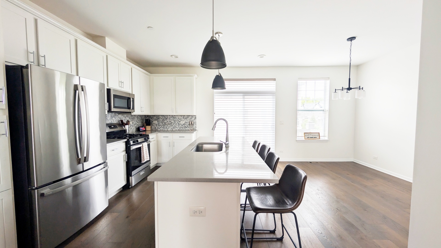
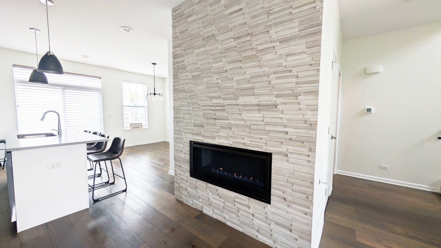
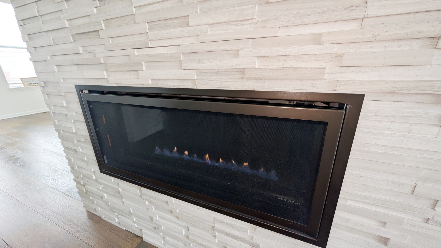
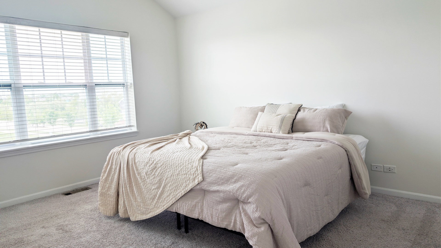
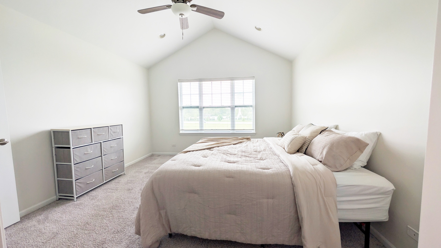
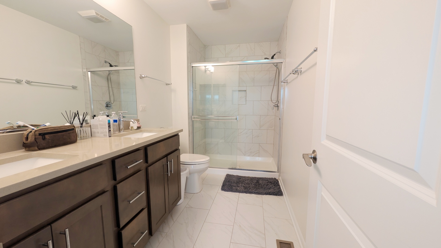
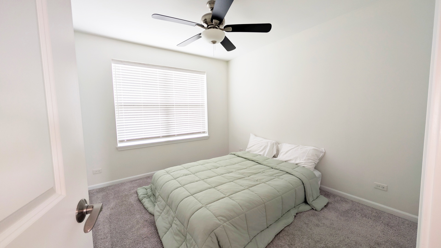
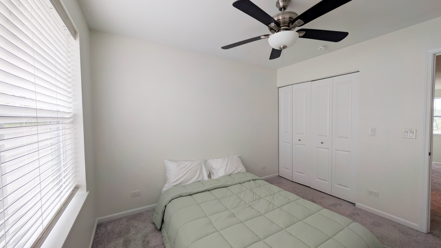
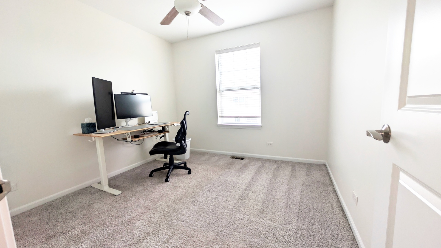
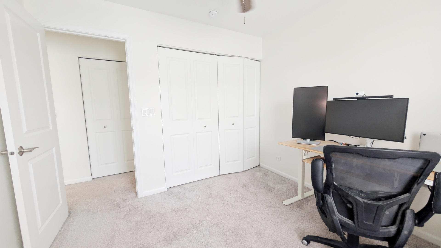
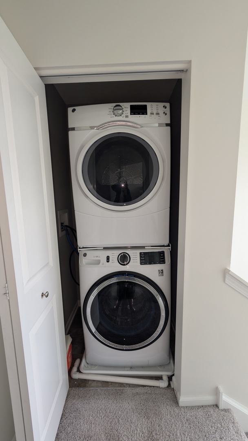
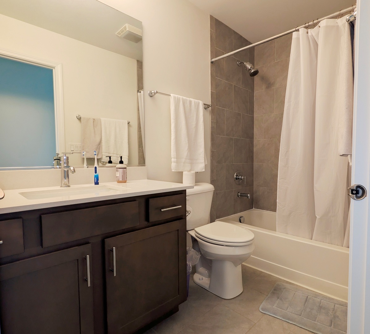
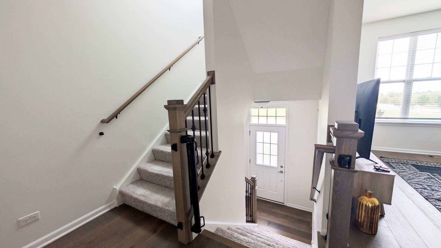
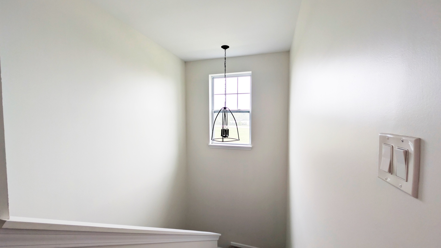
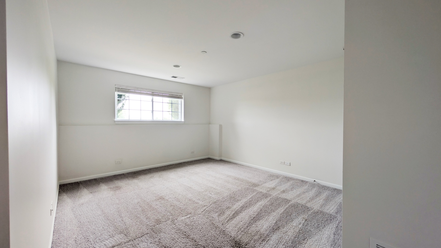
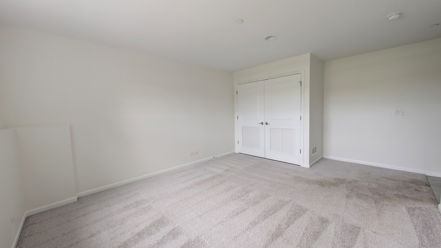
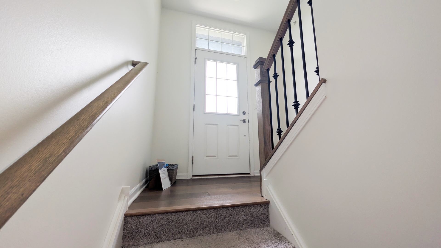
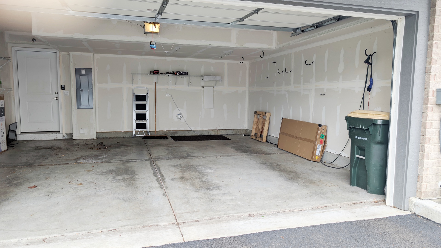
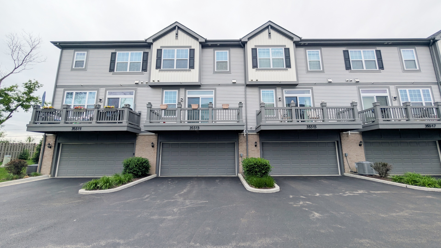
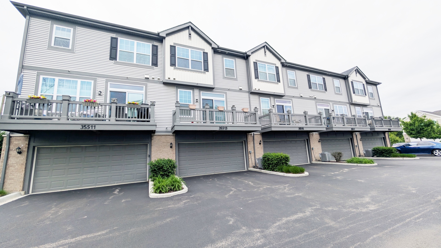
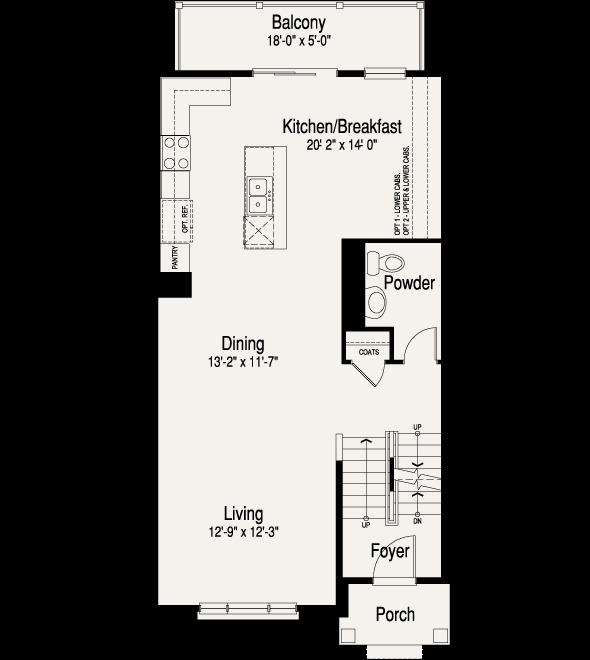
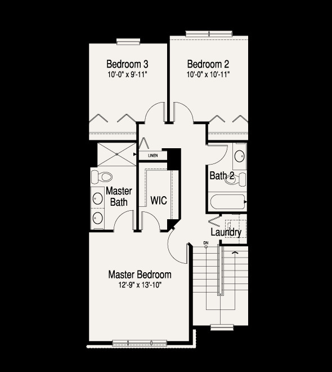
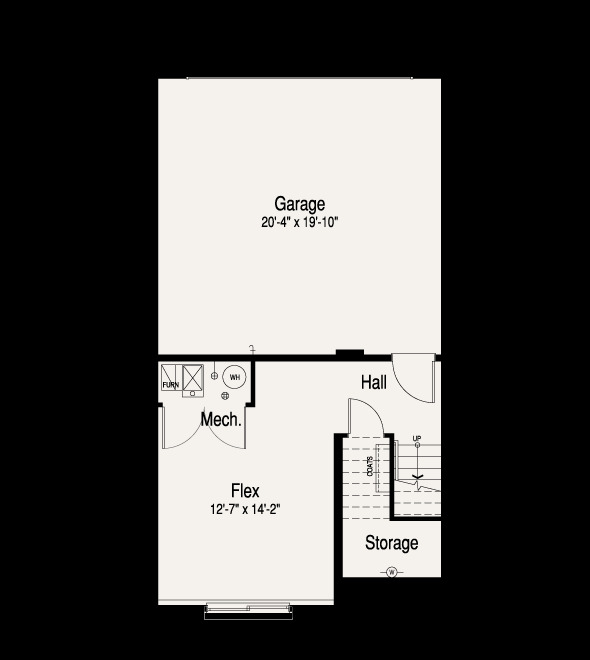
Welcome to this light and bright 3 plus bedroom coventry model home in Lexington Trace. Huge open main level is adorned with upgraded wide plank engineered hardwood. Huge window lets the light in with amazing southern exposure. All blinds are upgraded Hunter Douglas.A Modern linear gas fireplace graces the area and stands out with stone facade, that leads to the kitchen and formal dining. Kitchen has updated 42 inch cabinetry with built in pantry. Huge island with deep sink. Generous counter space and all stainless steel appliances. A nice sized balcony off the kitchen gives you space for a grill and to enjoy fresh air. A half bath completes this level. Upper level has a huge primary suite with Vaulted ceiling, an updated bathroom with contemporary tile, high counters and dual sink. A huge walk in closet for all your wardrobe needs. 2 additional bedrooms and an additional bathroom make this home great for any family. This level also boasts a laundry. The lower level has a great versatile den or office. A great closet and leads to a massive two car garage. Easy access to highways and train station. Lots of shopping nearby and two great nature preserves nearby make this an ideal spot for any outdoors lover. Healthy hoa with good reserves. Rentals allowed.
Details
| MLS # | 12656365 |
|---|---|
| Listing Type | For Sale |
| Style | Condominium |
| HOA Dues | $235 |
| Sub-Type | Resale |
| Status | Active |
| Year | 2020 |
| Days On Site | 94 |
| Listing Provided By | iCalyx Real Estate | Abha Dey |
Features
| Bed(s) | 3 |
|---|---|
| Bath(s) | 3 Total |
| SQ Feet | 2,000 |
| Garage | 2 |
| Story(s) | 2 |
Interior
| Rooms Total | 7 |
|---|---|
| Cooling | Central Air |
| Heating | Natural Gas, Forced Air |
| Interior Features | Vaulted Ceiling(s), Cathedral Ceiling(s), Walk-In Closet(s), High Ceilings, Open Floorplan, Dining Combo, Quartz Counters |
| Appliances | Range, Microwave, Dishwasher, Refrigerator, Washer, Dryer, Disposal, Stainless Steel Appliance(s) |
| Fireplaces Total | 1 |
| Fireplace Features | Gas Log, Gas Starter |
| Laundry Features | Upper Level, Washer Hookup |
| Window Features | Screens, Window Treatments, Drapes |
Exterior
| Exterior Features | Balcony |
|---|---|
| Roof | Asphalt |
| Lot Features | Landscaped |
| Construction Materials | Vinyl Siding, Brick |
| Patio And Porch Features | Porch |
Parking
| Parking Features | Asphalt, Garage Door Opener, Yes, Garage Owned, Attached, Garage |
|---|---|
| Garage Spaces | 2 |
Utilities
| Sewer | Public Sewer |
|---|
Taxes
| Tax Year | 2025 |
|---|---|
| Tax Annual Amount | 9440 |
Area Information
| State | IL |
|---|---|
| County | DuPage |
| City | Warrenville |
| Zip Code | 60563 |
| Area | Warrenville |
| Community Name | Lexington Trace |
| Listing VS Median (in Lexington Trace) | |
Price: $435,000 low | high Med: $435,000 sqft: 2,000 low | high Med: 2,000 $ / sqft: $218 low | high Med: $218 On site: 94 low | high Med: 94 | |
Market Activity 60563
Request a showing
Request a showing
Contact
Learn More About This Property

| State | IL |
|---|---|
| County | DuPage |
| City | Warrenville |
| Zip Code | 60563 |
| Area | Warrenville |
| Community Name | Lexington Trace |
| Listing VS Median (in Lexington Trace) | |
Price: $435,000 low | high Med: $435,000 sqft: 2,000 low | high Med: 2,000 $ / sqft: $218 low | high Med: $218 On site: 94 low | high Med: 94 | |