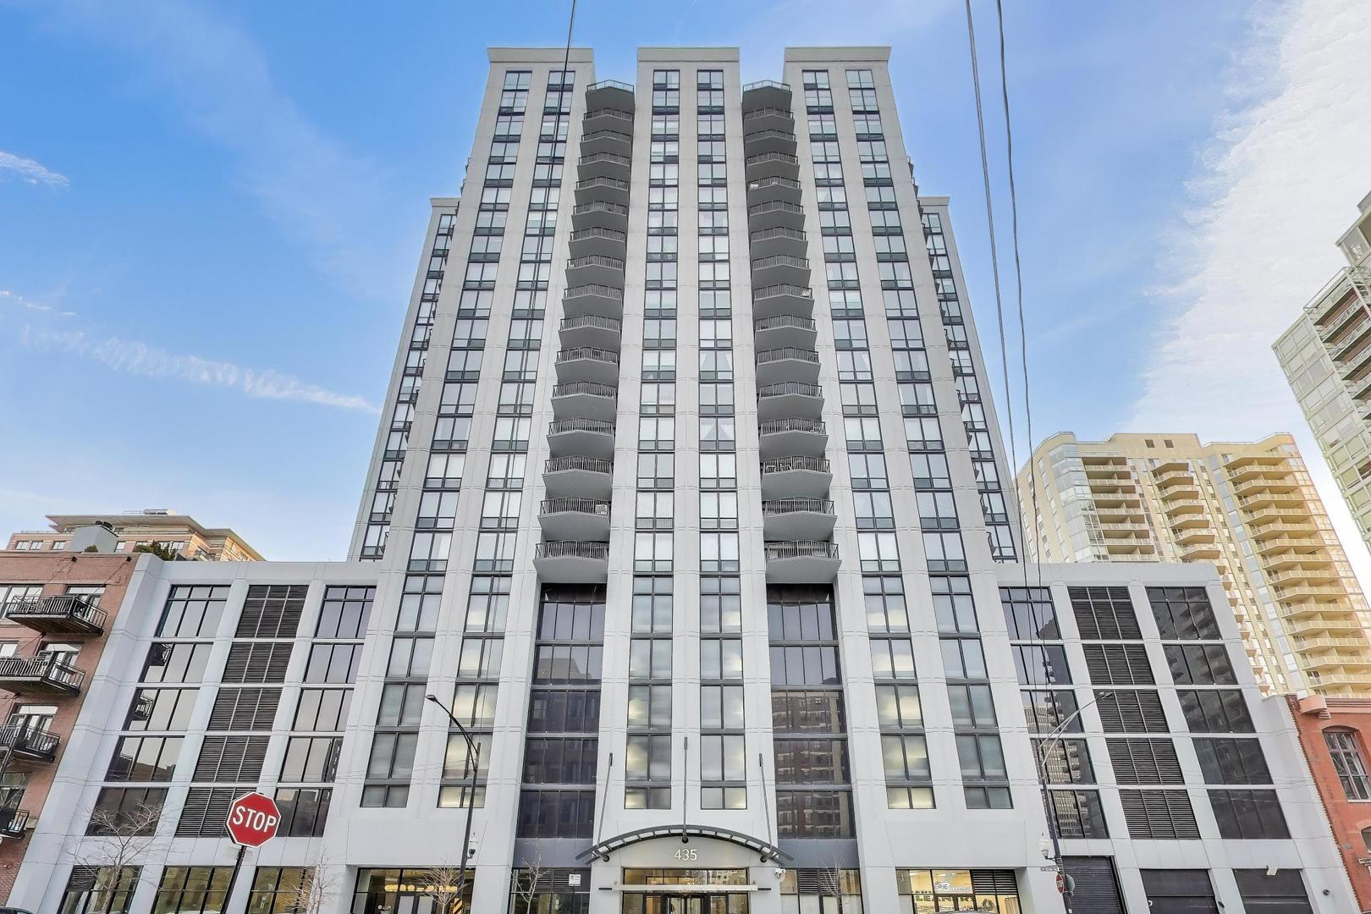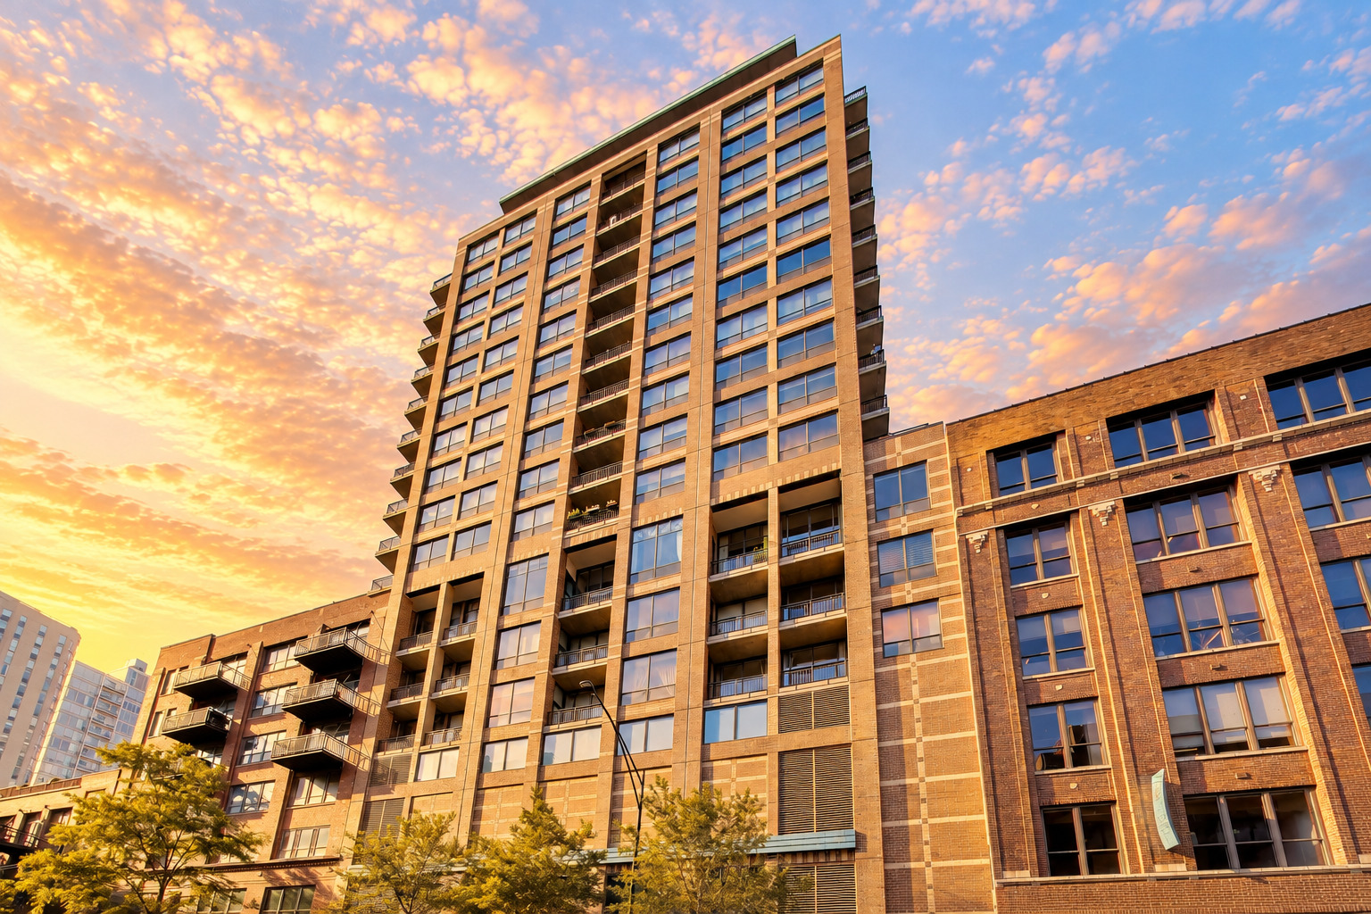
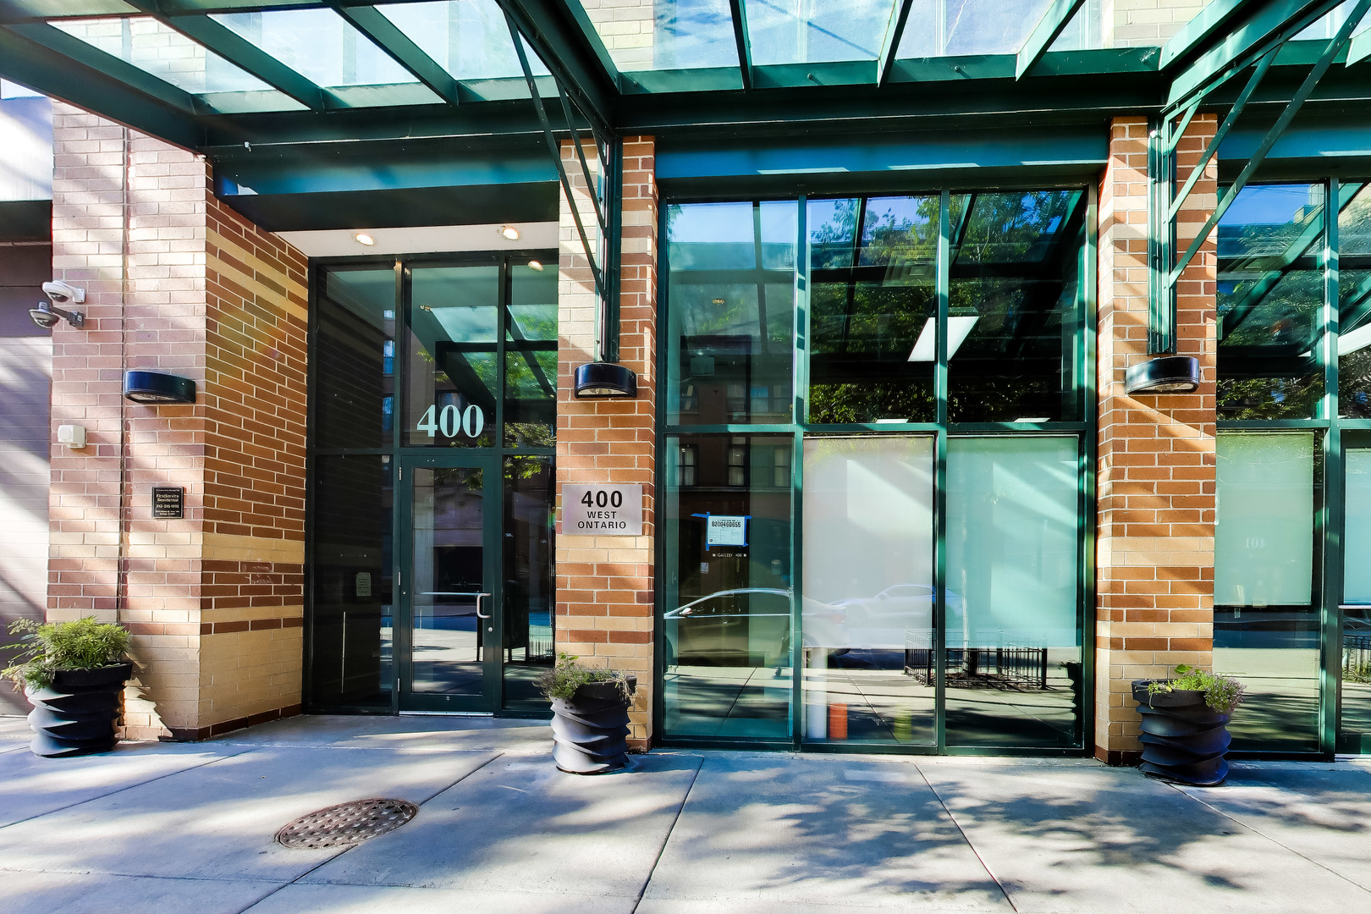
400 W Ontario Street 502,Chicago, IL 60654
Chicago, IL 60654






Description
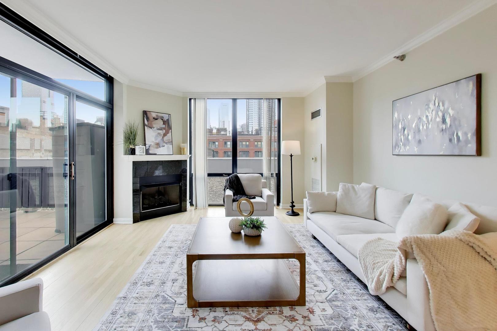
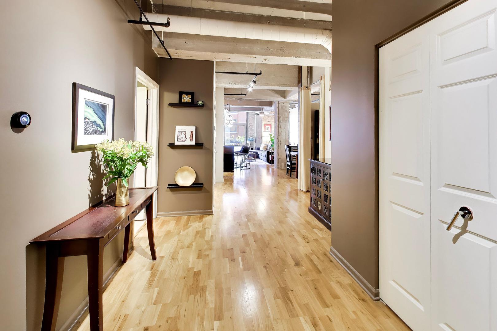
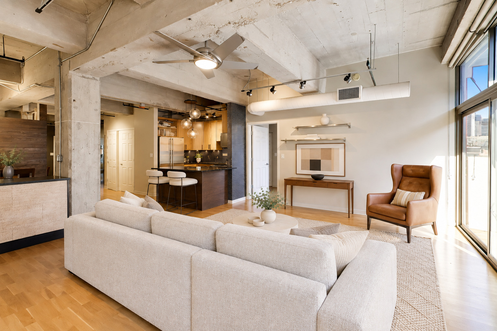
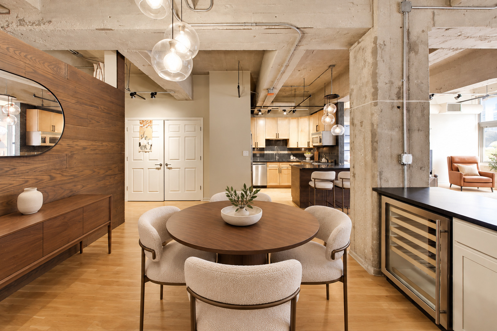
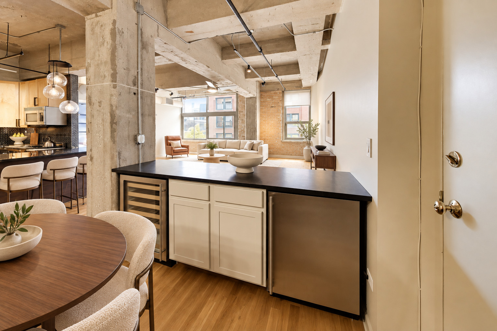
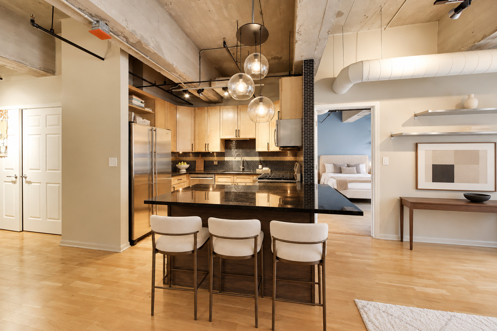
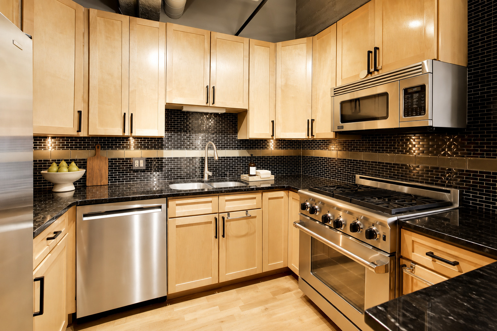
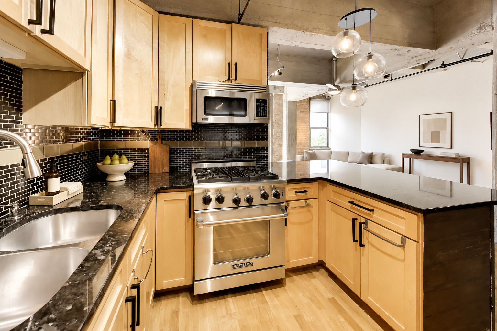
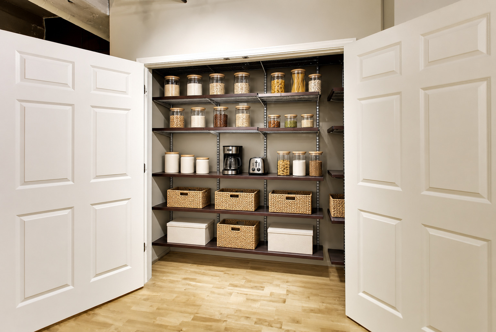
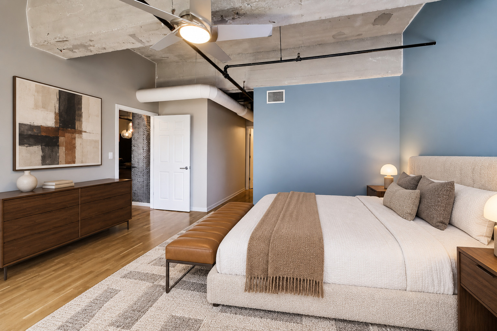
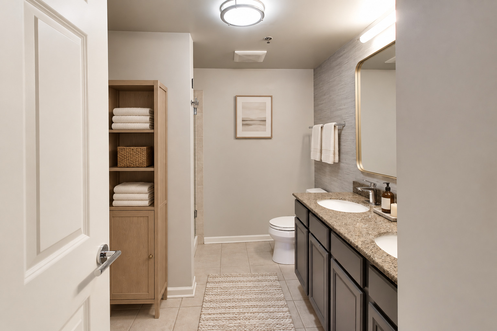
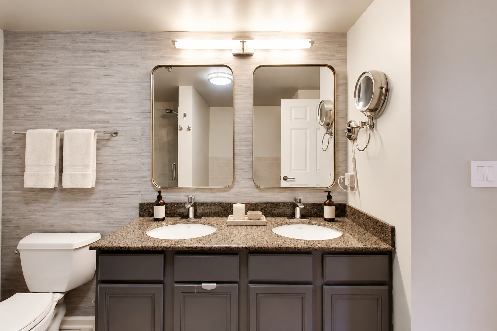
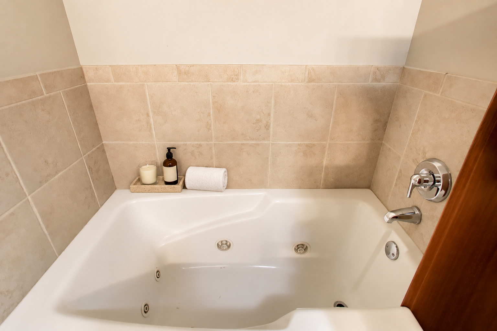
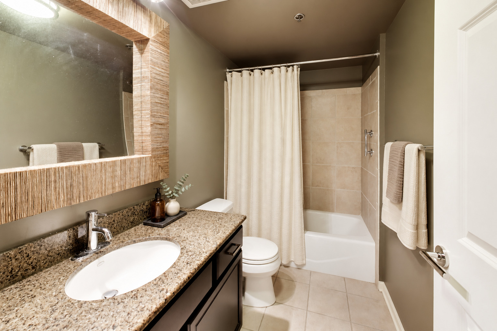
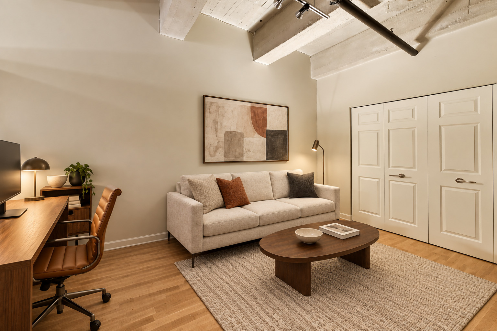
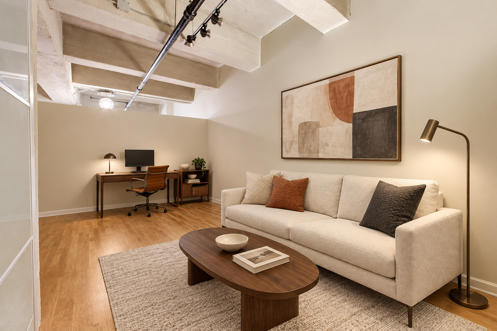
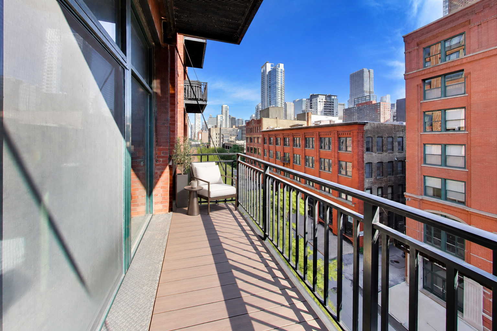
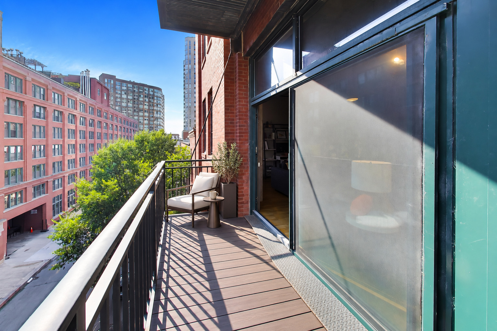
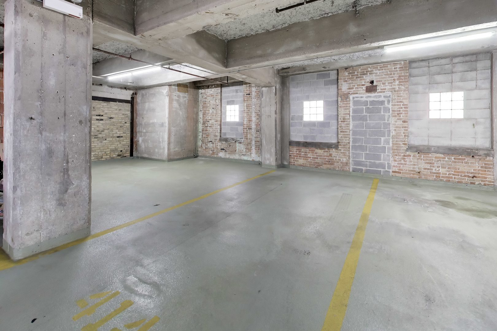
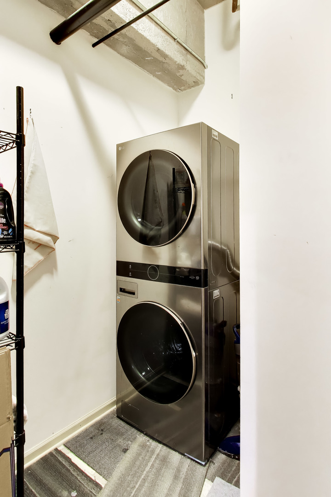
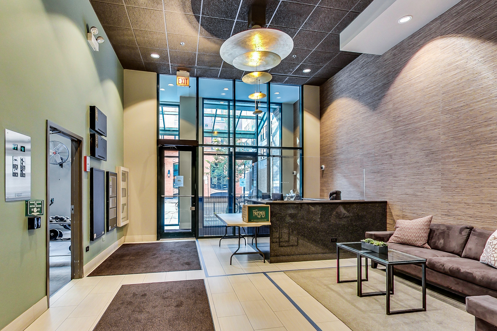
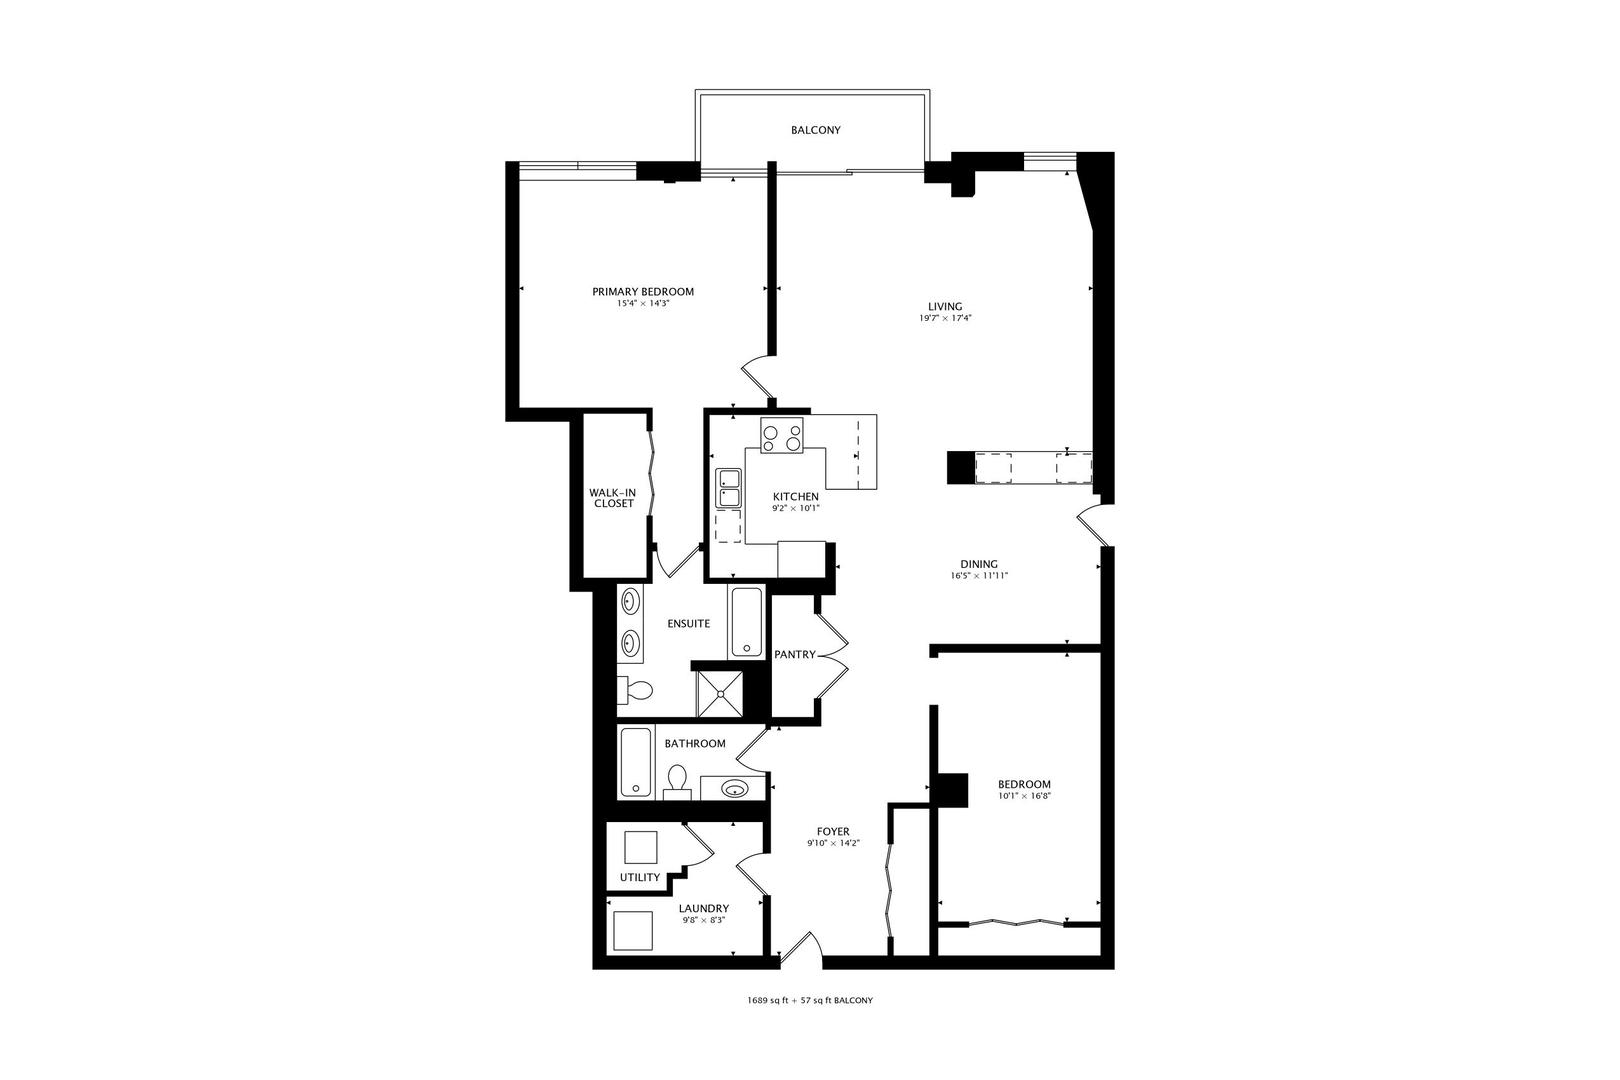
Exquisite south-facing 1,700-square-foot concrete loft in the heart of River North, offering two oversized bedrooms, soaring open spaces, rich textures, timeless high-end finishes, and bespoke details throughout. The expansive living, dining, and chef's kitchen flow seamlessly together, complemented by top-of-the-line appliances and a custom 8.5-foot honed-granite bar with beverage and wine refrigerators. The spacious primary suite features a walk-in closet, spa-like bath, and ample room for a lounge or work-from-home area, while the second bedroom is currently arranged as a stylish den and office. A large Trex balcony provides space for grilling, seating, and gardening, and the home includes generous customized closets, an oversized laundry and utility room, and a private storage room across the hall. Set on the quiet side of Ontario Street near parks, restaurants, shopping, transit, the Riverwalk, Loop, and Fulton Market, this move-in-ready, pet-friendly home delivers exceptional space, outdoor living, and a distinctive city-chic character. Rare tandem parking for two cars is included in the list price.
Details
| MLS # | 12753764 |
|---|---|
| Listing Type | For Sale |
| Style | Condominium |
| HOA Dues | $1,155 |
| Sub-Type | Resale |
| Status | Active |
| Days On Site | 25 |
| Listing Provided By | RE/MAX Premier | Mark Zipperer |
Features
| Bed(s) | 2 |
|---|---|
| Bath(s) | 2 Total |
| SQ Feet | 1,700 |
| Garage | 2 |
| Story(s) | 18 |
Interior
| Rooms Total | 5 |
|---|---|
| Cooling | Central Air |
| Heating | Natural Gas, Forced Air |
| Interior Features | Dry Bar, 1st Floor Full Bath, Storage, Built-in Features, Walk-In Closet(s), High Ceilings |
| Appliances | Range, Microwave, Dishwasher, High End Refrigerator, Washer, Dryer, Disposal, Stainless Steel Appliance(s), Wine Refrigerator, Gas Cooktop |
| Laundry Features | Washer Hookup, Electric Dryer Hookup, In Unit |
Exterior
| Exterior Features | Balcony |
|---|---|
| Construction Materials | Brick, Glass, Concrete |
Parking
| Parking Features | Concrete, Garage Door Opener, Yes, Garage Owned, Attached, Garage |
|---|---|
| Garage Spaces | 2 |
Utilities
| Sewer | Public Sewer, Storm Sewer |
|---|---|
| Electric | Circuit Breakers, 200+ Amp Service |
Taxes
| Tax Year | 2025 |
|---|---|
| Tax Annual Amount | 10186.13 |
Area Information
| State | IL |
|---|---|
| County | Cook |
| City | Chicago |
| Zip Code | 60654 |
| Area | CHI Near North Side |
| Community Name | Gallery 400 |
| School District | Wells Community Academy Senior H |
| Elementary School | Ogden Elementary |
| High School | Wells Community Academy Senior H |
| Listing VS Median (in Gallery 400) | |
Price: $774,900 low | high Med: $512,450 sqft: 1,700 low | high Med: 1,300 $ / sqft: $456 low | high Med: $367 On site: 25 low | high Med: 29.5 | |
Market Activity 60654
Request a showing
Request a showing
Contact
Learn More About This Property

| State | IL |
|---|---|
| County | Cook |
| City | Chicago |
| Zip Code | 60654 |
| Area | CHI Near North Side |
| Community Name | Gallery 400 |
| School District | Wells Community Academy Senior H |
| Elementary School | Ogden Elementary |
| High School | Wells Community Academy Senior H |
| Listing VS Median (in Gallery 400) | |
Price: $774,900 low | high Med: $512,450 sqft: 1,700 low | high Med: 1,300 $ / sqft: $456 low | high Med: $367 On site: 25 low | high Med: 29.5 | |