 Price Reduced Listing




Description
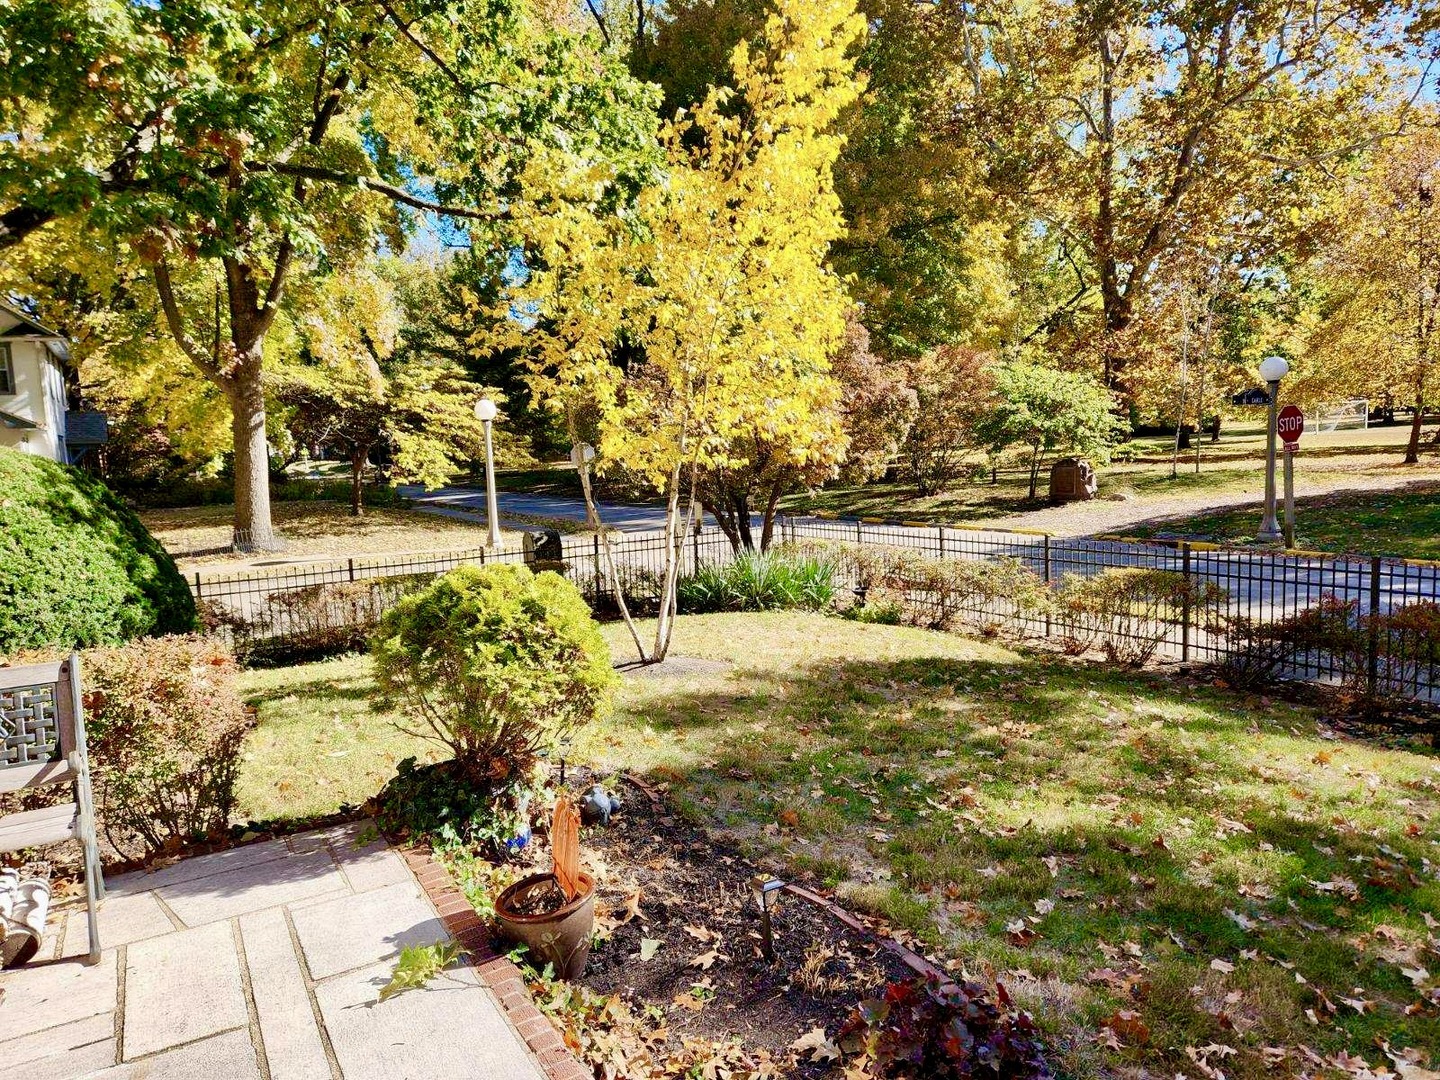
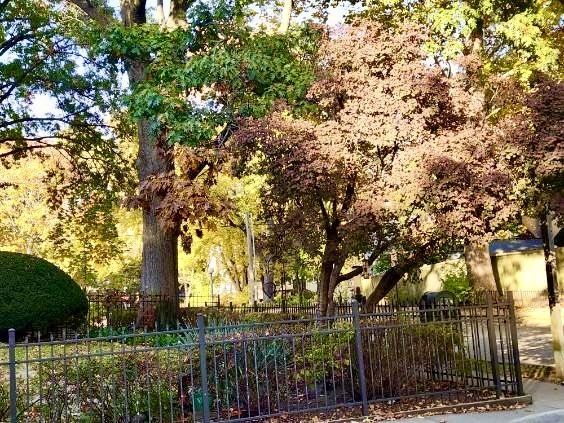
There is classic, timeless charm in this 4-bedroom, 2.5-story brick English Tudor on a fenced, corner lot with a 2-car garage and picturques views of Carle Park. Beautifully landscaped lawn features lots of varieties of Hosta and gorgeous perennials. As soon as you step in, you'll fall in love with the desirable circular floor plan, original trim, hardwood floors, and a huge living room with a fireplace and wood blinds. The kitchen features gorgeous slate flooring, rich butcher block countertops, custom "Woodmode" cabinets with matching wood panels on the Subzero Refrigerator and Bosch dishwasher and also has a beverage frig and an abundance of adjustable shelving in the multiple pantries. The 12 x 34 knotty pine attic (4th bedroom) with random length & width, Pegged Oak floors offers a phenomenal flexible living space with built-in beds, desks, vanity, hutches and open bookcases, and is ideal for a home studio, shared bedroom or office. There is tons of storage throughout the house and it sits on an elevated basement that has the potential to be finished for additional living space. Conveniently located near Carle Clinic, the University of Illinois, and local schools, including Leal Elementary School, this home blends classic character and functional space in a prime location.
Details
| MLS # | 12597882 |
|---|---|
| Listing Type | For Sale |
| Style | House |
| Sub-Type | Resale |
| Status | Active |
| Year | 1930 |
| Days On Site | 157 |
| Listing Provided By | KELLER WILLIAMS-TREC-MONT | Angela Elson |
Features
| Bed(s) | 4 |
|---|---|
| Bath(s) | 2 Total |
| SQ Feet | 2,287 |
| Garage | 2 |
| Basement | Y |
| Story(s) | 2 |
| Acreage | 0.12 |
Interior
| Rooms Total | 8 |
|---|---|
| Cooling | Wall Unit(s) |
| Heating | Natural Gas, Radiator(s) |
| Interior Features | Separate Dining Room |
| Appliances | Dishwasher, Refrigerator, High End Refrigerator, Washer, Dryer, Disposal, Wine Refrigerator, Cooktop, Oven, Electric Cooktop |
| Fireplaces Total | 1 |
| Laundry Features | Electric Dryer Hookup |
| Window Features | Window Treatments, Drapes, Blinds |
Exterior
| Roof | Other |
|---|---|
| Lot Features | Corner Lot |
| Construction Materials | Brick |
| Patio And Porch Features | Patio, Porch |
| Fencing | Fenced |
Parking
| Parking Features | Concrete, Yes, Garage Owned, Detached, Garage |
|---|---|
| Garage Spaces | 2 |
Utilities
| Sewer | Public Sewer |
|---|
Location
| Community Features | Park, Sidewalks, Street Lights |
|---|
Taxes
| Tax Year | 2024 |
|---|---|
| Tax Annual Amount | 11944 |
Area Information
| State | IL |
|---|---|
| County | Champaign |
| City | Urbana |
| Zip Code | 61801 |
| Area | Urbana |
| School District | Urbana High School |
| Elementary School | Urbana Elementary School |
| High School | Urbana High School |
| Listing VS Median (in 61801) | |
Price: $374,900 low | high Med: $252,450 sqft: 2,287 low | high Med: 1,533 $ / sqft: $164 low | high Med: $165 On site: 157 low | high Med: 24.5 | |
Market Activity 61801
Request a showing
Request a showing
Contact
Learn More About This Property

| State | IL |
|---|---|
| County | Champaign |
| City | Urbana |
| Zip Code | 61801 |
| Area | Urbana |
| School District | Urbana High School |
| Elementary School | Urbana Elementary School |
| High School | Urbana High School |
| Listing VS Median (in 61801) | |
Price: $374,900 low | high Med: $252,450 sqft: 2,287 low | high Med: 1,533 $ / sqft: $164 low | high Med: $165 On site: 157 low | high Med: 24.5 | |
