 New Listing
4029 Williams Street,Downers Grove, IL 60515
Downers Grove, IL 60515












Description
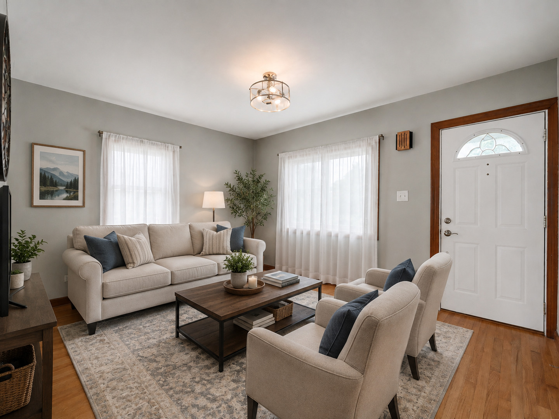
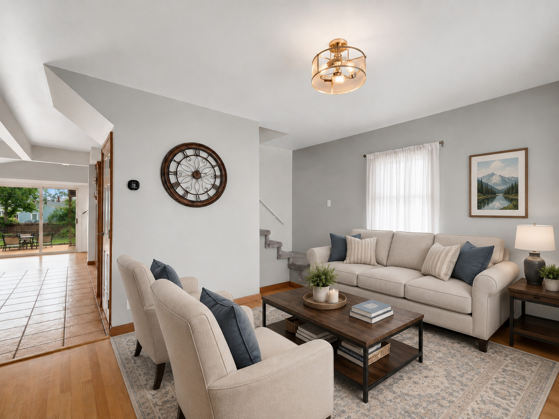
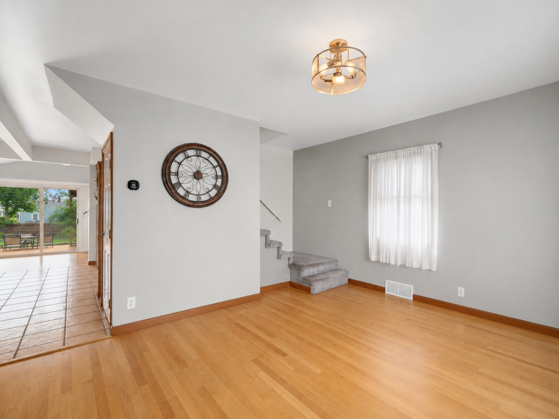
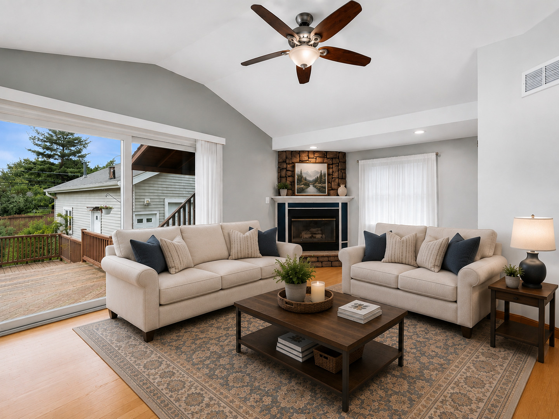
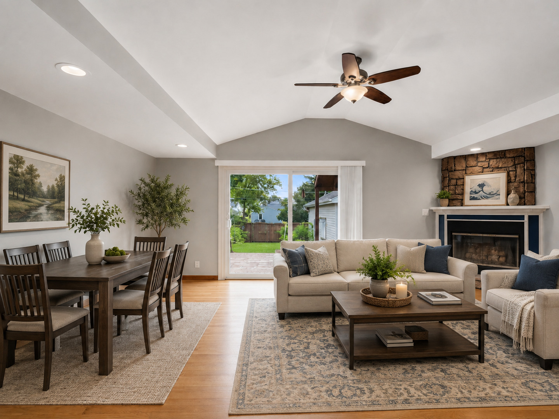
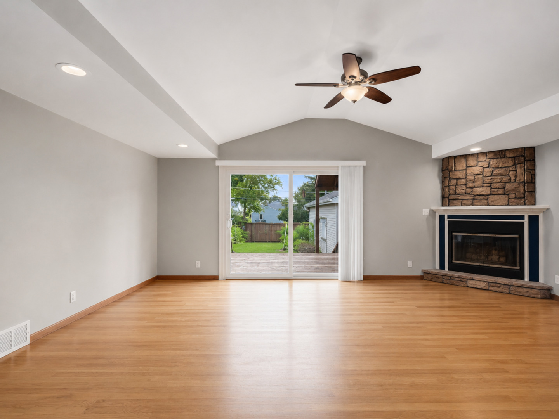
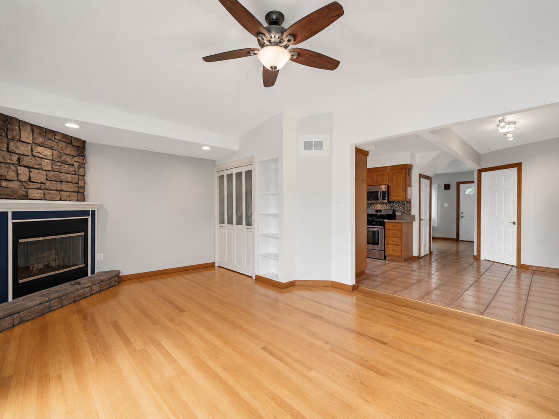
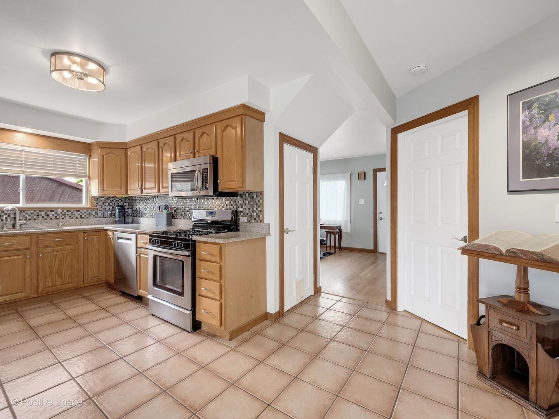
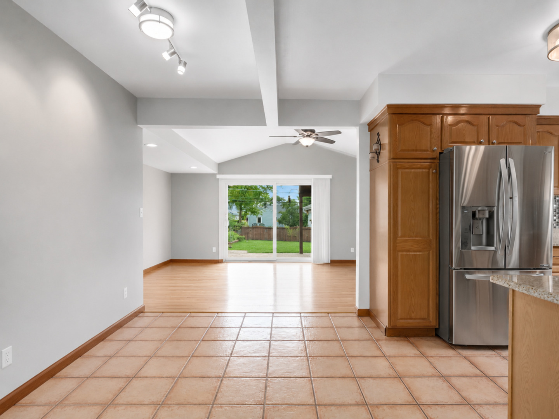
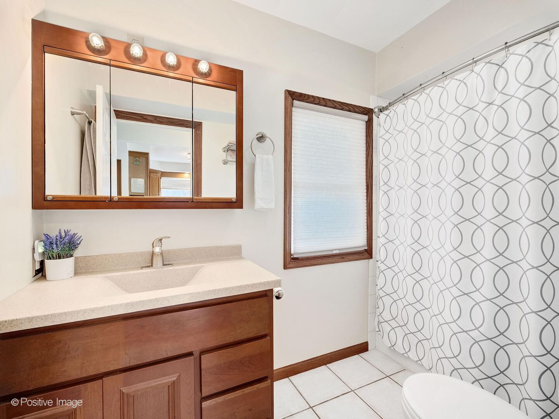
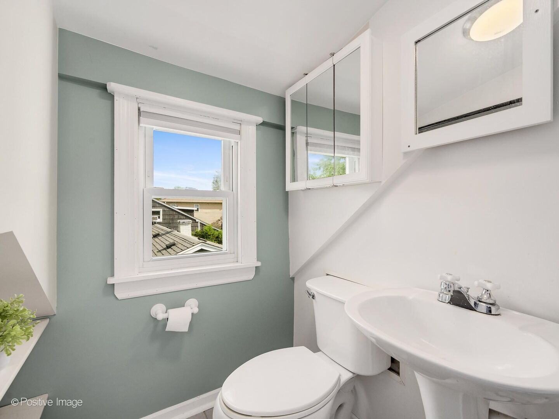
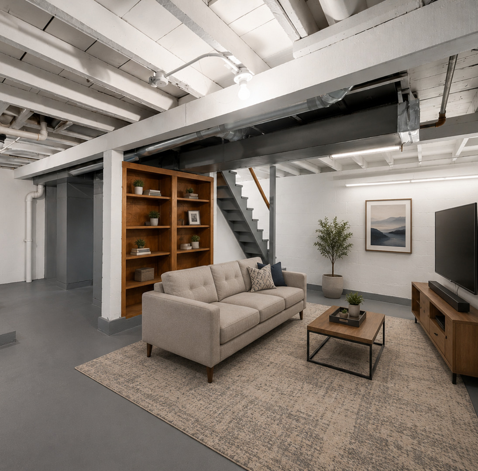
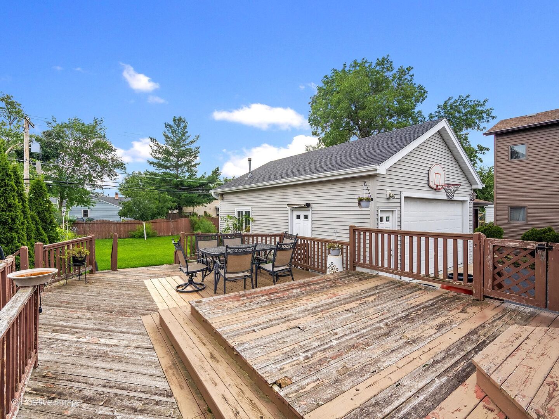
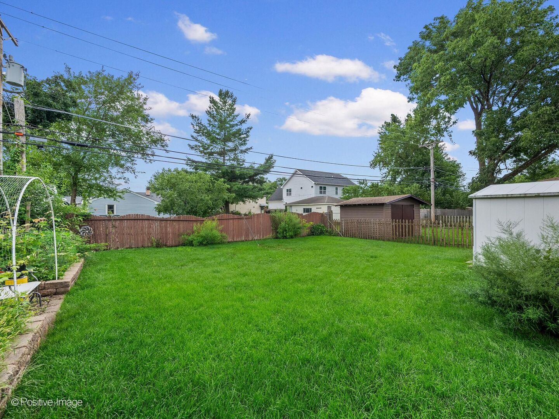
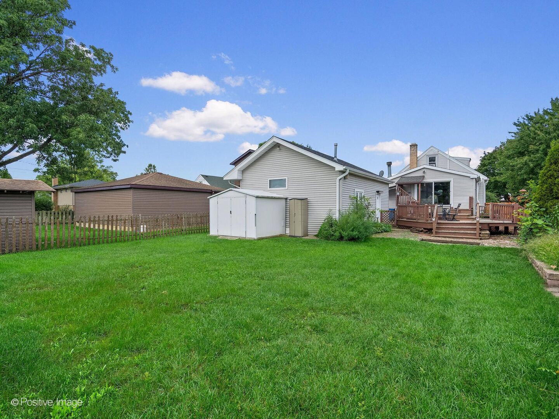
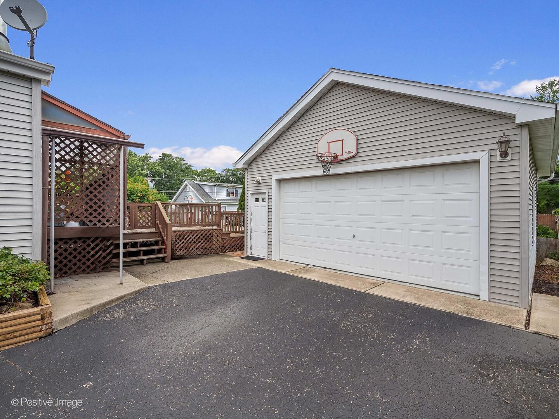
Whether you're buying your first home or looking to simplify without sacrificing space, this impeccably maintained, move-in ready home checks all the boxes. Thoughtfully updated throughout with beautiful hardwood floors, newer countertops, appliances, furnace, A/C, roof, and sump pump, you can move right in and start enjoying your new home from day one. The bright main-floor primary bedroom is paired with a beautifully updated full bath, offering the convenience of first-floor living. The versatile front room can easily serve as a living room, dining room, or home office, while the inviting family room with a cozy fireplace flows seamlessly into the kitchen and opens to an expansive three-tier deck-perfect for entertaining, grilling, or enjoying your morning coffee while overlooking the beautifully landscaped backyard. Upstairs, you'll find two additional bedrooms and a convenient half bath, creating flexible space for guests, family, or hobbies. The dry, spotless basement provides a laundry area with utility sink and generous crawl space storage. The oversized garage features 10-foot ceilings, 220-volt electrical service, and a built-in workbench-ideal for extra storage, projects, or weekend hobbies. Wrapped in low-maintenance vinyl siding and ideally located near Good Samaritan Hospital, downtown Downers Grove, parks, shopping, dining, and major expressways, this home offers the perfect combination of comfort, convenience, and carefree living.
Details
| MLS # | 12731460 |
|---|---|
| Listing Type | For Sale |
| Style | House |
| Sub-Type | Resale |
| Status | Active |
| Year | 1948 |
| Days On Site | 5 |
| Listing Provided By | @properties Christie?s International Real Estate | Stephanie Kramer |
Features
| Bed(s) | 3 |
|---|---|
| Bath(s) | 2 Total |
| SQ Feet | 1,124 |
| Garage | 2 |
| Basement | Y |
| Story(s) | 1 |
| Acreage | 0.17 |
Interior
| Rooms Total | 6 |
|---|---|
| Cooling | Central Air |
| Heating | Natural Gas |
| Interior Features | Vaulted Ceiling(s), 1st Floor Bedroom, 1st Floor Full Bath |
| Fireplaces Total | 1 |
| Fireplace Features | Gas Log |
Exterior
| Roof | Asphalt |
|---|---|
| Foundation Details | Concrete Perimeter |
| Construction Materials | Vinyl Siding |
| Patio And Porch Features | Deck |
Parking
| Parking Features | Asphalt, Garage Door Opener, Garage, Yes, Garage Owned, Detached |
|---|---|
| Garage Spaces | 2 |
Utilities
| Sewer | Public Sewer |
|---|
Taxes
| Tax Year | 2025 |
|---|---|
| Tax Annual Amount | 5097.22 |
Area Information
| State | IL |
|---|---|
| County | DuPage |
| City | Downers Grove |
| Zip Code | 60515 |
| Area | Downers Grove |
| School District | Westmont High School |
| Elementary School | C E Miller Elementary School |
| High School | Westmont High School |
| Listing VS Median (in 60515) | |
Price: $400,000 low | high Med: $637,450 sqft: 1,124 low | high Med: 2,475 $ / sqft: $356 low | high Med: $269 On site: 5 low | high Med: 23 | |
Market Activity 60515
Request a showing
Request a showing
Contact
Learn More About This Property

| State | IL |
|---|---|
| County | DuPage |
| City | Downers Grove |
| Zip Code | 60515 |
| Area | Downers Grove |
| School District | Westmont High School |
| Elementary School | C E Miller Elementary School |
| High School | Westmont High School |
| Listing VS Median (in 60515) | |
Price: $400,000 low | high Med: $637,450 sqft: 1,124 low | high Med: 2,475 $ / sqft: $356 low | high Med: $269 On site: 5 low | high Med: 23 | |