403 N Wabash Avenue 3a,Chicago, IL 60611
Chicago, IL 60611





Description
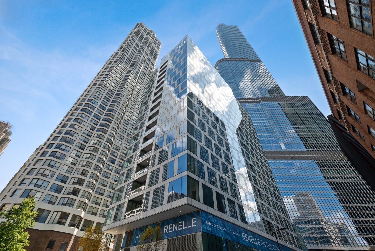
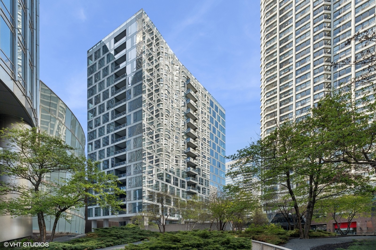
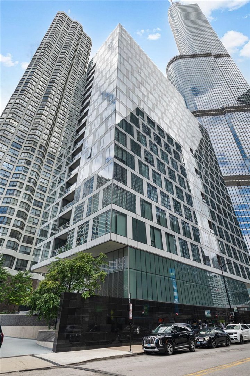
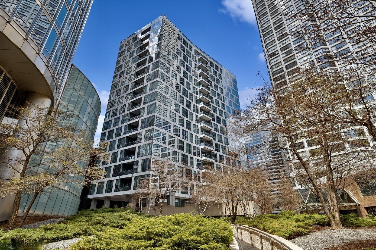
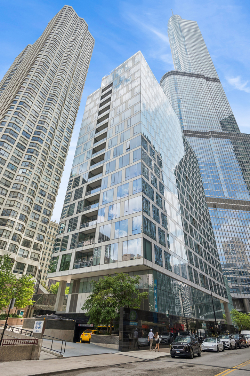
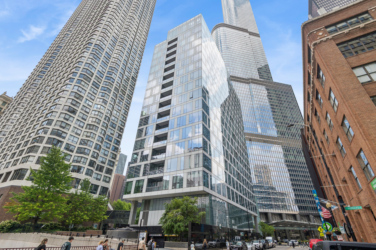
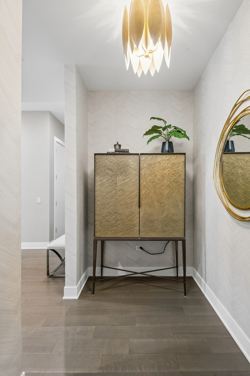
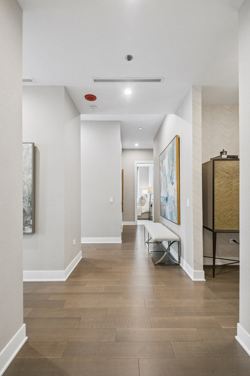
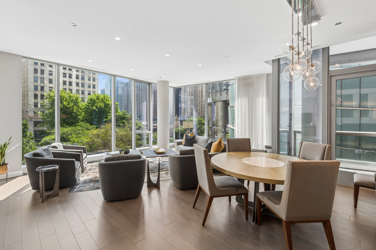
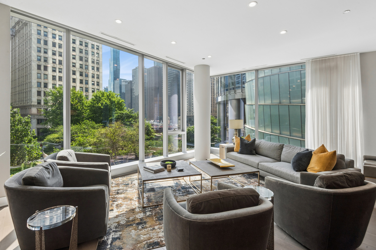
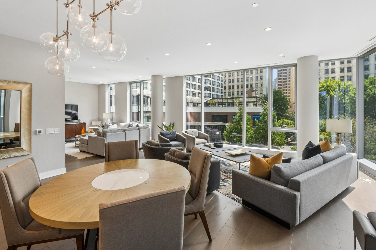
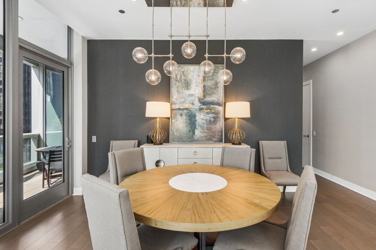
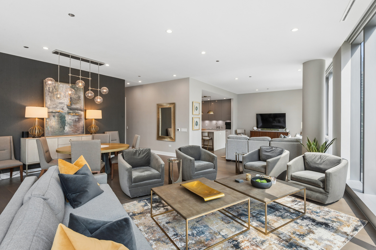
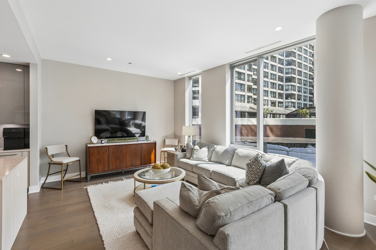
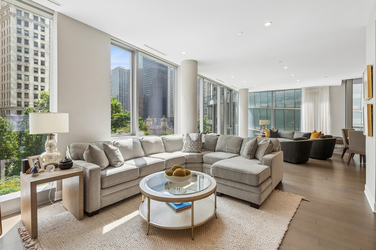
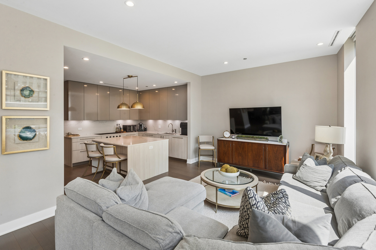
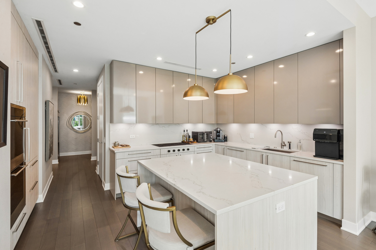
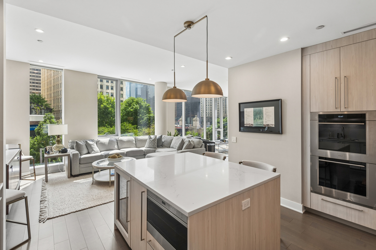
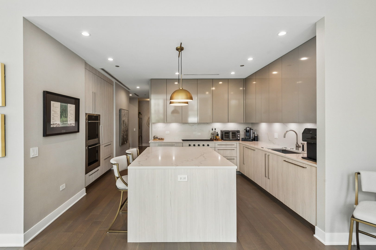
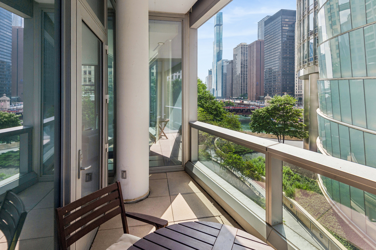
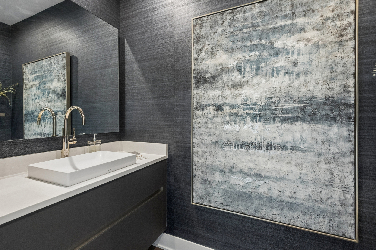
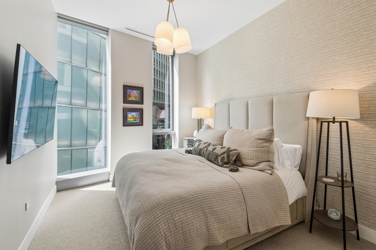
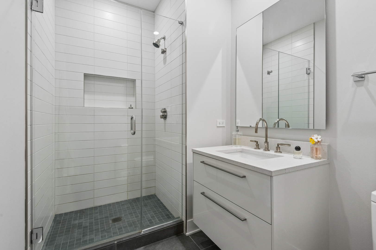
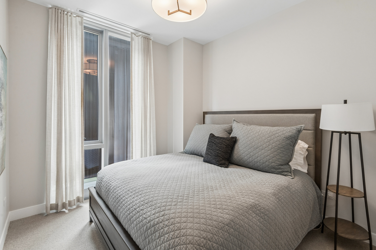
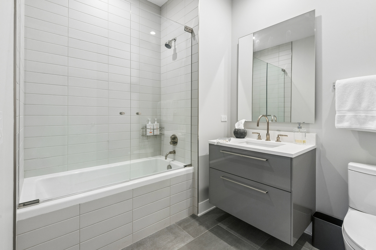
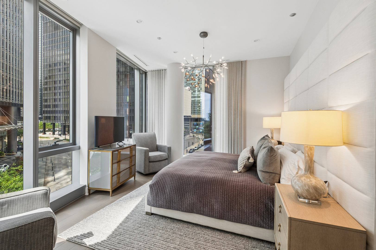
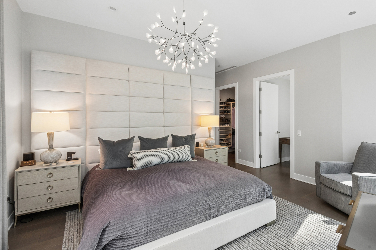
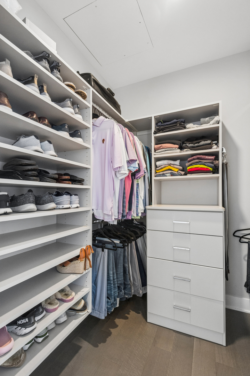
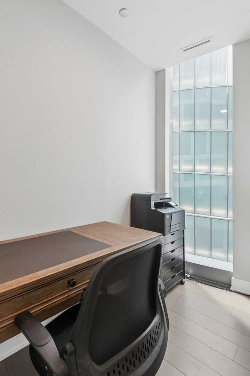
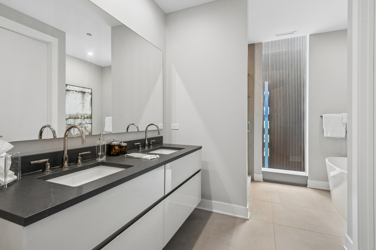
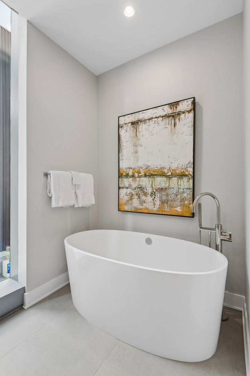
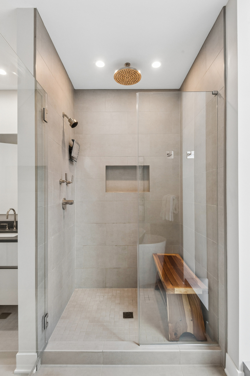
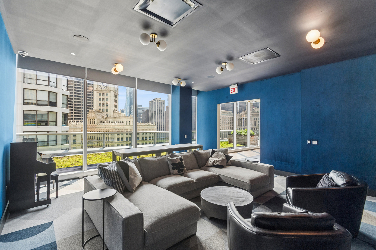
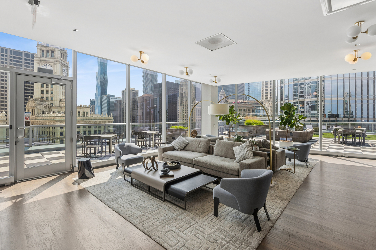
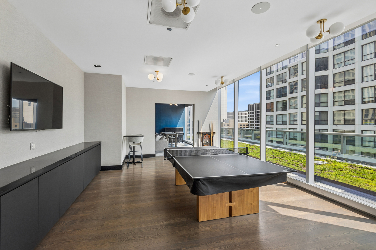
Renelle on the River presents this distinctive corner residence, where floor-to-ceiling windows showcase breathtaking views of the Chicago River, the Wrigley Building and the city's iconic architecture. Designed for both gracious entertaining and everyday living, this light-filled three-bedroom, three-and-one-half-bath home begins with an elegant entry gallery ideal for displaying art. The expansive living room, dining area, family room and kitchen flow seamlessly together, creating a sophisticated open-concept setting framed by dramatic river and skyline views. The beautifully appointed Snaidero kitchen features premium integrated appliances by Wolf, Sub-Zero and ASKO, abundant cabinetry, a generous center island and a built-in wine refrigerator. The serene primary suite features separate closets and a versatile flex space that can serve as a home office, sitting area or additional closet. The luxurious Waterworks bath is appointed with dual vanities, a Victoria + Albert freestanding soaking tub, a rain shower and heated floors with thermostatic controls. Beautifully appointed baths throughout the residence feature Dornbracht faucets and TOTO toilets. Renelle on the River offers exceptional amenities, including 24-hour door staff, a state-of-the-art fitness center with a private yoga studio, bicycle storage and a dog run. The impressive rooftop amenity level features a private residents' lounge, game room, media room, indoor and outdoor kitchens, and a spectacular terrace with a fireplace overlooking the Chicago skyline.
Details
| MLS # | 12711390 |
|---|---|
| Listing Type | For Sale |
| Style | Condominium |
| HOA Dues | $2,922 |
| Sub-Type | Resale |
| Status | Active |
| Year | 2019 |
| Days On Site | 48 |
| Listing Provided By | Baird & Warner | Millie Rosenbloom |
Features
| Bed(s) | 3 |
|---|---|
| Bath(s) | 4 Total |
| SQ Feet | 2,424 |
| Garage | 2 |
| Story(s) | 17 |
| Water Front | Yes |
Interior
| Rooms Total | 7 |
|---|---|
| Cooling | Central Air |
| Heating | Natural Gas, Forced Air, Heat Pump, Zoned |
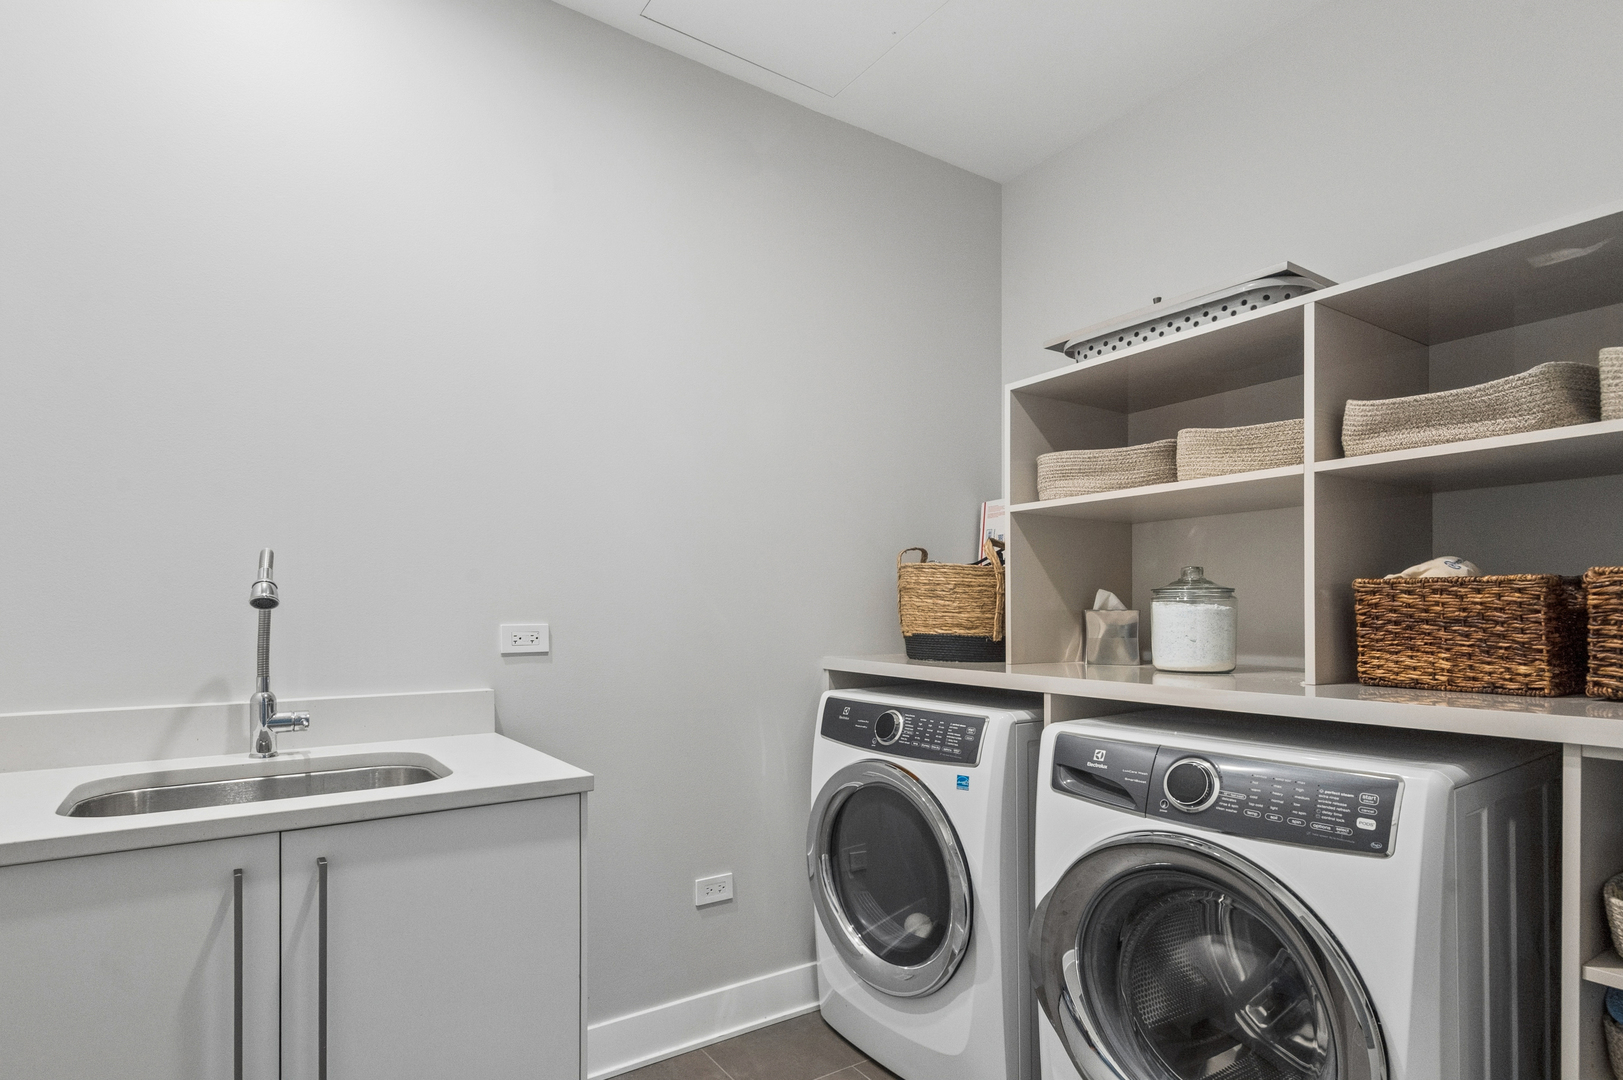
| Appliances | Double Oven, Range, Microwave, Dishwasher, Refrigerator, Freezer, Washer, Dryer, Disposal, Wine Refrigerator |
| Laundry Features | In Unit |
Exterior
| Construction Materials | Glass, Stone |
|---|
Parking
| Parking Features | Garage Door Opener, Yes, Attached, Garage |
|---|---|
| Garage Spaces | 2 |
Utilities
| Sewer | Public Sewer |
|---|
Taxes
| Tax Year | 2024 |
|---|---|
| Tax Annual Amount | 31868.19 |
Area Information
| State | IL |
|---|---|
| County | Cook |
| City | Chicago |
| Zip Code | 60611 |
| Area | CHI Near North Side |
| School District | Wells Community Academy Senior H |
| Elementary School | Ogden Elementary |
| High School | Wells Community Academy Senior H |
| Listing VS Median (in 60611) | |
Price: $1,599,000 low | high Med: $475,000 sqft: 2,424 low | high Med: 1,550 $ / sqft: $660 low | high Med: $306 On site: 48 low | high Med: 14 | |
Market Activity 60611
Request a showing
Request a showing
Contact
Learn More About This Property

| State | IL |
|---|---|
| County | Cook |
| City | Chicago |
| Zip Code | 60611 |
| Area | CHI Near North Side |
| School District | Wells Community Academy Senior H |
| Elementary School | Ogden Elementary |
| High School | Wells Community Academy Senior H |
| Listing VS Median (in 60611) | |
Price: $1,599,000 low | high Med: $475,000 sqft: 2,424 low | high Med: 1,550 $ / sqft: $660 low | high Med: $306 On site: 48 low | high Med: 14 | |