4036 Shoeger Drive,Yorkville, IL 60560
Yorkville, IL 60560
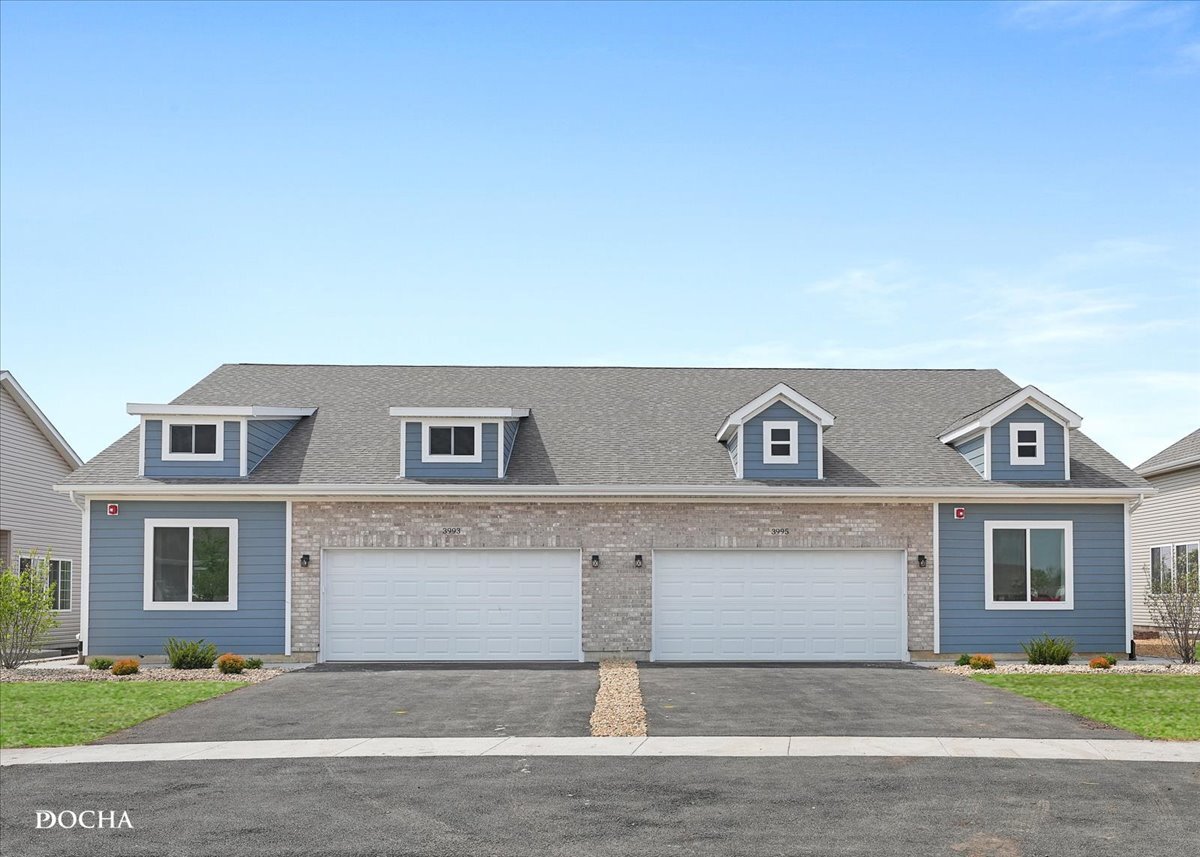

Description
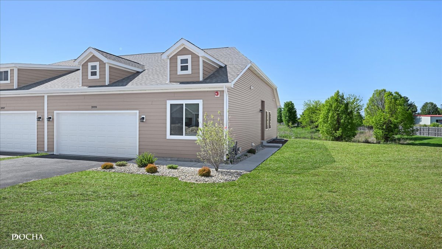
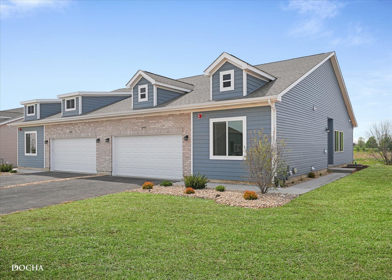
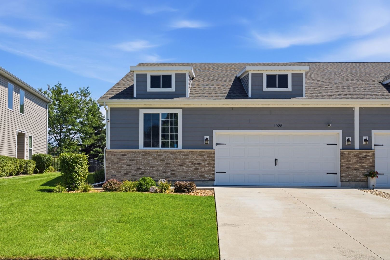
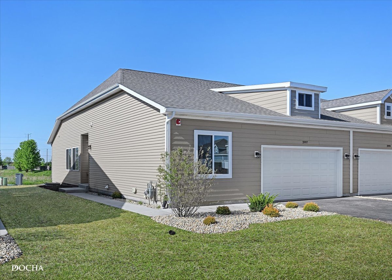
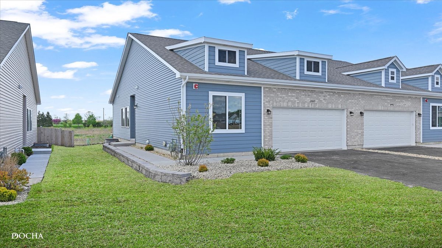
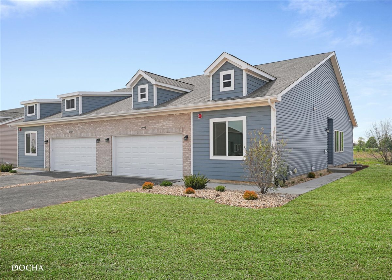
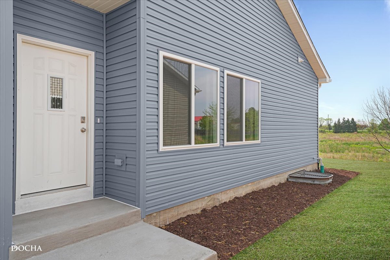
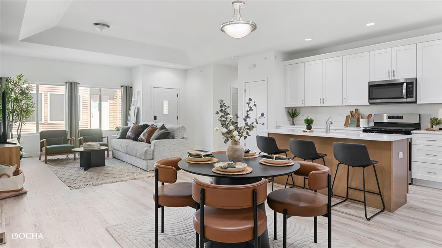
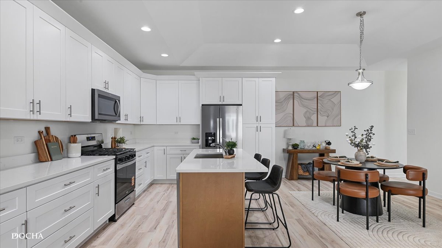
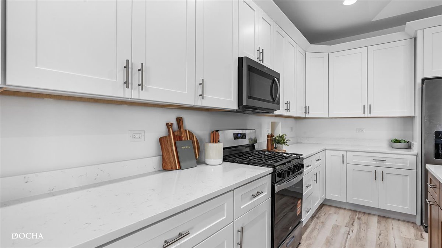
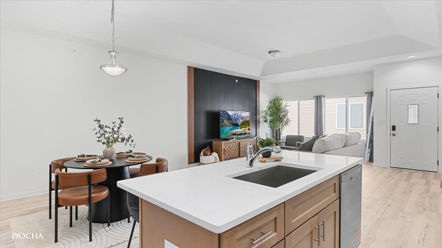
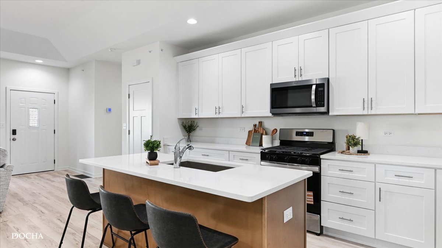
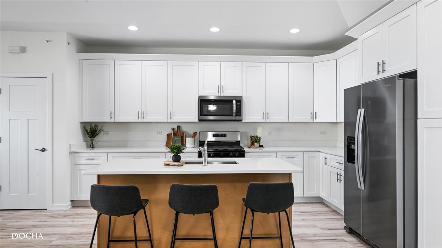
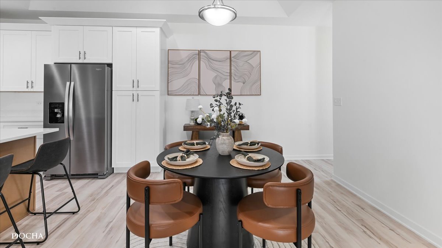
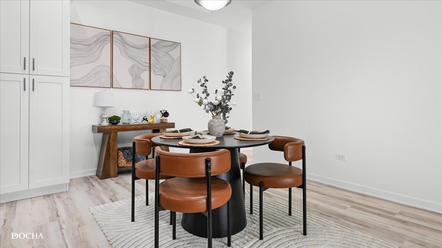
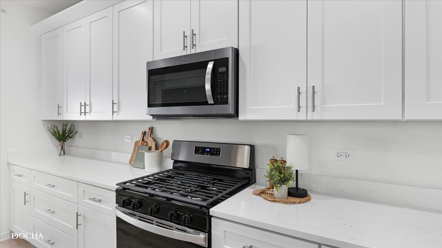
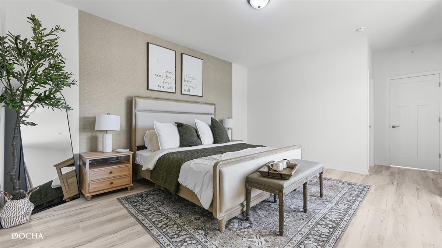
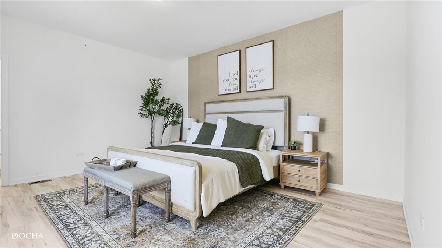
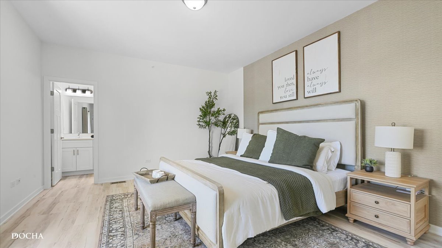
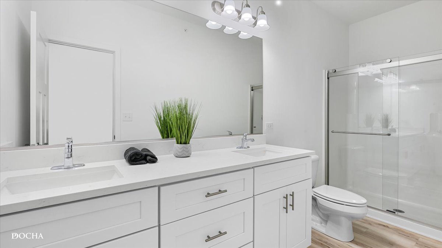
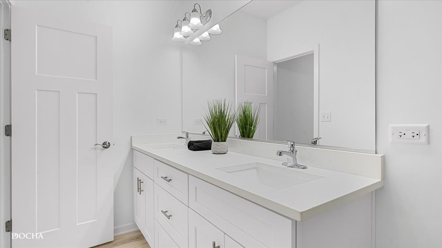
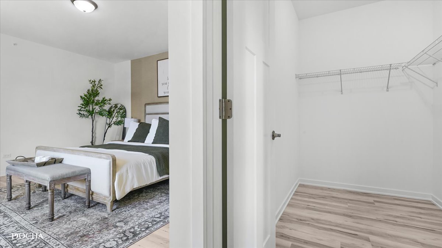
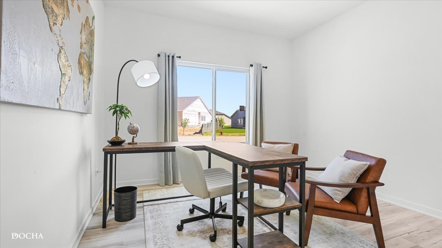
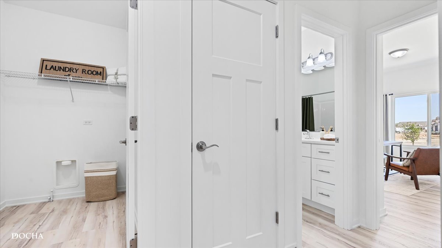
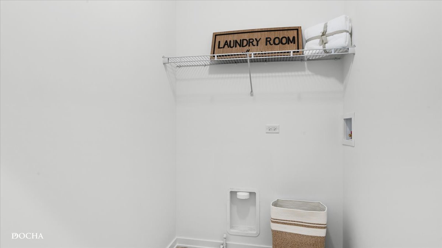
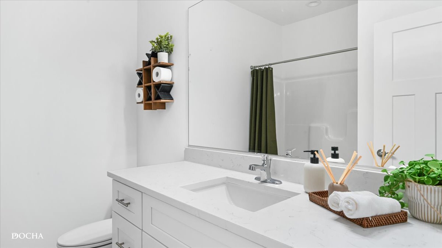
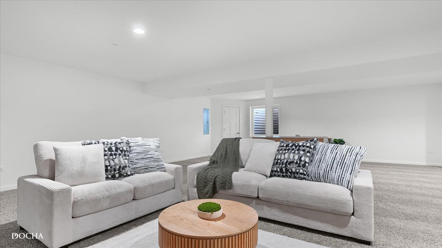
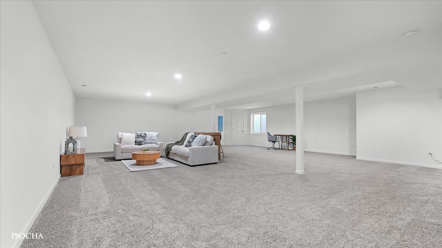
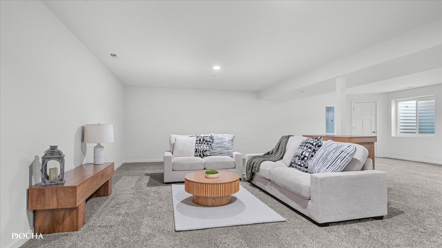
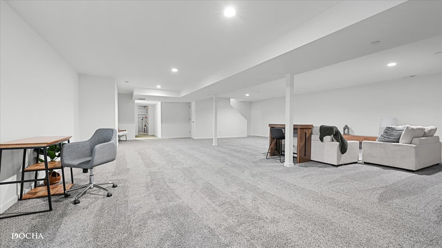
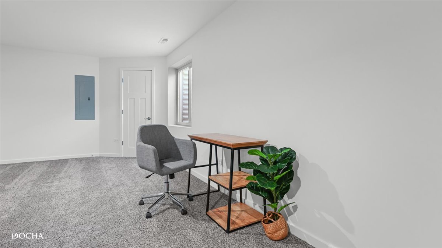
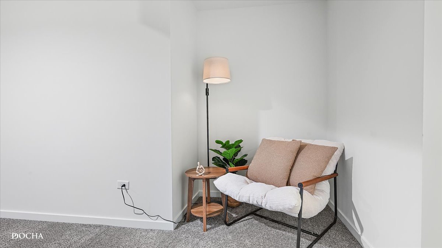
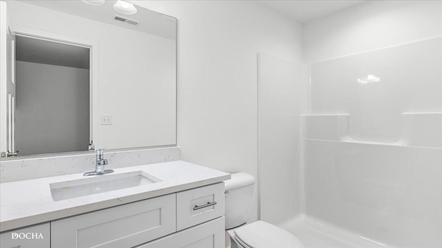
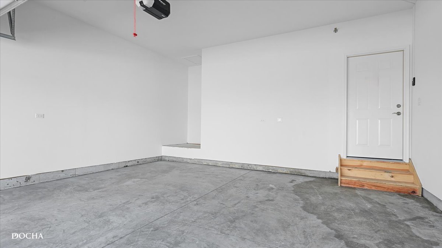
NEW CONSTRUCTION WITH FINISHED BASEMENTS. QUICK MOVE-IN'S, plus still stime to select your finishigns. Welcome to the remarkable duplex homes of Grand Reserve, where thoughtful design meets modern comfort. These homes showcase a true open-concept layout enhanced by soaring 10' ceilings and a full package of upgraded standard finishes. The kitchen is designed to impress with 42" cabinetry featuring soft-close doors, cabinet hardware, and a complete appliance package-including the refrigerator. A full lighting package is included throughout, with can lighting and center fixtures in every room. Flexible 2- and 3-bedroom floor plans offer spacious main-level living, complete with two full baths and a conveniently located laundry room. Luxury vinyl flooring flows through the main living areas, while plush carpeting adds comfort in the bedrooms. The finished basement extends your living space with a large recreation area, a third full bath, and abundant storage-ideal for both everyday living and entertaining. Buyer credits are available when working with our preferred lender. Visit us Saturdays and Sundays from 12-4 PM, or schedule your private showing today. THIS UNIT IS STILL UNDER CONTSRUCTION, PHOTOS ARE OF OUR MODELS
Details
| MLS # | 12682515 |
|---|---|
| Listing Type | For Sale |
| Style | Condominium |
| HOA Dues | $173 |
| Sub-Type | New Construction |
| Status | Active |
| Year | 2026 |
| Days On Site | 82 |
| Listing Provided By | Keller Williams Infinity | Maribel Lopez |
Features
| Bed(s) | 2 |
|---|---|
| Bath(s) | 3 Total |
| SQ Feet | 1,463 |
| Garage | 2 |
| Basement | Y |
| Story(s) | 1 |
| Acreage | 5040.00 |
Interior
| Rooms Total | 5 |
|---|---|
| Cooling | Central Air |
| Heating | Natural Gas, Forced Air |
| Interior Features | 1st Floor Bedroom, 1st Floor Full Bath, Storage, Walk-In Closet(s), Open Floorplan |
| Appliances | Range, Microwave, Dishwasher, Refrigerator, Disposal, Stainless Steel Appliance(s) |
| Laundry Features | Main Level, Washer Hookup, In Unit |
Exterior
| Roof | Asphalt |
|---|---|
| Foundation Details | Concrete Perimeter |
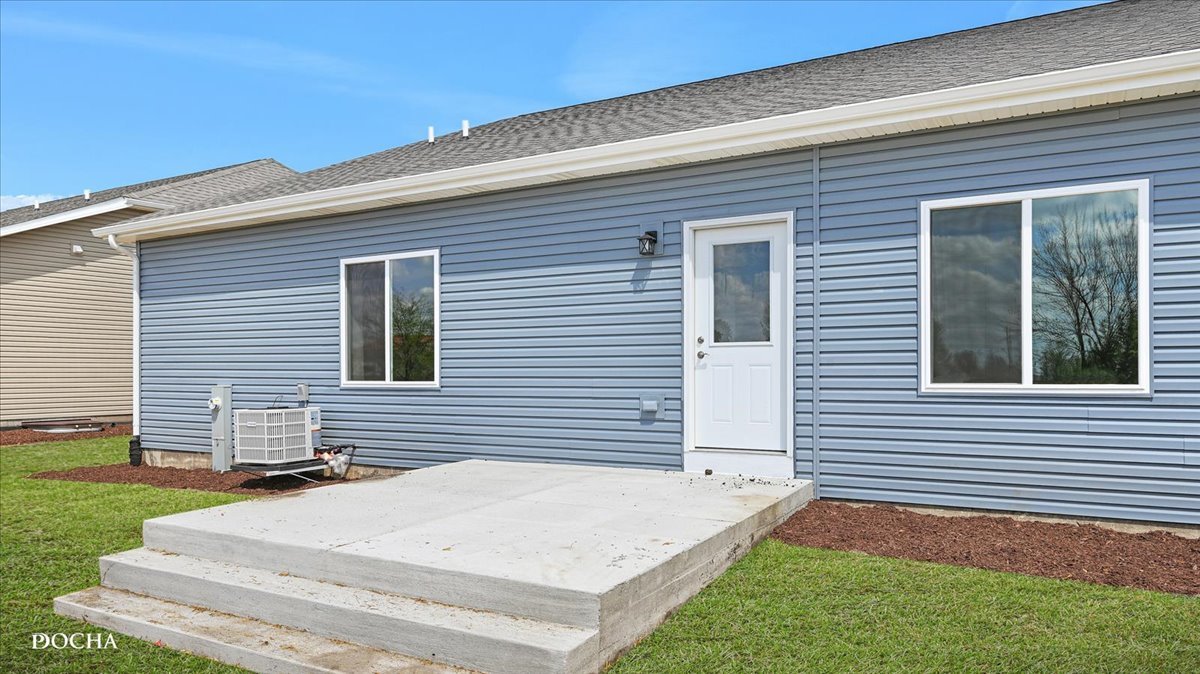
| Construction Materials | Vinyl Siding |
Parking
| Parking Features | Asphalt, Garage Door Opener, Garage, Yes, Garage Owned, Attached |
|---|---|
| Garage Spaces | 2 |
Utilities
| Sewer | Public Sewer |
|---|---|
| Electric | 200+ Amp Service |
Taxes
| Tax Year | 2025 |
|---|---|
| Tax Annual Amount | 0 |
Area Information
| State | IL |
|---|---|
| County | Kendall |
| City | Yorkville |
| Zip Code | 60560 |
| Area | Yorkville | Bristol |
| Community Name | Grande Reserve Pioneer |
| School District | Yorkville High School |
| Elementary School | Grande Reserve Elementary School |
| High School | Yorkville High School |
| Listing VS Median (in Grande Reserve Pioneer) | |
Price: $375,000 low | high Med: $375,000 sqft: 1,463 low | high Med: 1,463 $ / sqft: $256 low | high Med: $256 On site: 82 low | high Med: 50 | |
Market Activity 60560
Request a showing
Request a showing
Contact
Learn More About This Property

| State | IL |
|---|---|
| County | Kendall |
| City | Yorkville |
| Zip Code | 60560 |
| Area | Yorkville | Bristol |
| Community Name | Grande Reserve Pioneer |
| School District | Yorkville High School |
| Elementary School | Grande Reserve Elementary School |
| High School | Yorkville High School |
| Listing VS Median (in Grande Reserve Pioneer) | |
Price: $375,000 low | high Med: $375,000 sqft: 1,463 low | high Med: 1,463 $ / sqft: $256 low | high Med: $256 On site: 82 low | high Med: 50 | |