New Listing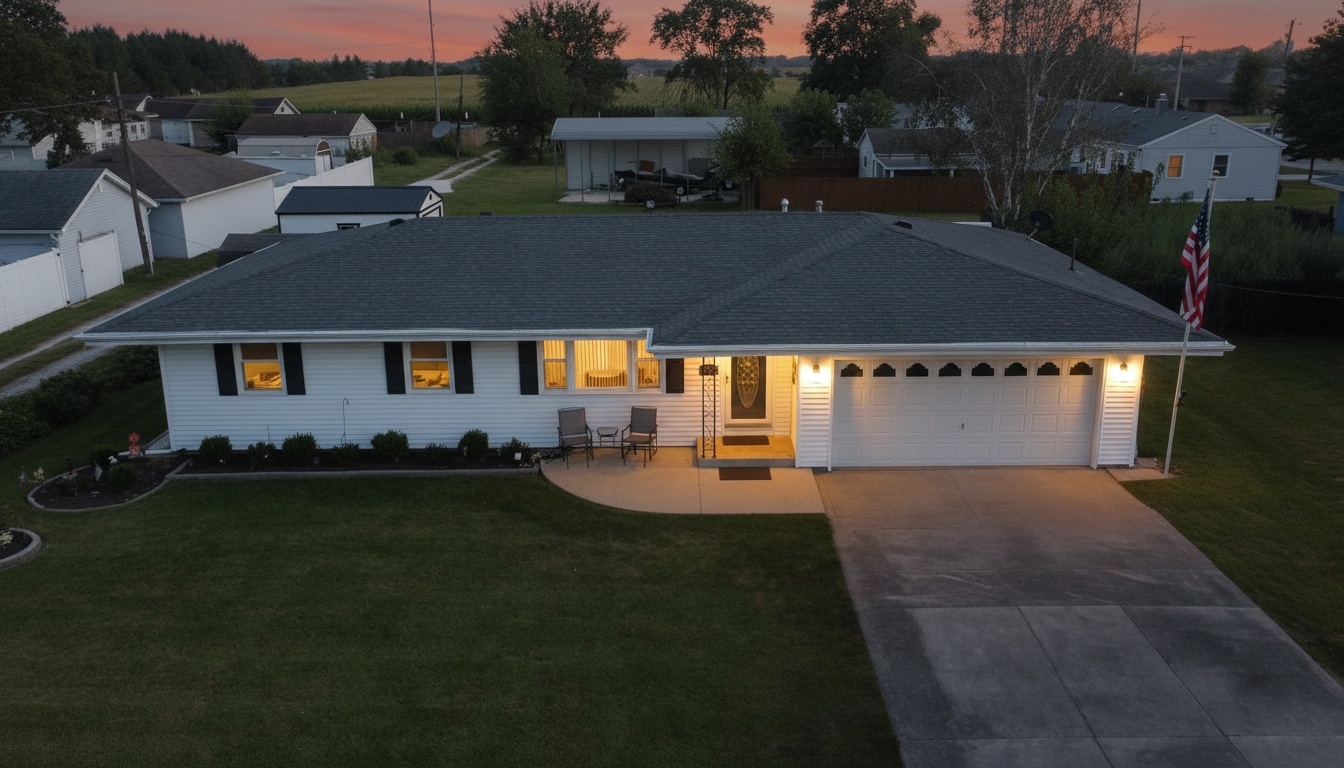
406 E Chestnut Street,Hoopeston, IL 60942
Hoopeston, IL 60942

Description
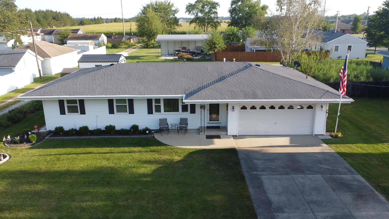
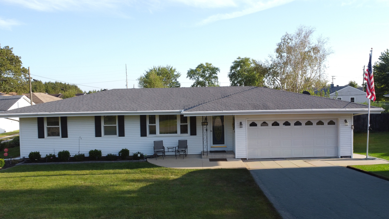
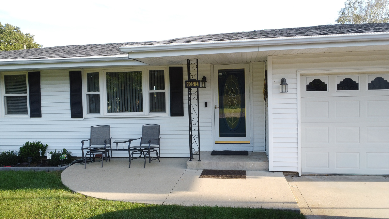
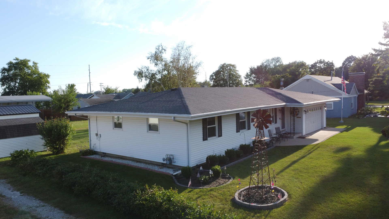
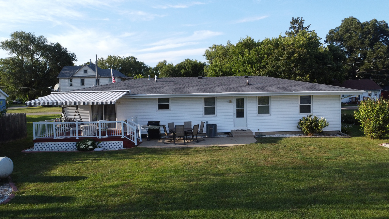
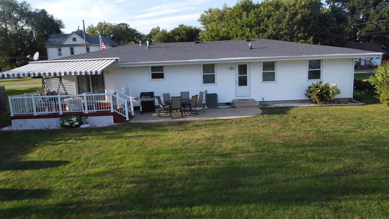
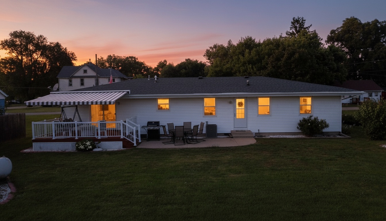
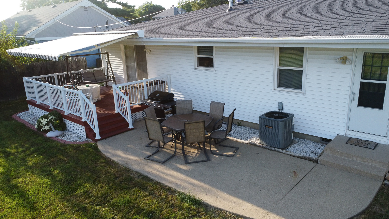
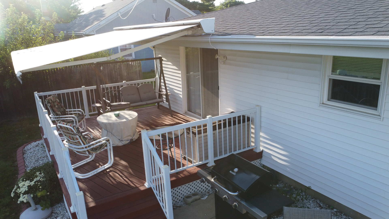
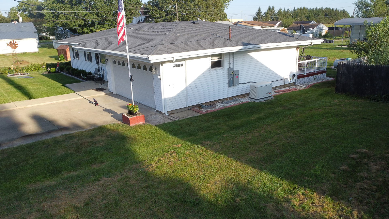
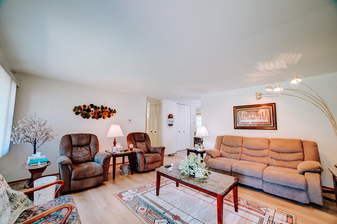
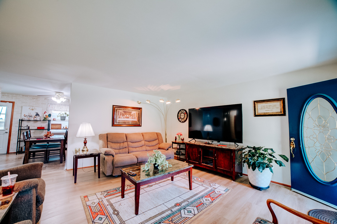
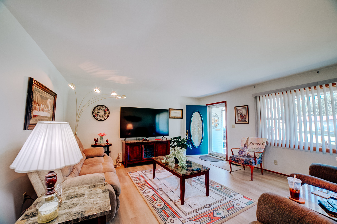
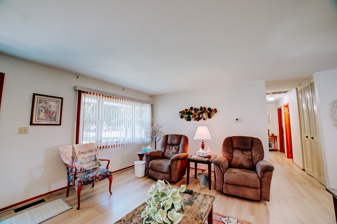
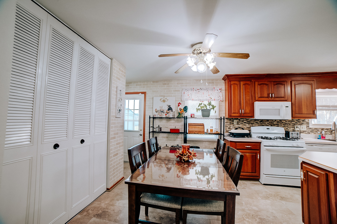
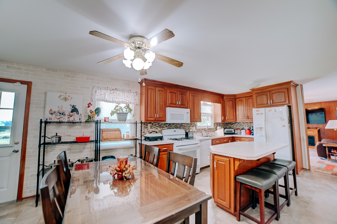
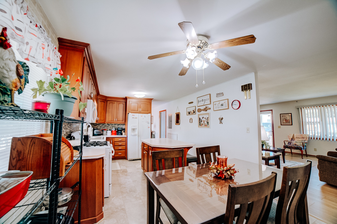
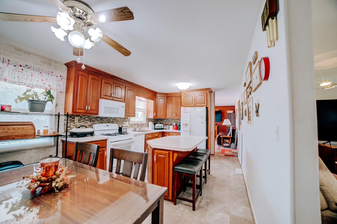
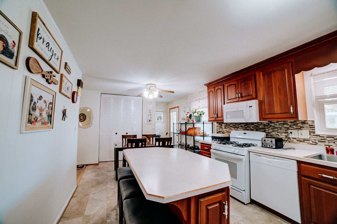
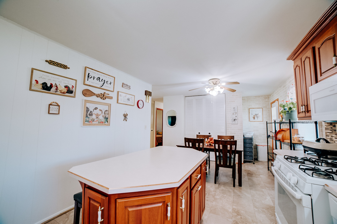
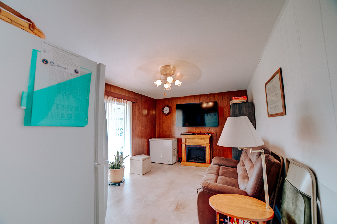
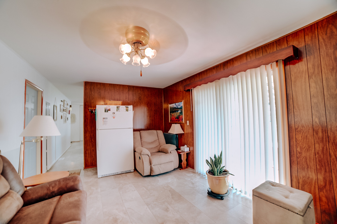
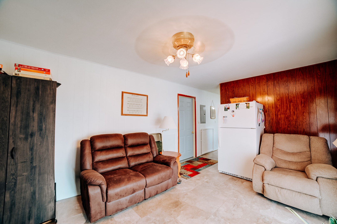
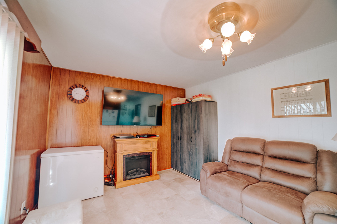
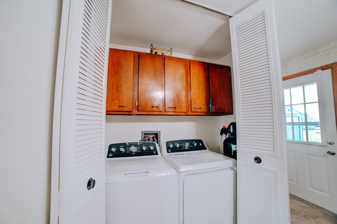
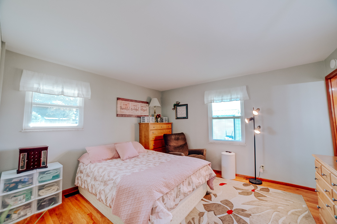
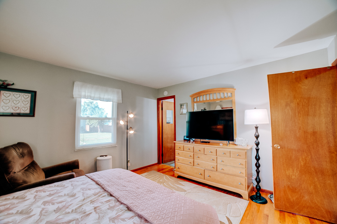
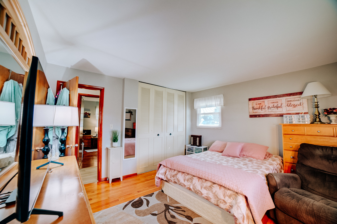
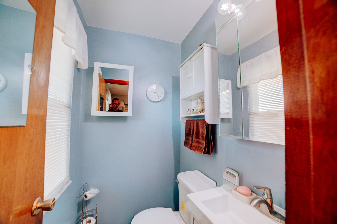
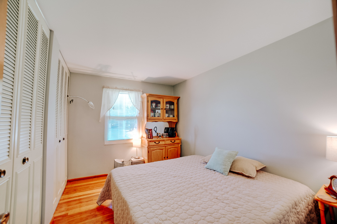
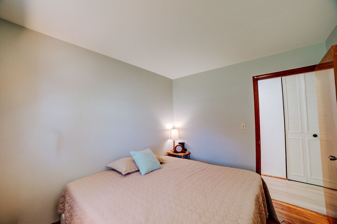
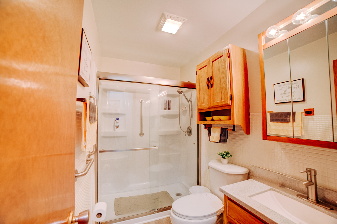
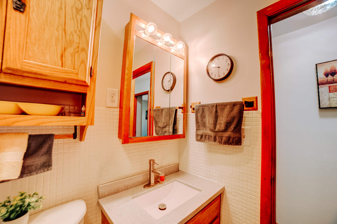
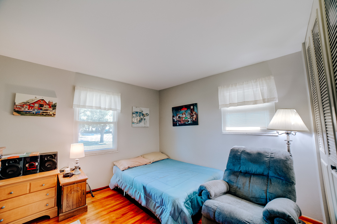
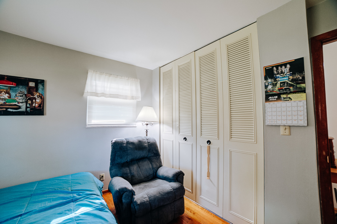
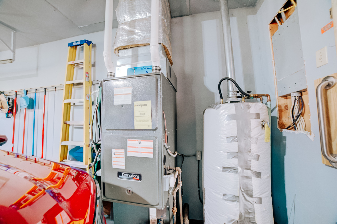
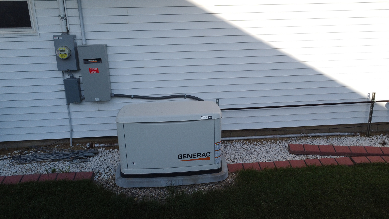
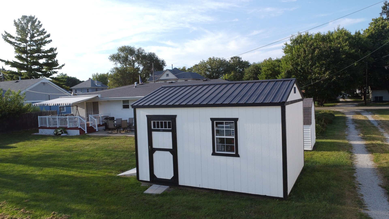
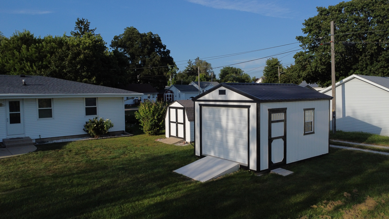
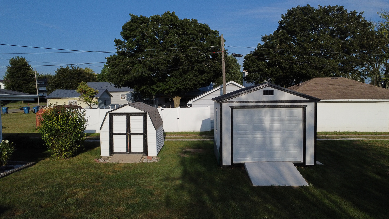
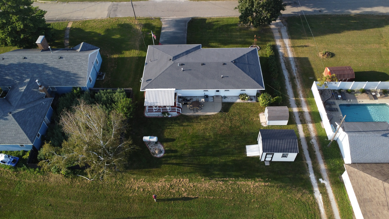
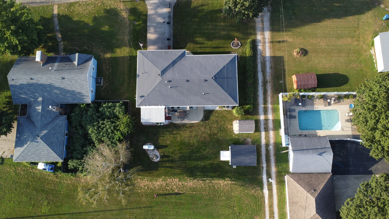
Welcome to 406 E. Chestnut St. in Hoopeston, a well-maintained 3-bedroom, 1.5-bath ranch offering 1,349 sq. ft. of comfortable single-level living and an impressive list of recent improvements. Step inside to a bright, inviting living room and an eat-in kitchen featuring abundant wood cabinetry, tile backsplash, center island with seating, dining space, and a microwave, dishwasher and sink all replaced within the past year. The updated flooring helps create a fresh, cohesive feel throughout much of the home, while the bedrooms offer comfortable proportions and generous closet storage. Both bathrooms were updated approximately two years ago, including a full bath with a walk-in shower. Major improvements add even more value and peace of mind: A/C approximately 1 year old, windows approximately 3 years old, whole-house generator approximately 2 years old, and roof, furnace and water heater approximately 7 years old. Outside, enjoy a spacious back deck with a new canopy-an inviting spot for morning coffee, summer dinners or relaxing at the end of the day. A large shed, approximately one year old, provides additional storage, while the attached 2-car garage adds everyday convenience. Situated on a 0.15-acre lot in a great Hoopeston location, this move-in-ready ranch combines comfortable living with meaningful updates already completed. Schedule your showing and see all this home has to offer!
Details
| MLS # | 12752013 |
|---|---|
| Listing Type | For Sale |
| Style | Farm or Ranch |
| Sub-Type | Resale |
| Status | Active |
| Year | 1970 |
| Days On Site | 2 |
| Listing Provided By | Smith's Real Estate Services, | Tim Smith |
Features
| Bed(s) | 3 |
|---|---|
| Bath(s) | 2 Total |
| SQ Feet | 1,349 |
| Garage | 2 |
| Story(s) | 1 |
| Zoning | SINGL |
| Acreage | 0.15 |
Interior
| Rooms Total | 6 |
|---|---|
| Cooling | Central Air |
| Heating | Natural Gas, Forced Air |
| Interior Features | 1st Floor Bedroom, 1st Floor Full Bath |
| Appliances | Range, Microwave, Dishwasher, Refrigerator, Washer, Dryer, Disposal |
| Laundry Features | Main Level |
Exterior
| Roof | Asphalt |
|---|---|
| Foundation Details | Block |
| Construction Materials | Vinyl Siding |
| Patio And Porch Features | Deck |
Parking
| Parking Features | Concrete, Garage Door Opener, Yes, Garage Owned, Attached, Garage |
|---|---|
| Garage Spaces | 2 |
Utilities
| Sewer | Public Sewer |
|---|
Taxes
| Tax Year | 2025 |
|---|---|
| Tax Annual Amount | 0.5 |
Area Information
| State | IL |
|---|---|
| County | Vermilion |
| City | Hoopeston |
| Zip Code | 60942 |
| Area | Hoopeston |
| School District | Hoopeston High School |
| Elementary School | Hoopeston Elementary School |
| High School | Hoopeston High School |
| Listing VS Median (in 60942) | |
Price: $202,900 low | high Med: $104,900 sqft: 1,349 low | high Med: 950 $ / sqft: $150 low | high Med: $110 On site: 2 low | high Med: 4 | |
Market Activity 60942
Request a showing
Request a showing
Contact
Learn More About This Property

| State | IL |
|---|---|
| County | Vermilion |
| City | Hoopeston |
| Zip Code | 60942 |
| Area | Hoopeston |
| School District | Hoopeston High School |
| Elementary School | Hoopeston Elementary School |
| High School | Hoopeston High School |
| Listing VS Median (in 60942) | |
Price: $202,900 low | high Med: $104,900 sqft: 1,349 low | high Med: 950 $ / sqft: $150 low | high Med: $110 On site: 2 low | high Med: 4 | |