409 Claire Lane,Prospect Heights, IL 60070
Prospect Heights, IL 60070

Description
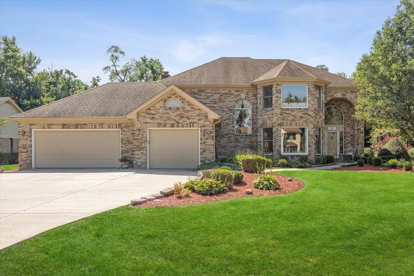
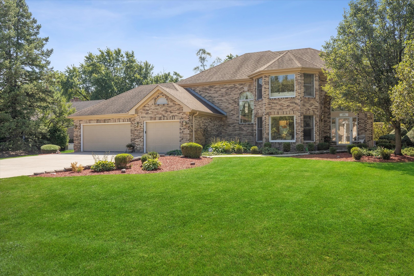
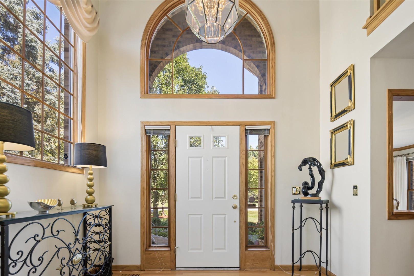
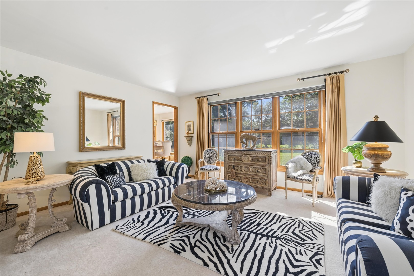
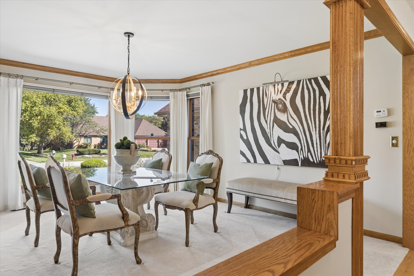
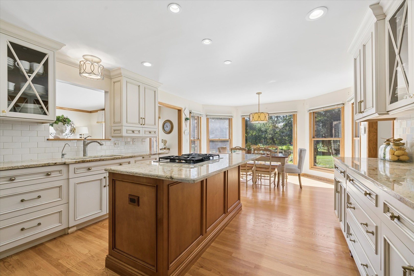
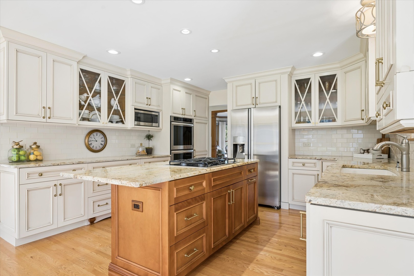
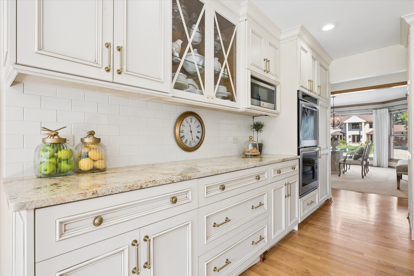
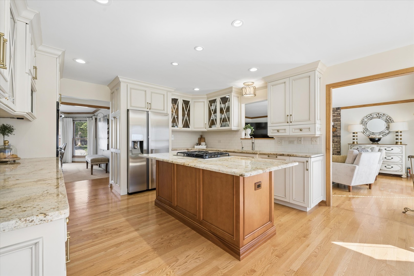
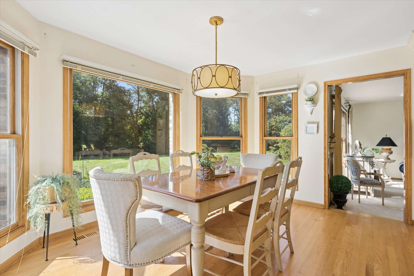
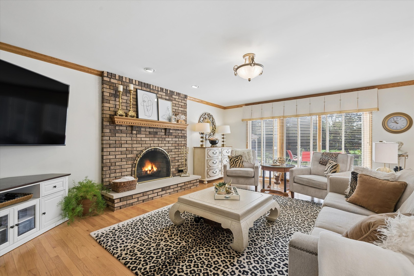
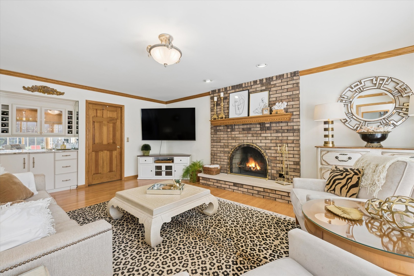
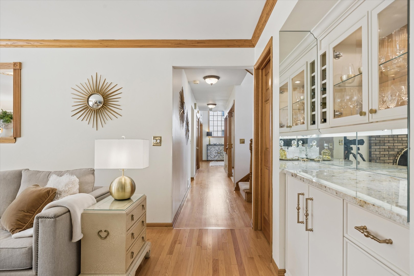
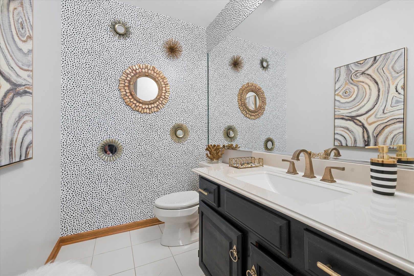
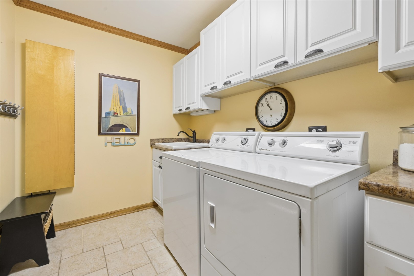
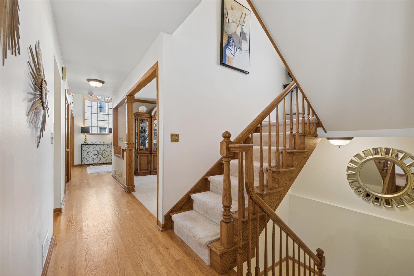
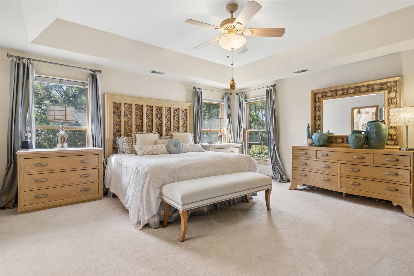
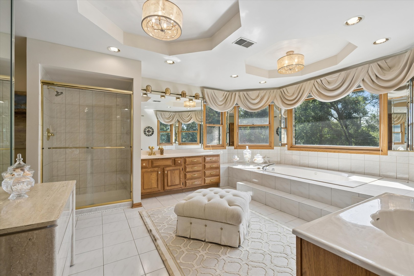
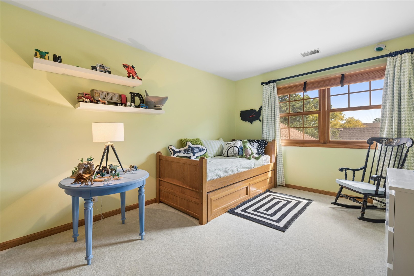
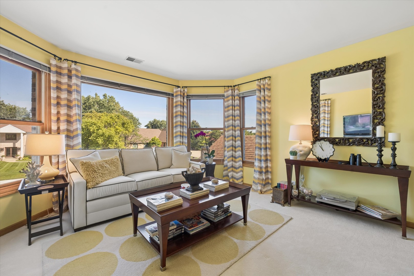
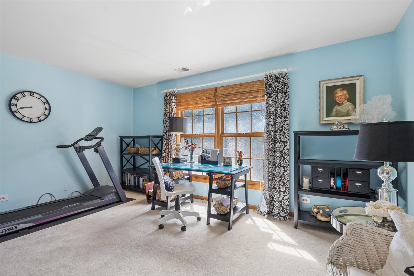
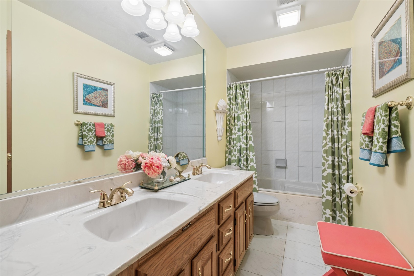
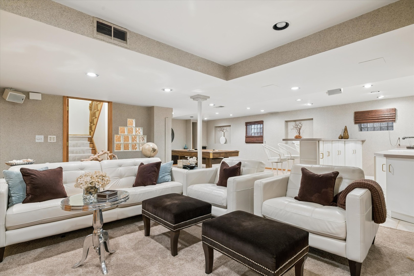
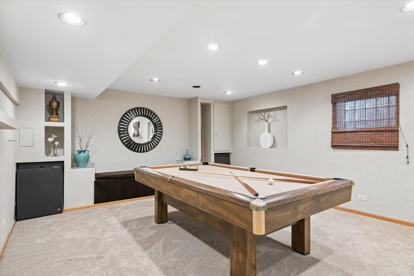
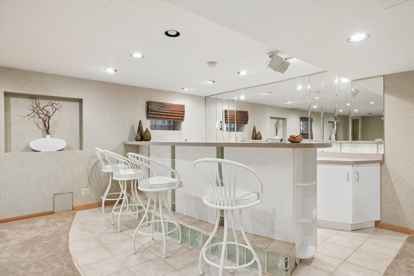
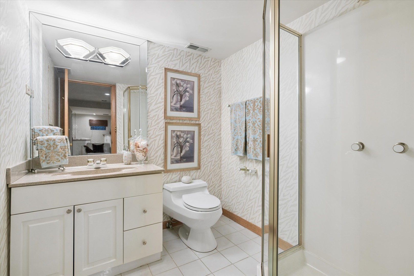
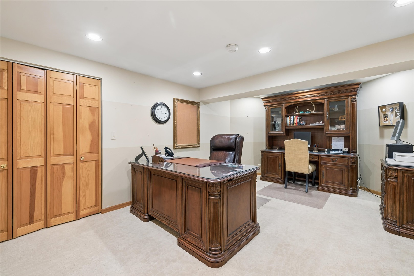
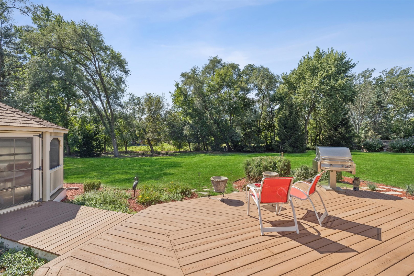
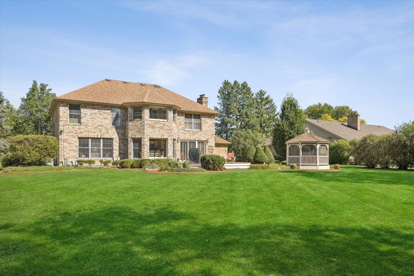
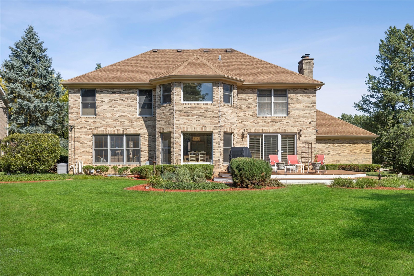
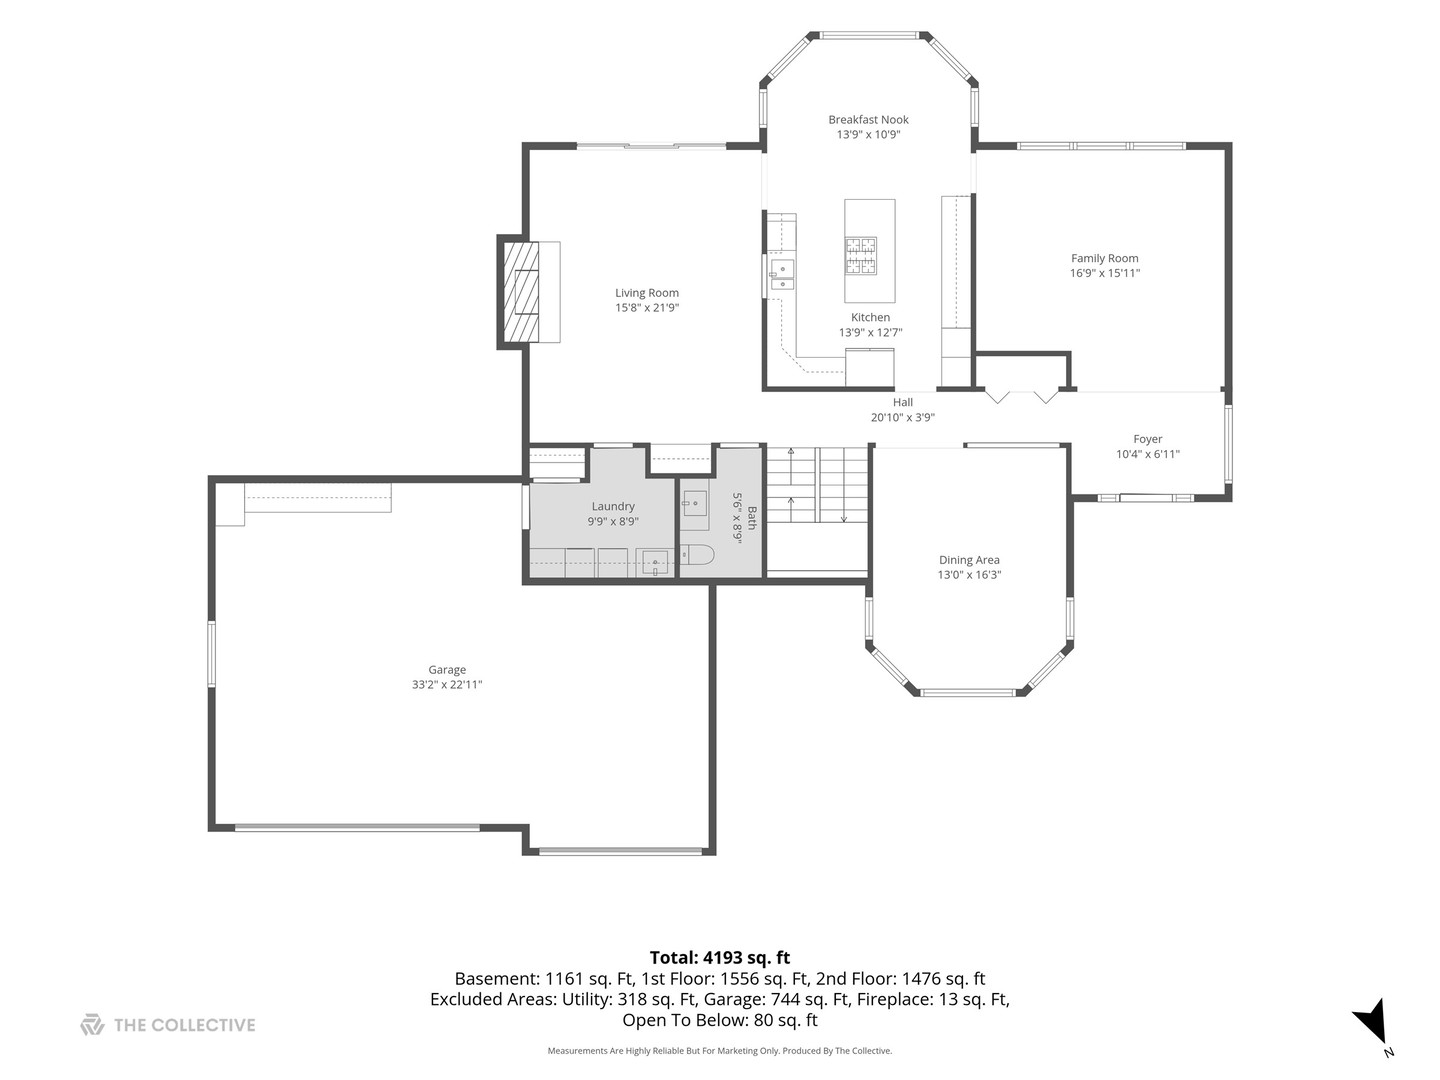
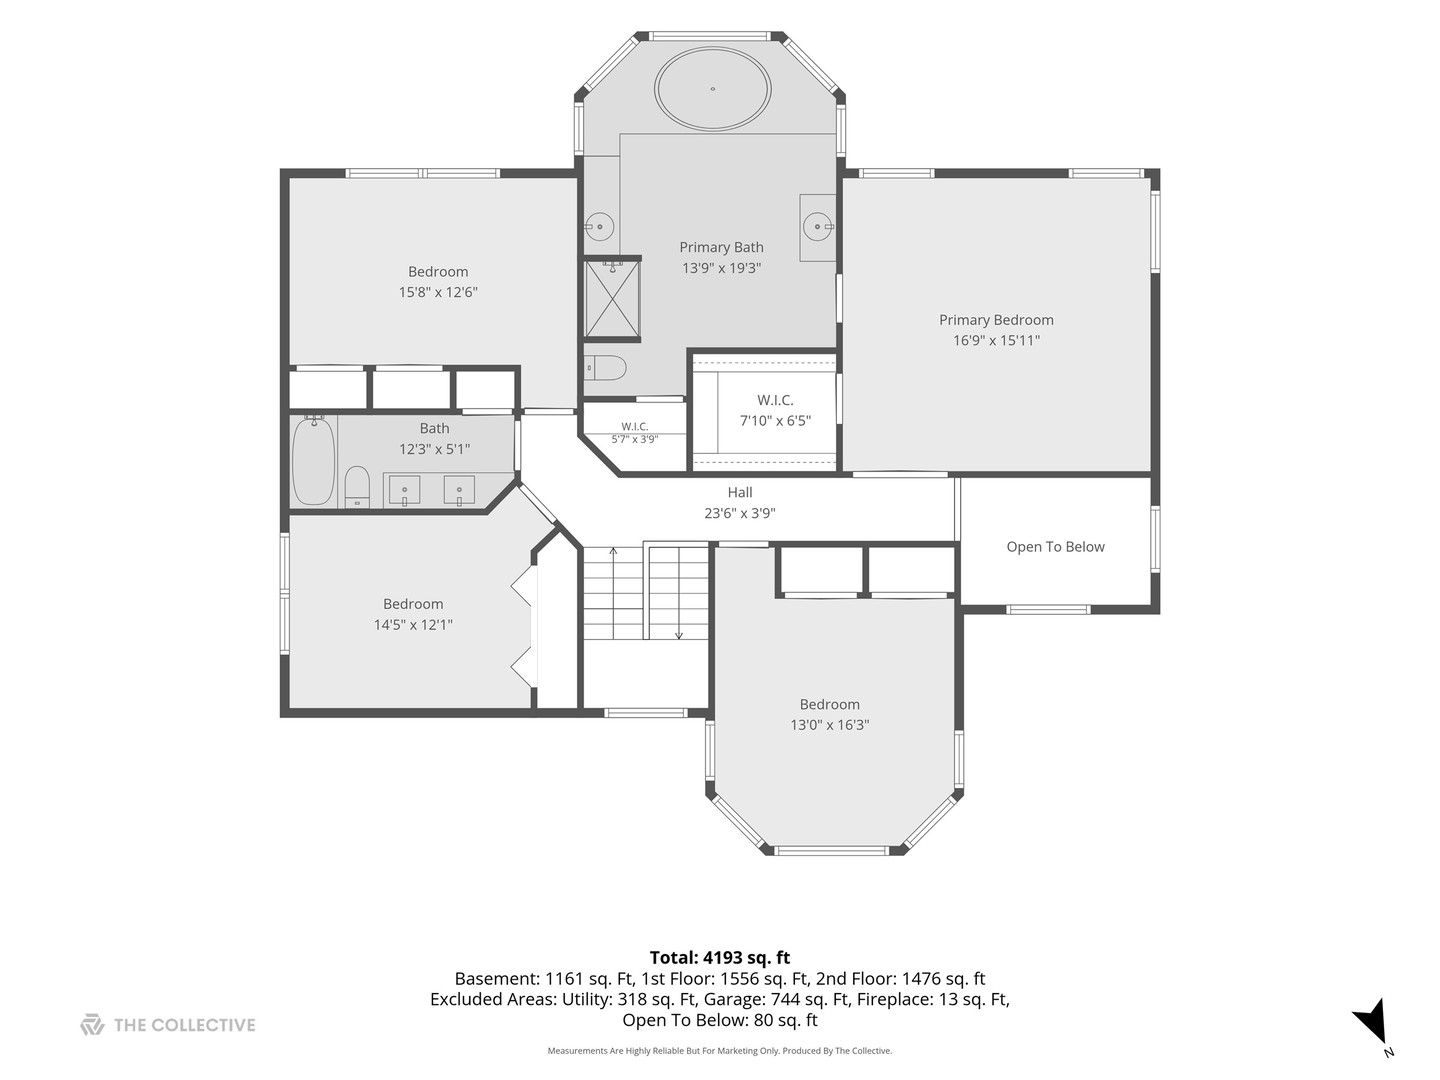
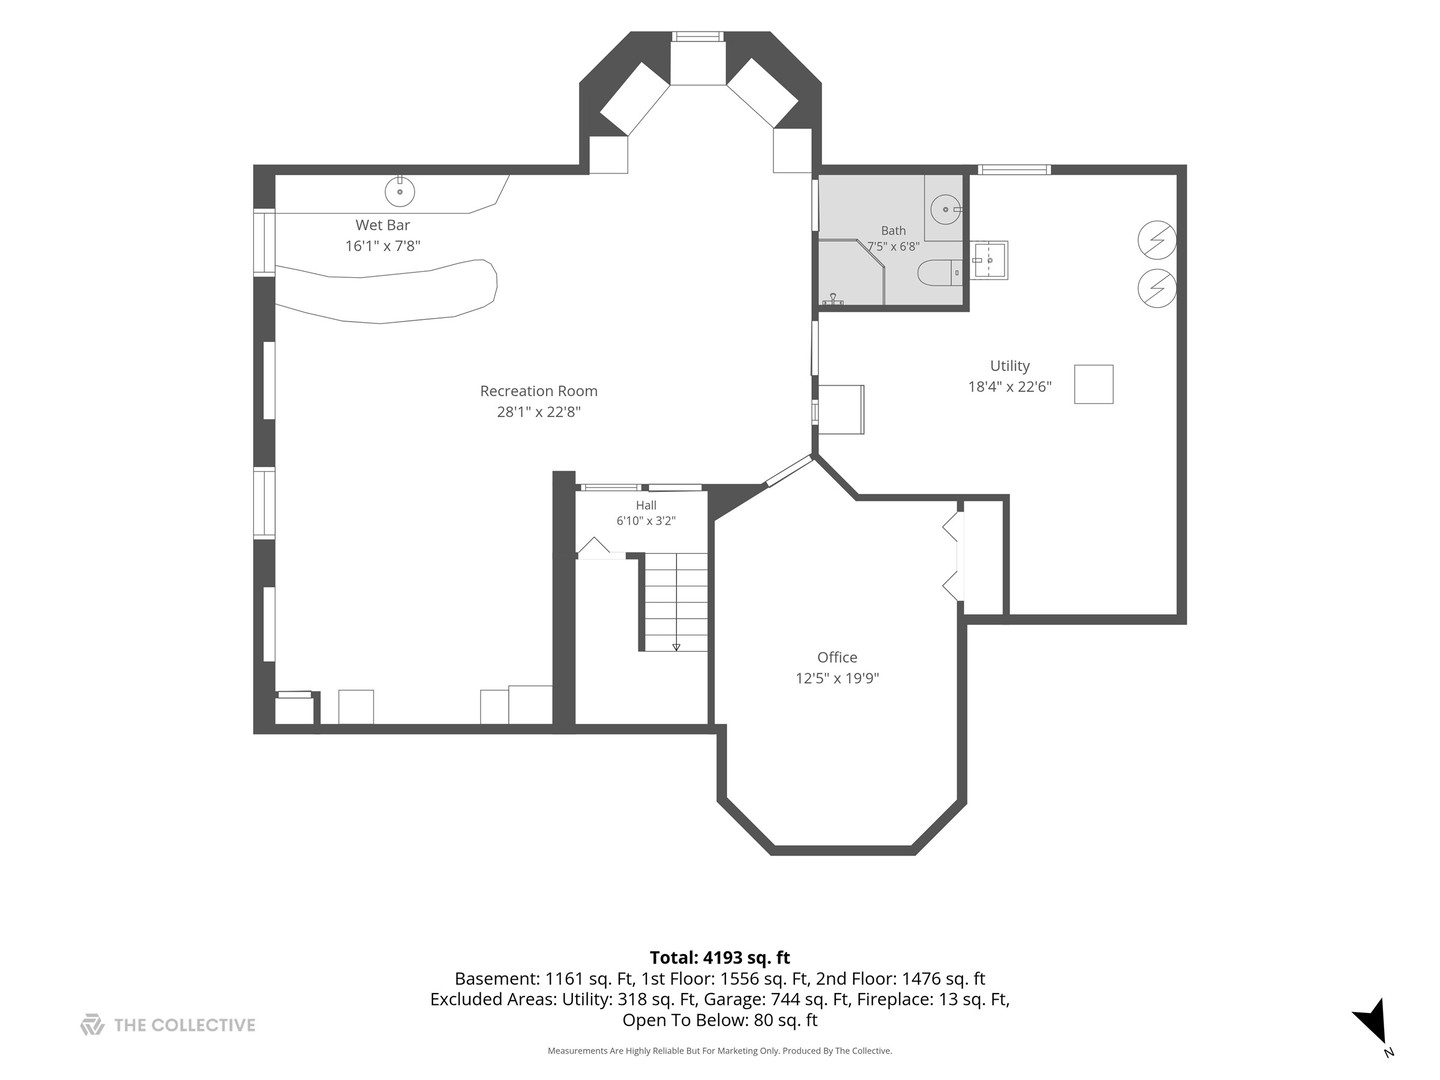
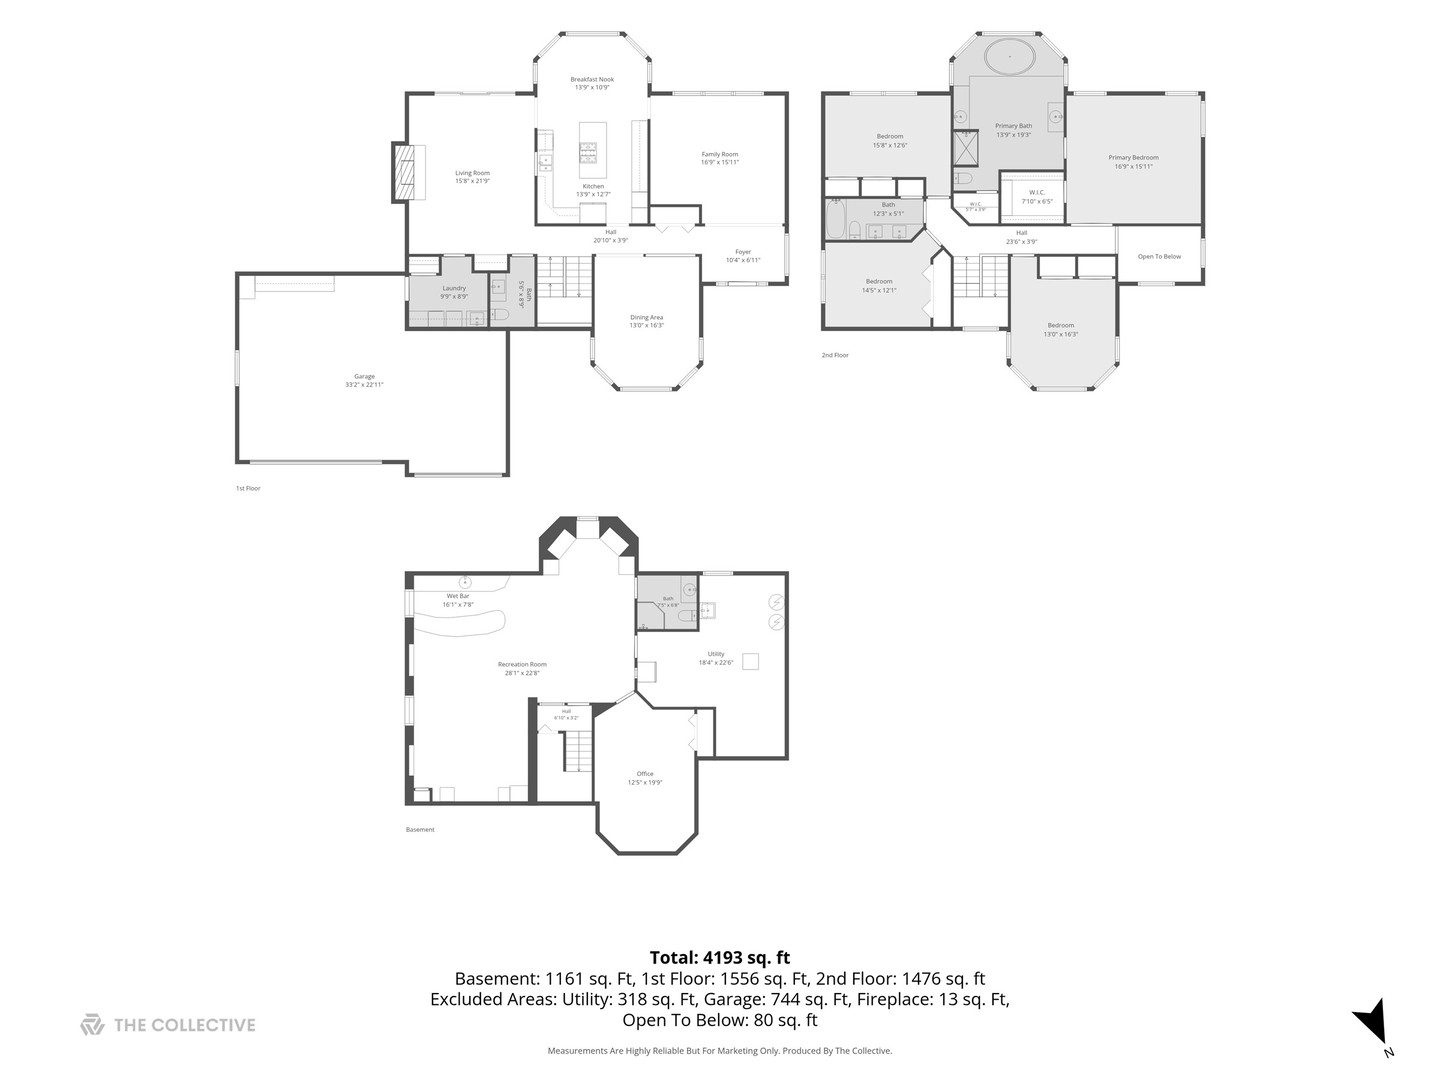
Timeless elegance and exceptional care define this all-brick residence in coveted Lake Claire Estates. Set on a beautifully landscaped half-acre lot, this 4-bedroom, 3.5-bath home offers an impressive blend of classic architecture, sophisticated updates, and thoughtfully designed living spaces. A grand two-story foyer welcomes you into the sunken living room and elegant formal dining room. The recently updated kitchen is beautifully appointed with custom-style cabinetry and granite countertops, while rich hardwood floors extend into the spacious family room, where a stunning dry bar with coordinating cabinetry and granite creates a refined space for entertaining. A conveniently located first-floor laundry room adds everyday ease and functionality. Upstairs, four generously sized bedrooms feature exceptional closet space with custom organizers. The luxurious primary suite showcases a tray ceiling and a spacious en-suite bath complete with dual vanities, soaking tub, separate walk-in shower, and abundant storage. The finished lower level provides an impressive extension of the living space, featuring a full bar, pool table area, private office, and full bath-perfect for entertaining or relaxing. The expansive utility room offers an abundance of additional storage, providing plenty of space to keep everything organized and tucked away. Outdoors, a generous deck and charming gazebo overlook the beautifully manicured grounds, creating a private retreat for enjoying the expansive setting. Completing the property is a rare 3-car attached garage and the peace of mind that comes with a home that has been exceptionally well maintained. A truly special offering in one of the area's most desirable neighborhoods.
Details
| MLS # | 12753639 |
|---|---|
| Listing Type | For Sale |
| Style | House |
| Sub-Type | Resale |
| Status | Active Under Contract |
| Year | 1991 |
| Days On Site | 15 |
| Listing Provided By | Compass | Kelly Baysinger |
Features
| Bed(s) | 4 |
|---|---|
| Bath(s) | 4 Total |
| SQ Feet | 3,000 |
| Garage | 3 |
| Basement | Y |
| Story(s) | 2 |
| Acreage | 0.46 |
Interior
| Rooms Total | 11 |
|---|---|
| Cooling | Central Air |
| Heating | Natural Gas, Forced Air |
| Interior Features | Vaulted Ceiling(s), Dry Bar |
| Appliances | Double Oven, Microwave, Dishwasher, Refrigerator, Washer, Dryer, Stainless Steel Appliance(s), Cooktop |
| Fireplaces Total | 1 |
| Fireplace Features | Wood Burning, Gas Starter |
| Laundry Features | Main Level |
Exterior
| Roof | Asphalt |
|---|---|
| Construction Materials | Brick |
| Patio And Porch Features | Deck |
Parking
| Parking Features | Concrete, Garage Door Opener, Yes, Garage Owned, Attached, Garage |
|---|---|
| Garage Spaces | 3 |
Utilities
| Sewer | Public Sewer |
|---|
Location
| Community Features | Park, Tennis Court(s), Lake, Street Lights, Street Paved |
|---|
Taxes
| Tax Year | 2025 |
|---|---|
| Tax Annual Amount | 20408.7 |
Area Information
| State | IL |
|---|---|
| County | Cook |
| City | Prospect Heights |
| Zip Code | 60070 |
| Area | Prospect Heights |
| Community Name | Lake Claire Estates |
| School District | Wheeling High School |
| Elementary School | Robert Frost Elementary School |
| High School | Wheeling High School |
| Listing VS Median (in Lake Claire Estates) | |
Price: $899,000 low | high Med: $899,000 sqft: 3,000 low | high Med: 3,000 $ / sqft: $300 low | high Med: $300 On site: 15 low | high Med: 15 | |
Market Activity 60070
Request a showing
Request a showing
Contact
Learn More About This Property

| State | IL |
|---|---|
| County | Cook |
| City | Prospect Heights |
| Zip Code | 60070 |
| Area | Prospect Heights |
| Community Name | Lake Claire Estates |
| School District | Wheeling High School |
| Elementary School | Robert Frost Elementary School |
| High School | Wheeling High School |
| Listing VS Median (in Lake Claire Estates) | |
Price: $899,000 low | high Med: $899,000 sqft: 3,000 low | high Med: 3,000 $ / sqft: $300 low | high Med: $300 On site: 15 low | high Med: 15 | |