New Listing
40w040 W Carl Sandburg Road,St. Charles, IL 60175
St. Charles, IL 60175





Description
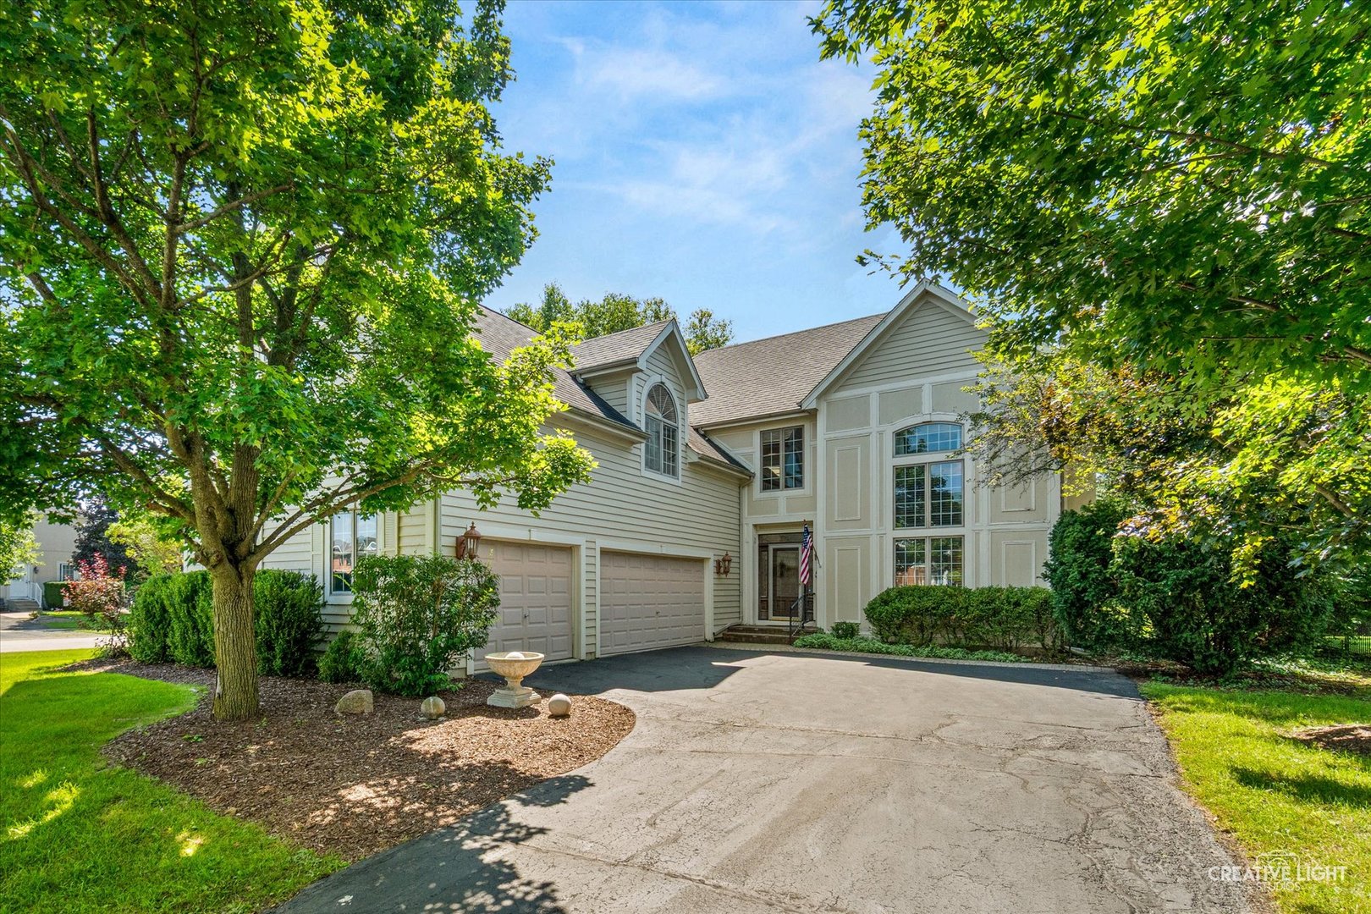
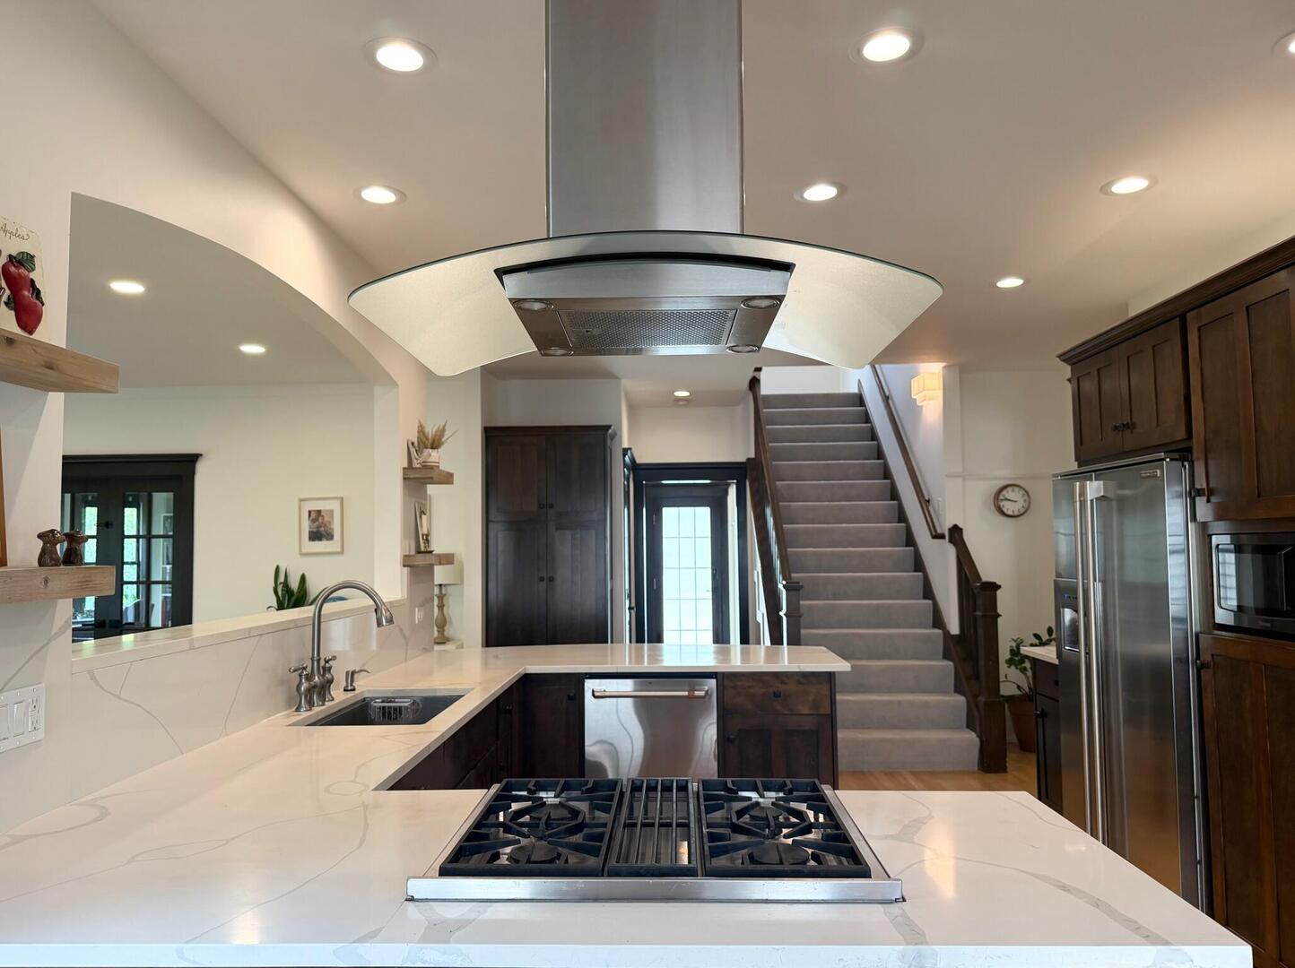
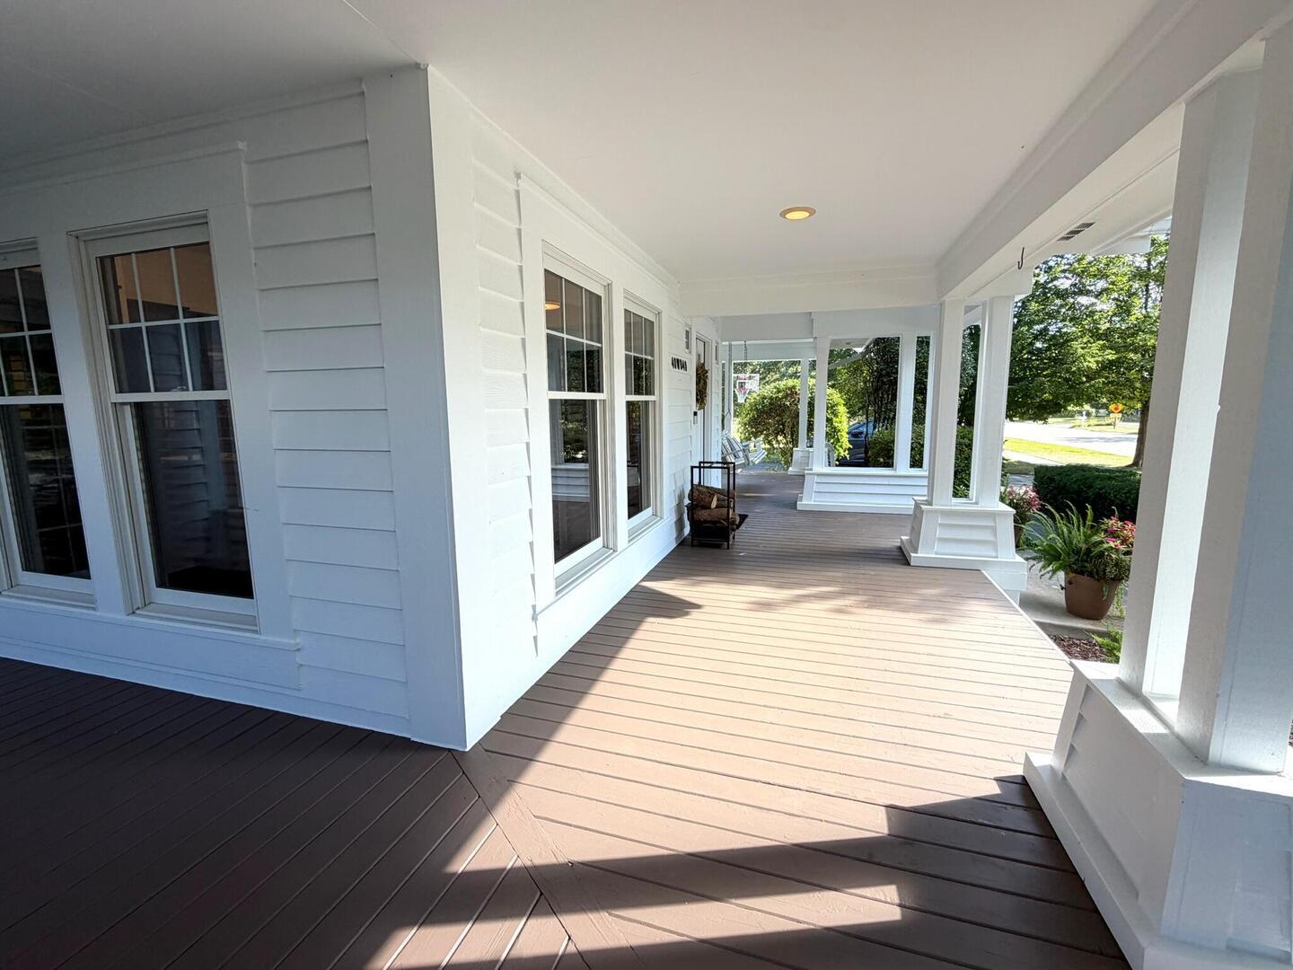
Welcome to 40W040 Carl Sandburg Rd in desirable Fox Mill. This spacious 4-bedroom home includes approximately 3,300 sq. ft. of total living space, 2 full and 2 half baths, a 2.5-car garage, first-floor office, main-floor laundry/mudroom, and a full finished basement. The light-filled interior features hardwood floors, extensive recessed lighting, a large family room with wood-burning fireplace and gas starter, formal dining room with built-ins, and a bright kitchen with quartz countertops, updated backsplash, stainless appliances, gas range, dishwasher, refrigerator, and a breakfast area surrounded by windows. The oversized primary suite includes a windowed sitting area, large closet, and remodeled bath with freestanding soaking tub, oversized frameless glass shower, double vanity, large-format tile, and dark fixtures. The finished lower level includes generous recreation/media space, a dry bar with seating, built-in shelving, flex/workout space, half bath, and additional storage. Outside, enjoy a wraparound covered front porch, mature landscaping, screened gazebo, expansive stone patio with fire pit, playset, five raised garden beds, fruit trees, and a spacious lawn with added privacy from no immediate neighbor on one side. The gazebo, playset, and fire pit stay with the property. Major updates and features include a full exterior repaint in 2026, roof replaced in May 2023, water heater replaced in 2025, driveway resealed in 2024, whole-house three-stage water filtration plus under-sink filtration, whole-house humidifier, Nest thermostat, generator hookup with transfer switch, sump pump, 240V Level 2 EV charging connection, and Samsung washer/dryer that stay. Fox Mill residents enjoy a community pool, extensive trails, parks, and beautifully maintained common areas.
Details
| MLS # | 12752713 |
|---|---|
| Listing Type | For Sale |
| Style | House |
| HOA Dues | $350 |
| Sub-Type | Resale |
| Status | Active |
| Year | 1996 |
| Days On Site | 2 |
| Listing Provided By | Beycome Brokerage Realty LLC | Misael Chacon |
Features
| Bed(s) | 4 |
|---|---|
| Bath(s) | 4 Total |
| SQ Feet | 3,300 |
| Garage | 2 |
| Basement | Y |
| Story(s) | 2 |
| Acreage | 0.23 |
Interior
| Rooms Total | 8 |
|---|---|
| Cooling | Central Air |
| Heating | Natural Gas, Forced Air |
Exterior
| Roof | Asphalt |
|---|---|
| Foundation Details | Concrete Perimeter |
| Construction Materials | Cedar |
| Patio And Porch Features | Deck, Porch |
Parking
| Parking Features | Yes, Attached, Garage |
|---|---|
| Garage Spaces | 2 |
Utilities
| Sewer | Public Sewer |
|---|
Taxes
| Tax Year | 2025 |
|---|---|
| Tax Annual Amount | 12631 |
Area Information
| State | IL |
|---|---|
| County | Kane |
| City | St. Charles |
| Zip Code | 60175 |
| Area | Campton Hills | St. Charles |
| Listing VS Median (in 60175) | |
Price: $699,900 low | high Med: $789,500 sqft: 3,300 low | high Med: 2,775 $ / sqft: $212 low | high Med: $286 On site: 2 low | high Med: 21 | |
Market Activity 60175
Request a showing
Request a showing
Contact
Learn More About This Property

| State | IL |
|---|---|
| County | Kane |
| City | St. Charles |
| Zip Code | 60175 |
| Area | Campton Hills | St. Charles |
| Listing VS Median (in 60175) | |
Price: $699,900 low | high Med: $789,500 sqft: 3,300 low | high Med: 2,775 $ / sqft: $212 low | high Med: $286 On site: 2 low | high Med: 21 | |