In-Person: 09/13 11:00 AM - 1:00 PM
410 N Raynor Avenue 1w,Joliet, IL 60435
Joliet, IL 60435

















Description
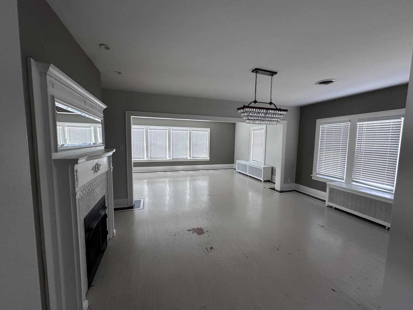
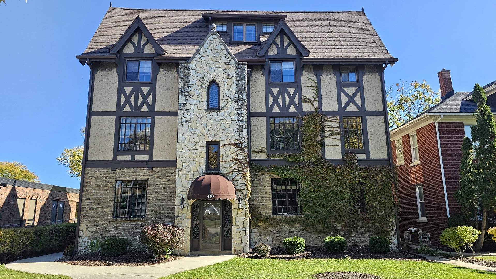
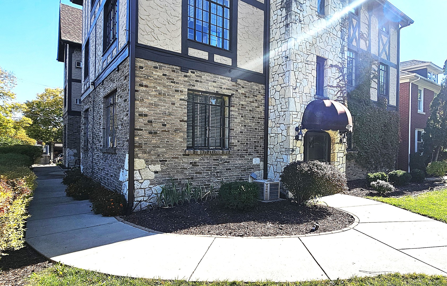
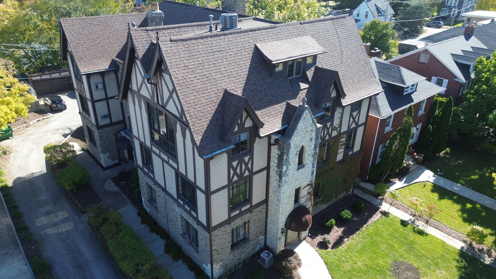
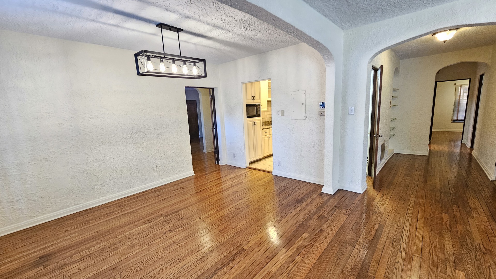
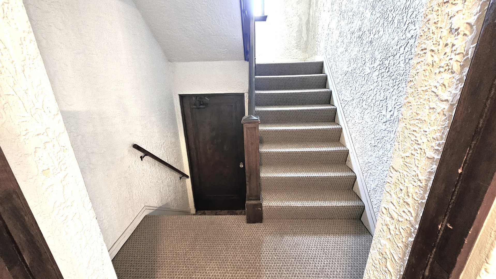
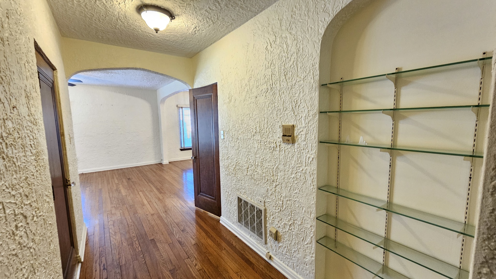
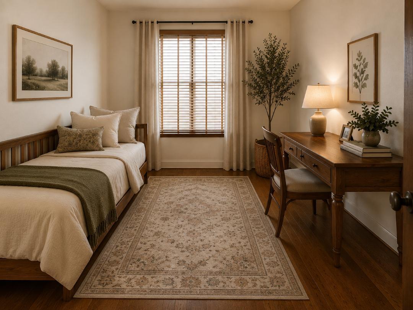
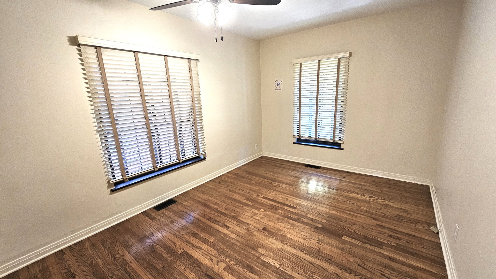
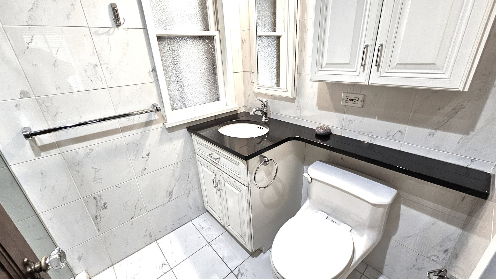
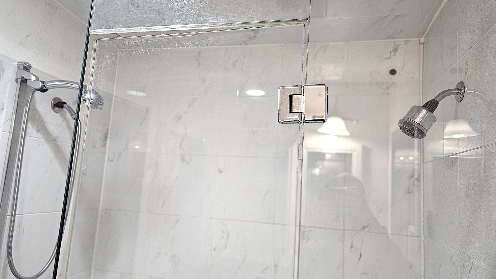
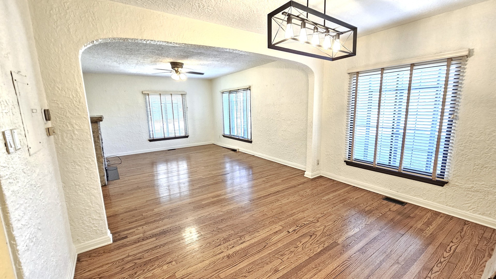
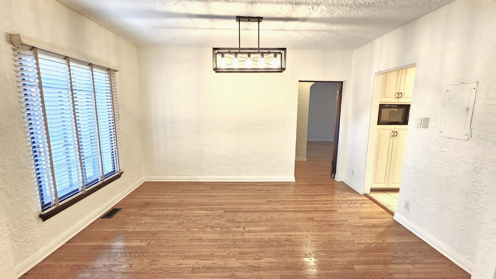
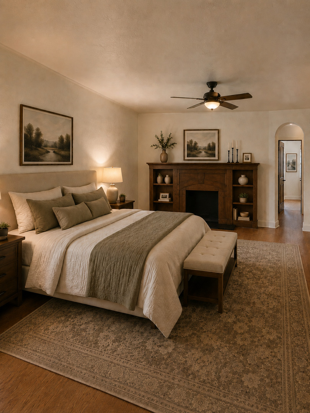
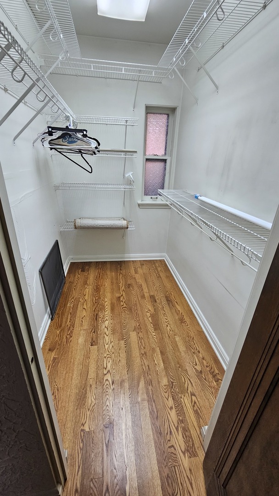
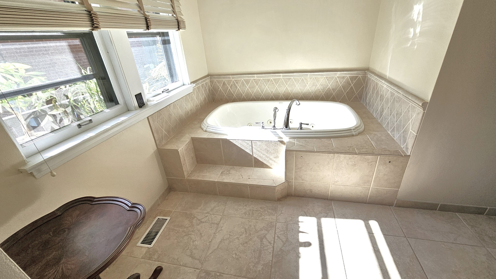
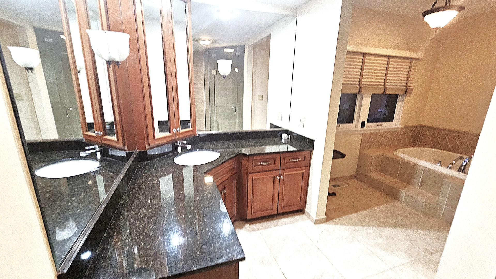
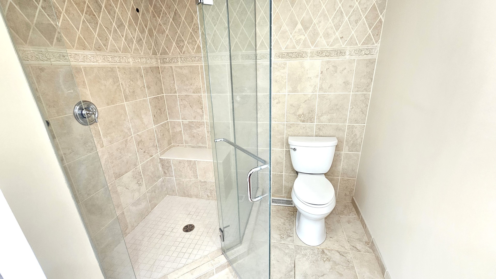
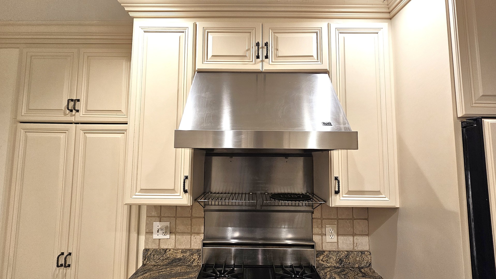
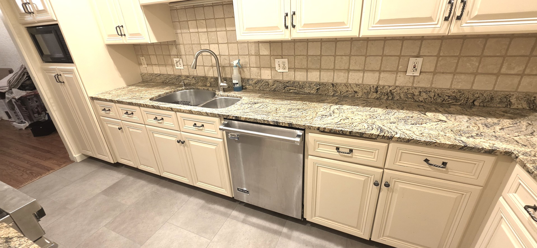
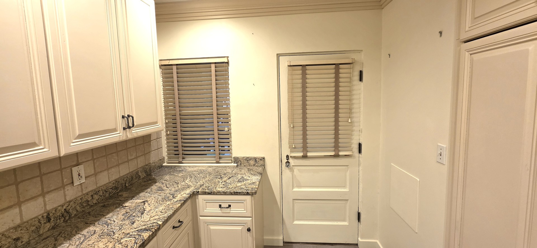
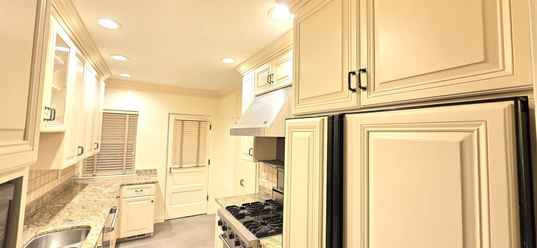
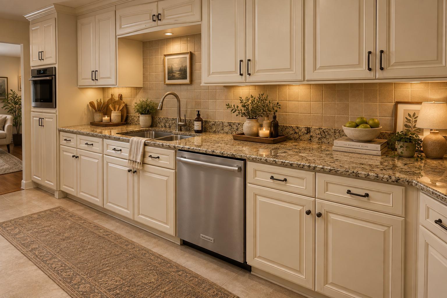
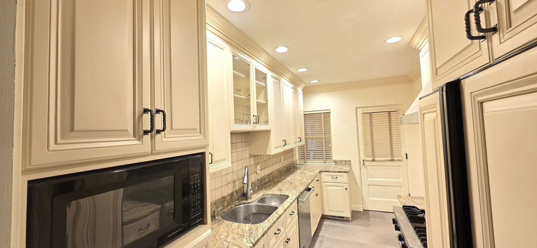
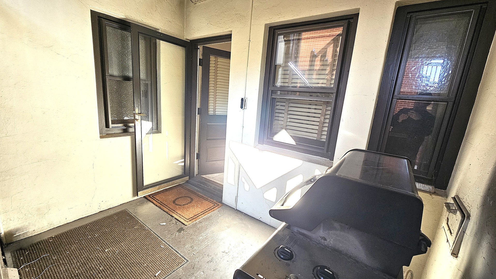
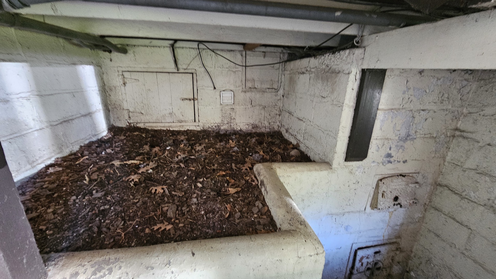
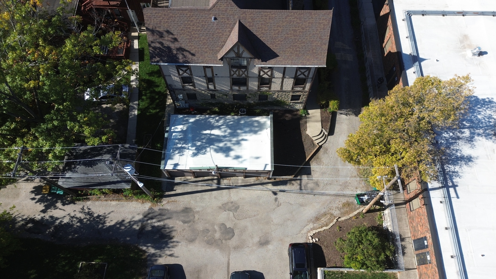
Not your typical condominium-this one-of-a-kind architectural residence offers the charm and character of Joliet's most recognizable Victorian landmark in the heart of the Cathedral Area. Expertly crafted by a commercial general contractor who combined two units into one stunning first-floor private residence, this approx. 1,500 sq. ft. home showcases timeless design and superior craftsmanship throughout. Featuring 3 spacious bedrooms and 2 luxurious full baths, the residence boasts beautiful hardwood floors, solid oak panel doors, and two fireplaces-one in the large living room and another in the impressive master suite. The primary bedroom offers a true retreat with a walk-in closet, marble-topped custom vanity, steam shower, and sunken jacuzzi tub. The chef's kitchen is outfitted with Romark 42-inch custom cabinetry, granite countertops, and ceramic backsplash, and a premium Viking range. Additional highlights include Brand new high efficiency furnace, in-unit laundry, recessed lighting, wood blinds, ceiling fans, and large windows that fill the space with natural light. Enjoy both front and rear entrances, including a private porch/deck, easy-access crawl space, separate storage room, and a two-car garage. A rare opportunity to own a distinctive residence that combines Victorian elegance with modern luxury-truly a must-see in Joliet's Cathedral Area.
Details
| MLS # | 12746252 |
|---|---|
| Listing Type | For Sale |
| Style | Condominium |
| HOA Dues | $412 |
| Sub-Type | Resale |
| Status | Active |
| Year | 1926 |
| Days On Site | 12 |
| Listing Provided By | RE/MAX Ultimate Professionals | Steve Sweedler |
Features
| Bed(s) | 3 |
|---|---|
| Bath(s) | 2 Total |
| SQ Feet | 1,450 |
| Garage | 2 |
| Basement | Y |
| Story(s) | 1 |
| Acreage | 0.18 |
Interior
| Rooms Total | 7 |
|---|---|
| Cooling | Central Air |
| Heating | Natural Gas, Forced Air |
| Interior Features | 1st Floor Bedroom, 1st Floor Full Bath, Storage, Built-in Features, Walk-In Closet(s), Granite Counters, Separate Dining Room |
| Appliances | Range, Microwave, Dishwasher, Refrigerator, Washer, Dryer, Range Hood |
| Fireplaces Total | 2 |
| Fireplace Features | Gas Log, Gas Starter |
| Laundry Features | Main Level, Washer Hookup, In Unit, Laundry Closet |
Exterior
| Roof | Asphalt |
|---|---|
| Foundation Details | Concrete Perimeter |
| Lot Features | Common Grounds |
| Construction Materials | Brick, Stucco, Stone, Concrete |
Parking
| Parking Features | Asphalt, Garage Door Opener, Yes, Garage Owned, Detached, Garage |
|---|---|
| Garage Spaces | 2 |
Utilities
| Sewer | Public Sewer |
|---|---|
| Electric | Circuit Breakers, 100 Amp Service |
Taxes
| Tax Year | 2025 |
|---|---|
| Tax Annual Amount | 6752.82 |
Area Information
| State | IL |
|---|---|
| County | Will |
| City | Joliet |
| Zip Code | 60435 |
| Area | Joliet |
| Listing VS Median (in 60435) | |
Price: $249,900 low | high Med: $310,000 sqft: 1,450 low | high Med: 1,886 $ / sqft: $172 low | high Med: $168 On site: 12 low | high Med: 18 | |
Market Activity 60435
Request a showing
Request a showing
Contact
Learn More About This Property

| Open House |
|---|
| In-Person 09/13 11:00 AM - 1:00 PM |
| State | IL |
|---|---|
| County | Will |
| City | Joliet |
| Zip Code | 60435 |
| Area | Joliet |
| Listing VS Median (in 60435) | |
Price: $249,900 low | high Med: $310,000 sqft: 1,450 low | high Med: 1,886 $ / sqft: $172 low | high Med: $168 On site: 12 low | high Med: 18 | |