 New Listing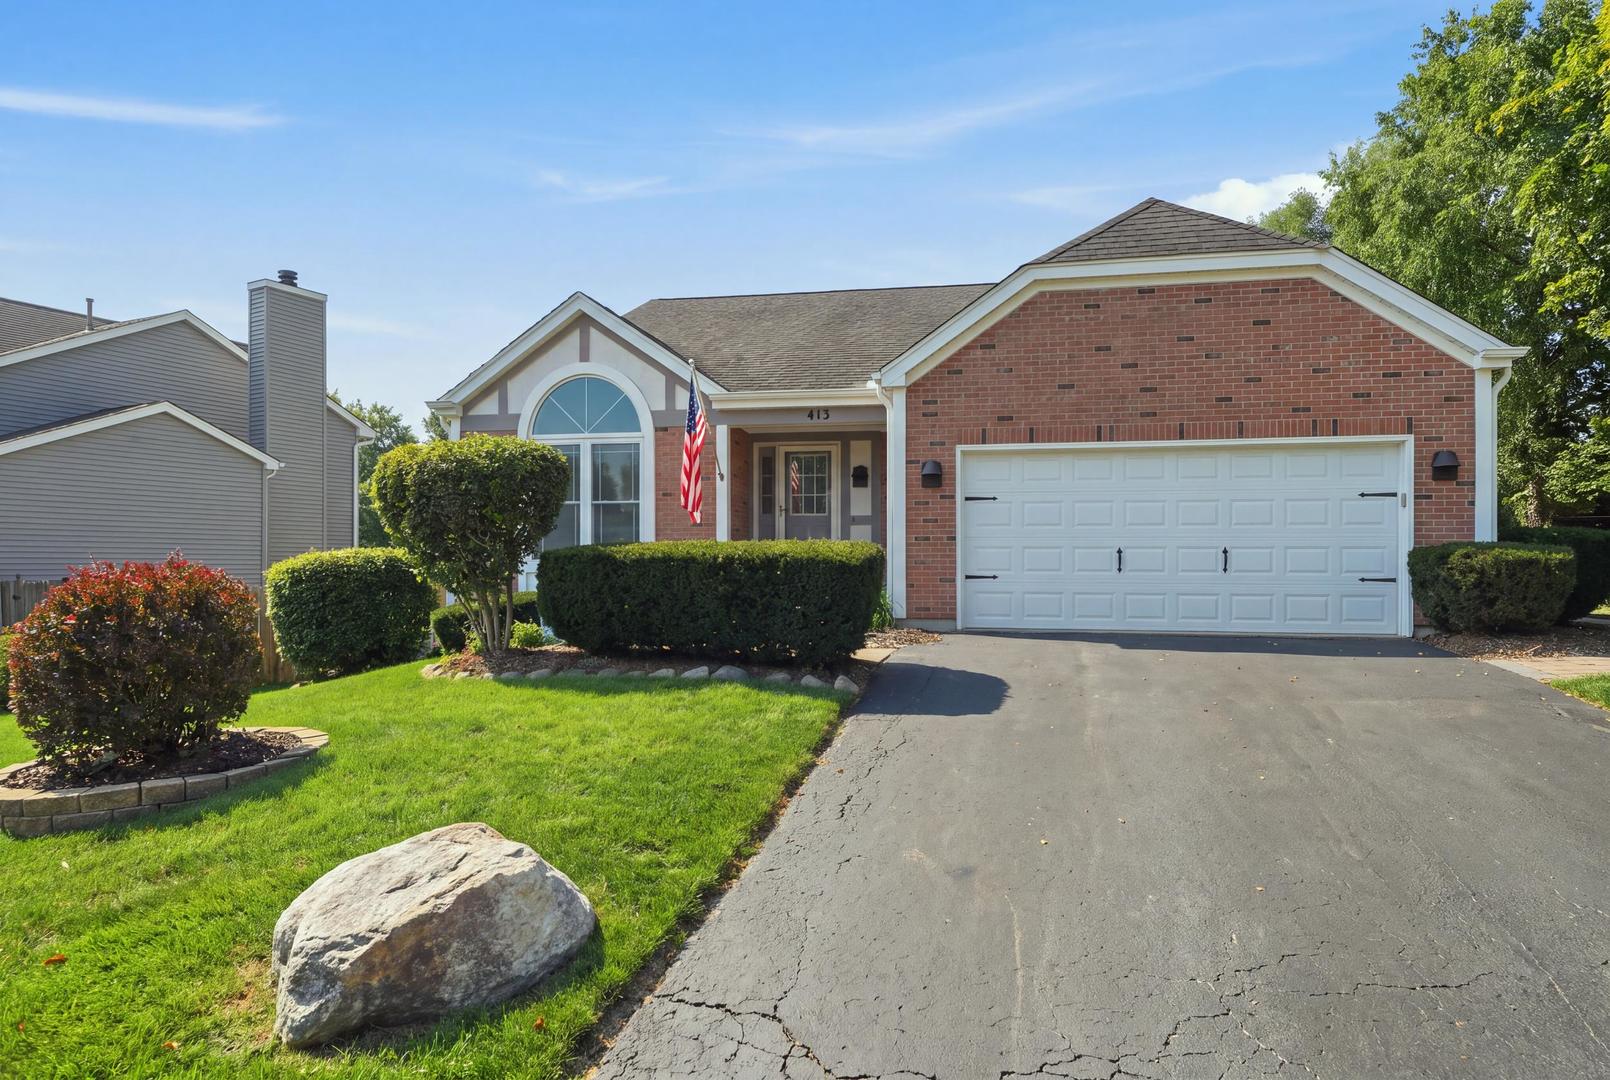
413 Harbor Drive,Carpentersville, IL 60110
Carpentersville, IL 60110

Description
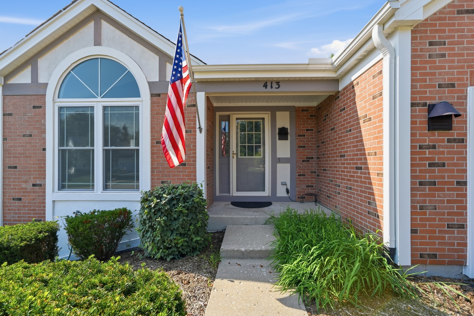
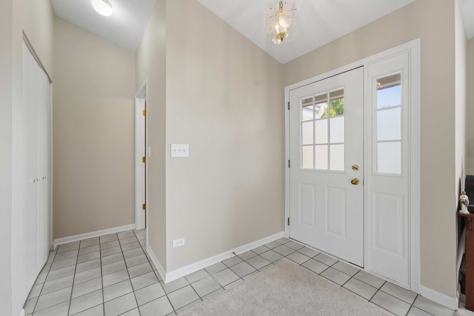
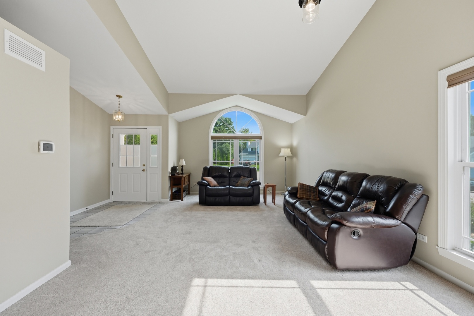
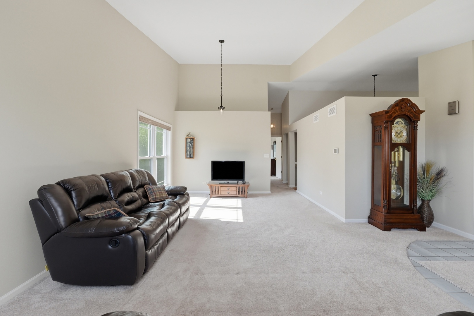
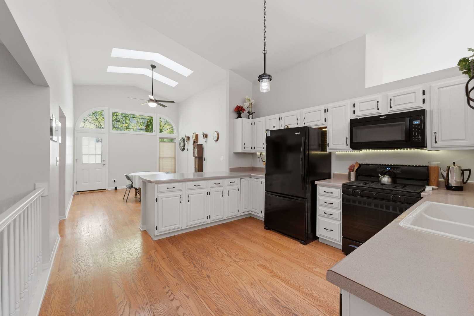
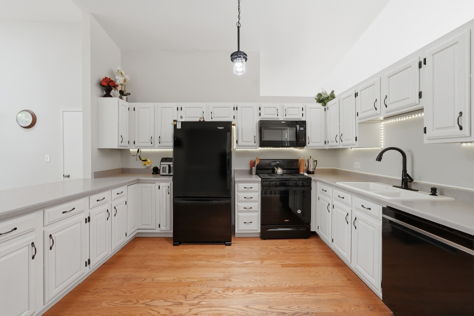
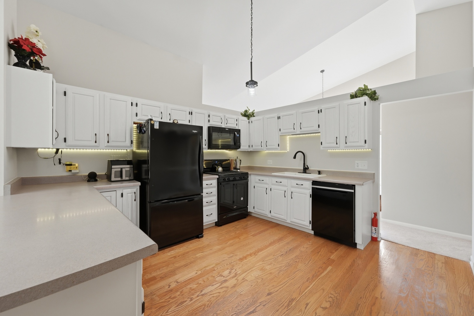
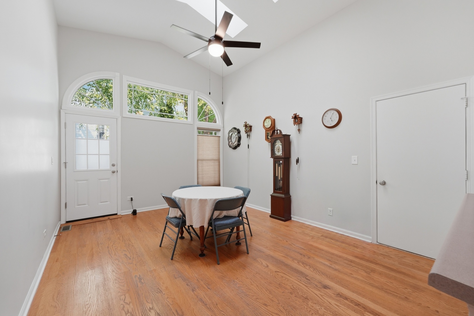
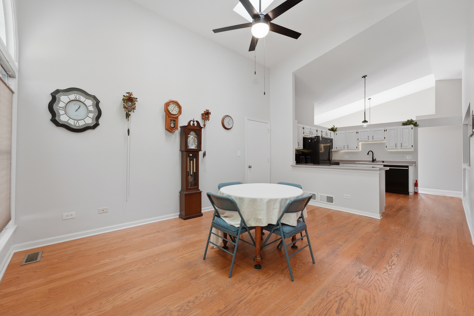
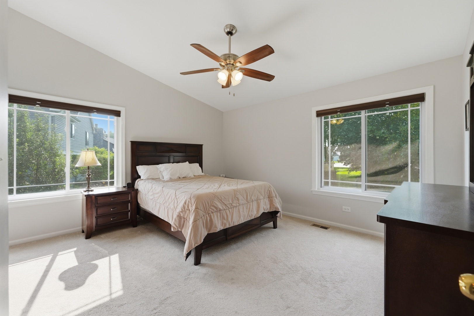
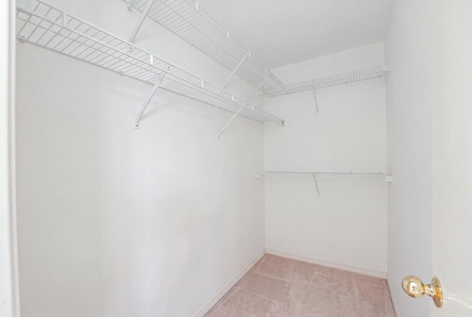
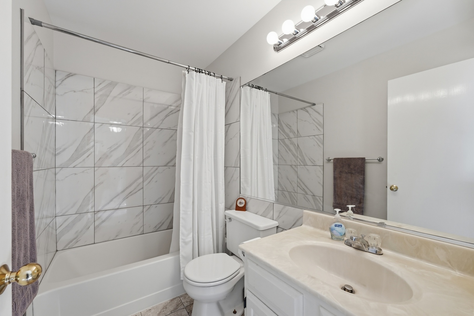
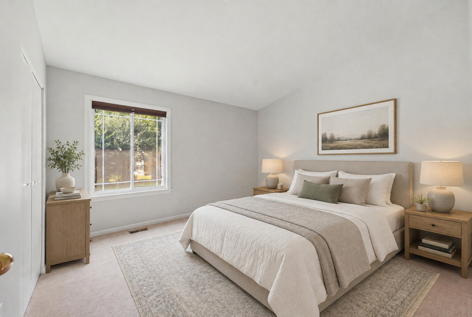
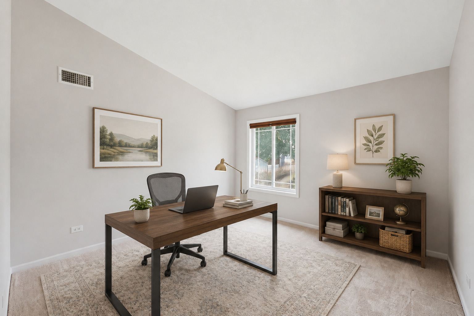
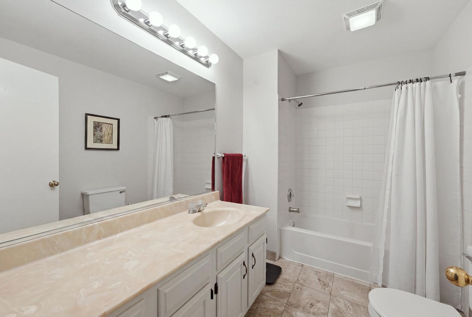
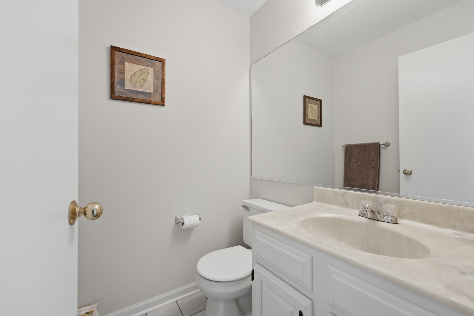
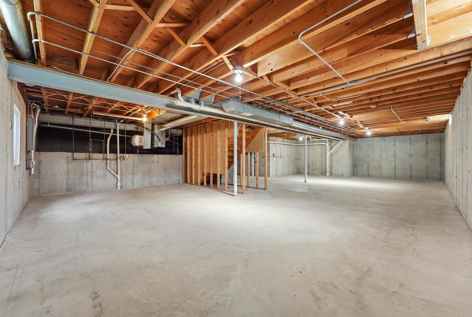
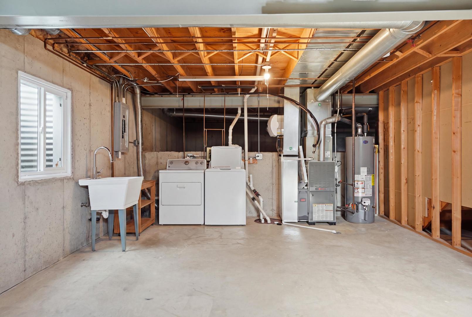
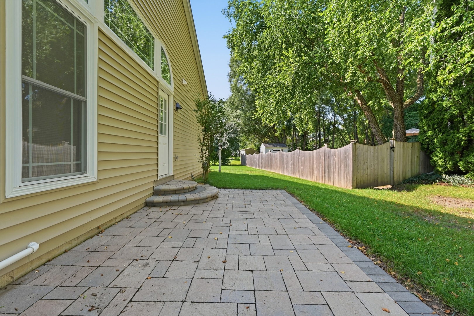
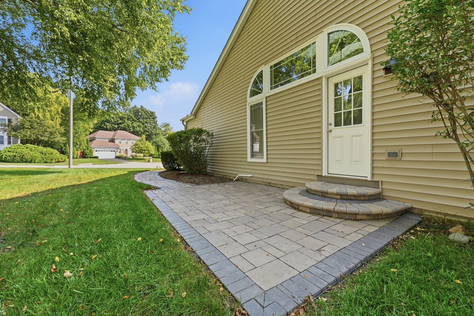
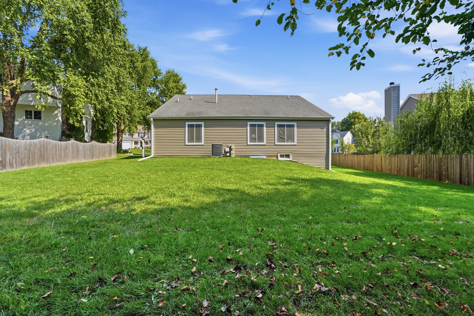
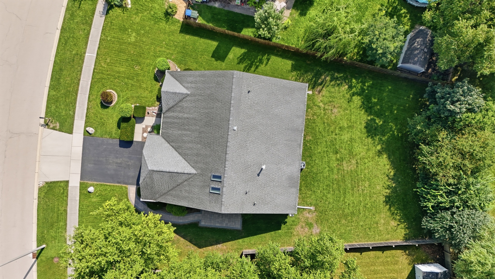
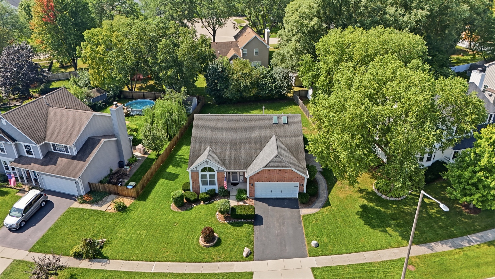
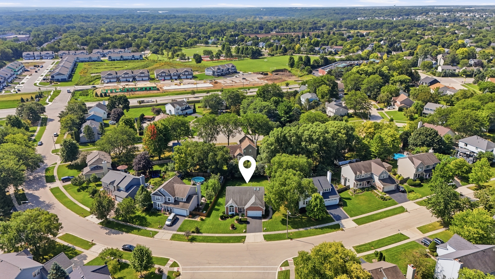
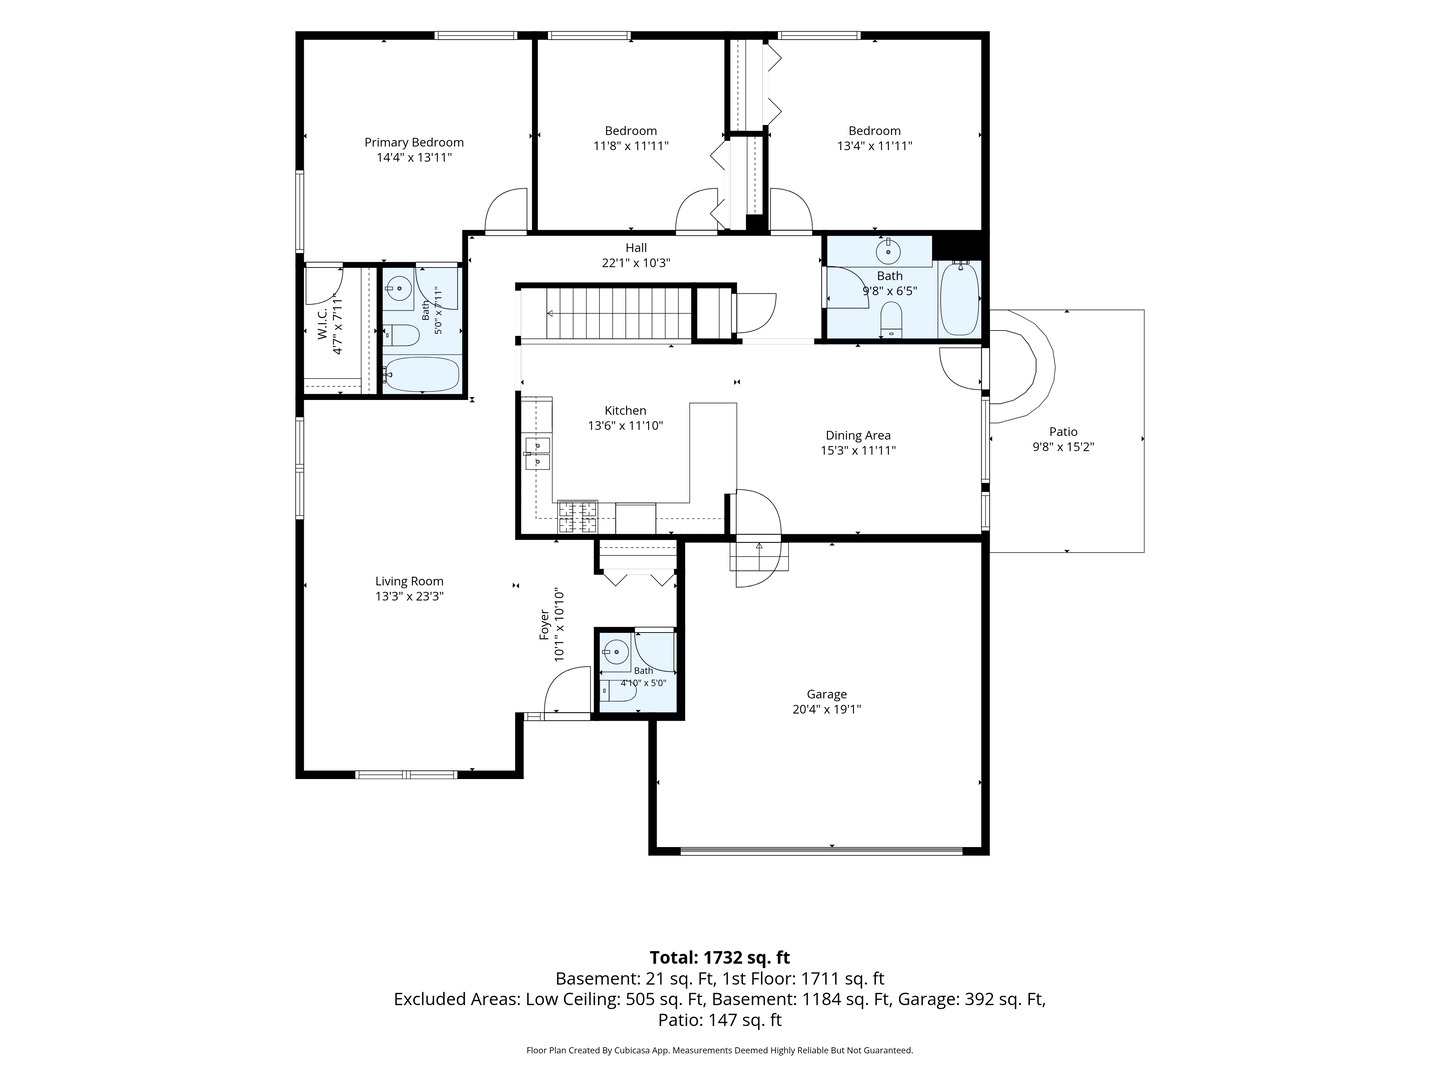
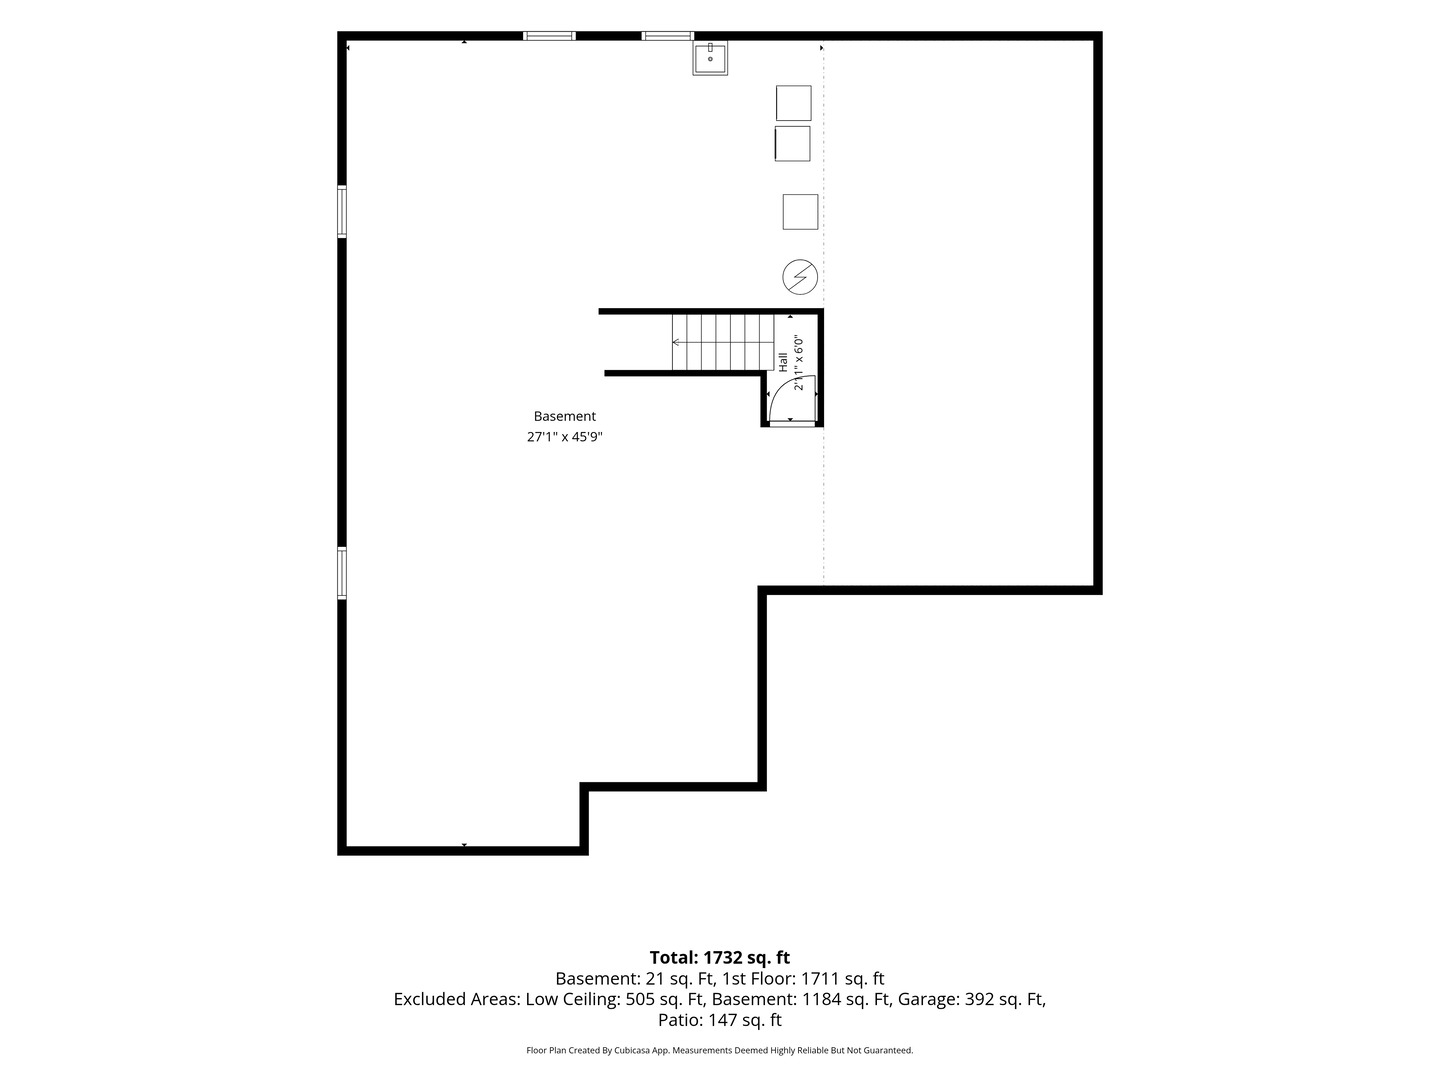
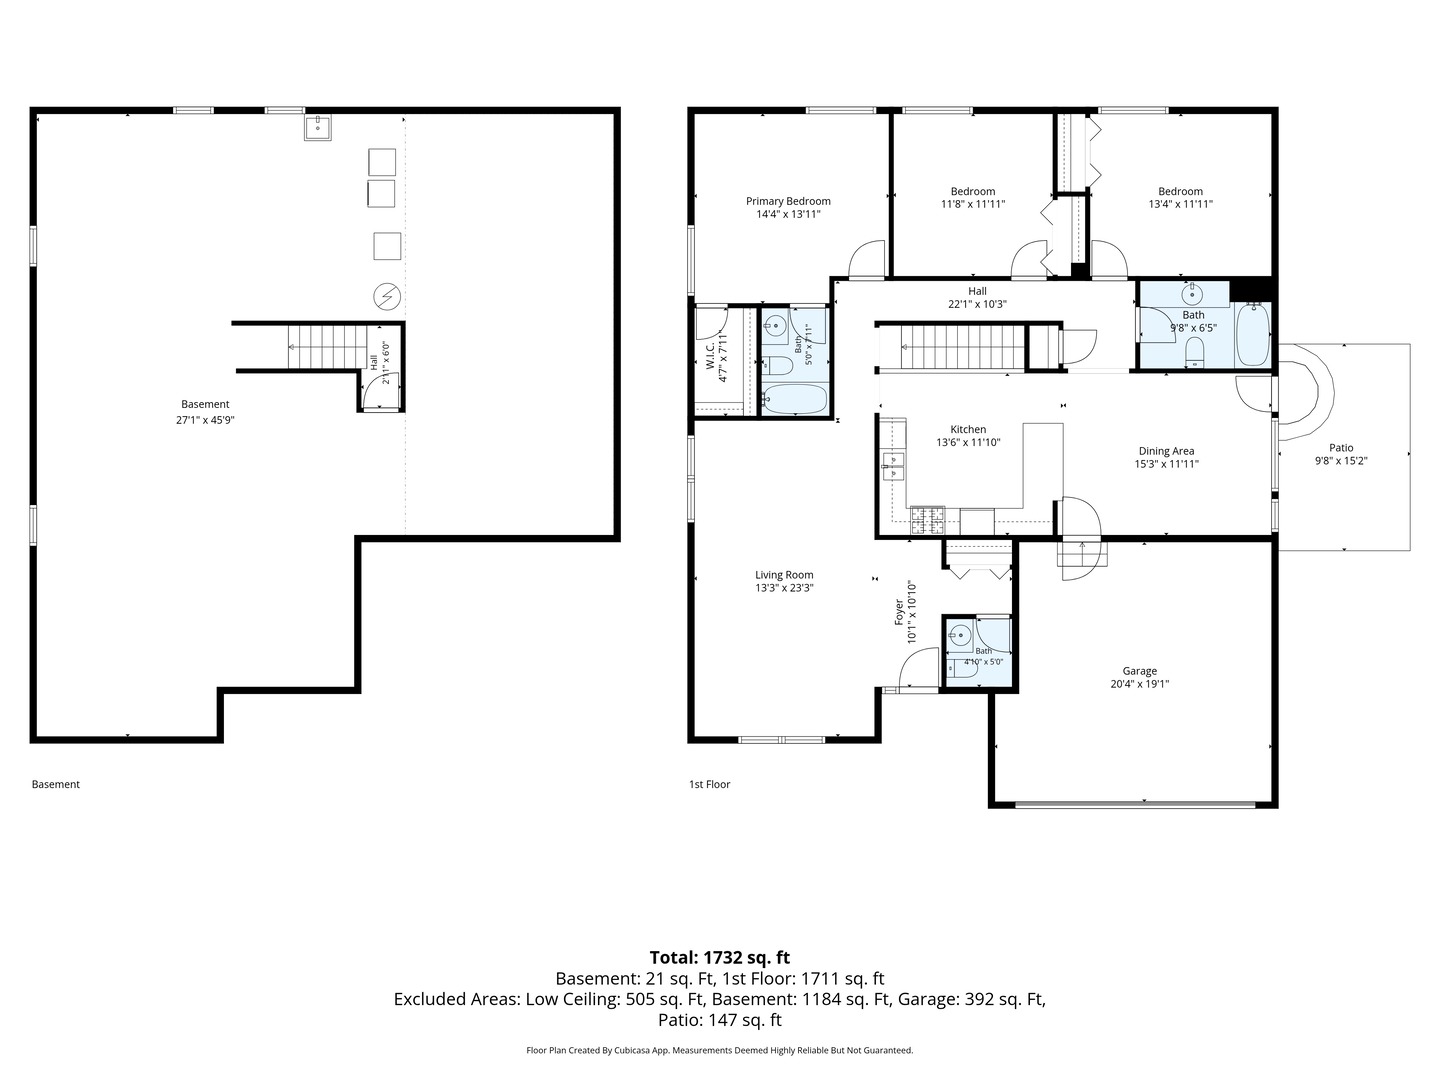
Beautifully maintained 3-bedroom, 2.1-bath ranch home with a full basement, 2-car garage, and an inviting open feel throughout. The main living area features vaulted ceilings, skylights, abundant natural light, and a bright layout that connects the living room, dining area, and kitchen with ease.The spacious kitchen offers white cabinetry, generous counter space, hardwood flooring, and a breakfast bar overlooking the dining area. The primary bedroom features a walk-in closet and private full bath, two additional spacious bedrooms. Enjoy outdoor living with a newer paver patio, mature landscaping, and a spacious partially fenced yard. The full unfinished basement offers excellent storage, future finishing potential, and a roomy crawl space. Major updates include high-efficiency Andersen double-hung windows, siding, water heater, garage door and opener 2 years old, newer pavers, washer and dryer 3 years old, and furnace and A/C 8 years old. Ideally located near Raceway Woods Forest Preserve, nearby parks, shopping, dining, and the Fox River, with access to District 300 schools including H.D. Jacobs High School.
Details
| MLS # | 12738193 |
|---|---|
| Listing Type | For Sale |
| Style | Farm or Ranch |
| Sub-Type | Resale |
| Status | Active Under Contract |
| Year | 1990 |
| Days On Site | 5 |
| Listing Provided By | Berkshire Hathaway HomeServices Starck Real Estate | Desislava Vukov |
Features
| Bed(s) | 3 |
|---|---|
| Bath(s) | 2 Total |
| SQ Feet | 1,790 |
| Garage | 2 |
| Basement | Y |
| Story(s) | 1 |
| Acreage | 0.25 |
Interior
| Rooms Total | 7 |
|---|---|
| Cooling | Central Air |
| Heating | Natural Gas, Forced Air |
| Interior Features | Cathedral Ceiling(s), 1st Floor Bedroom, 1st Floor Full Bath |
| Appliances | Range, Microwave, Dishwasher, Refrigerator, Washer, Dryer, Disposal |
| Fireplaces Total | 0 |
| Laundry Features | Main Level, In Unit |
| Window Features | Screens, Skylight(s), Blinds, ENERGY STAR Qualified Windows |
Exterior
| Roof | Asphalt |
|---|---|
| Foundation Details | Concrete Perimeter |
| Construction Materials | Aluminum Siding, Vinyl Siding, Brick |
| Patio And Porch Features | Deck |
Parking
| Parking Features | Asphalt, Garage Door Opener, Yes, Garage Owned, Attached, Garage |
|---|---|
| Garage Spaces | 2 |
Utilities
| Sewer | Public Sewer |
|---|---|
| Electric | Circuit Breakers, 200+ Amp Service |
Location
| Community Features | Park, Lake, Curbs, Sidewalks, Street Lights, Street Paved |
|---|
Taxes
| Tax Year | 2025 |
|---|---|
| Tax Annual Amount | 7062 |
Area Information
| State | IL |
|---|---|
| County | Kane |
| City | Carpentersville |
| Zip Code | 60110 |
| Area | Carpentersville |
| Community Name | Newport Cove |
| School District | H D Jacobs High School |
| High School | H D Jacobs High School |
| Listing VS Median (in Newport Cove) | |
Price: $410,000 low | high Med: $955,000 sqft: 1,790 low | high Med: 2,366 $ / sqft: $229 low | high Med: $370 On site: 5 low | high Med: 146 | |
Market Activity 60110
Request a showing
Request a showing
Contact
Learn More About This Property

| State | IL |
|---|---|
| County | Kane |
| City | Carpentersville |
| Zip Code | 60110 |
| Area | Carpentersville |
| Community Name | Newport Cove |
| School District | H D Jacobs High School |
| High School | H D Jacobs High School |
| Listing VS Median (in Newport Cove) | |
Price: $410,000 low | high Med: $955,000 sqft: 1,790 low | high Med: 2,366 $ / sqft: $229 low | high Med: $370 On site: 5 low | high Med: 146 | |
 | $1,250,000Dundee, IL 60118 |
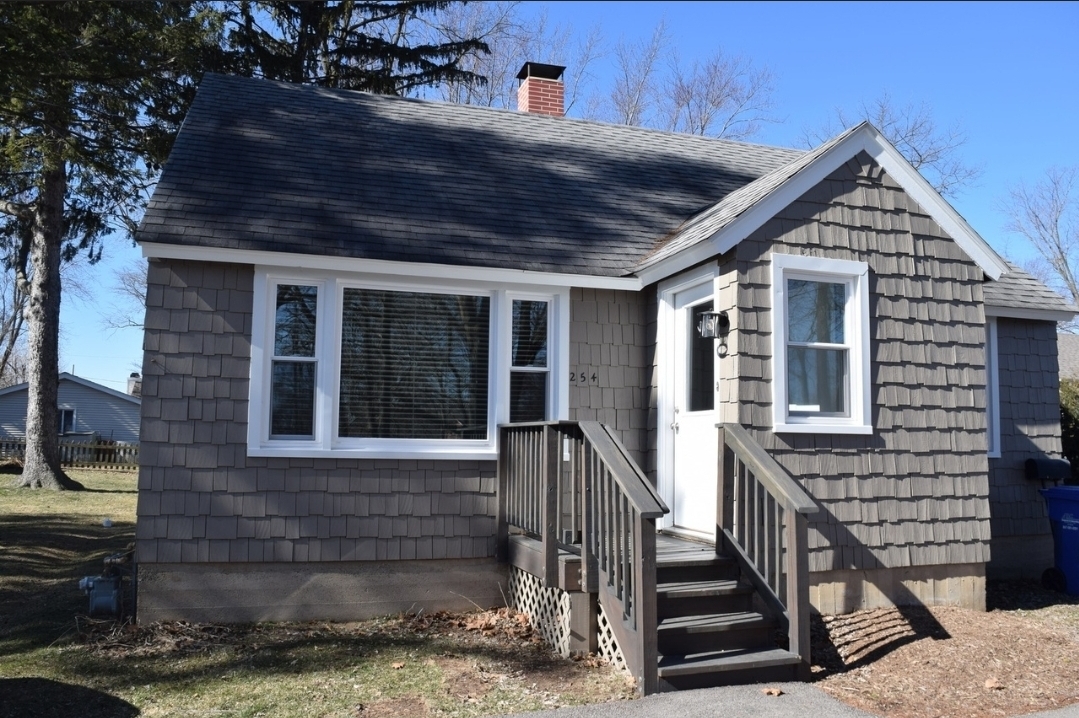 | $2,000254 W Main StreetCarpentersville, IL 60110 |