In-Person: 10/03 11:00 AM - 12:30 PM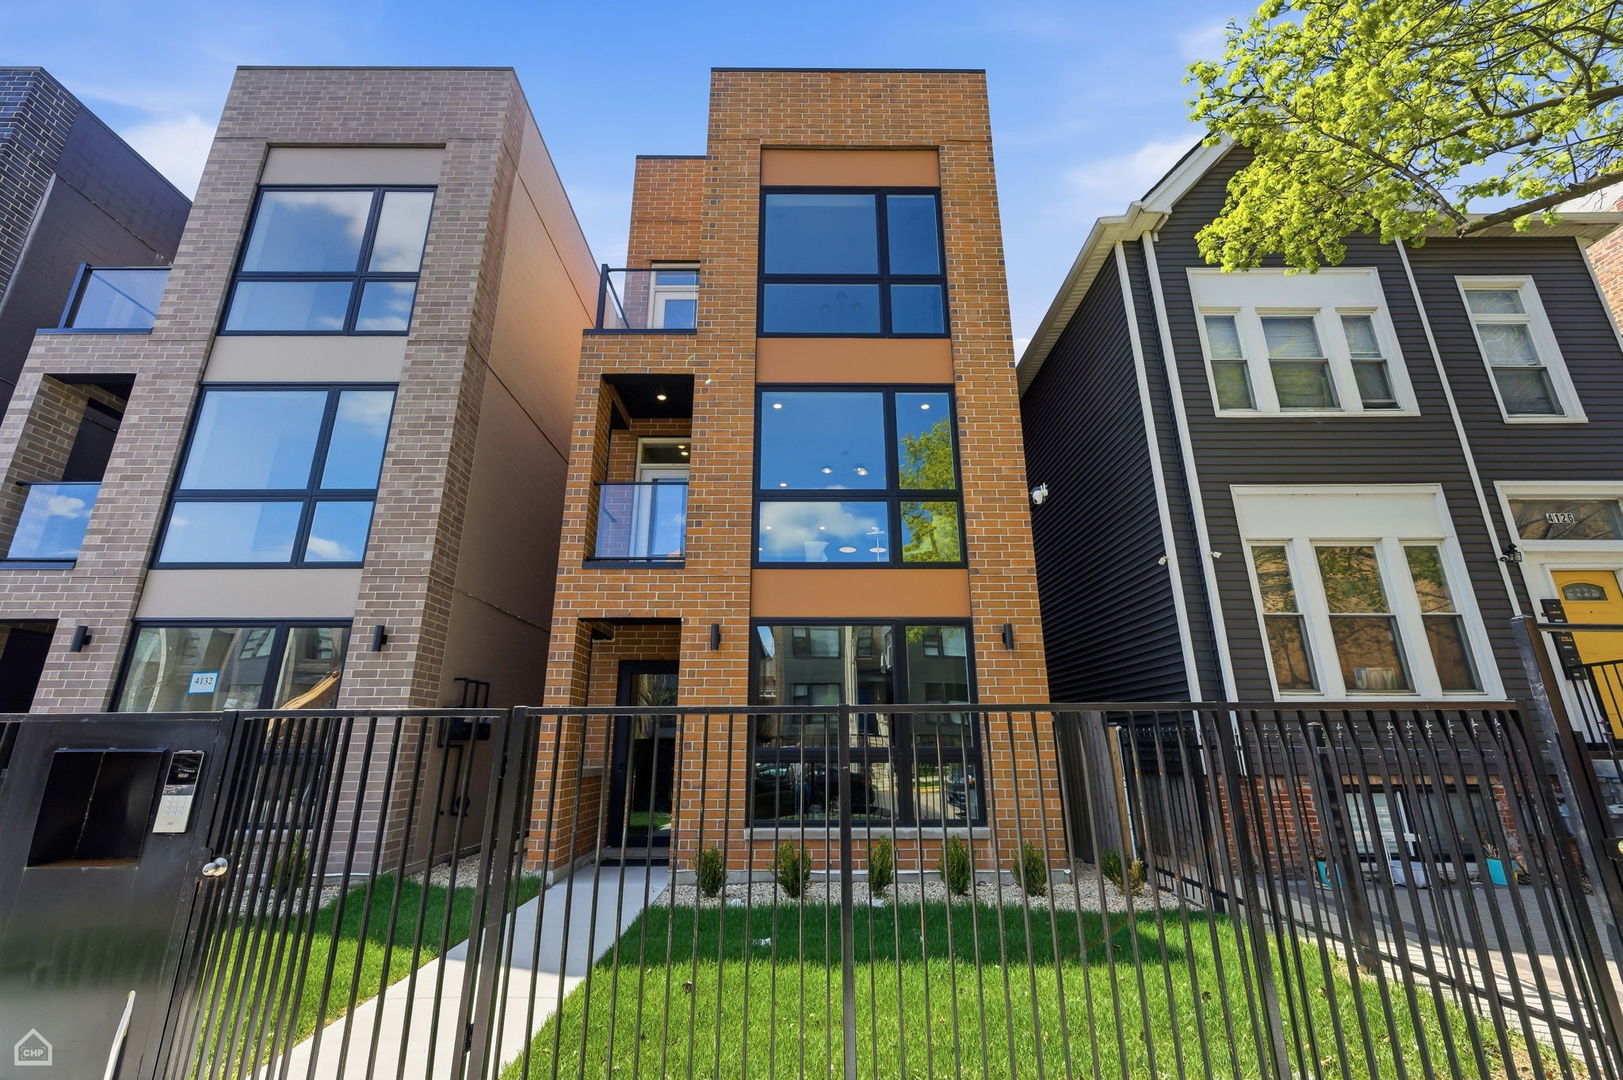
4132 S Calumet Avenue 301,Chicago, IL 60653
Chicago, IL 60653

Description
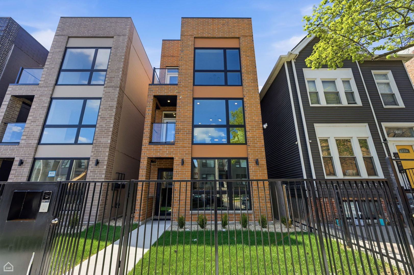
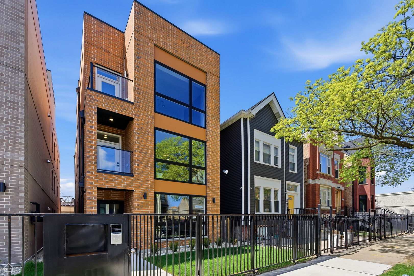
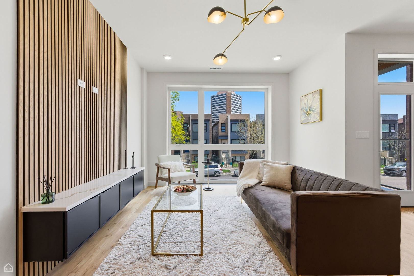
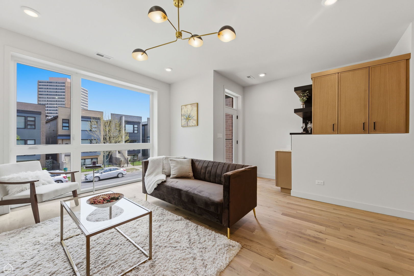
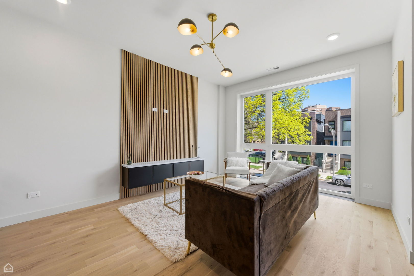
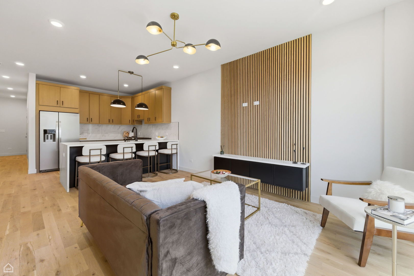
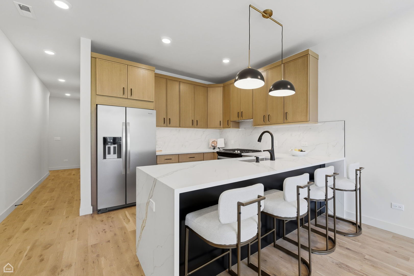
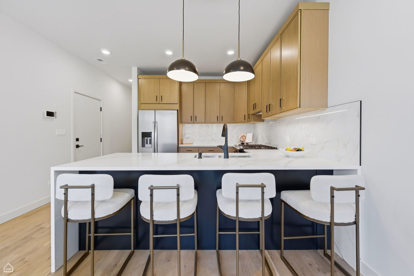
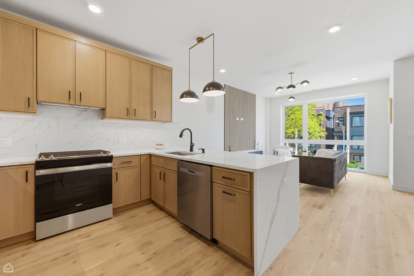
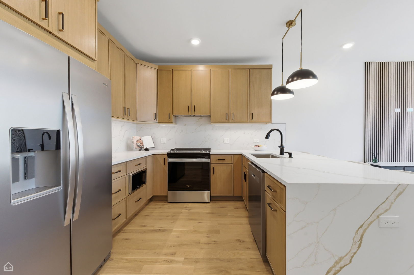
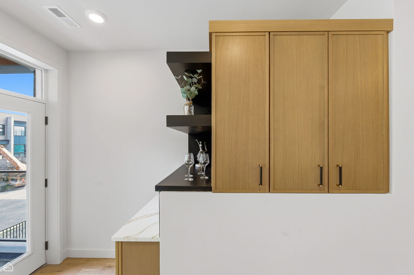
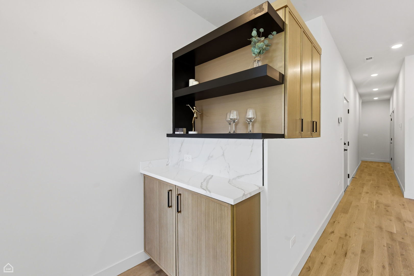
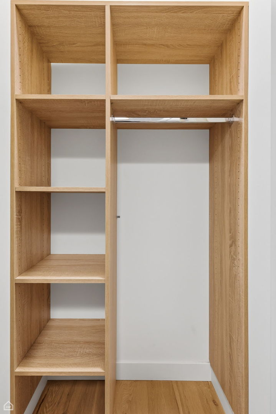
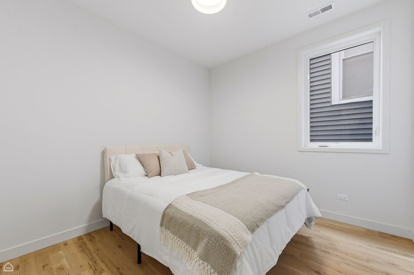
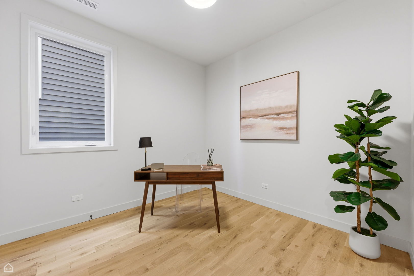
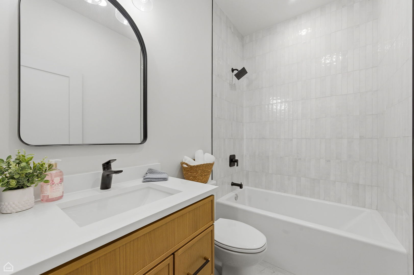
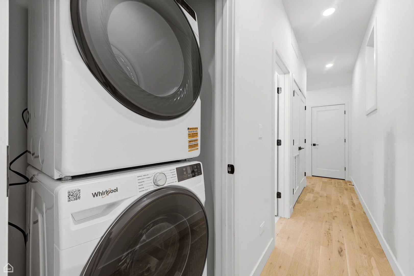
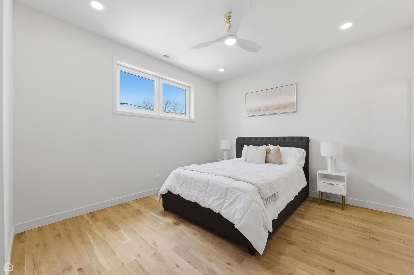
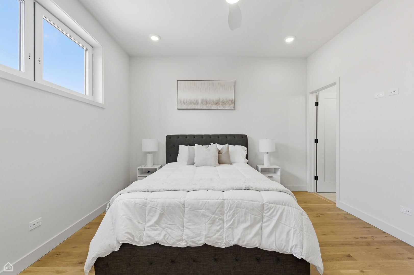
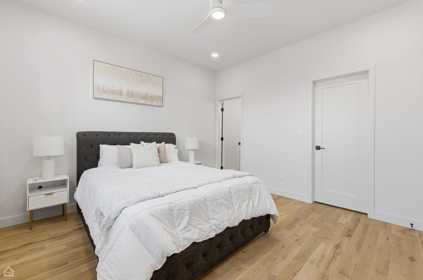
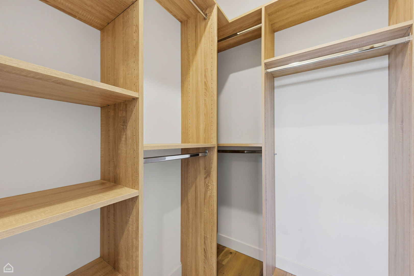
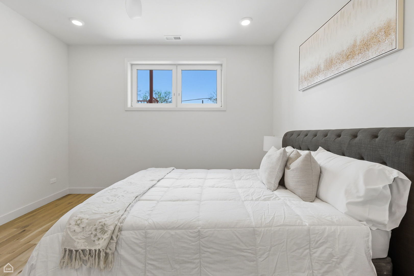
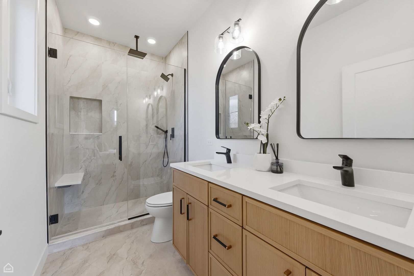
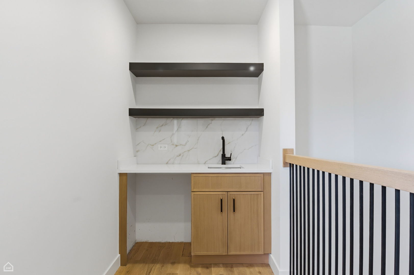
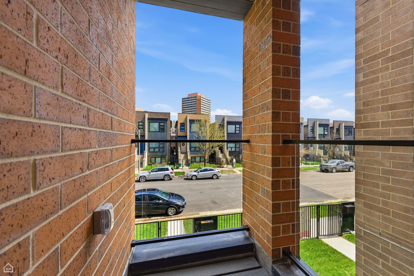
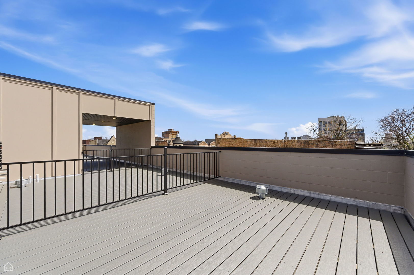
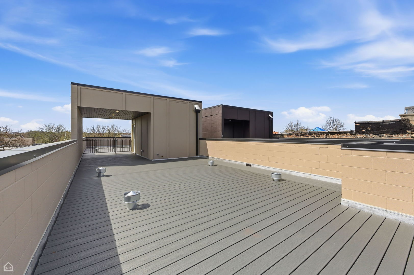
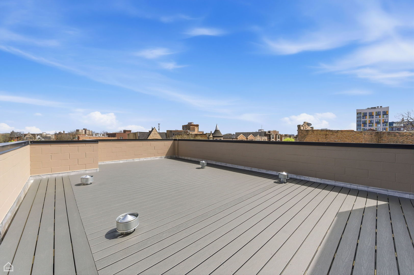
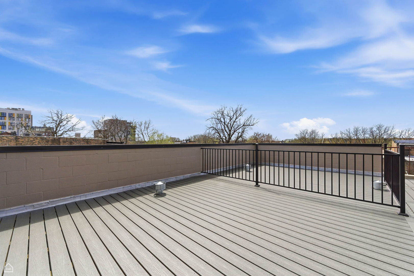
BRONZEVILLE | Refined Living New Construction by APMW Development Immediate Delivery. Top-floor penthouse residence in an intimate boutique setting - an expansive 3-bedroom, 2-bath full-floor home of an elite caliber offering fluid integration of modernity and grounded transitional design. Professional oversized slim-line cabinetry, full-slab finished backsplash, under-cabinet lighting, waterfall-edge quartz on an expansive peninsula. Curated built-in bar extends the entertaining wing, anchored by an acoustic panel feature wall with floating media center, floor-to-ceiling windows pulling light deep into the plan. Resort-quality bathrooms in a cohesive configuration of porcelain and subway tile, built-in niches, frameless glass, primary spa shower with trifecta rain head, handheld and wall mount, and built-in bench. Four-inch wide white oak hardwood throughout, premium millwork, smart thermostat, CAT 6, custom closets, in-unit full-size laundry center. Entertainment-sized terrace opens off the main living space, and a dramatic floating staircase rises to a private bonus room with direct access to a rare, dramatic sequestered roof deck - gas, water and power run, with a portion covered by a cantilever off the bonus room architecture. One covered, remote-access secured carport space. Two blocks to the Green Line, two blocks to the future Bronzeville Trail and The Forum. Minutes to the Lakefront, U of C, UIC, the Medical District and South Loop. Exceptional hands-on developer with over 25 years of experience. One-year unit builder warranty and common element warranty. Breathe rare air. Ask about preferred lender incentives
Details
| MLS # | 12751176 |
|---|---|
| Listing Type | For Sale |
| Style | Condominium |
| HOA Dues | $241 |
| Sub-Type | New Construction |
| Status | Active |
| Year | 2026 |
| Days On Site | 28 |
| Listing Provided By | North Clybourn Group, Inc. | Karen Biazar |
Features
| Bed(s) | 3 |
|---|---|
| Bath(s) | 2 Total |
| Garage | 1 |
| Car Port | Yes |
| Story(s) | 3 |
Interior
| Rooms Total | 7 |
|---|---|
| Cooling | Central Air |
| Heating | Natural Gas, Forced Air |
| Interior Features | Dry Bar, Built-in Features, Walk-In Closet(s), Special Millwork |
| Appliances | Range, Microwave, Dishwasher, Refrigerator, Washer, Dryer, Disposal, Stainless Steel Appliance(s), Range Hood, Gas Oven |
| Laundry Features | Washer Hookup, In Unit |
Exterior
| Exterior Features | Roof Deck |
|---|---|
| Roof | Rubber |
| Construction Materials | Brick, Block |
| Patio And Porch Features | Patio, Deck |
Parking
| Parking Features | Garage Door Opener, Carport, Yes, Detached, Garage |
|---|---|
| Garage Spaces | 1 |
Utilities
| Sewer | Public Sewer |
|---|
Taxes
| Tax Year | 2024 |
|---|
Area Information
| State | IL |
|---|---|
| County | Cook |
| City | Chicago |
| Zip Code | 60653 |
| Area | CHI Grand Boulevard |
| School District | Phillips Academy High School |
| Elementary School | James Farmer Jr Elementary |
| High School | Phillips Academy High School |
| Listing VS Median (in 60653) | |
Price: $479,000 low | high Med: $282,000 On site: 28 low | high Med: 51 | |
Market Activity 60653
Request a showing
Request a showing
Contact
Learn More About This Property

| Open House |
|---|
| In-Person 10/03 11:00 AM - 12:30 PM |
| State | IL |
|---|---|
| County | Cook |
| City | Chicago |
| Zip Code | 60653 |
| Area | CHI Grand Boulevard |
| School District | Phillips Academy High School |
| Elementary School | James Farmer Jr Elementary |
| High School | Phillips Academy High School |
| Listing VS Median (in 60653) | |
Price: $479,000 low | high Med: $282,000 On site: 28 low | high Med: 51 | |