417 E Noyes Street,Arlington Heights, IL 60005
Arlington Heights, IL 60005













Description
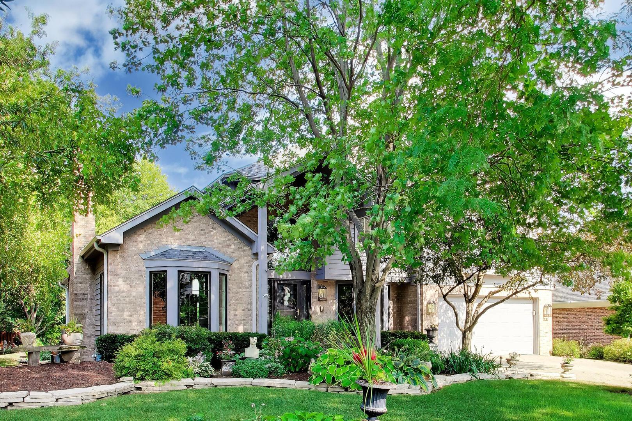
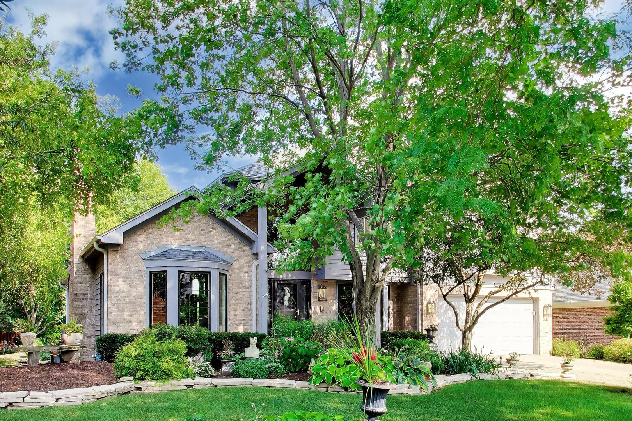
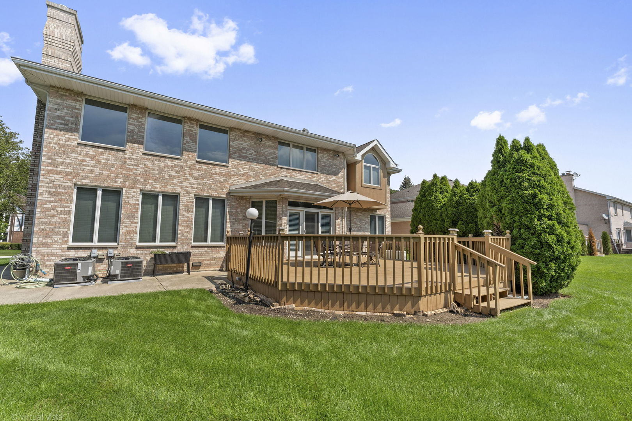
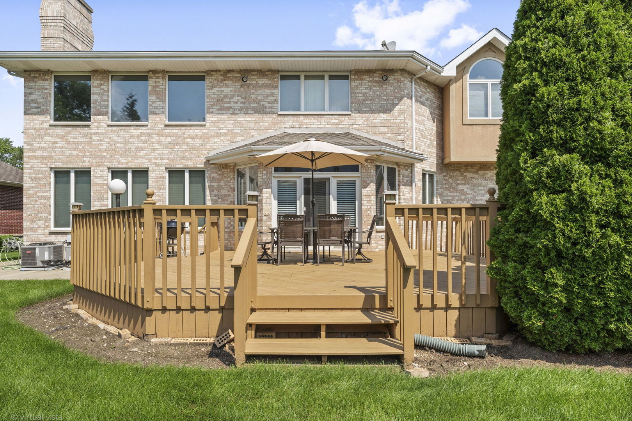
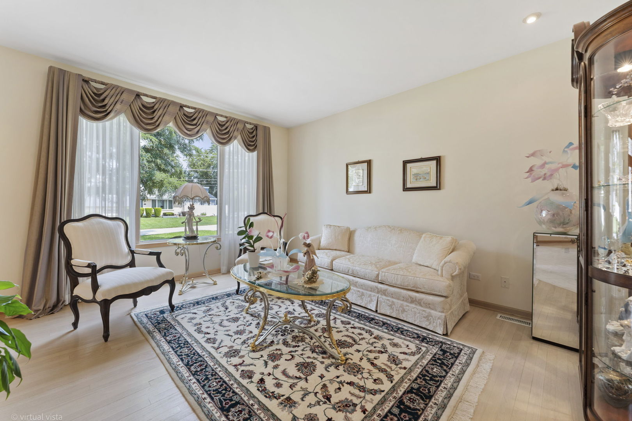
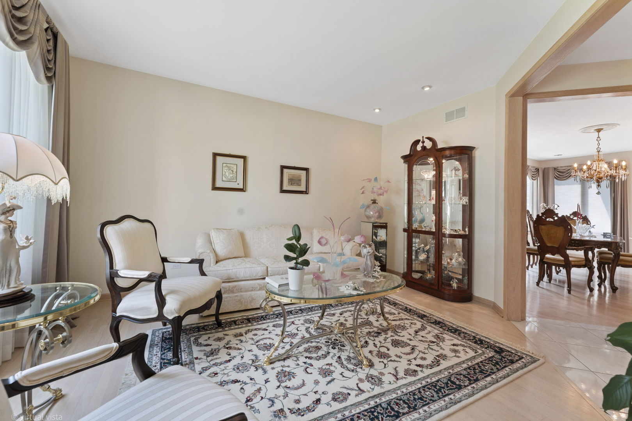
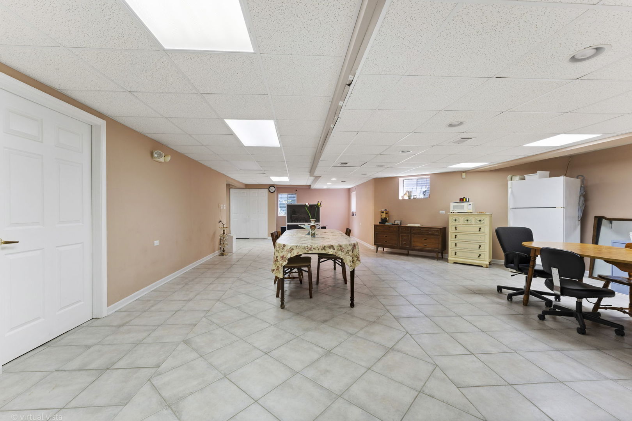
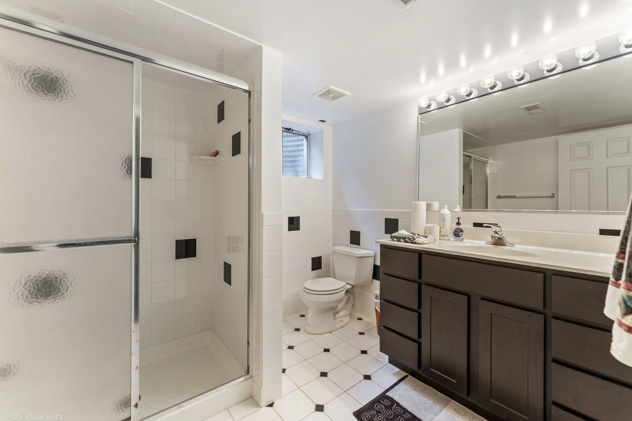
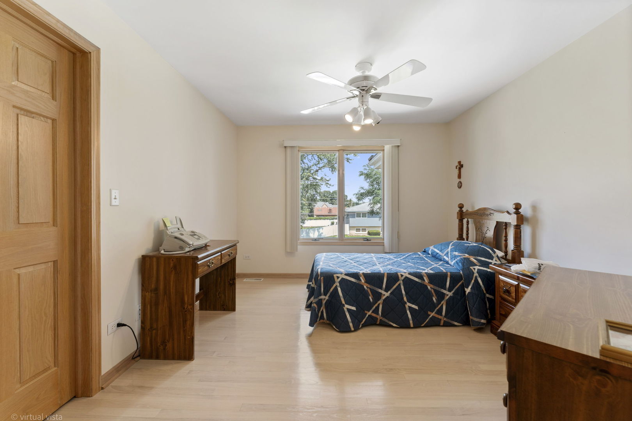
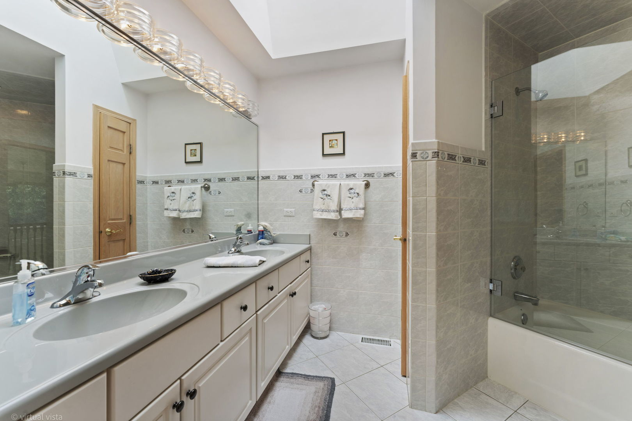
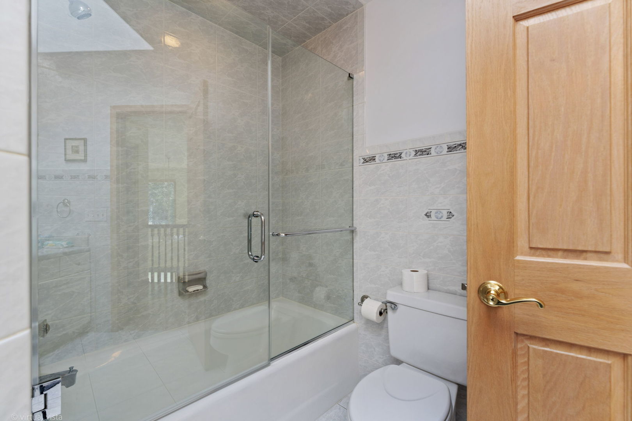
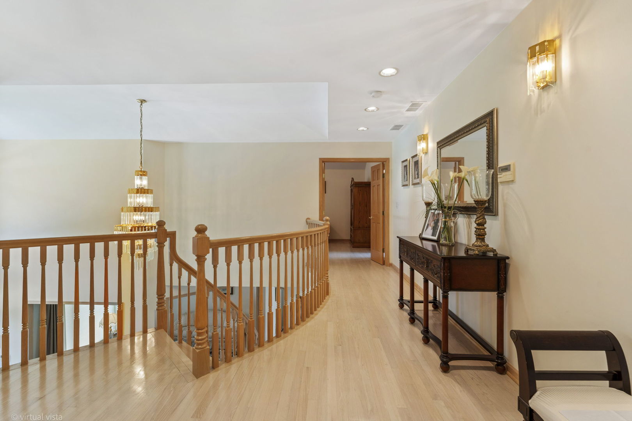
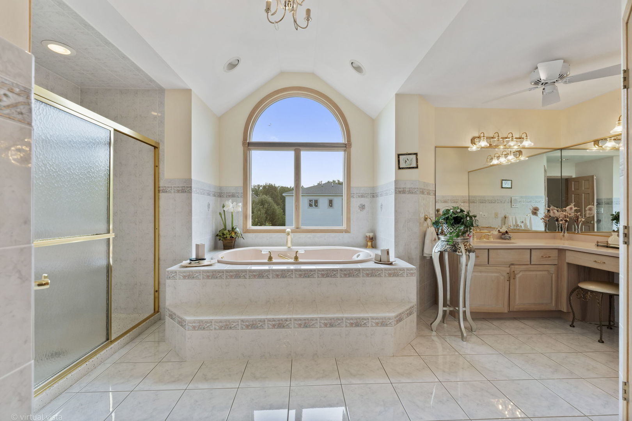
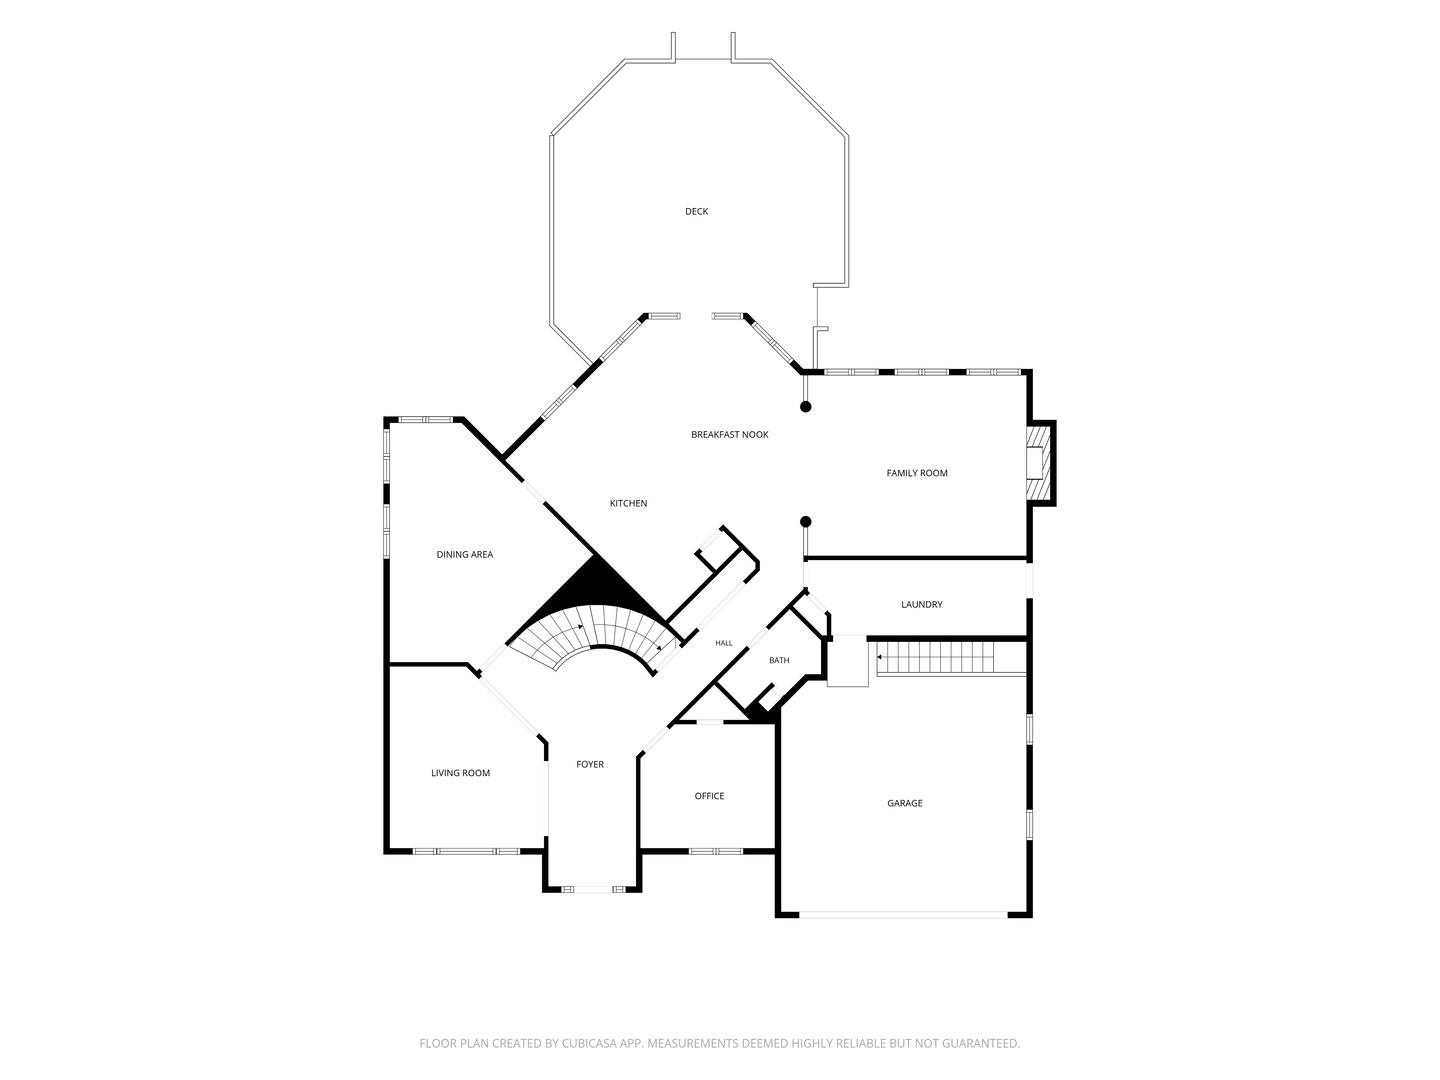
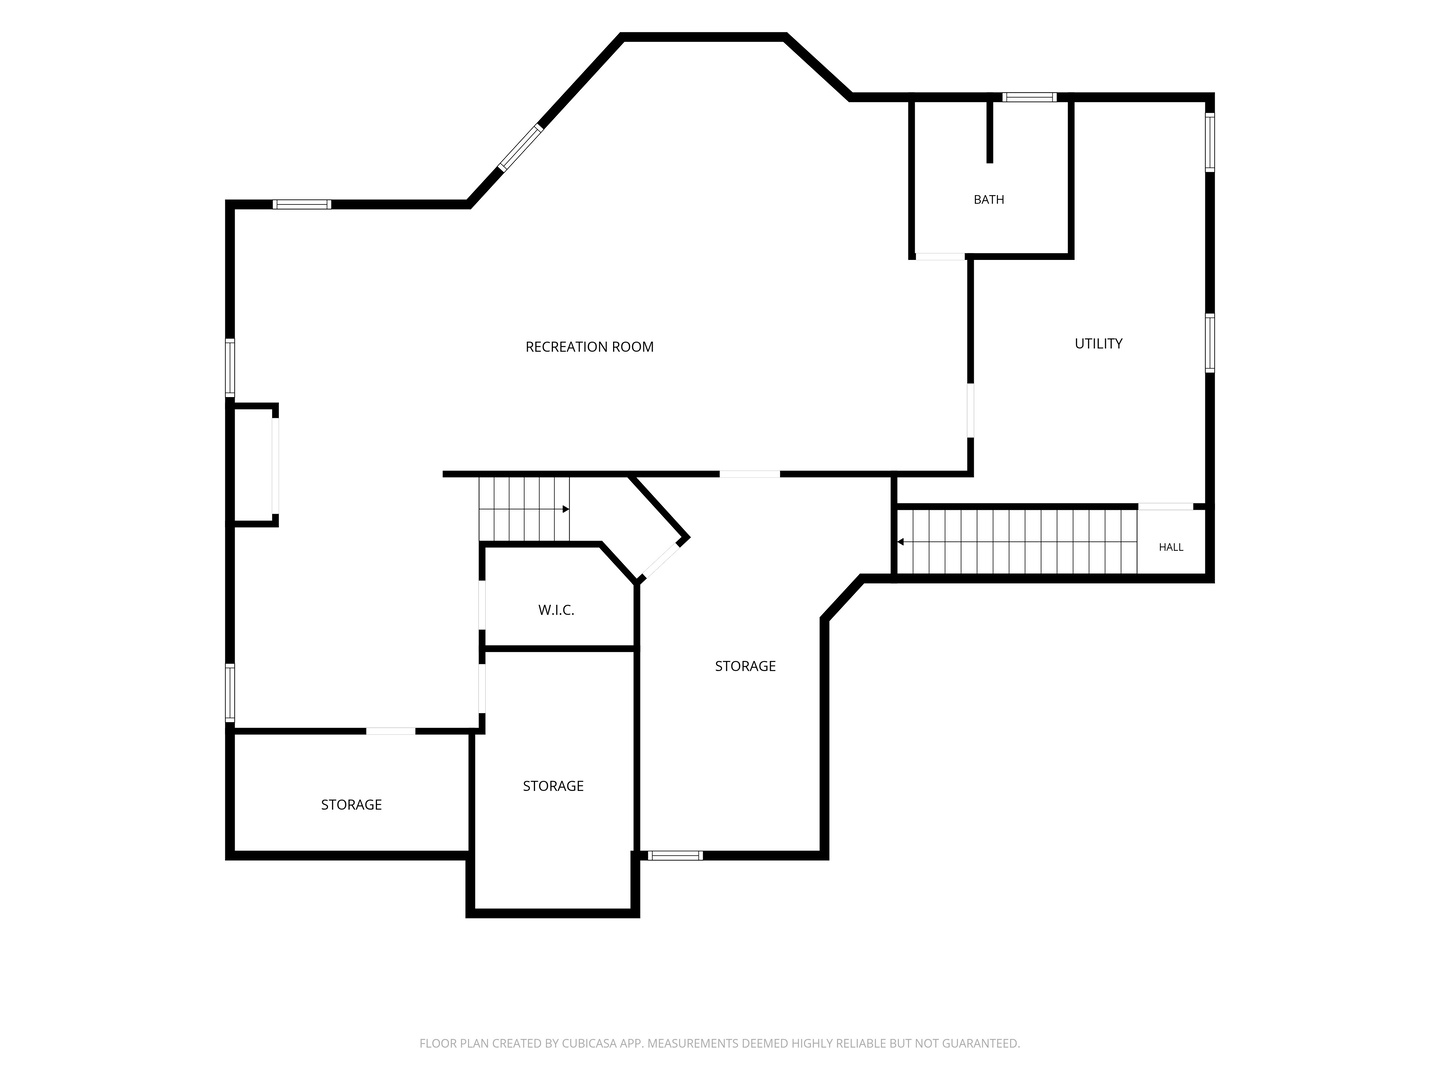
Contemporary Two Story Brick Home offers: Two Story Foyer open to Circular Oakwood Stairs. Spacious Kitchen, Corian Countertops and Kitchen Island. Kitchen Dinette open floor plan to Two Story Family Room, featuring Brick & Marble Mantel Two Story Wood Burning/Gas Fireplace Six Panel Light Oak Doors and Trims. 42" Light Oak Kitchen Cabinets. First Floor Bedroom/Office, & Full Bath. Harwood Floors though out 2nd Floor. Large Four Bedrooms, includes walk-in closets. Hallway full bath with sky lights. Exceptional Large Master Bedroom, including private Master Bathroom. Professionally Finished Basement, open Recreation Room, Basement Full Bath. Concrete Stairs Access inside Garage. ** House Generator 4 years ** Two New Hot Water Heaters! Two Furnaces & Air Conditioners approx. Three years old. Roof replacement 2014. Anderson Windows. Enjoy many gatherings with family & friends on a Large & Private Deck BBQ overlooking spacious & private back yard Window Treatments included. 2nd Kitchen 1st floor & basement Sprinkler Irrigation System. 200 Amps Circuit Breaker Box. Front elevation has Curb Appeal. Outside Shed. Shows like a model. Welcome Home!
Details
| MLS # | 12735144 |
|---|---|
| Listing Type | For Sale |
| Style | House |
| Sub-Type | Resale |
| Status | Active |
| Year | 1997 |
| Days On Site | 19 |
| Listing Provided By | USA Real Estate Ltd. | Joe Zivoli |
Features
| Bed(s) | 5 |
|---|---|
| Bath(s) | 4 Total |
| SQ Feet | 3,576 |
| Garage | 2 |
| Basement | Y |
| Story(s) | 2 |
| Acreage | 0.22 |
Interior
| Rooms Total | 11 |
|---|---|
| Cooling | Central Air |
| Heating | Natural Gas, Forced Air |
| Interior Features | 1st Floor Bedroom, 1st Floor Full Bath, Walk-In Closet(s), Separate Dining Room, Pantry |
| Appliances | Range, Dishwasher, Refrigerator, Washer, Dryer, Disposal, Humidifier |
| Fireplaces Total | 1 |
| Fireplace Features | Wood Burning, Gas Starter |
| Laundry Features | Main Level, Gas Dryer Hookup, In Unit, In Kitchen, Sink |
| Window Features | Skylight(s), Double Pane Windows |
Exterior
| Roof | Asphalt |
|---|---|
| Foundation Details | Concrete Perimeter |
| Lot Features | Level |
| Construction Materials | Brick |
| Patio And Porch Features | Deck |
Parking
| Parking Features | Concrete, Garage Door Opener, Yes, Garage Owned, Attached, Garage |
|---|---|
| Garage Spaces | 2.5 |
Utilities
| Sewer | Public Sewer |
|---|---|
| Electric | Circuit Breakers, 200+ Amp Service |
Location
| Community Features | Curbs |
|---|
Taxes
| Tax Year | 2024 |
|---|---|
| Tax Annual Amount | 11020.75 |
Area Information
| State | IL |
|---|---|
| County | Cook |
| City | Arlington Heights |
| Zip Code | 60005 |
| Area | Arlington Heights |
| School District | Rolling Meadows High School |
| Elementary School | Forest View Elementary School |
| High School | Rolling Meadows High School |
| Listing VS Median (in 60005) | |
Price: $975,000 low | high Med: $269,900 sqft: 3,576 low | high Med: 1,400 $ / sqft: $273 low | high Med: $193 On site: 19 low | high Med: 7 | |
Market Activity 60005
Request a showing
Request a showing
Contact
Learn More About This Property

| State | IL |
|---|---|
| County | Cook |
| City | Arlington Heights |
| Zip Code | 60005 |
| Area | Arlington Heights |
| School District | Rolling Meadows High School |
| Elementary School | Forest View Elementary School |
| High School | Rolling Meadows High School |
| Listing VS Median (in 60005) | |
Price: $975,000 low | high Med: $269,900 sqft: 3,576 low | high Med: 1,400 $ / sqft: $273 low | high Med: $193 On site: 19 low | high Med: 7 | |