418 W Davenport Street,Eldridge, IA 52748
Eldridge, IA 52748








Description
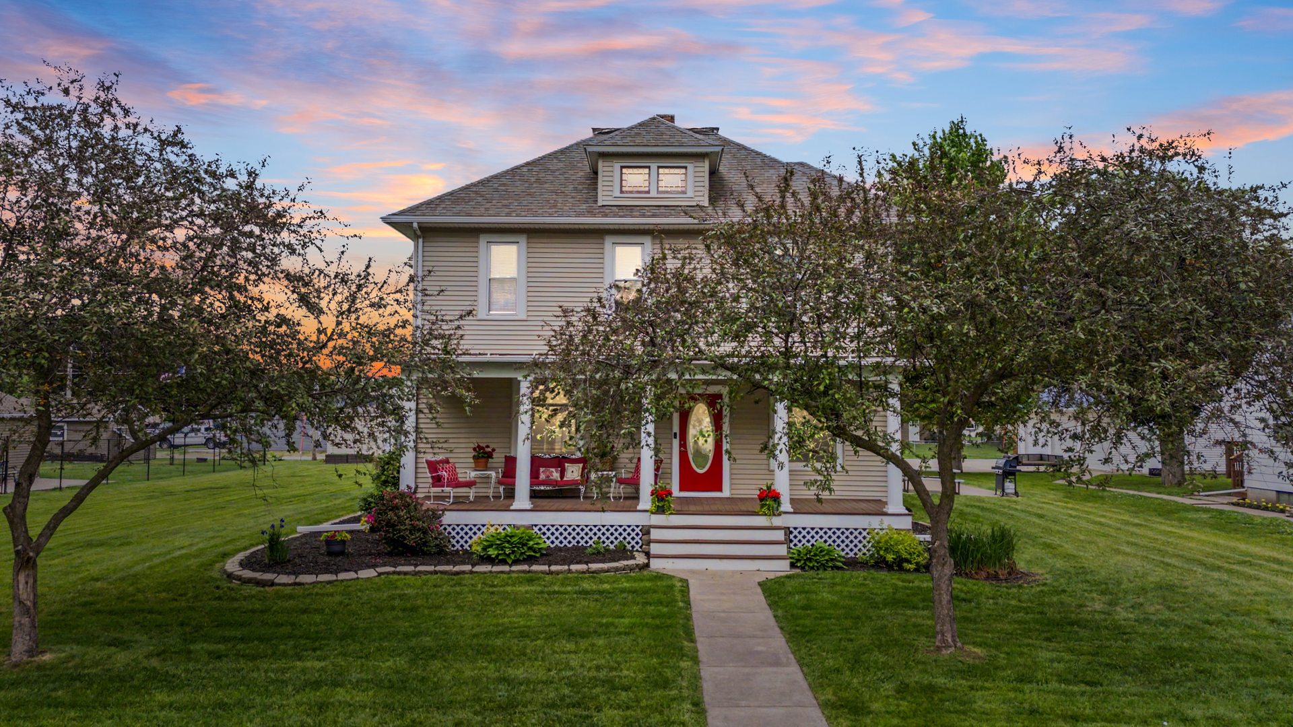
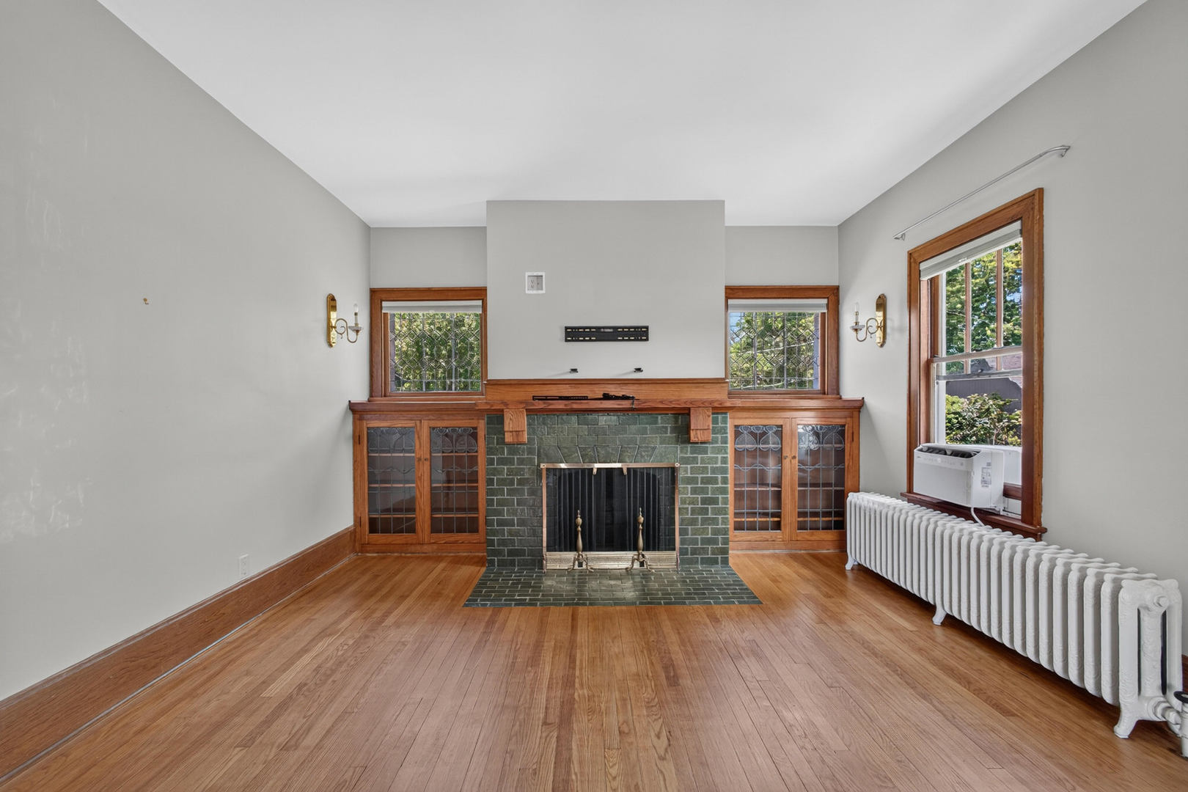
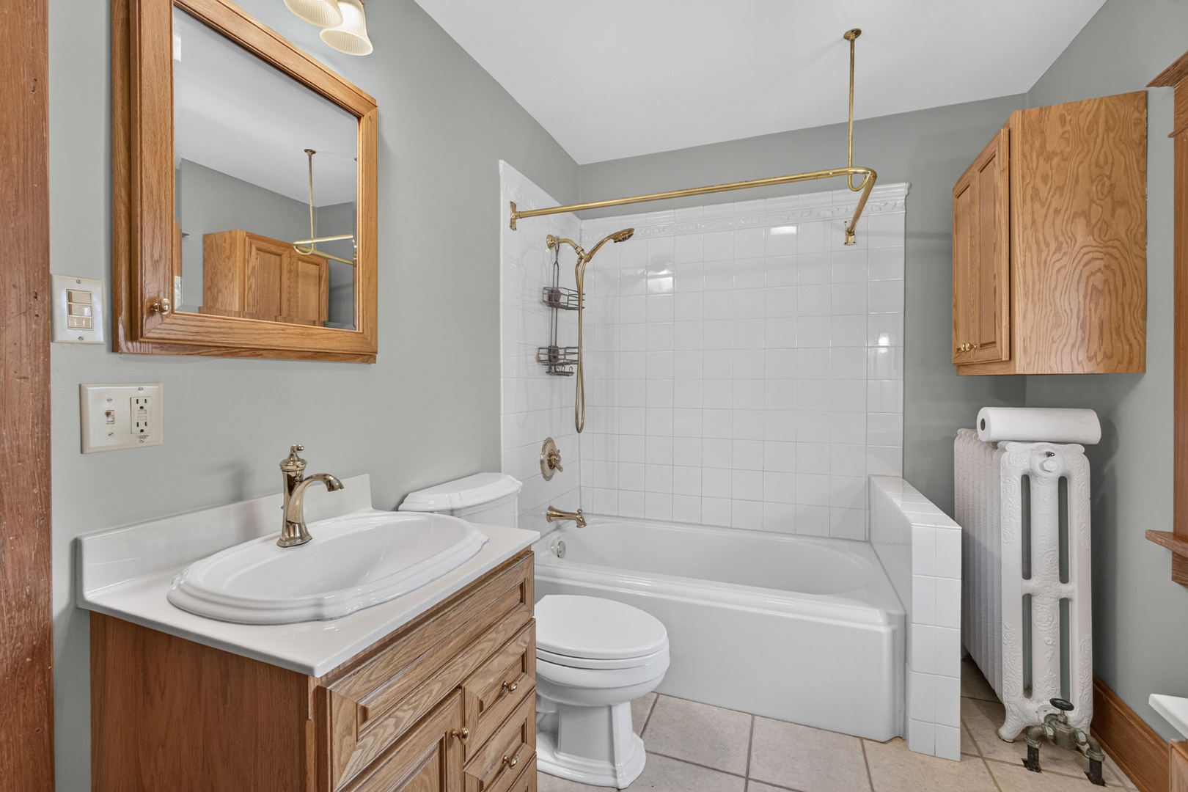
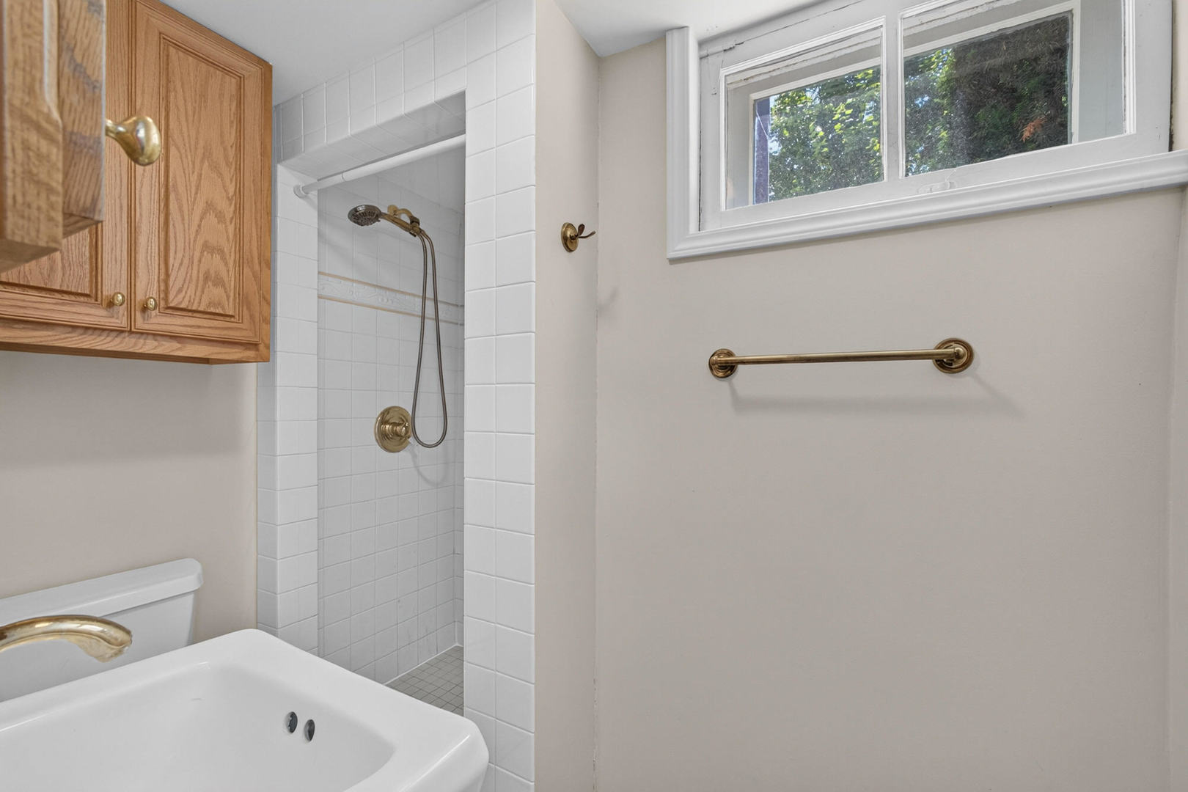
Positioned in a quiet highly desirable pocket of Eldridge, IA, 418 W Davenport St. presents a fantastic opportunity for buyers seeking space, structural charm, and convenience. This colonial style home provides old world charm with all it's original character excellently preserved. From all the original wood features to the stained glass windows, on the landing to the second floor, this property will wow the older home enthusiasts. Features such as the leaded glass built-ins on each side of the wood burning fireplace are not often found today. The home boasts over 2,000 square feet of interior living area with 4-bedrooms and 2 full bathrooms. The attic area on the 3rd floor was used as a 4th bedroom, but could be extra living area, or a home office. The basement area is a nice surprise with a home of this age and offers more clean living space or a spot for whatever hobbies may interest you. The lot consists of 4 separate tax parcels totaling just shy of half an acre. The backyard provides plenty of area for expansion of outdoor living area, a pool, or an addition to the existing home. The two additional lots to the north of the alley make a great spot for a garden. If quality materials and fihsishes with old world charm are your preference this is a must see.
Details
| MLS # | 12678667 |
|---|---|
| Listing Type | For Sale |
| Style | House |
| Sub-Type | Resale |
| Status | Active |
| Year | 1909 |
| Days On Site | 36 |
| Listing Provided By | Ruhl&Ruhl REALTORS Davenport | Otto Nobis |
Features
| Bed(s) | 4 |
|---|---|
| Bath(s) | 2 Total |
| SQ Feet | 2,081 |
| Garage | 2 |
| Basement | Y |
| Story(s) | 3 |
| Acreage | 0.46 |
Interior
| Rooms Total | 8 |
|---|---|
| Cooling | Window Unit(s) |
| Heating | Natural Gas, Steam, Radiant, Radiator(s) |
| Interior Features | Walk-In Closet(s), Bookcases, Historic/Period Mlwk, Separate Dining Room |
| Appliances | Range, Microwave, Dishwasher, Refrigerator, Washer, Dryer |
| Fireplaces Total | 2 |
| Fireplace Features | Wood Burning |
| Window Features | Screens |
Exterior
| Roof | Asphalt |
|---|---|
| Foundation Details | Block, Concrete Perimeter |
| Lot Features | Level |
| Construction Materials | Other |
| Patio And Porch Features | Screened, Patio |
Parking
| Parking Features | Garage Door Opener, Yes, Garage Owned, Detached, On Street, Owned, Garage |
|---|---|
| Garage Spaces | 2 |
Utilities
| Sewer | Public Sewer |
|---|---|
| Electric | 100 Amp Service |
Taxes
| Tax Year | 2025 |
|---|---|
| Tax Annual Amount | 2428 |
Area Information
| State | IA |
|---|---|
| County | Scott |
| City | Eldridge |
| Zip Code | 52748 |
| Area | Eldridge |
| School District | North Scott High School |
| Elementary School | Edward White Elementary School |
| High School | North Scott High School |
| Listing VS Median (in 52748) | |
Price: $359,000 low | high Med: $354,426 sqft: 2,081 low | high Med: 1,518 $ / sqft: $173 low | high Med: $233 On site: 36 low | high Med: 152 | |
Market Activity 52748
Request a showing
Request a showing
Contact
Learn More About This Property

| State | IA |
|---|---|
| County | Scott |
| City | Eldridge |
| Zip Code | 52748 |
| Area | Eldridge |
| School District | North Scott High School |
| Elementary School | Edward White Elementary School |
| High School | North Scott High School |
| Listing VS Median (in 52748) | |
Price: $359,000 low | high Med: $354,426 sqft: 2,081 low | high Med: 1,518 $ / sqft: $173 low | high Med: $233 On site: 36 low | high Med: 152 | |