 New Listing
 In-Person: 10/10 12:00 PM - 2:00 PM
419 W Marion Street,Prospect Heights, IL 60070
Prospect Heights, IL 60070

Description
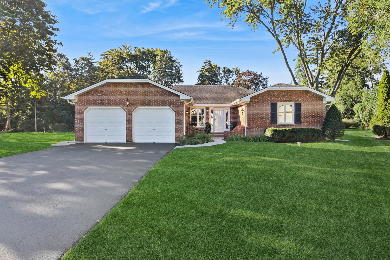
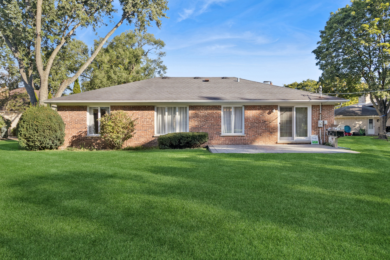
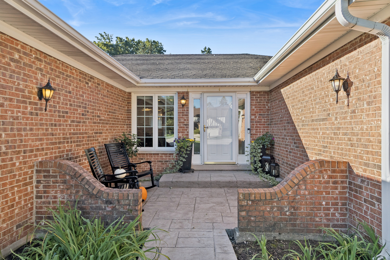
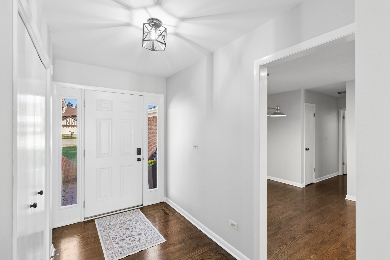
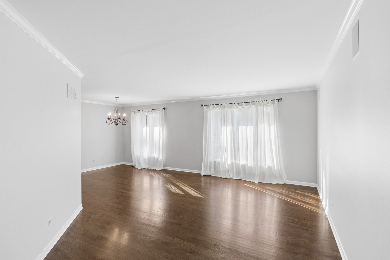
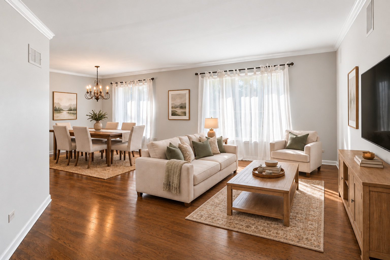
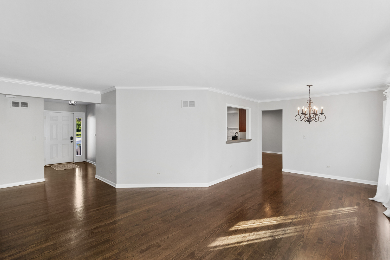
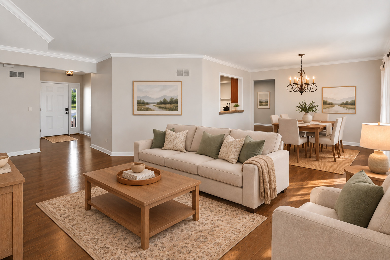
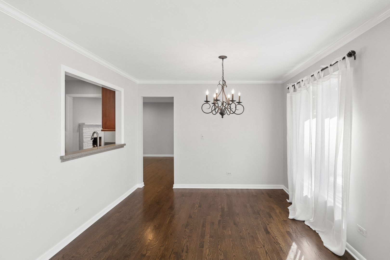
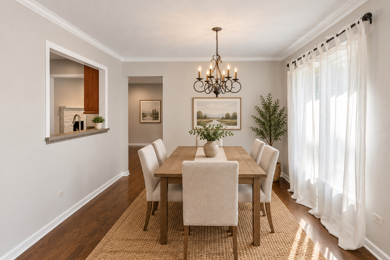
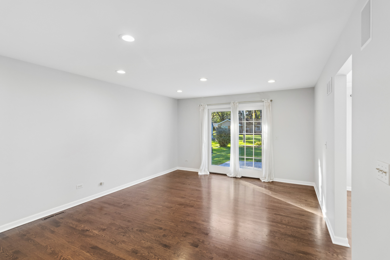
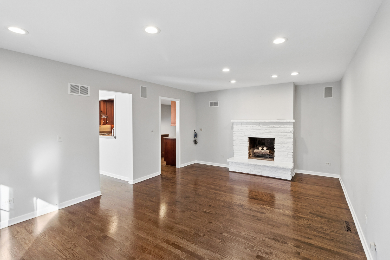
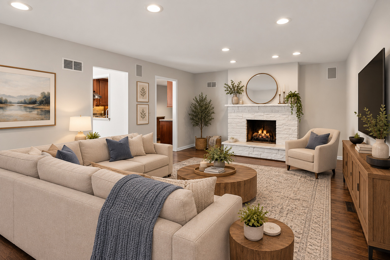
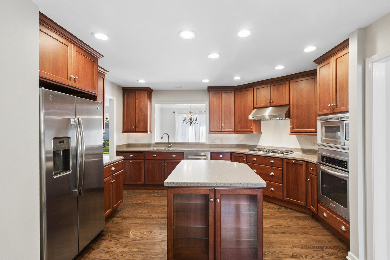
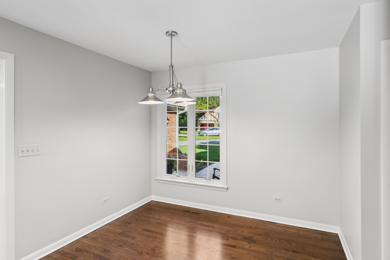
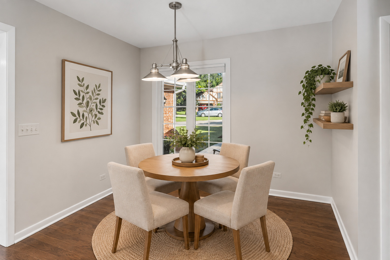
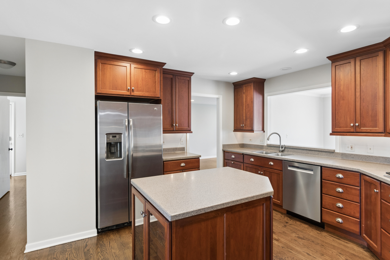
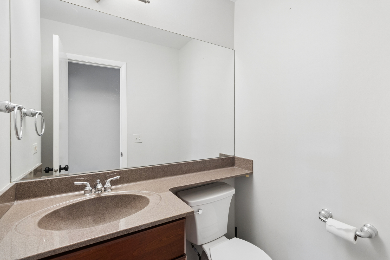
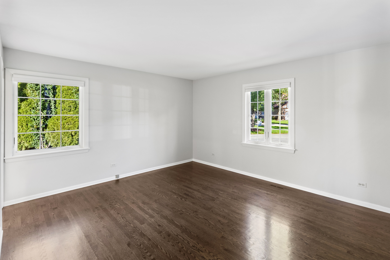
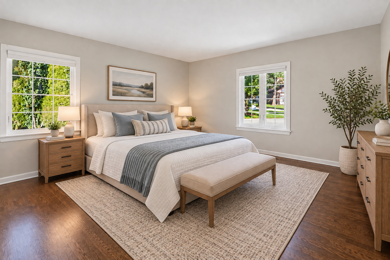
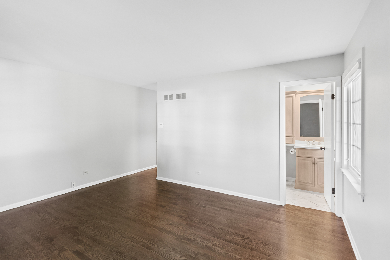
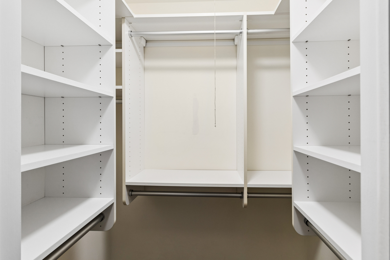
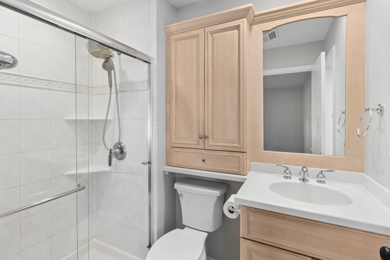
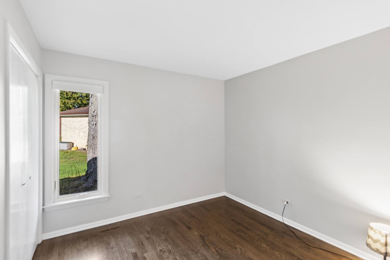
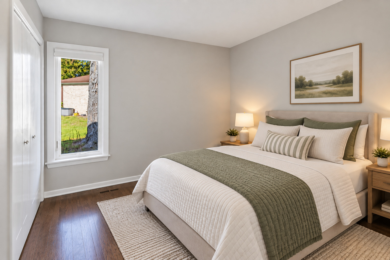
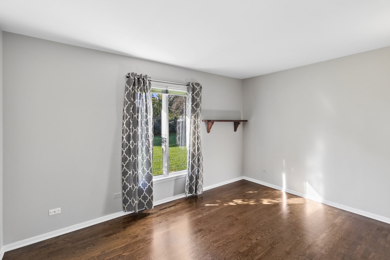
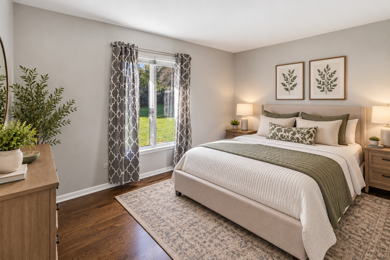
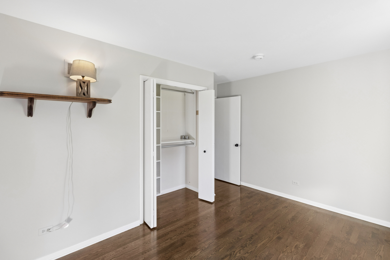
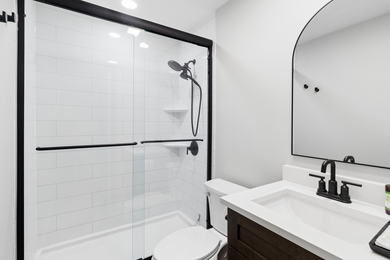
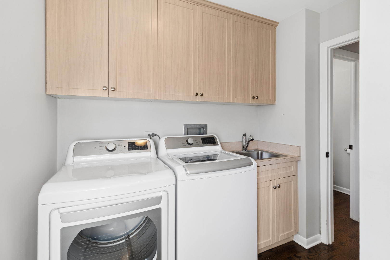
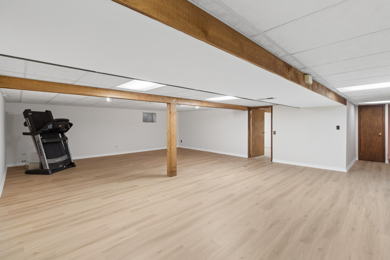
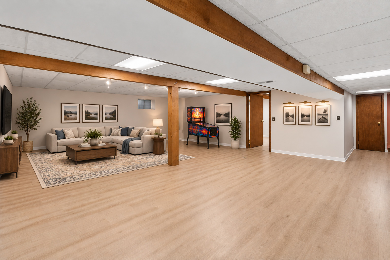
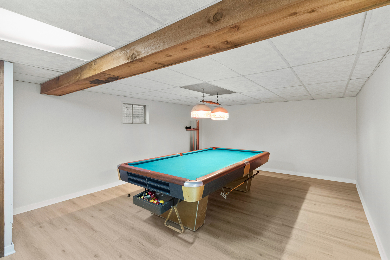
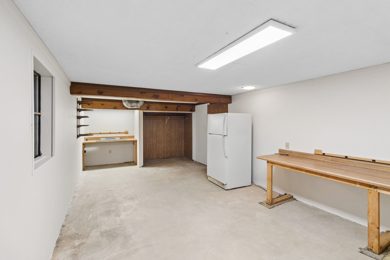
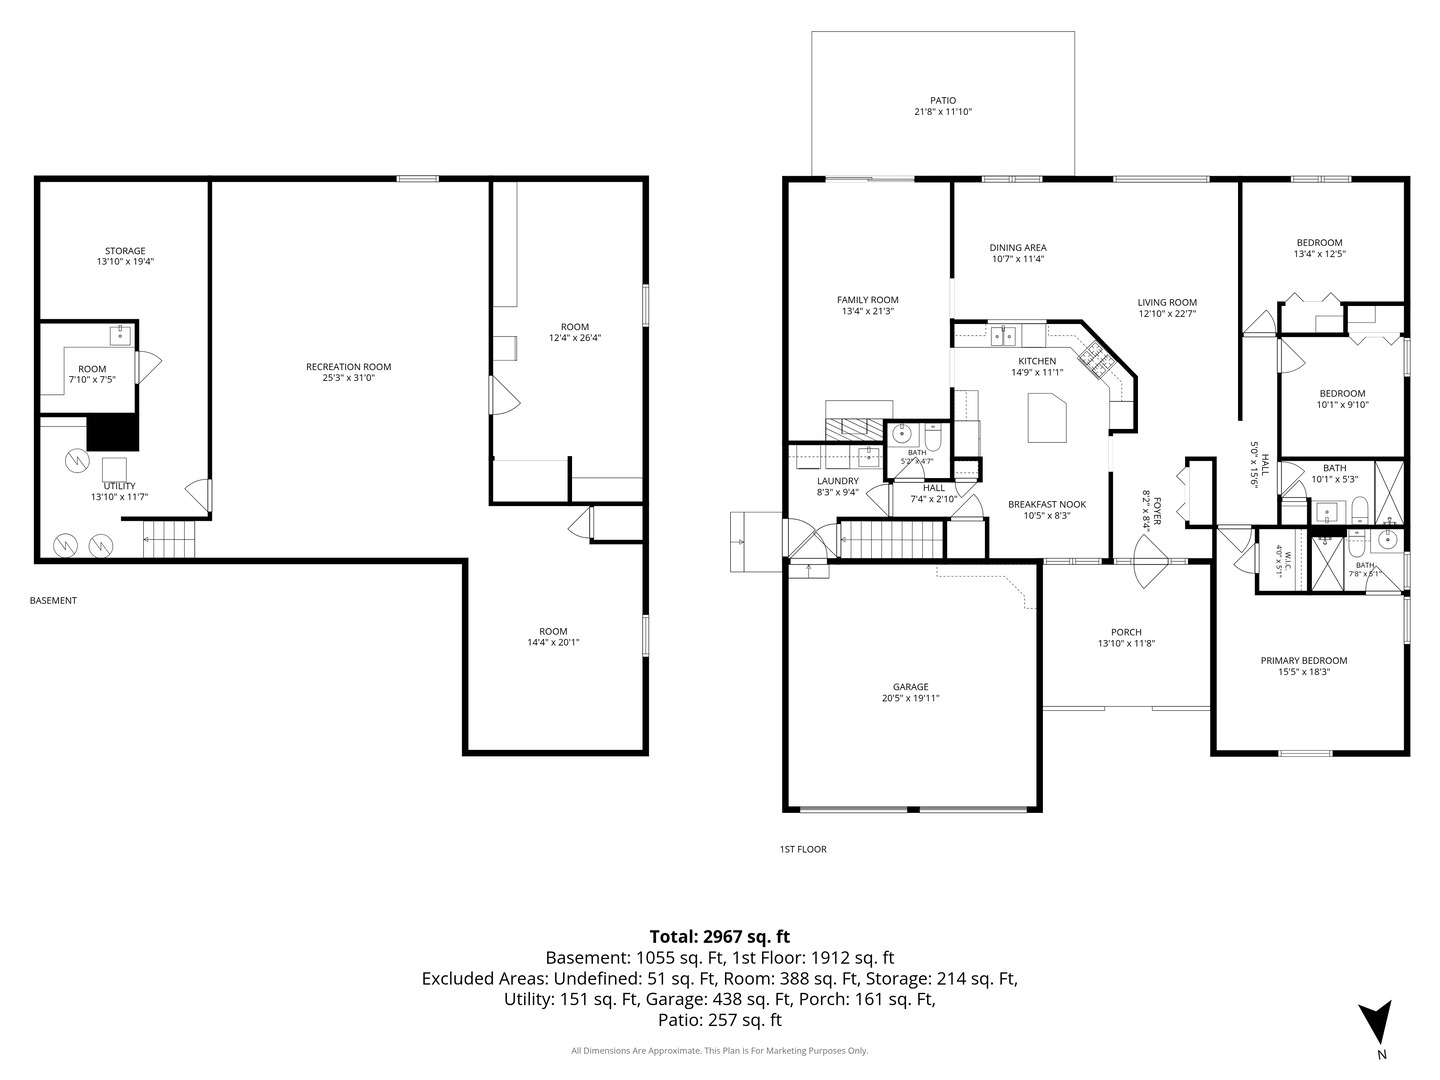
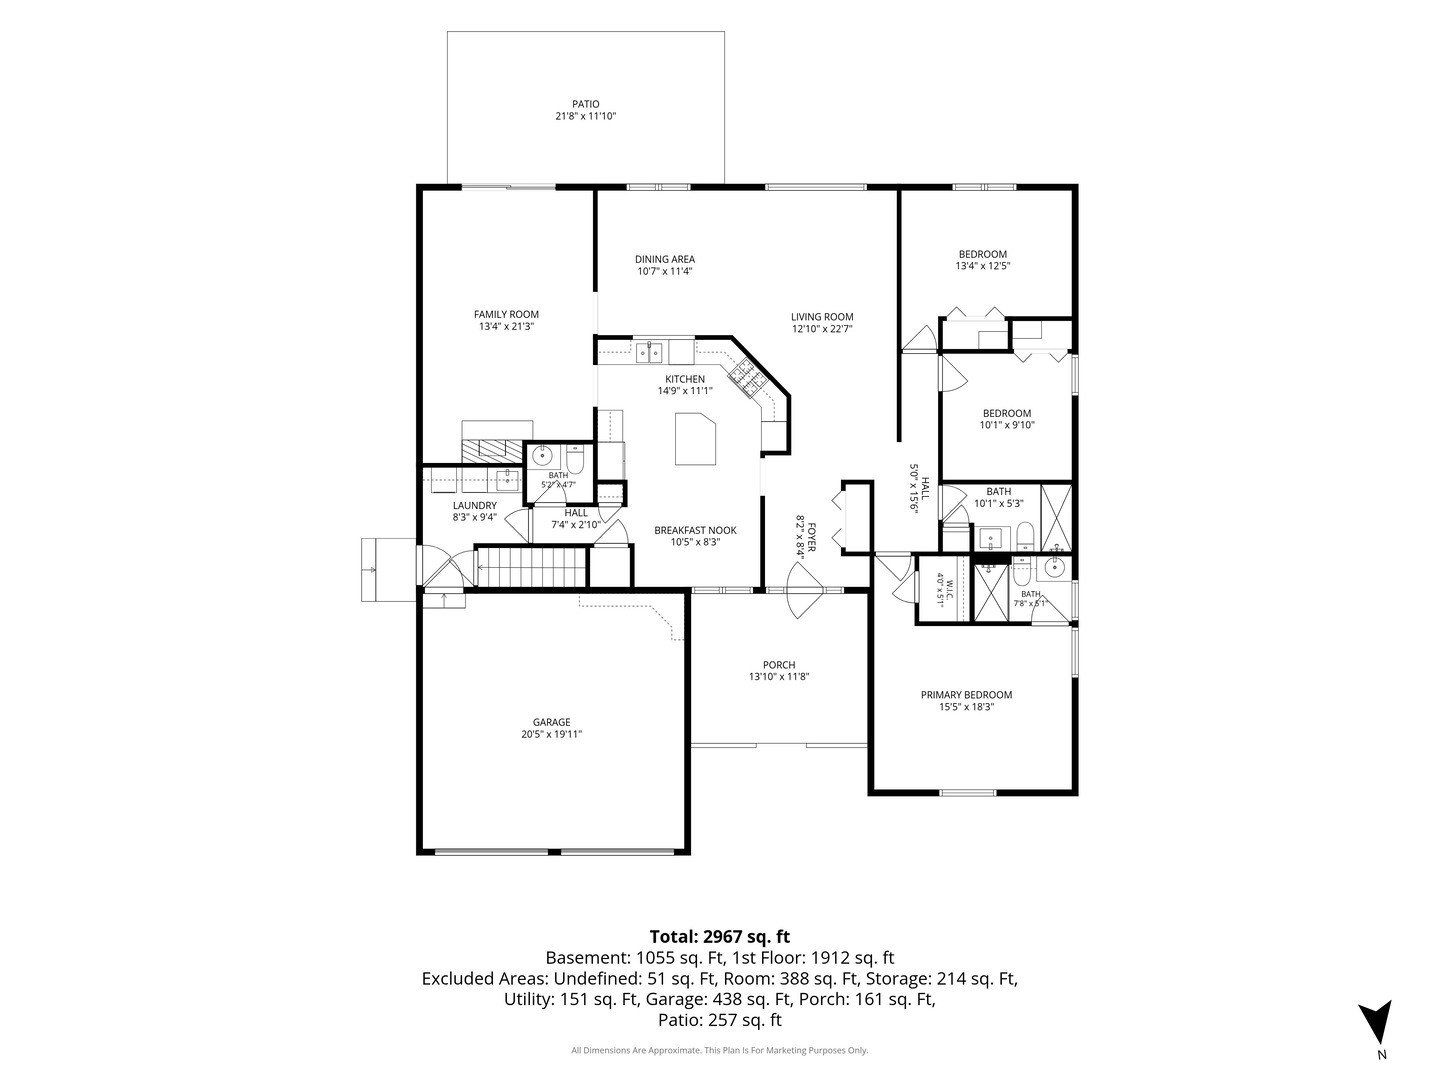
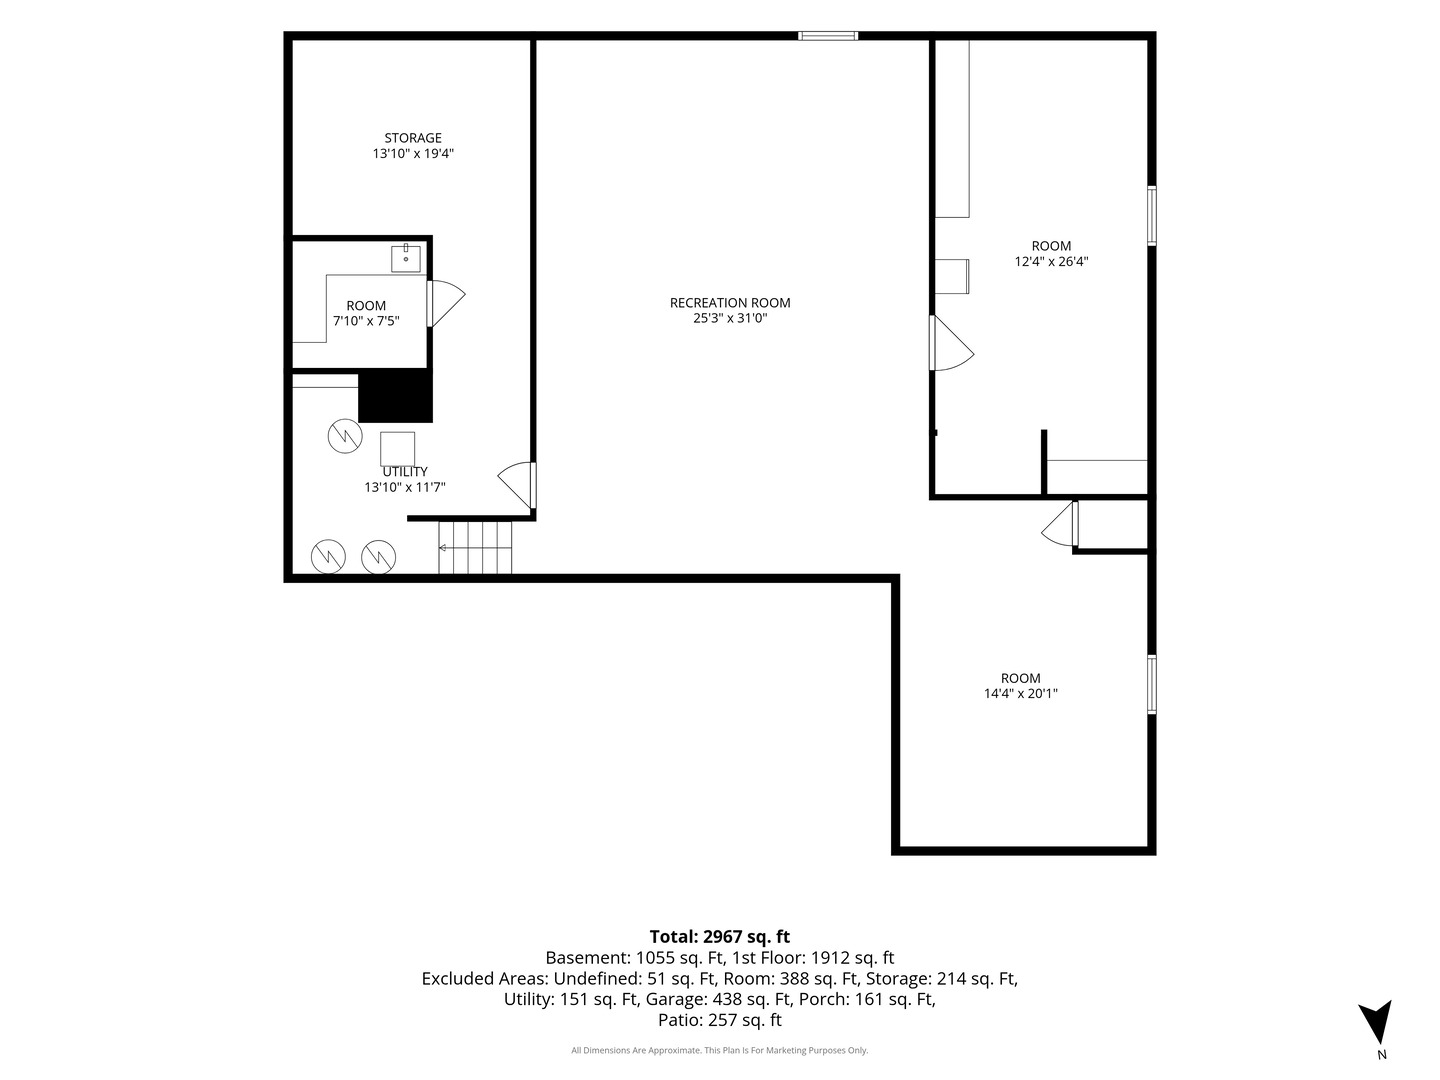
For the first time since the original owners built this exceptional 3-bedroom, 2 1/2-bath brick ranch, this special Prospect Heights home is ready to welcome its next owners. Beautifully updated and thoughtfully maintained, it is ideally situated on a quiet cul-de-sac in a highly regarded school district and offers the perfect blend of classic charm, modern updates, and comfortable living. From the moment you step inside, the gleaming refinished oak hardwood floors & freshly painted neutral walls create a warm, inviting backdrop for any style of decor. The spacious kitchen is designed for both everyday living & entertaining, featuring 42" cherry cabinetry, stainless steel appliances, a Viking hood over the 4 burner cooktop, oven, microwave & a generous center island with plenty of room for meal preparation or serving guests. The adjacent family room is equally inviting, with a brick gas fireplace (AS IS), built-in surround sound, & a patio door that opens to the stamped concrete backyard patio & expansive, open yard. Whether you're hosting a gathering or enjoying a quiet evening at home, this space offers plenty of room to relax and entertain. The spacious primary suite features an ensuite bath with shower & a walk-in closet complete with built-ins for exceptional organization. Two additional bedrooms, each with built-in closet storage, share the beautifully remodeled hall bath. First-floor laundry adds everyday convenience, while the basement offers even more flexible living space. Freshly painted and finished with brand-new LVP flooring, the basement recreation areas are ready for movie nights, hobbies, a home gym, play space, or whatever best suits your lifestyle. A rare opportunity to purchase a lovingly maintained home directly from its original owners, with the major updates already completed. Beautifully appointed, move-in ready, and ideally located on a peaceful cul-de-sac-this Prospect Heights ranch is one you won't want to miss.
Details
| MLS # | 12774240 |
|---|---|
| Listing Type | For Sale |
| Style | Farm or Ranch |
| Sub-Type | Resale |
| Status | Active |
| Year | 1976 |
| Listing Provided By | Baird & Warner Real Estate - Algonquin | Hilda Jones |
Features
| Bed(s) | 3 |
|---|---|
| Bath(s) | 3 Total |
| SQ Feet | 1,914 |
| Garage | 2 |
| Basement | Y |
| Story(s) | 1 |
| Acreage | 0.23 |
Interior
| Rooms Total | 12 |
|---|---|
| Cooling | Central Air |
| Heating | Natural Gas |
| Interior Features | 1st Floor Bedroom, 1st Floor Full Bath, Walk-In Closet(s), Workshop |
| Appliances | Microwave, Dishwasher, Refrigerator, Washer, Dryer, Disposal, Stainless Steel Appliance(s), Cooktop, Oven, Range Hood, Water Softener Owned, Gas Cooktop |
| Fireplaces Total | 1 |
| Fireplace Features | Wood Burning, Gas Log |
| Laundry Features | Main Level, Gas Dryer Hookup |
Exterior
| Exterior Features | Outdoor Grill |
|---|---|
| Roof | Asphalt |
| Foundation Details | Concrete Perimeter |
| Lot Features | Cul-De-Sac, Pie Shaped Lot |
| Construction Materials | Brick |
| Patio And Porch Features | Patio |
Parking
| Parking Features | Asphalt, Yes, Garage Owned, Attached, Garage |
|---|---|
| Garage Spaces | 2.5 |
Utilities
| Sewer | Public Sewer |
|---|---|
| Electric | 200+ Amp Service |
Location
| Community Features | Street Paved |
|---|
Taxes
| Tax Year | 2025 |
|---|---|
| Tax Annual Amount | 9751.29 |
Area Information
| State | IL |
|---|---|
| County | Cook |
| City | Prospect Heights |
| Zip Code | 60070 |
| Area | Prospect Heights |
| School District | John Hersey High School |
| Elementary School | Dwight D Eisenhower Elementary S |
| High School | John Hersey High School |
| Listing VS Median (in 60070) | |
Price: $574,900 low | high Med: $284,450 sqft: 1,914 low | high Med: 1,193 $ / sqft: $300 low | high Med: $239 | |
Market Activity 60070
Request a showing
Request a showing
Contact
Learn More About This Property

| Open House |
|---|
| In-Person 10/10 12:00 PM - 2:00 PM |
| State | IL |
|---|---|
| County | Cook |
| City | Prospect Heights |
| Zip Code | 60070 |
| Area | Prospect Heights |
| School District | John Hersey High School |
| Elementary School | Dwight D Eisenhower Elementary S |
| High School | John Hersey High School |
| Listing VS Median (in 60070) | |
Price: $574,900 low | high Med: $284,450 sqft: 1,914 low | high Med: 1,193 $ / sqft: $300 low | high Med: $239 | |