 Price Reduced Listing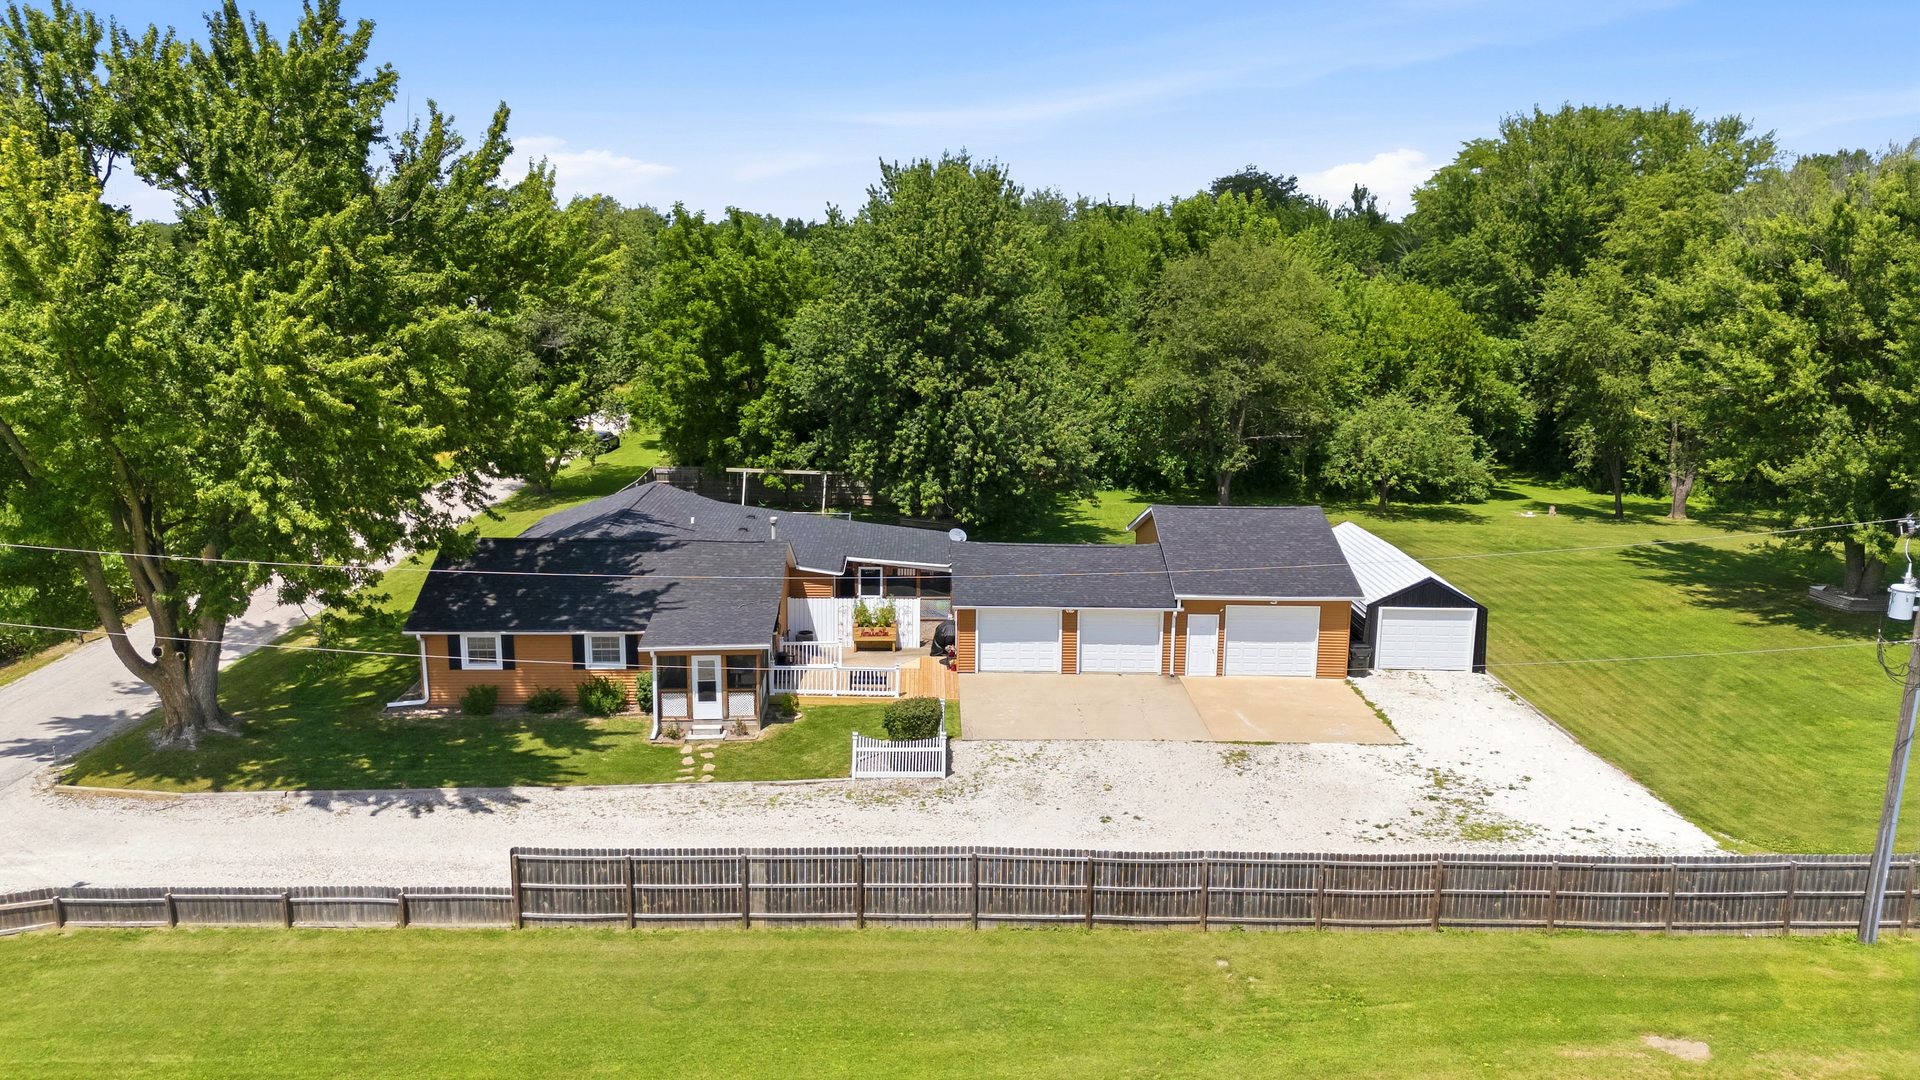
4223 193rd Street,Port Byron, IL 61275
Port Byron, IL 61275





Description
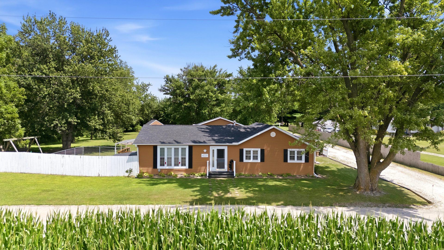
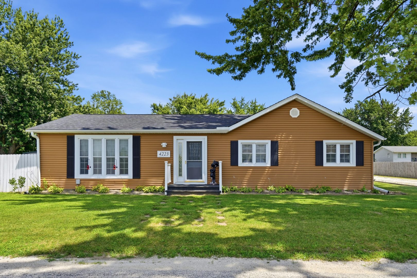
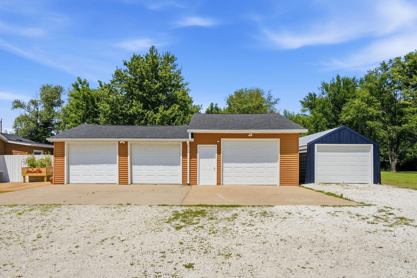
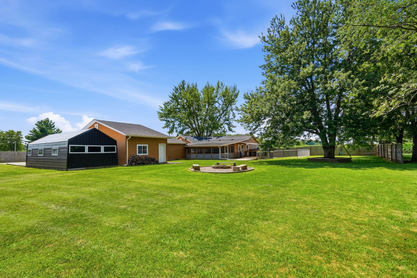
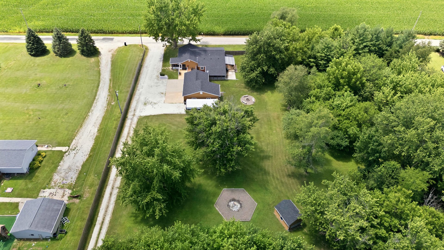
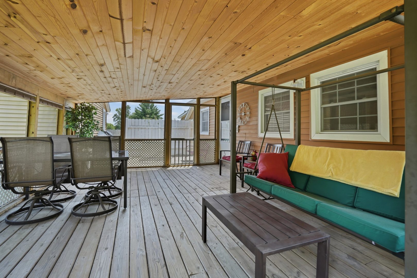
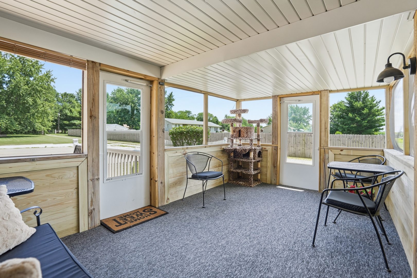
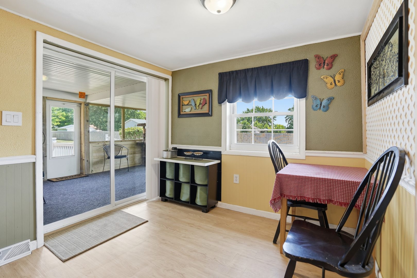
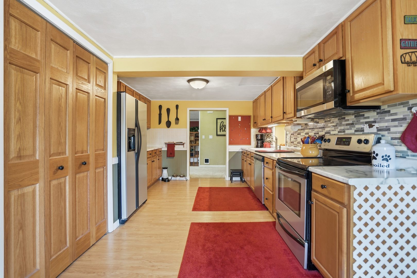
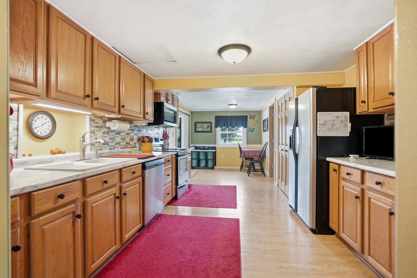
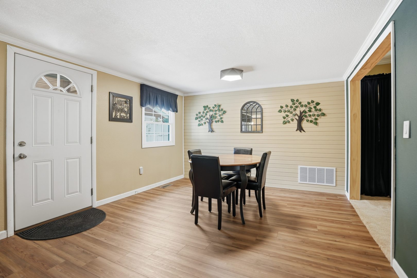
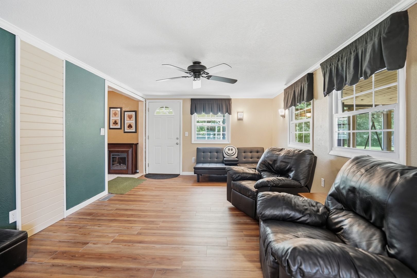
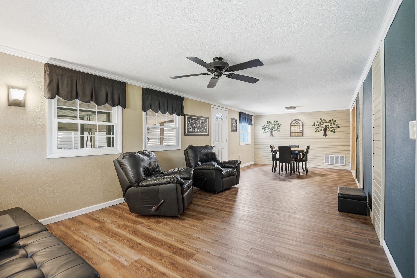
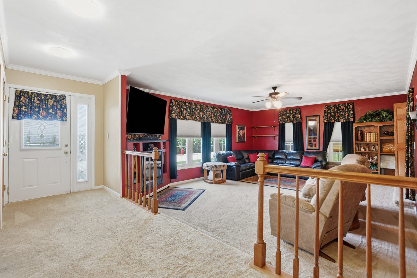
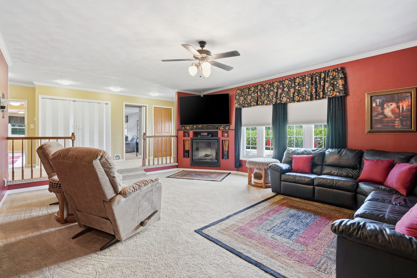
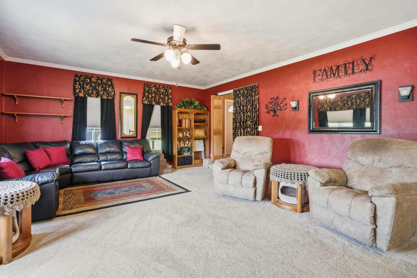
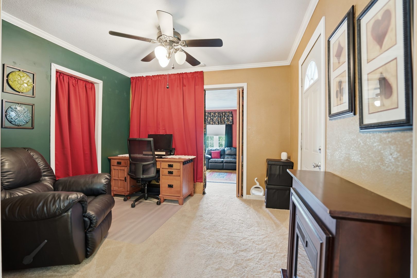
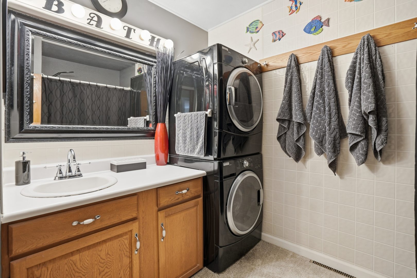
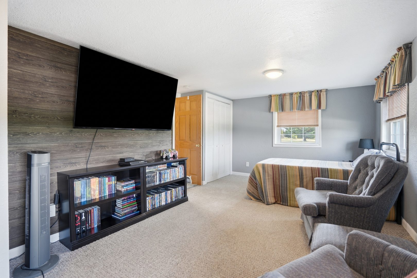
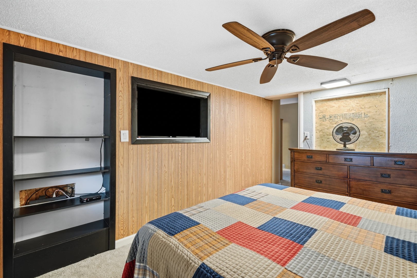
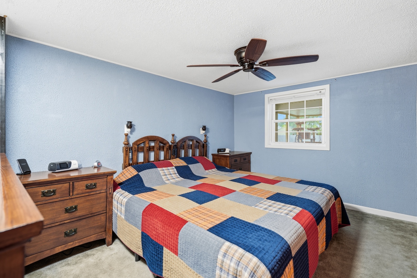
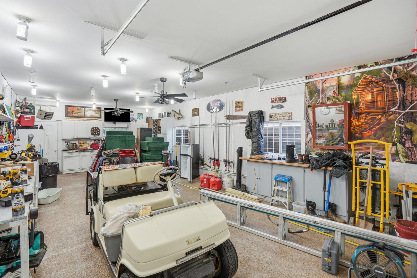
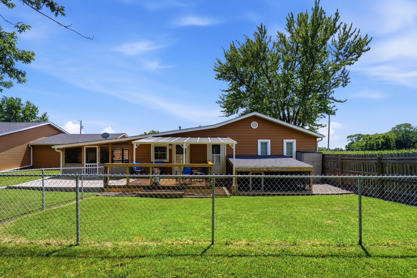
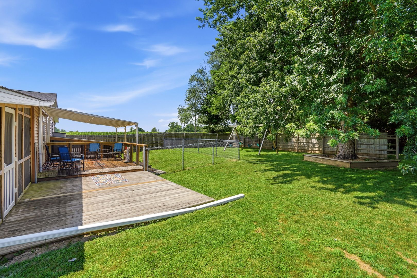
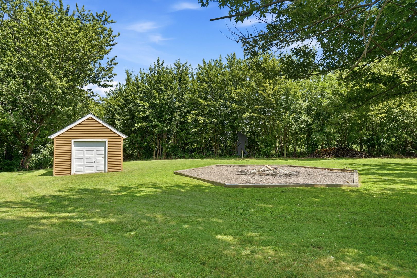
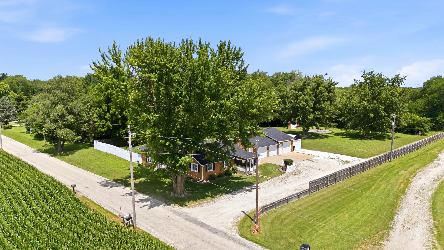
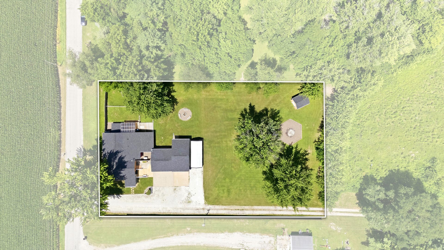
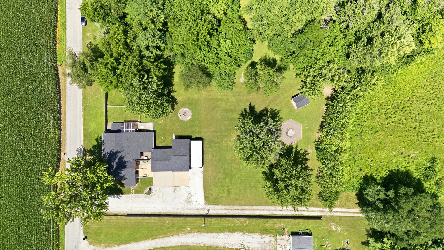
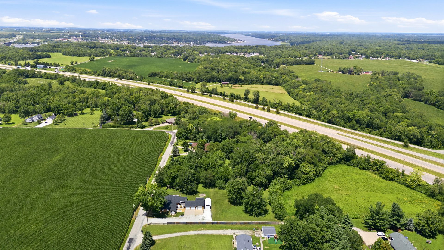
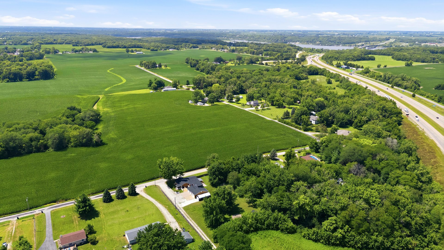
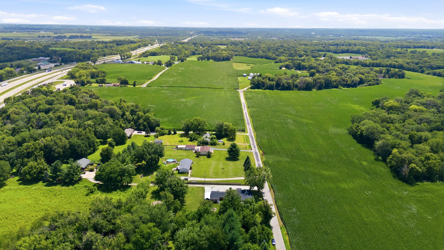
Enjoy the privacy of country living without giving up the convenience of being just minutes from Port Byron, the Quad Cities, and Interstate 80. Situated on a scenic 1-acre parcel, this well-maintained 2-bedroom, 1.5-bath home offers multiple living spaces, all on one level. The eat-in galley kitchen includes all appliances and generous cabinet and counter space. A flexible bonus room provides the perfect office or den, while the spacious primary bedroom features a private half bath. Enjoy two screened porches overlooking the large backyard, ideal for relaxing throughout the seasons. Outside you'll find a 2-car garage (24x24), oversized heated boat garage (19x32), carport (13x32), storage shed, dedicated dog run, and enclosed catio for your four-legged family members. With a private well, oversized septic system, and whole-home generator, this property combines the peace of country living with the convenience of an easy commute.
Details
| MLS # | 12713605 |
|---|---|
| Listing Type | For Sale |
| Style | Farm or Ranch |
| Sub-Type | Resale |
| Status | Active |
| Year | 1950 |
| Days On Site | 35 |
| Listing Provided By | Ruhl&Ruhl REALTORS Moline | Nathan Stout |
Features
| Bed(s) | 2 |
|---|---|
| Bath(s) | 2 Total |
| SQ Feet | 1,925 |
| Garage | 3 |
| Car Port | Yes |
| Basement | Y |
| Story(s) | 1 |
| Acreage | 1.01 |
Interior
| Rooms Total | 7 |
|---|---|
| Cooling | Central Air |
| Heating | Natural Gas |
| Interior Features | 1st Floor Bedroom, 1st Floor Full Bath, Built-in Features |
| Appliances | Range, Microwave, Dishwasher, Refrigerator, Washer, Dryer, Water Softener Owned |
| Fireplaces Total | 1 |
| Fireplace Features | Electric |
| Laundry Features | Main Level, In Unit, In Bathroom |
| Window Features | None |
Exterior
| Exterior Features | Dog Run, Fire Pit |
|---|---|
| Roof | Asphalt |
| Foundation Details | Block |
| Lot Features | Level |
| Construction Materials | Vinyl Siding |
| Patio And Porch Features | Deck, Screened |
| Fencing | Partial |
Parking
| Parking Features | Concrete, Gravel, Garage Door Opener, Carport, Heated Garage, Yes, Garage Owned, Detached, Garage |
|---|---|
| Garage Spaces | 3 |
Utilities
| Sewer | Septic Tank |
|---|---|
| Electric | Circuit Breakers, 200+ Amp Service |
Taxes
| Tax Year | 2025 |
|---|---|
| Tax Annual Amount | 3771 |
Area Information
| State | IL |
|---|---|
| County | Rock Island |
| City | Port Byron |
| Zip Code | 61275 |
| Area | Port Byron |
| School District | Riverdale High School |
| Elementary School | Riverdale Elementary School |
| High School | Riverdale High School |
| Listing VS Median (in 61275) | |
Price: $275,000 low | high Med: $290,950 sqft: 1,925 low | high Med: 5,743 $ / sqft: $143 low | high Med: $78 On site: 35 low | high Med: 237.5 | |
Market Activity 61275
Request a showing
Request a showing
Contact
Learn More About This Property

| State | IL |
|---|---|
| County | Rock Island |
| City | Port Byron |
| Zip Code | 61275 |
| Area | Port Byron |
| School District | Riverdale High School |
| Elementary School | Riverdale Elementary School |
| High School | Riverdale High School |
| Listing VS Median (in 61275) | |
Price: $275,000 low | high Med: $290,950 sqft: 1,925 low | high Med: 5,743 $ / sqft: $143 low | high Med: $78 On site: 35 low | high Med: 237.5 | |