4250 W Belmont Avenue 5,Chicago, IL 60641
Chicago, IL 60641









Description
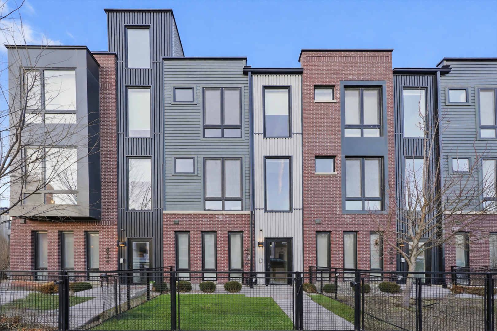
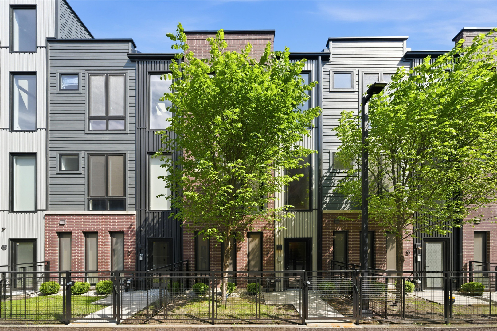
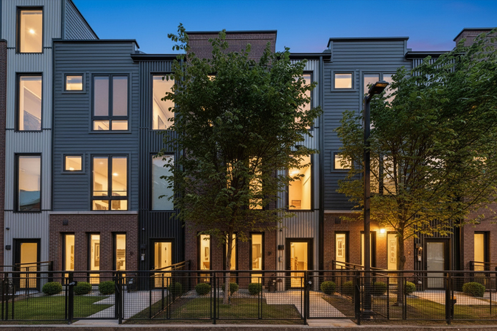
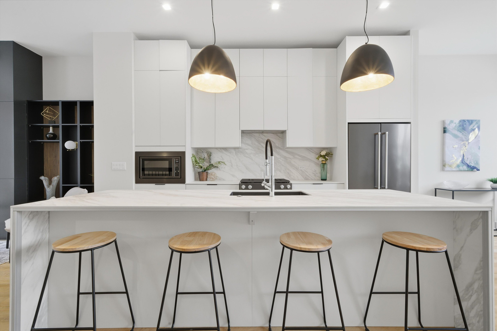
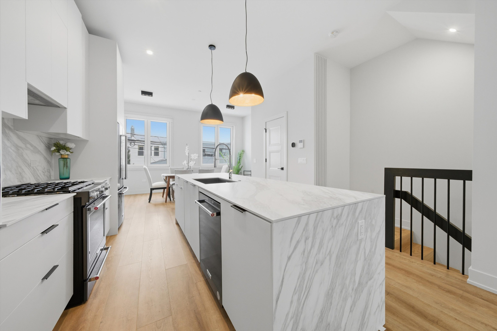
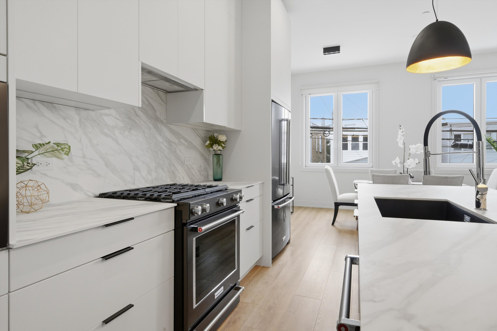
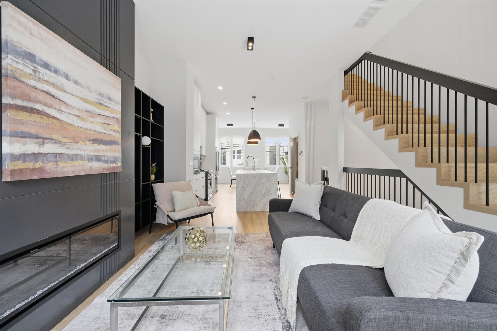
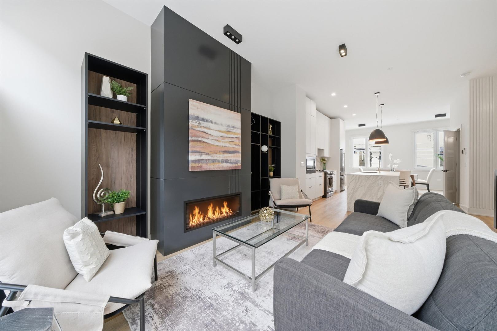
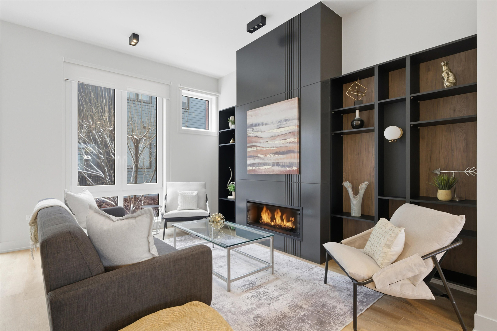
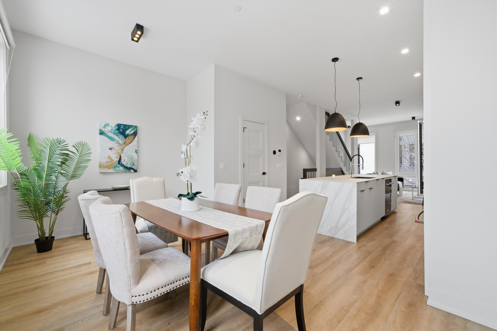
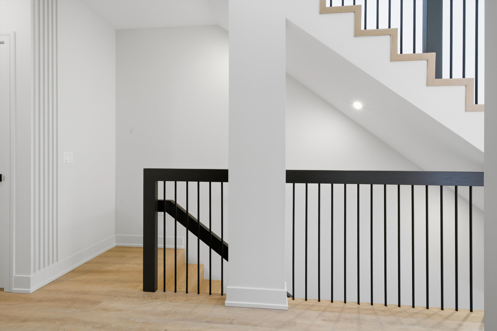
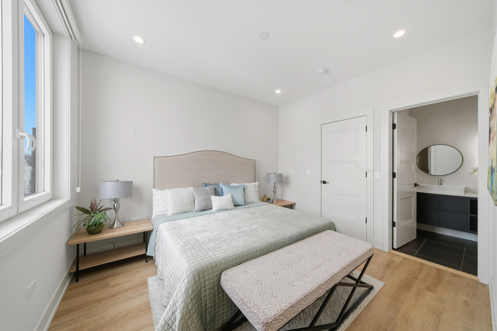
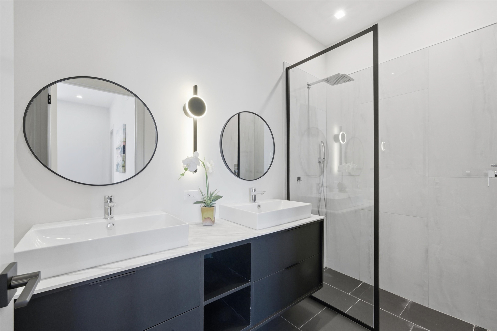
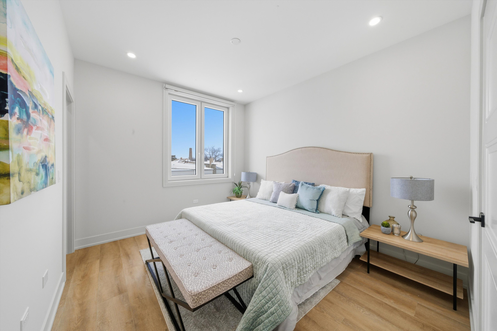
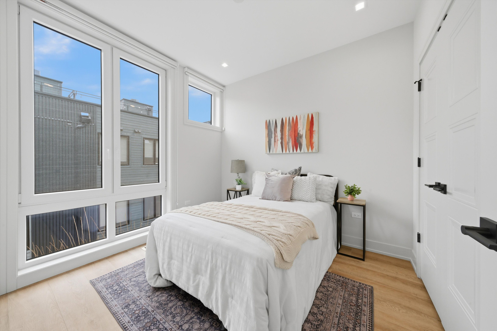
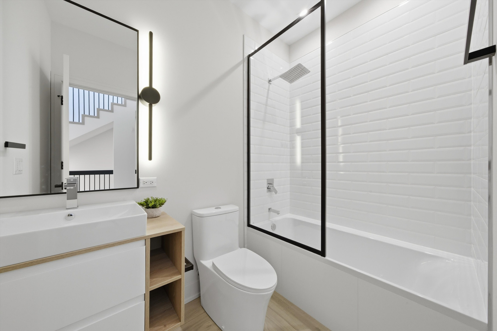
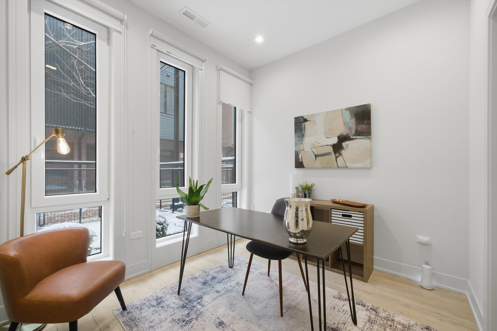
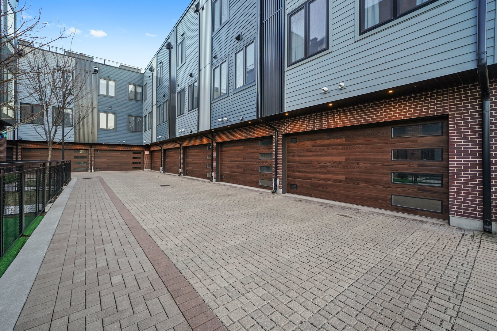
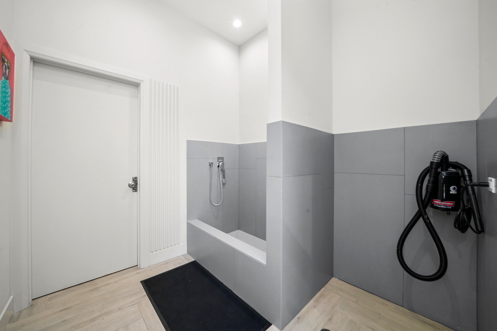
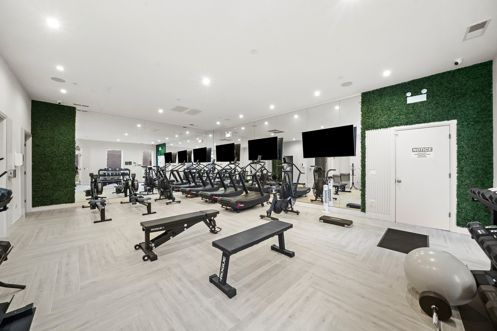
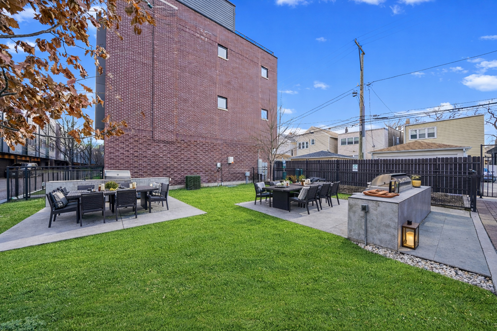
Welcome to AVNDL Estates, a modern residential enclave set within one of Chicago's most historic and dynamic neighborhoods-Avondale. Developed by the award-winning Noah Properties and thoughtfully designed by Lisek Interiors, this private, gated community offers 52 luxury townhomes ranging from 1,950 to 4,250 square feet, each curated for contemporary living. Every residence delivers the space, privacy, and security of single-family living, featuring a private gated front yard, expansive rooftop deck, attached two-car garage, and secure entry. This sun-filled 3-bedroom, 3.1-bath home showcases custom European cabinetry, a chef-inspired kitchen with oversized island and stainless-steel appliances, bespoke built-ins, a fireplace, spa-like bathrooms, and a private rooftop retreat. Just outside your door, residents enjoy an exceptional collection of amenities including outdoor grilling and dining areas, a fenced dog run, pet grooming station, and a state-of-the-art indoor fitness center complete with multiple 60" TVs, private changing rooms, and full weight and cardio equipment. Move-in ready and fully outfitted with custom closets and neutral window treatments throughout, this home offers an unparalleled opportunity to experience refined urban living. Explore the property in 3D-click the 3D button to take a virtual tour and experience every detail firsthand.
Details
| MLS # | 12689463 |
|---|---|
| Listing Type | For Sale |
| Style | Condominium |
| HOA Dues | $300 |
| Sub-Type | Resale |
| Status | Active |
| Year | 2020 |
| Days On Site | 72 |
| Listing Provided By | Americorp, Ltd | Matt Laricy |
Features
| Bed(s) | 3 |
|---|---|
| Bath(s) | 4 Total |
| SQ Feet | 1,950 |
| Garage | 2 |
| Story(s) | 3 |
Interior
| Rooms Total | 7 |
|---|---|
| Cooling | Central Air |
| Heating | Natural Gas, Forced Air |
| Appliances | Range, Microwave, Dishwasher, Refrigerator, Washer, Dryer |
| Laundry Features | Washer Hookup, In Unit |
| Window Features | Screens |
Exterior
| Exterior Features | Roof Deck, Dog Run |
|---|---|
| Construction Materials | Brick |
| Patio And Porch Features | Deck |
Parking
| Parking Features | Yes, Garage Owned, Attached, Garage |
|---|---|
| Garage Spaces | 2 |
Utilities
| Sewer | Public Sewer |
|---|---|
| Electric | Circuit Breakers, Fuses |
Taxes
| Tax Year | 2024 |
|---|
Area Information
| State | IL |
|---|---|
| County | Cook |
| City | Chicago |
| Zip Code | 60641 |
| Area | CHI Irving Park |
| School District | Lincoln Park High School |
| Elementary School | Harriet Tubman Elementary School |
| High School | Lincoln Park High School |
| Listing VS Median (in 60641) | |
Price: $675,000 low | high Med: $425,000 sqft: 1,950 low | high Med: 1,658 $ / sqft: $346 low | high Med: $256 On site: 72 low | high Med: 32 | |
Market Activity 60641
Request a showing
Request a showing
Contact
Learn More About This Property

| State | IL |
|---|---|
| County | Cook |
| City | Chicago |
| Zip Code | 60641 |
| Area | CHI Irving Park |
| School District | Lincoln Park High School |
| Elementary School | Harriet Tubman Elementary School |
| High School | Lincoln Park High School |
| Listing VS Median (in 60641) | |
Price: $675,000 low | high Med: $425,000 sqft: 1,950 low | high Med: 1,658 $ / sqft: $346 low | high Med: $256 On site: 72 low | high Med: 32 | |