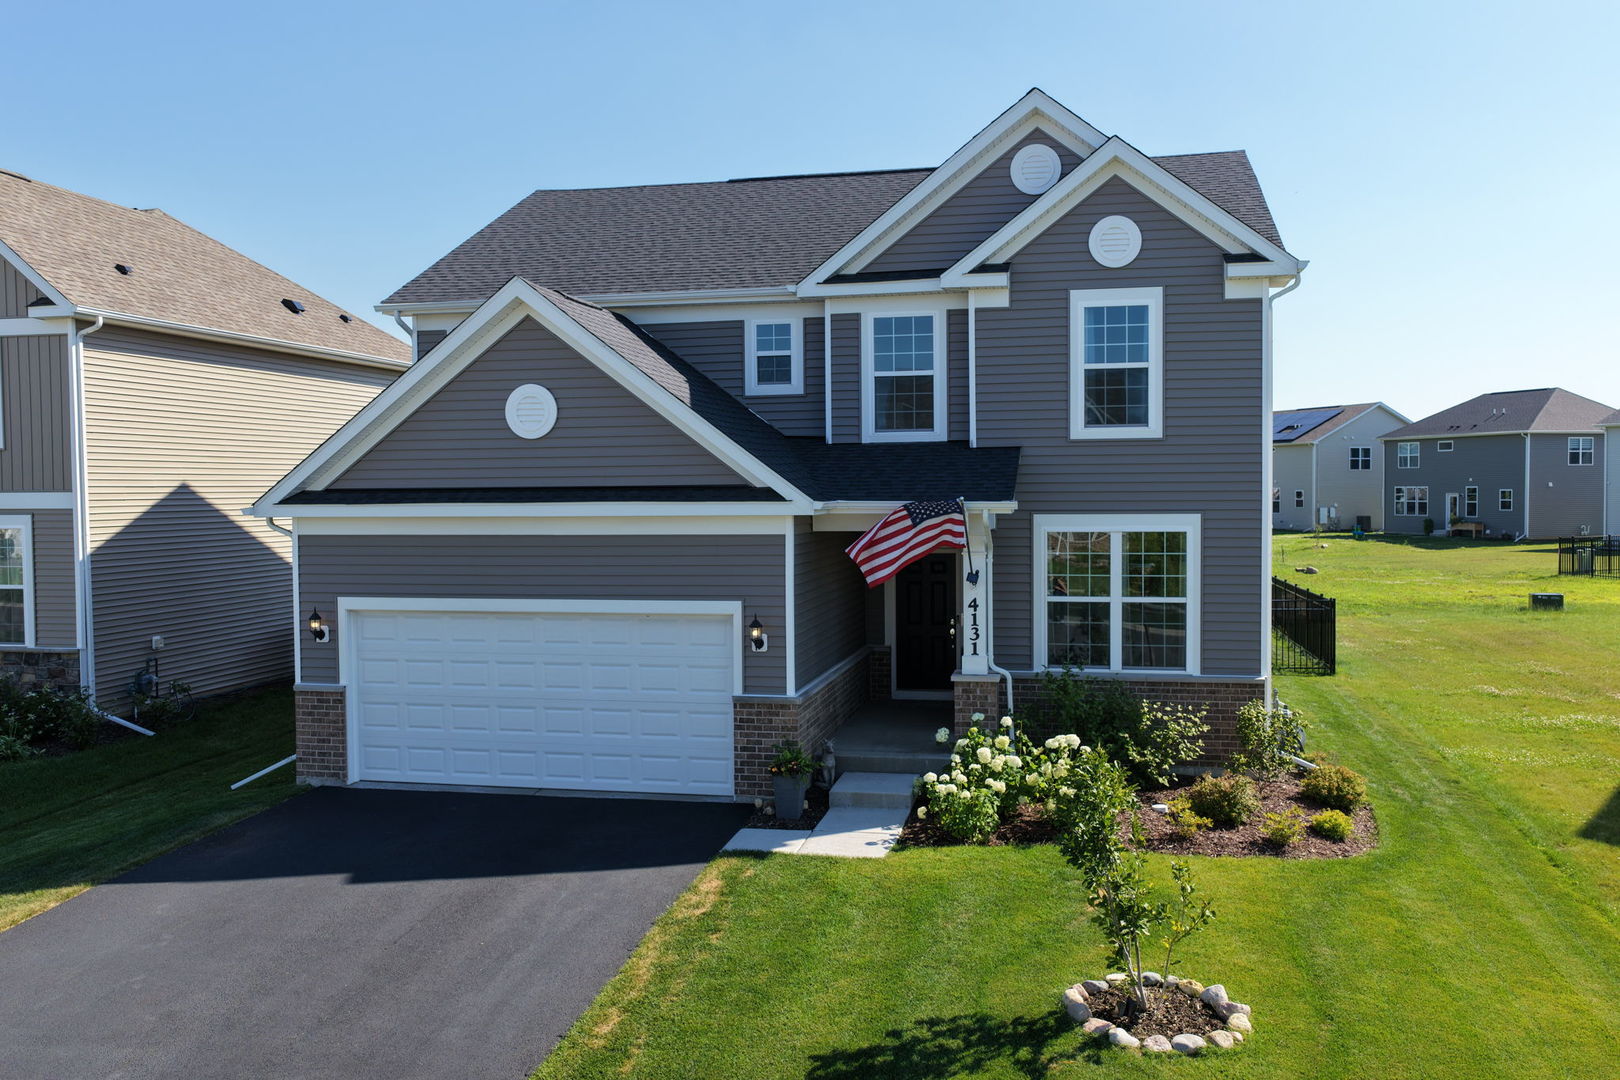
Price Reduced Listing
 In-Person: 09/12 12:00 PM - 4:00 PM
In-Person: 09/13 12:00 PM - 4:00 PM
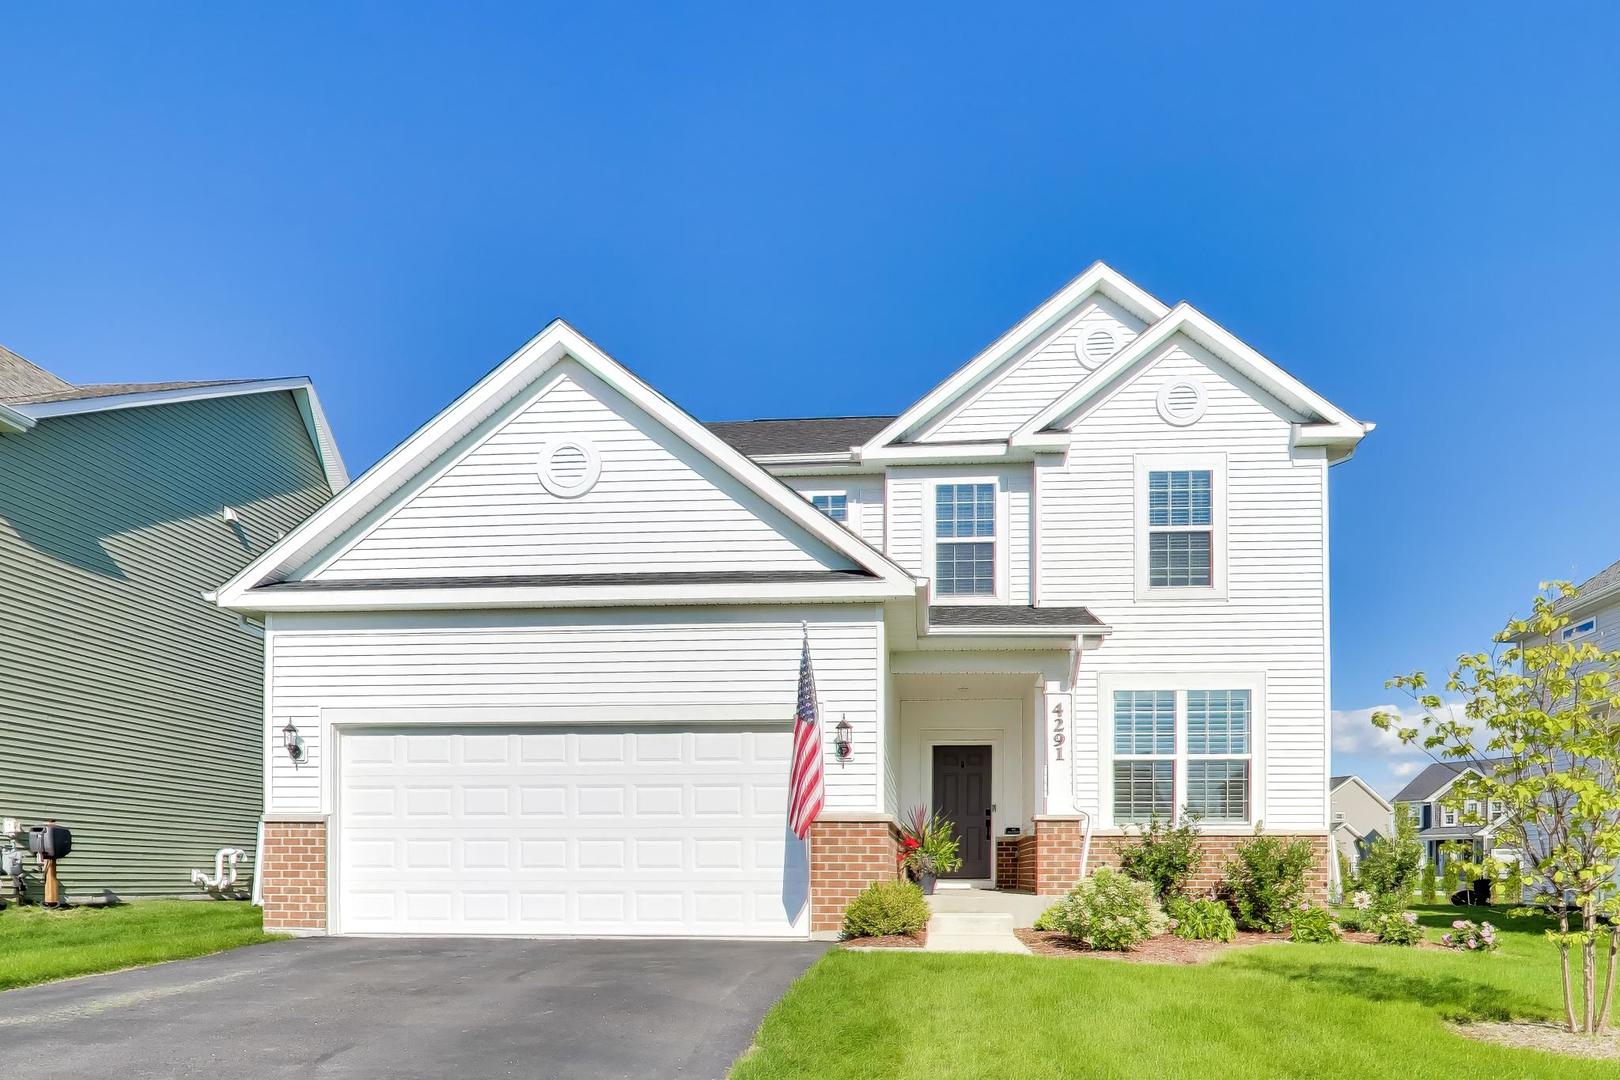
4291 Wanderlust Drive,Algonquin, IL 60102
Algonquin, IL 60102


Description
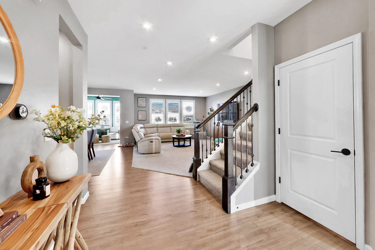
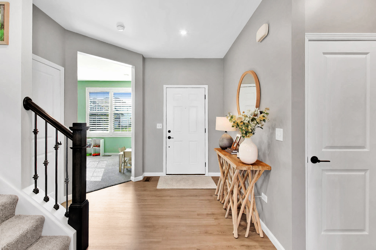
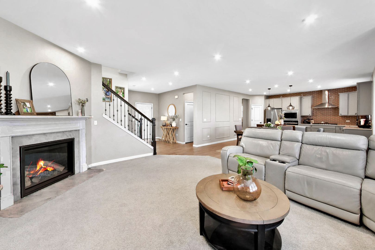
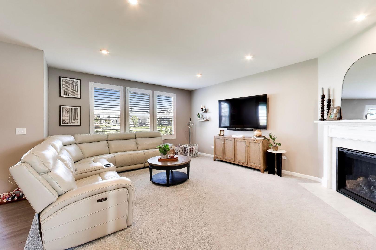
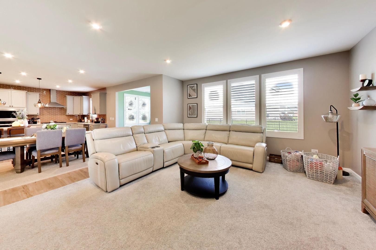
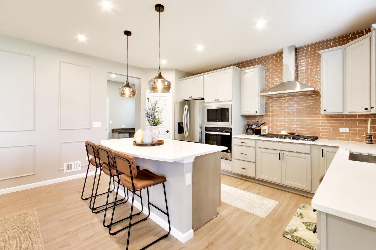
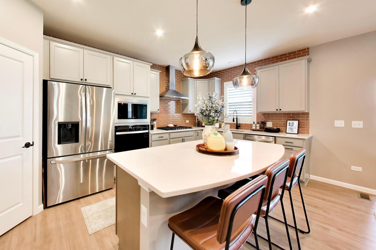
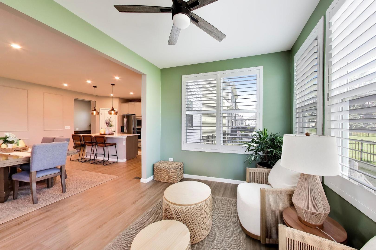
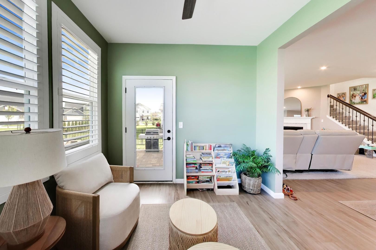
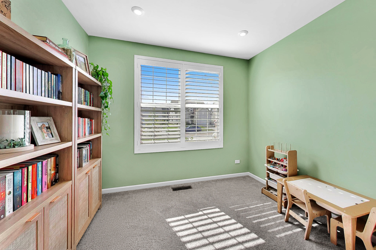
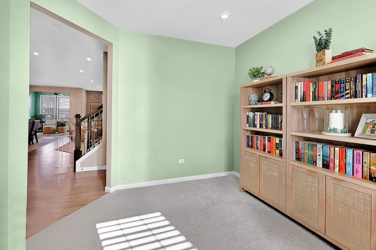
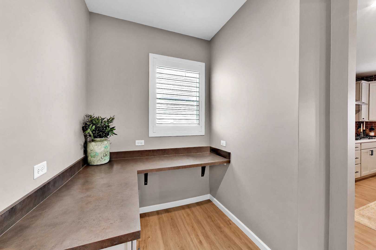
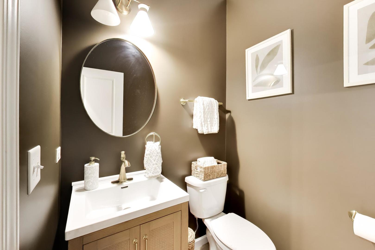
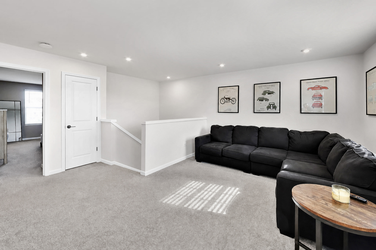
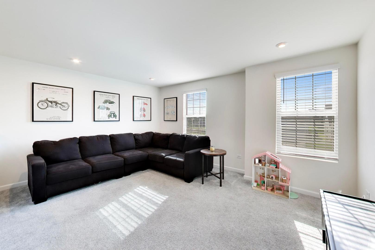
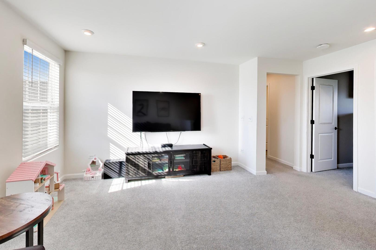
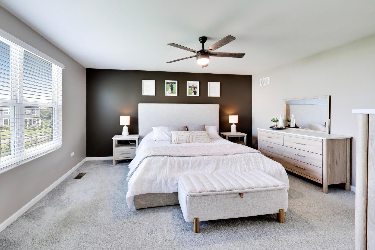
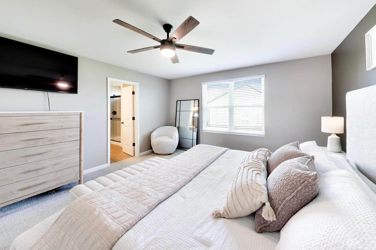
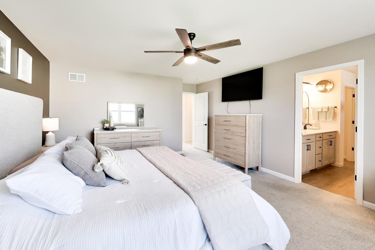
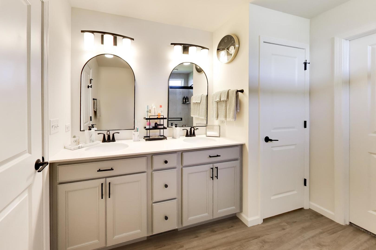
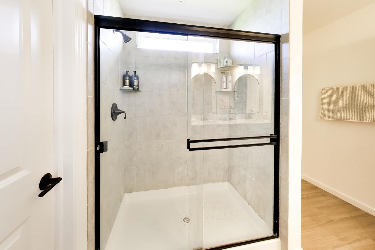
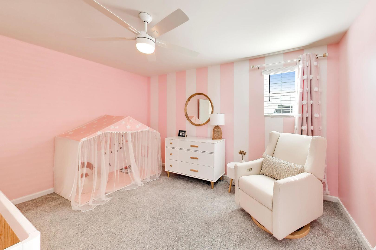
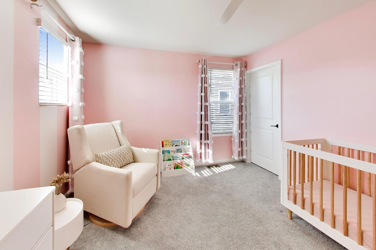
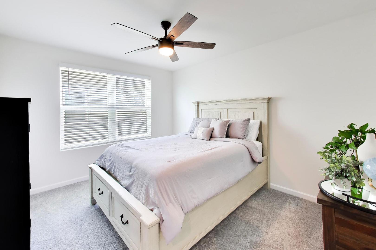
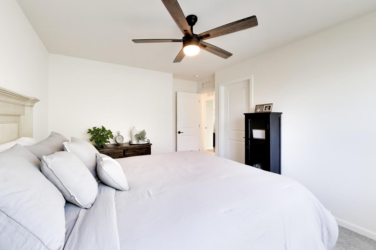
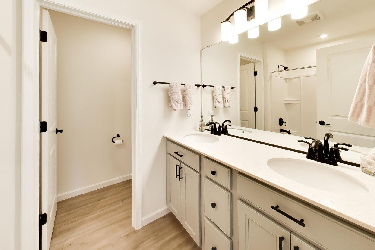
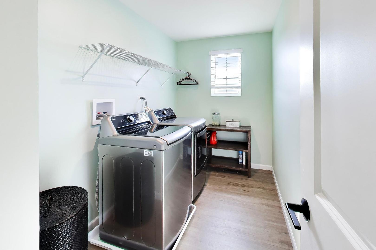
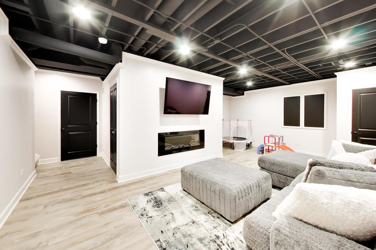
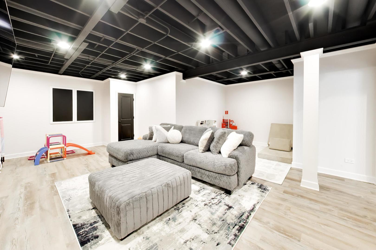
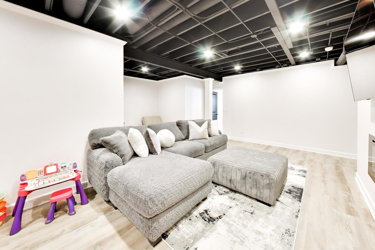
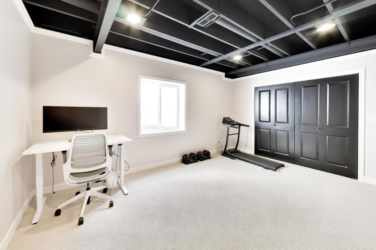
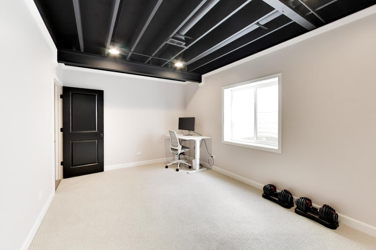
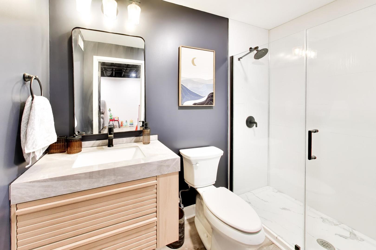
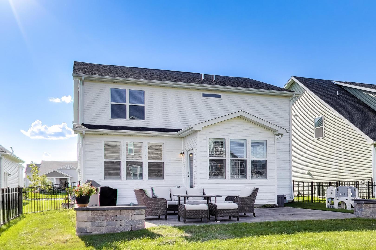
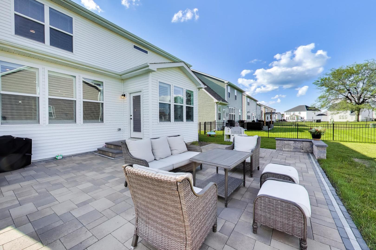
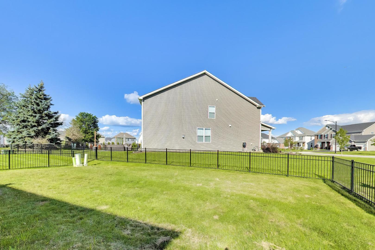
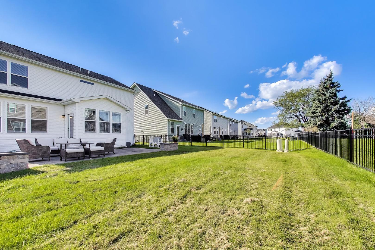
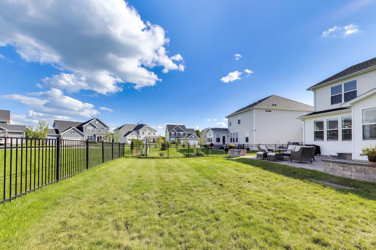
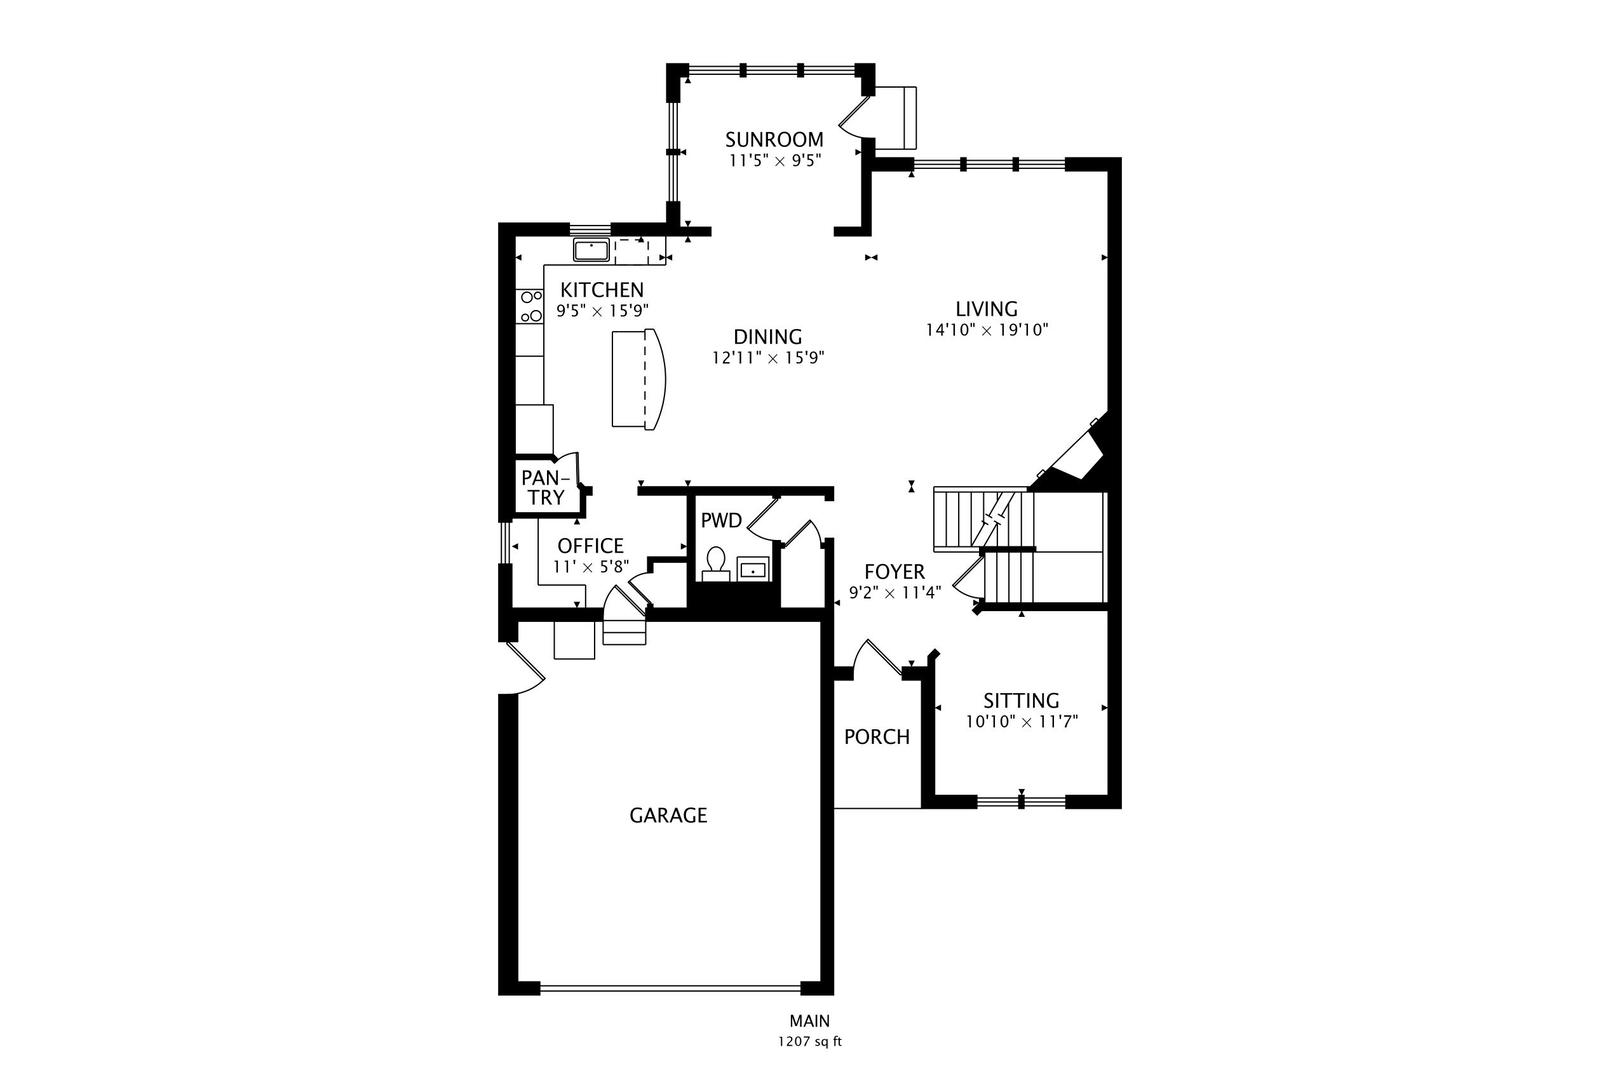
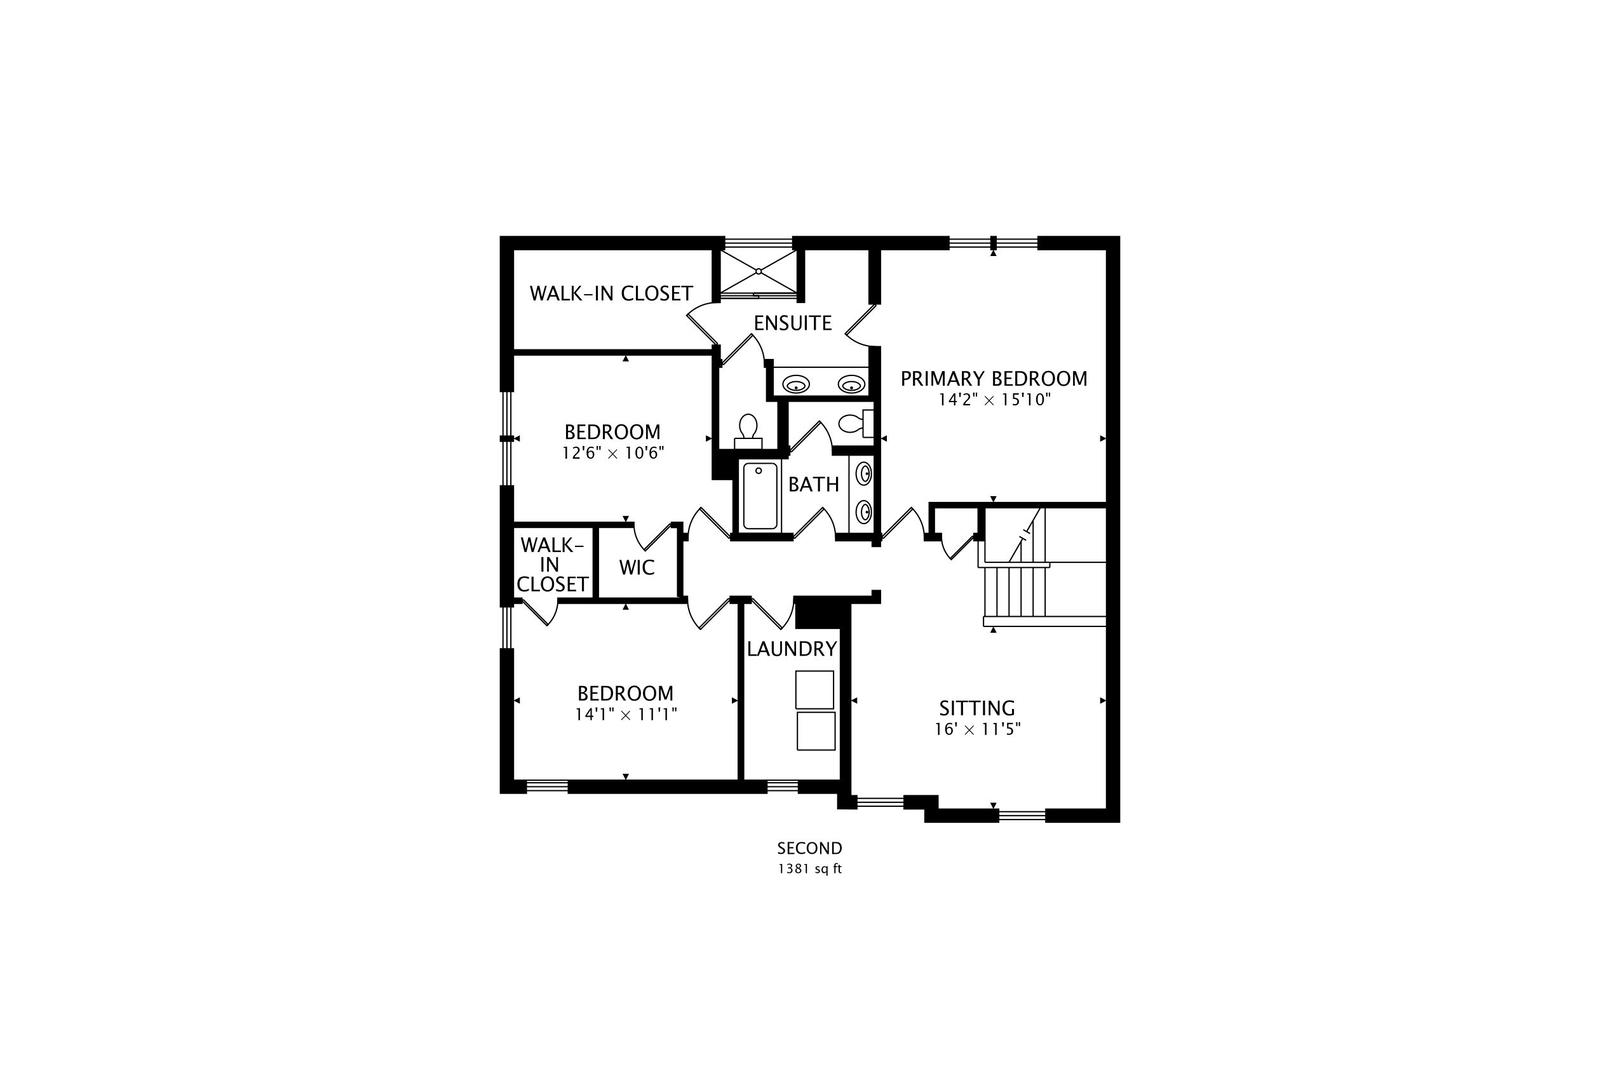
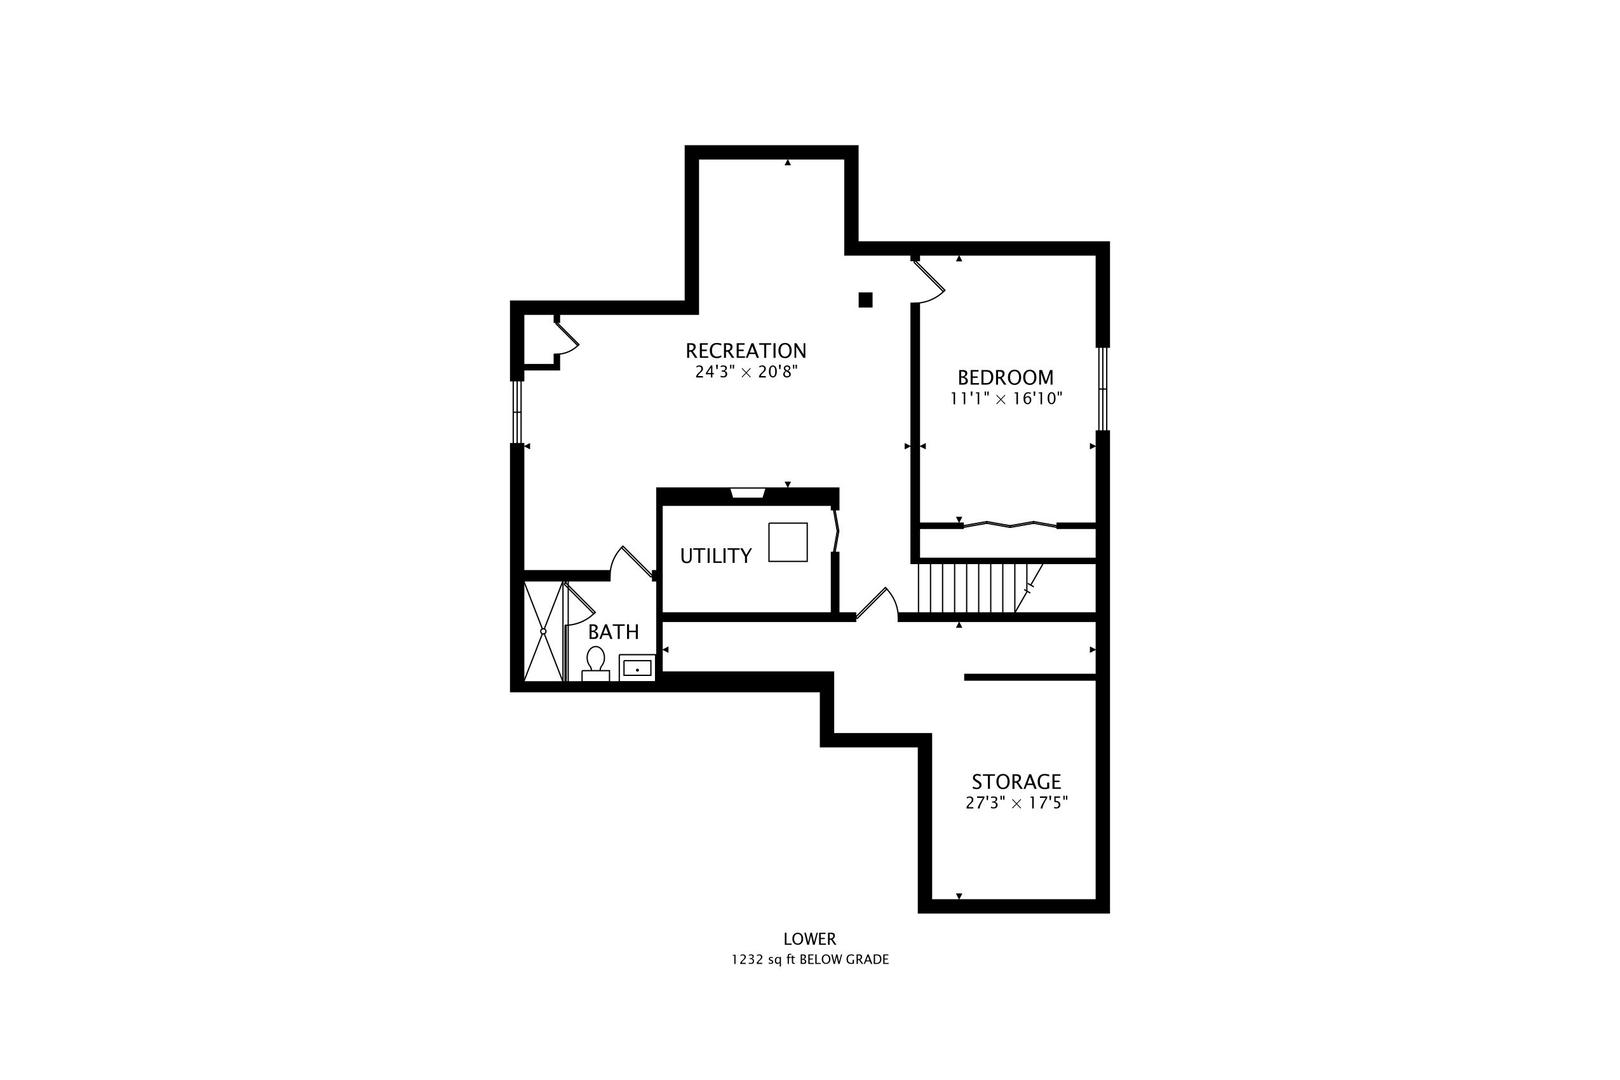
Searching for a turn-key home? Discover the perfect blend of modern comfort & everyday convenience in this newer-built home nestled in a family-friendly neighborhood surrounded by nature trails~Open-concept floor plan creates an inviting flow, w/a gorgeous custom sun drenched kitchen opening seamlessly to the spacious family room w/ fireplace-ideal for both everyday living & entertaining~Designer paint colors & finishes throughout~The sunroom offers a bright & relaxing retreat for morning coffee while the first floor office offers a work from home option~2nd floor loft provides additional space for a playroom, teen lounge, homework zone, game room-you choose! The spacious primary bedroom offers a huge walk-in closet~Spa inspired primary bath w/ dual-bowl vanity & spacious walk-in shower~2nd floor laundry room makes life easier~2 additional bedrooms & full bath w/ double vanity completes the 2nd level~A full FINISHED basement offers additional living space ~Enjoy game day sports or a movie next to the fireplace an additional bedroom & full bath for guests~Huge storage room for all your holiday decor~Outdoors, enjoy a fully fenced yard w/ a newly installed paver patio, perfect to enjoy Fall nights around the fire w/S'mores~Sought after Huntley School Dist. 158 Square Barn Campus is just a hop & a skip away~ PRIMO location-minutes to Randall Rd. shopping, dining & everything you need~Move right in & enjoy!
Details
| MLS # | 12736722 |
|---|---|
| Listing Type | For Sale |
| Style | House |
| HOA Dues | $68 |
| Sub-Type | Resale |
| Status | Active |
| Year | 2024 |
| Days On Site | 19 |
| Listing Provided By | @properties Christie's International Real Estate | Corinne Neukirch |
Features
| Bed(s) | 4 |
|---|---|
| Bath(s) | 4 Total |
| SQ Feet | 2,511 |
| Garage | 2 |
| Basement | Y |
| Story(s) | 2 |
| Acreage | 0.17 |
Interior
| Rooms Total | 12 |
|---|---|
| Cooling | Central Air |
| Heating | Natural Gas |
| Interior Features | Walk-In Closet(s), High Ceilings, Open Floorplan, Special Millwork, Quartz Counters |
| Appliances | Range, Microwave, Dishwasher, Washer, Dryer, Disposal, Stainless Steel Appliance(s) |
| Fireplaces Total | 2 |
| Fireplace Features | Electric, Gas Log |
| Laundry Features | Upper Level |
| Window Features | Screens, Drapes |
Exterior
| Roof | Asphalt |
|---|---|
| Foundation Details | Concrete Perimeter |
| Construction Materials | Vinyl Siding, Brick |
| Patio And Porch Features | Patio |
Parking
| Parking Features | Asphalt, Garage Door Opener, Yes, Garage Owned, Attached, Garage |
|---|---|
| Garage Spaces | 2 |
Utilities
| Sewer | Public Sewer |
|---|
Location
| Community Features | Park, Lake, Curbs, Sidewalks, Street Lights, Street Paved |
|---|
Taxes
| Tax Year | 2025 |
|---|---|
| Tax Annual Amount | 10794 |
Area Information
| State | IL |
|---|---|
| County | McHenry |
| City | Algonquin |
| Zip Code | 60102 |
| Area | Algonquin |
| Community Name | Trails of Woods Creek |
| School District | Huntley High School |
| Elementary School | Mackeben Elementary School |
| High School | Huntley High School |
| Listing VS Median (in Trails of Woods Creek) | |
Price: $599,000 low | high Med: $592,000 sqft: 2,511 low | high Med: 2,517 $ / sqft: $239 low | high Med: $235 On site: 19 low | high Med: 36.5 | |
Market Activity 60102
Request a showing
Request a showing
Contact
Learn More About This Property

| Open House |
|---|
| In-Person 09/12 12:00 PM - 4:00 PM |
| In-Person 09/13 12:00 PM - 4:00 PM |
| State | IL |
|---|---|
| County | McHenry |
| City | Algonquin |
| Zip Code | 60102 |
| Area | Algonquin |
| Community Name | Trails of Woods Creek |
| School District | Huntley High School |
| Elementary School | Mackeben Elementary School |
| High School | Huntley High School |
| Listing VS Median (in Trails of Woods Creek) | |
Price: $599,000 low | high Med: $592,000 sqft: 2,511 low | high Med: 2,517 $ / sqft: $239 low | high Med: $235 On site: 19 low | high Med: 36.5 | |