4295 W 77th Avenue,Merrillville, IN 46410
Merrillville, IN 46410

Description
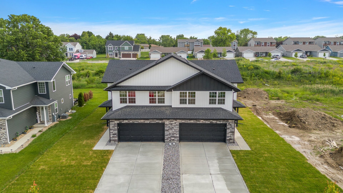
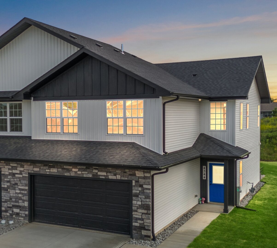
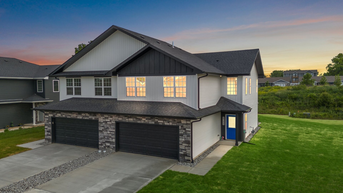
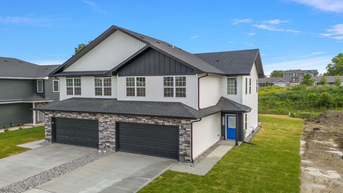
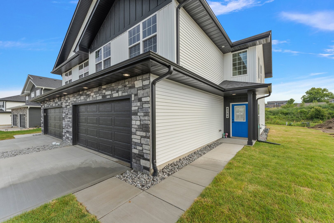
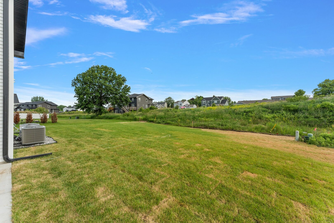
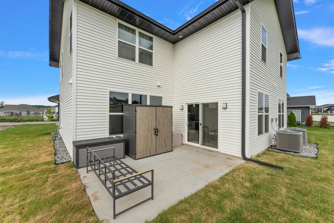
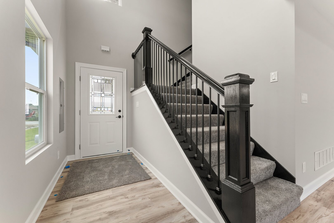
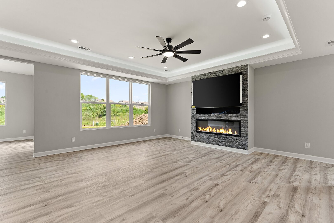
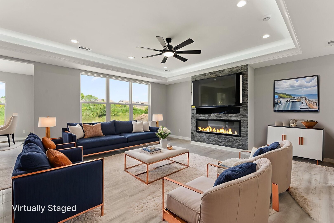
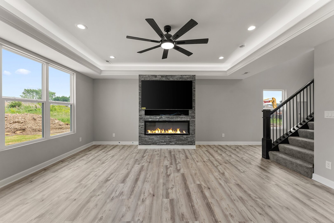
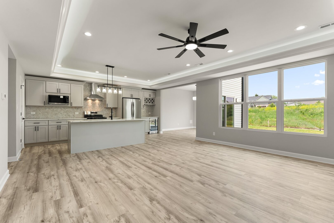
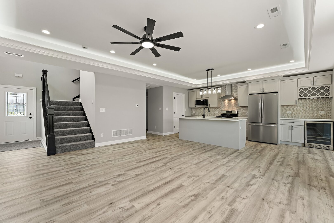
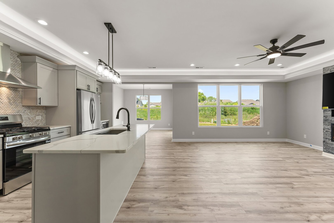
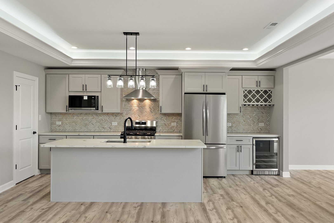
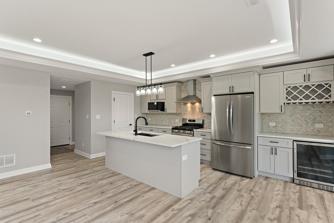
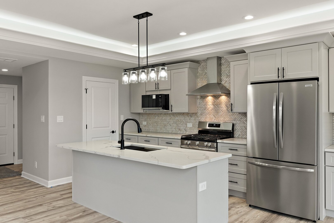
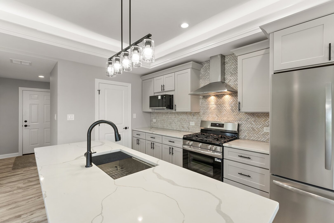
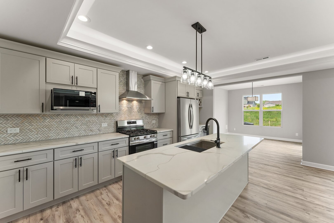
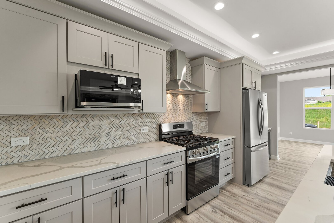
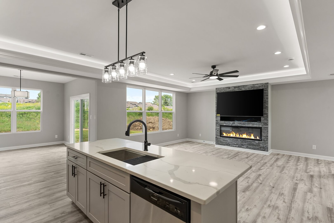
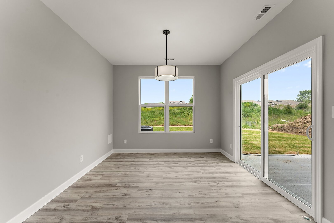
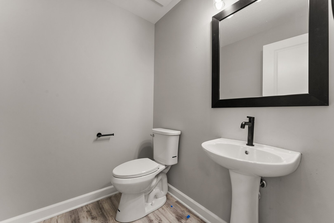
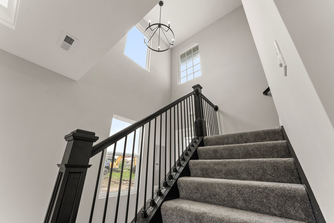
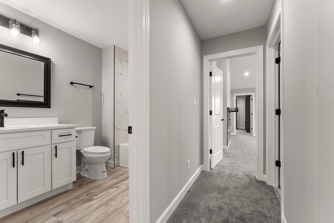
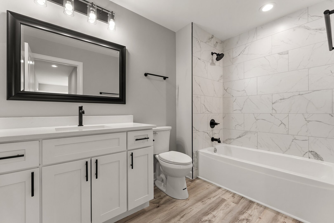
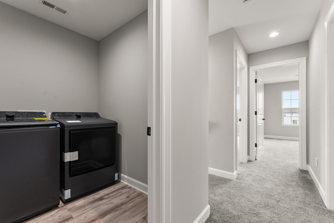
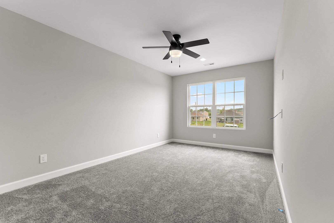
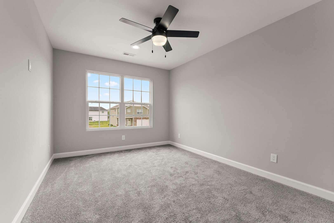
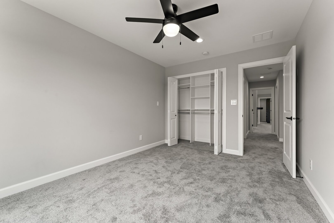
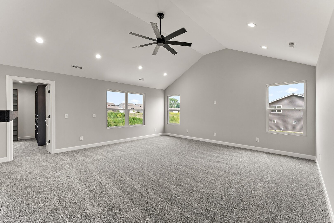
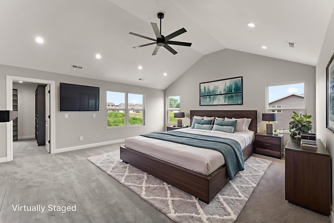
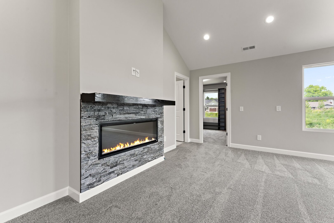
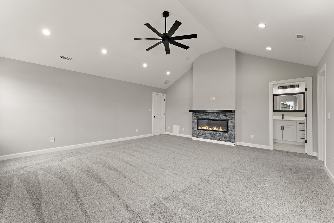
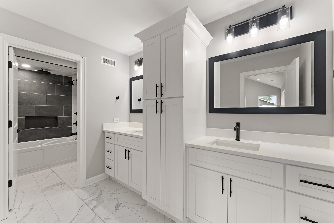
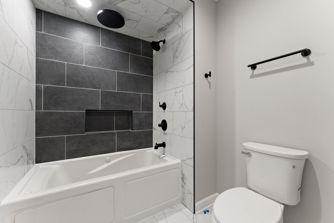
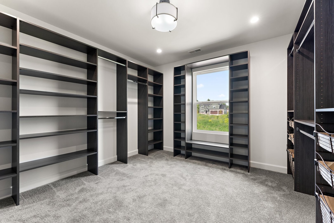
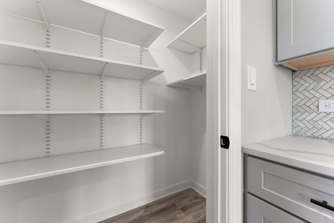
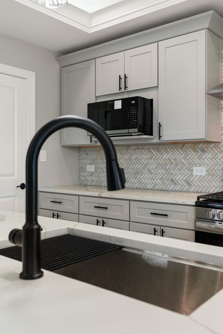
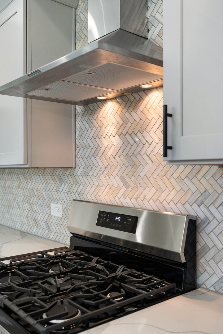
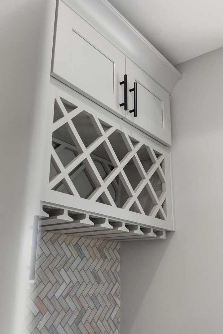
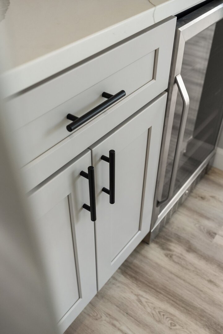
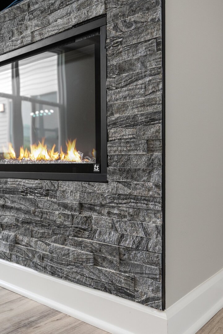
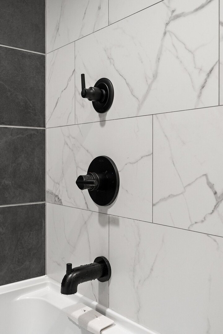
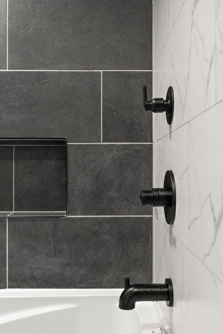
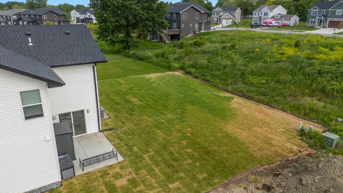
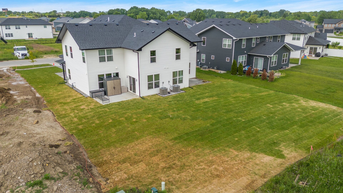
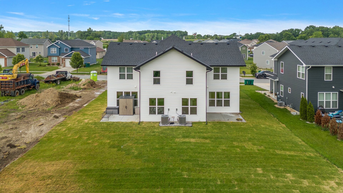
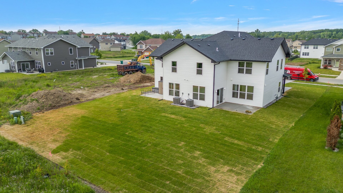
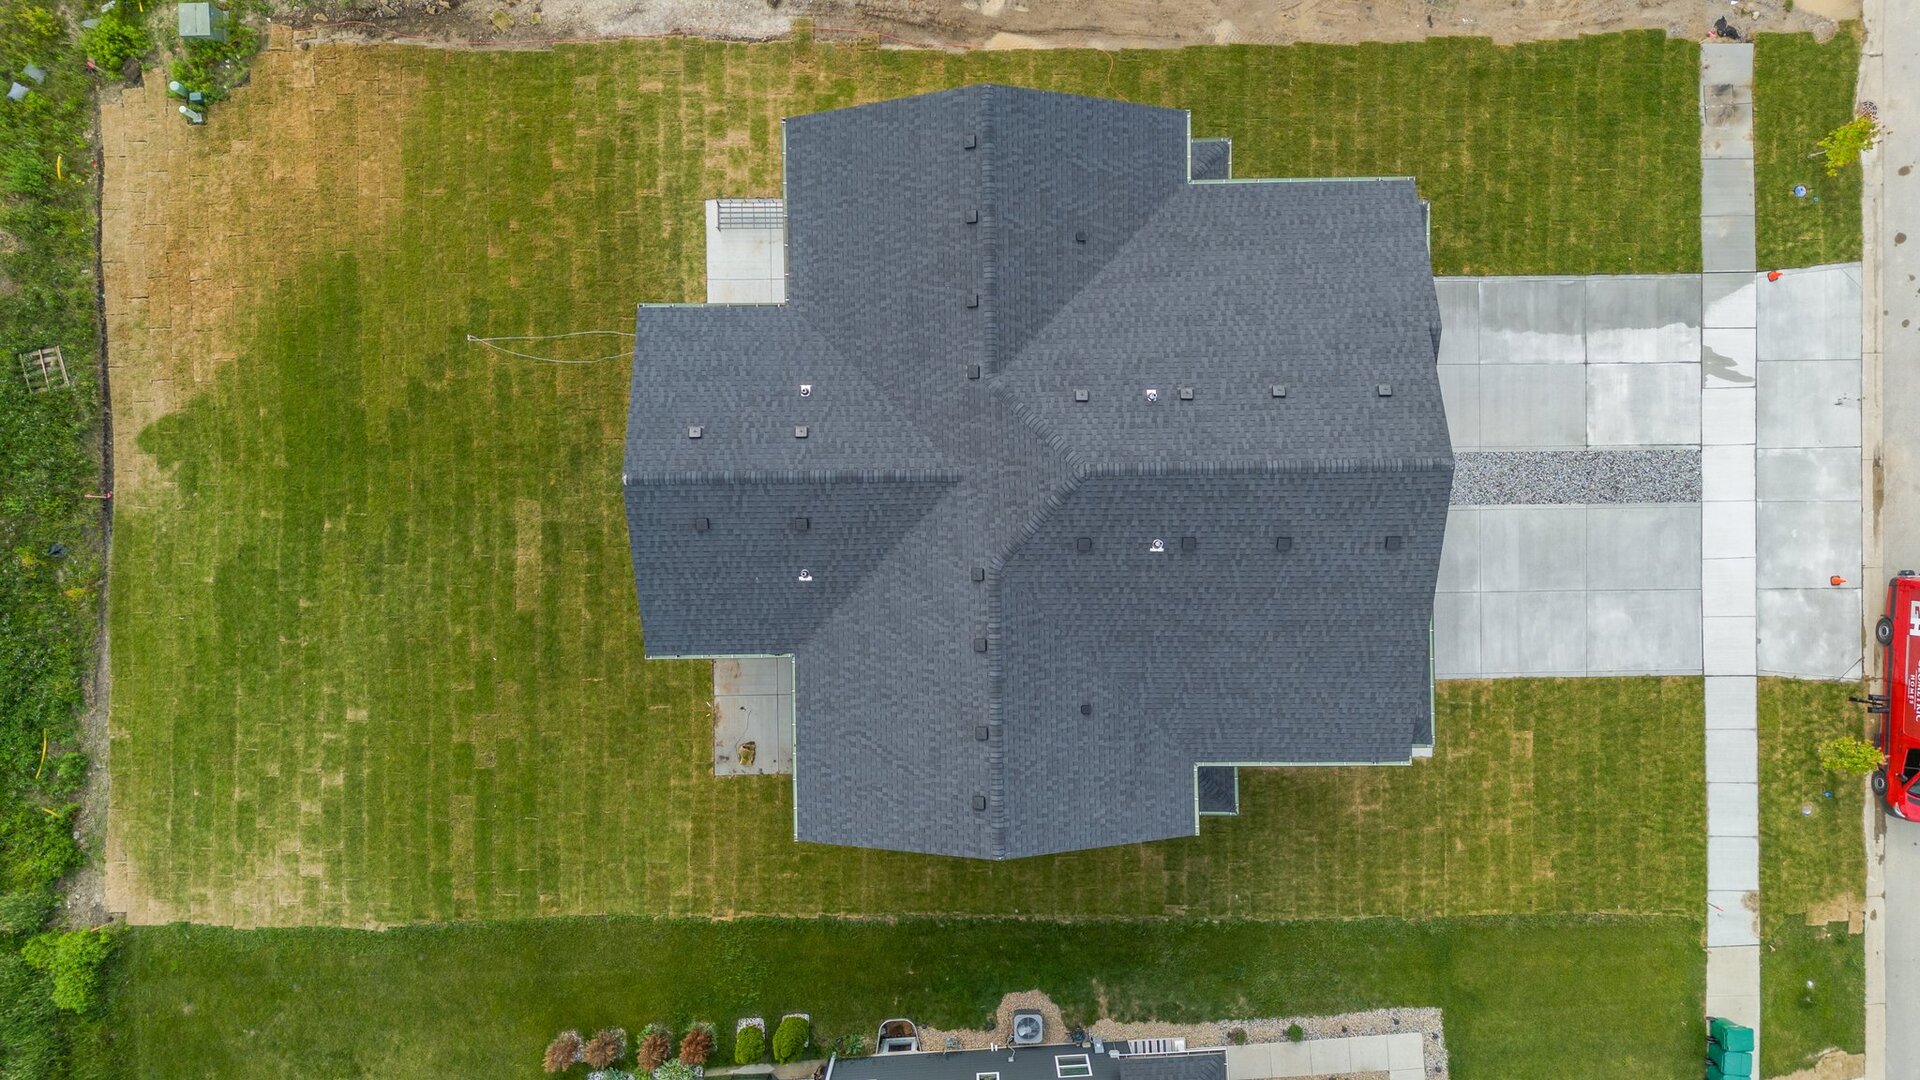
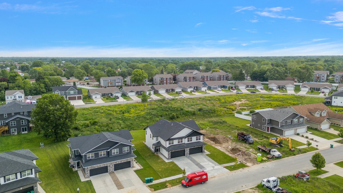
Currently under construction, December 2026 completion! Take a look a this luxurious town home located in the up and coming Fox Moor Subdivision in Merrillville. This two story townhome with finished daylight basement, offers 4 bedrooms, 3.5 baths, a 2 car garage and just under 3000 sq ft of living space! The open concept floor plan on the main floor features a spacious living room with fireplace, tray ceilings, a formal dining room with a sliding glass door that lead out onto the deck. The high quality vinyl plank flooring throughout. The kitchen offers gorgeous 42 inch soft closing kitchen cabinets and drawers, a large kitchen island with quartz counter and overhang, ss appliances, wine refrigerator, a walk-in pantry, and a 1/2 bath. The second story features a spacious vaulted primary bedroom with fireplace, a massive walk-in closet with custom closets and bathroom suite with counter height wood cabinets, under-mount sinks and quartz counter top. The finished daylight basement offers a spacious family room, a 4th bedroom and a 3/4 bath. Pictures are of a previous townhome that did not have a basement. Pictures of this townhome will be updated when we are closer to completion.
Details
| MLS # | 12726033 |
|---|---|
| Listing Type | For Sale |
| Style | Condominium |
| HOA Dues | $325 |
| Sub-Type | New Construction |
| Status | Active Under Contract |
| Year | 2026 |
| Days On Site | 31 |
| Listing Provided By | McColly Real Estate | Cynthia Villasenor |
Features
| Bed(s) | 4 |
|---|---|
| Bath(s) | 4 Total |
| SQ Feet | 2,855 |
| Garage | 2 |
| Basement | Y |
| Story(s) | 2 |
Interior
| Rooms Total | 8 |
|---|---|
| Cooling | Central Air |
| Heating | Natural Gas |
| Interior Features | Cathedral Ceiling(s), High Ceilings, Open Floorplan |
| Appliances | Range, Refrigerator |
| Fireplaces Total | 2 |
| Fireplace Features | Electric |
| Laundry Features | Upper Level |
Exterior
| Construction Materials | Vinyl Siding, Stone |
|---|
Parking
| Parking Features | Yes, Attached, Garage |
|---|---|
| Garage Spaces | 2 |
Utilities
| Sewer | Public Sewer |
|---|
Taxes
| Tax Year | 2024 |
|---|---|
| Tax Annual Amount | 20 |
Area Information
| State | IN |
|---|---|
| County | Lake |
| City | Merrillville |
| Zip Code | 46410 |
| Area | Indiana Merrillville |
| School District | Merrillville |
| High School | Merrillville |
| Listing VS Median (in 46410) | |
Price: $380,000 low | high Med: $380,000 sqft: 2,855 low | high Med: 2,855 $ / sqft: $133 low | high Med: $133 On site: 31 low | high Med: 31 | |
Market Activity 46410
Request a showing
Request a showing
Contact
Learn More About This Property

| State | IN |
|---|---|
| County | Lake |
| City | Merrillville |
| Zip Code | 46410 |
| Area | Indiana Merrillville |
| School District | Merrillville |
| High School | Merrillville |
| Listing VS Median (in 46410) | |
Price: $380,000 low | high Med: $380,000 sqft: 2,855 low | high Med: 2,855 $ / sqft: $133 low | high Med: $133 On site: 31 low | high Med: 31 | |