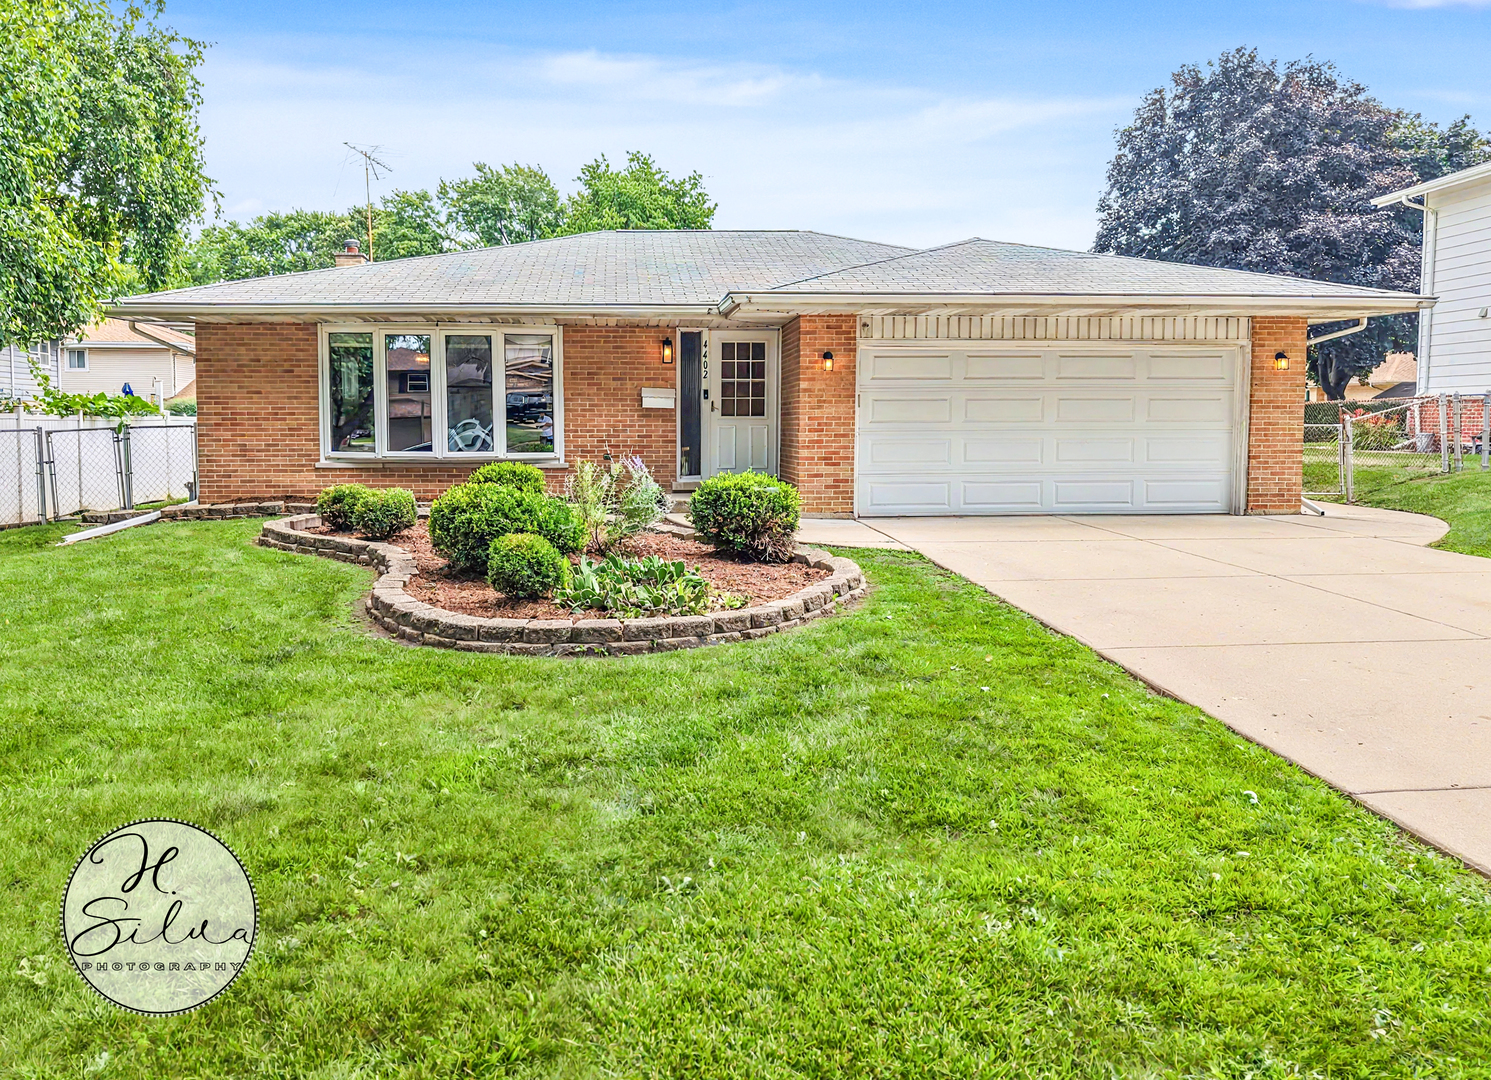
4402 Sycamore Lane,Rolling Meadows, IL 60008
Rolling Meadows, IL 60008

Description
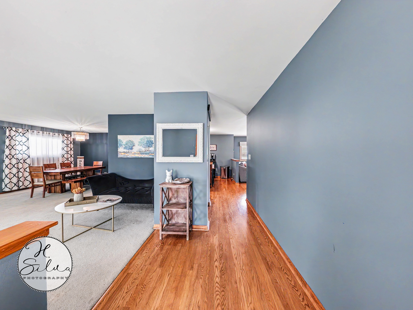
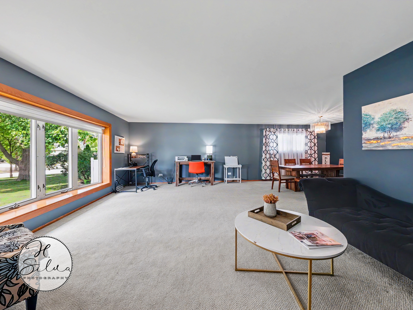
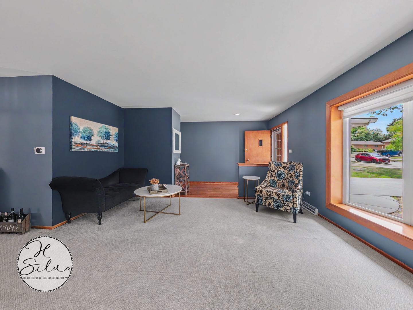
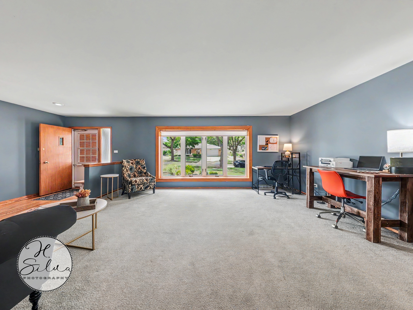
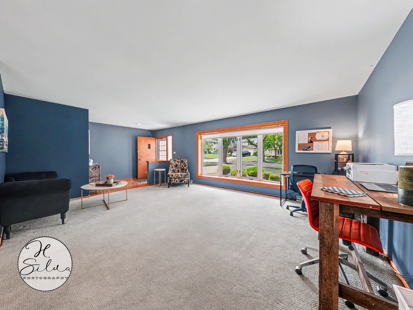
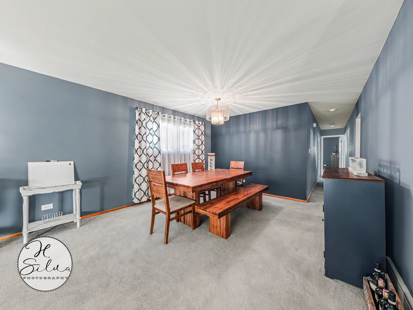
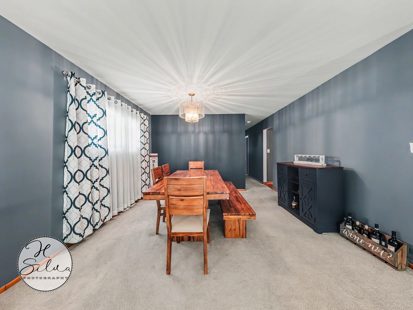
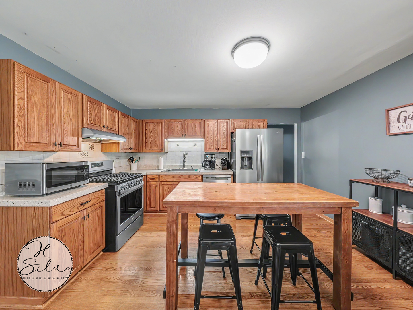
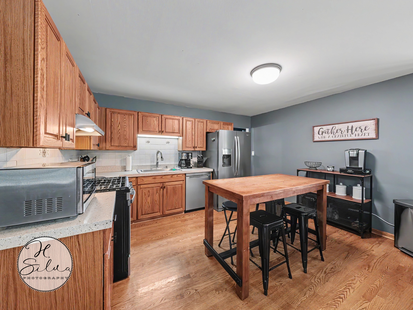
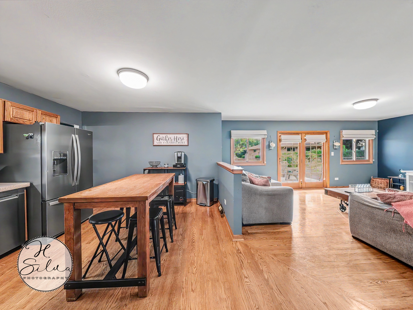
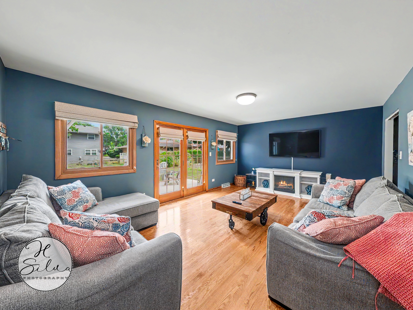
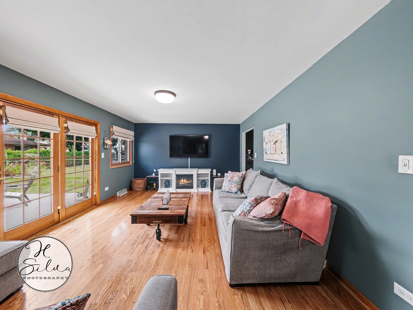
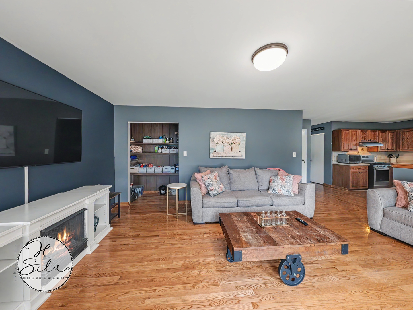
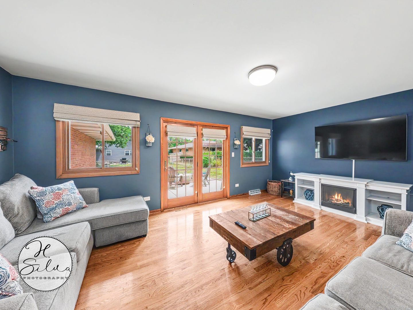
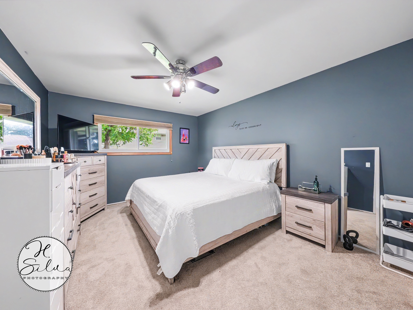
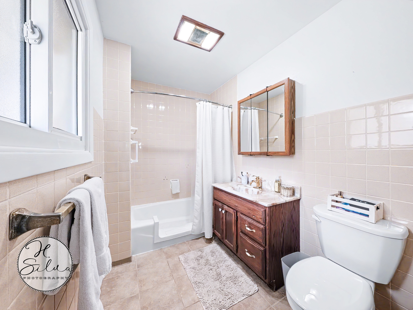
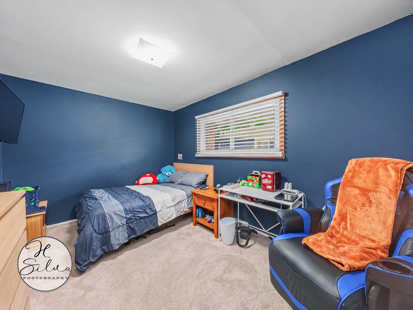
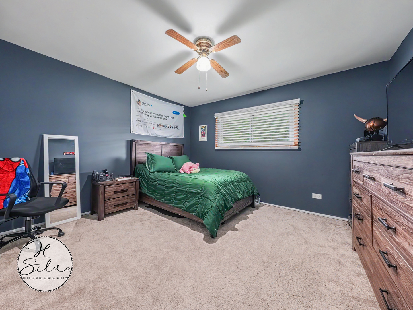
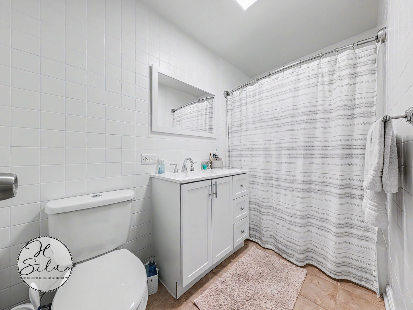
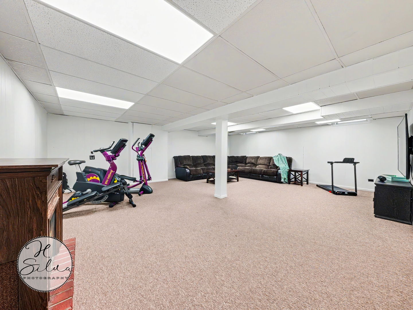
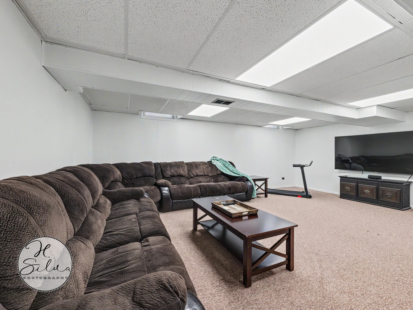
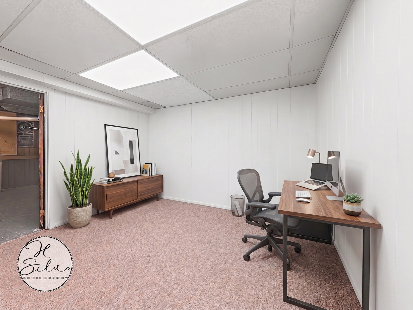
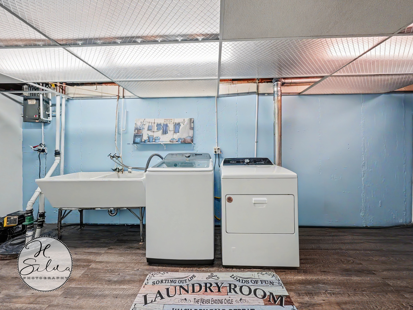
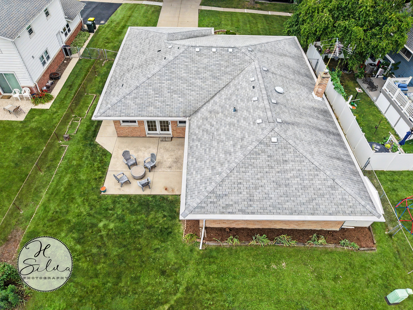
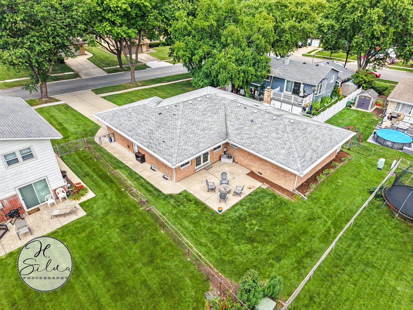
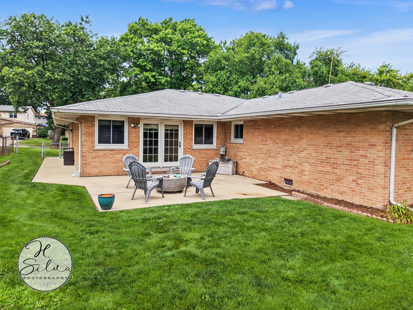
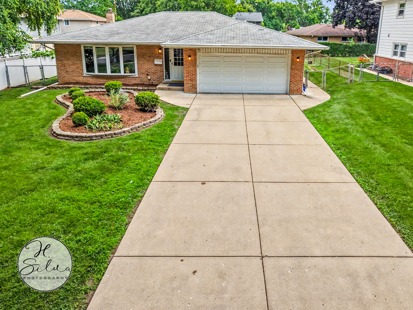
Solid All-Brick Ranch On A Deep, Fully Fenced Lot Offering Easy One-Level Living Plus A Finished Basement For Room To Spread Out. At The Front Of The Home, A Spacious Formal Living Room With A Large Bay Window Flows Into A Formal Dining Room Ready To Host A Crowd. Toward The Back, The Kitchen And Family Room Open To One Another With Gleaming Hardwood Floors And French Doors To The Patio. The Kitchen Features Solid Oak Cabinetry, Stainless Steel Appliances (2020), Updated Countertops, And Room For A Center Island Or Table. Three Bedrooms And Two Full Baths Complete The Main Level, Including A Fully Updated Bath And Fresh Paint Throughout. Downstairs, The Finished Basement Adds A Huge Recreation And Media Space, Exercise Area, And A Separate Laundry Room With Utility Sink. Recent Improvements Include A New A/C And Heating System (2026), Newer Appliances, Washer And Dryer, And Updated Electrical. Outside, A Large Concrete Patio Overlooks The Fenced Backyard, With An Attached Two-Car Garage And Wide Concrete Driveway Providing Ample Parking. Ideally Located Within Walking Distance To Middle And High Schools In An Established Rolling Meadows Neighborhood.
Details
| MLS # | 12714556 |
|---|---|
| Listing Type | For Sale |
| Style | Farm or Ranch |
| Sub-Type | Resale |
| Status | Active Under Contract |
| Year | 1966 |
| Days On Site | 32 |
| Listing Provided By | Five Star Realty, Inc | Jaime Silva |
Features
| Bed(s) | 3 |
|---|---|
| Bath(s) | 2 Total |
| SQ Feet | 1,817 |
| Garage | 2 |
| Basement | Y |
| Story(s) | 1 |
| Acreage | 0.18 |
Interior
| Rooms Total | 9 |
|---|---|
| Cooling | Central Air |
| Heating | Natural Gas, Forced Air |
| Interior Features | 1st Floor Bedroom, 1st Floor Full Bath |
| Appliances | Range, Dishwasher, Refrigerator, Washer, Dryer, Disposal, Stainless Steel Appliance(s), Range Hood, Humidifier |
| Laundry Features | In Unit, Sink |
| Window Features | Screens |
Exterior
| Roof | Asphalt |
|---|---|
| Foundation Details | Concrete Perimeter |
| Lot Features | Landscaped |
| Construction Materials | Brick |
| Patio And Porch Features | Patio |
Parking
| Parking Features | Concrete, Garage Door Opener, Yes, Garage Owned, Attached, Garage |
|---|---|
| Garage Spaces | 2 |
Utilities
| Sewer | Public Sewer |
|---|---|
| Electric | Circuit Breakers |
Location
| Community Features | Park, Curbs, Sidewalks, Street Lights, Street Paved |
|---|
Taxes
| Tax Year | 2024 |
|---|---|
| Tax Annual Amount | 8088 |
Area Information
| State | IL |
|---|---|
| County | Cook |
| City | Rolling Meadows |
| Zip Code | 60008 |
| Area | Rolling Meadows |
| Community Name | Plum Grove Hills |
| School District | Rolling Meadows High School |
| Elementary School | Central Road Elementary School |
| High School | Rolling Meadows High School |
| Listing VS Median (in Plum Grove Hills) | |
Price: $474,900 low | high Med: $474,900 sqft: 1,817 low | high Med: 1,817 $ / sqft: $261 low | high Med: $261 On site: 32 low | high Med: 32 | |
Market Activity 60008
Request a showing
Request a showing
Contact
Learn More About This Property

| State | IL |
|---|---|
| County | Cook |
| City | Rolling Meadows |
| Zip Code | 60008 |
| Area | Rolling Meadows |
| Community Name | Plum Grove Hills |
| School District | Rolling Meadows High School |
| Elementary School | Central Road Elementary School |
| High School | Rolling Meadows High School |
| Listing VS Median (in Plum Grove Hills) | |
Price: $474,900 low | high Med: $474,900 sqft: 1,817 low | high Med: 1,817 $ / sqft: $261 low | high Med: $261 On site: 32 low | high Med: 32 | |