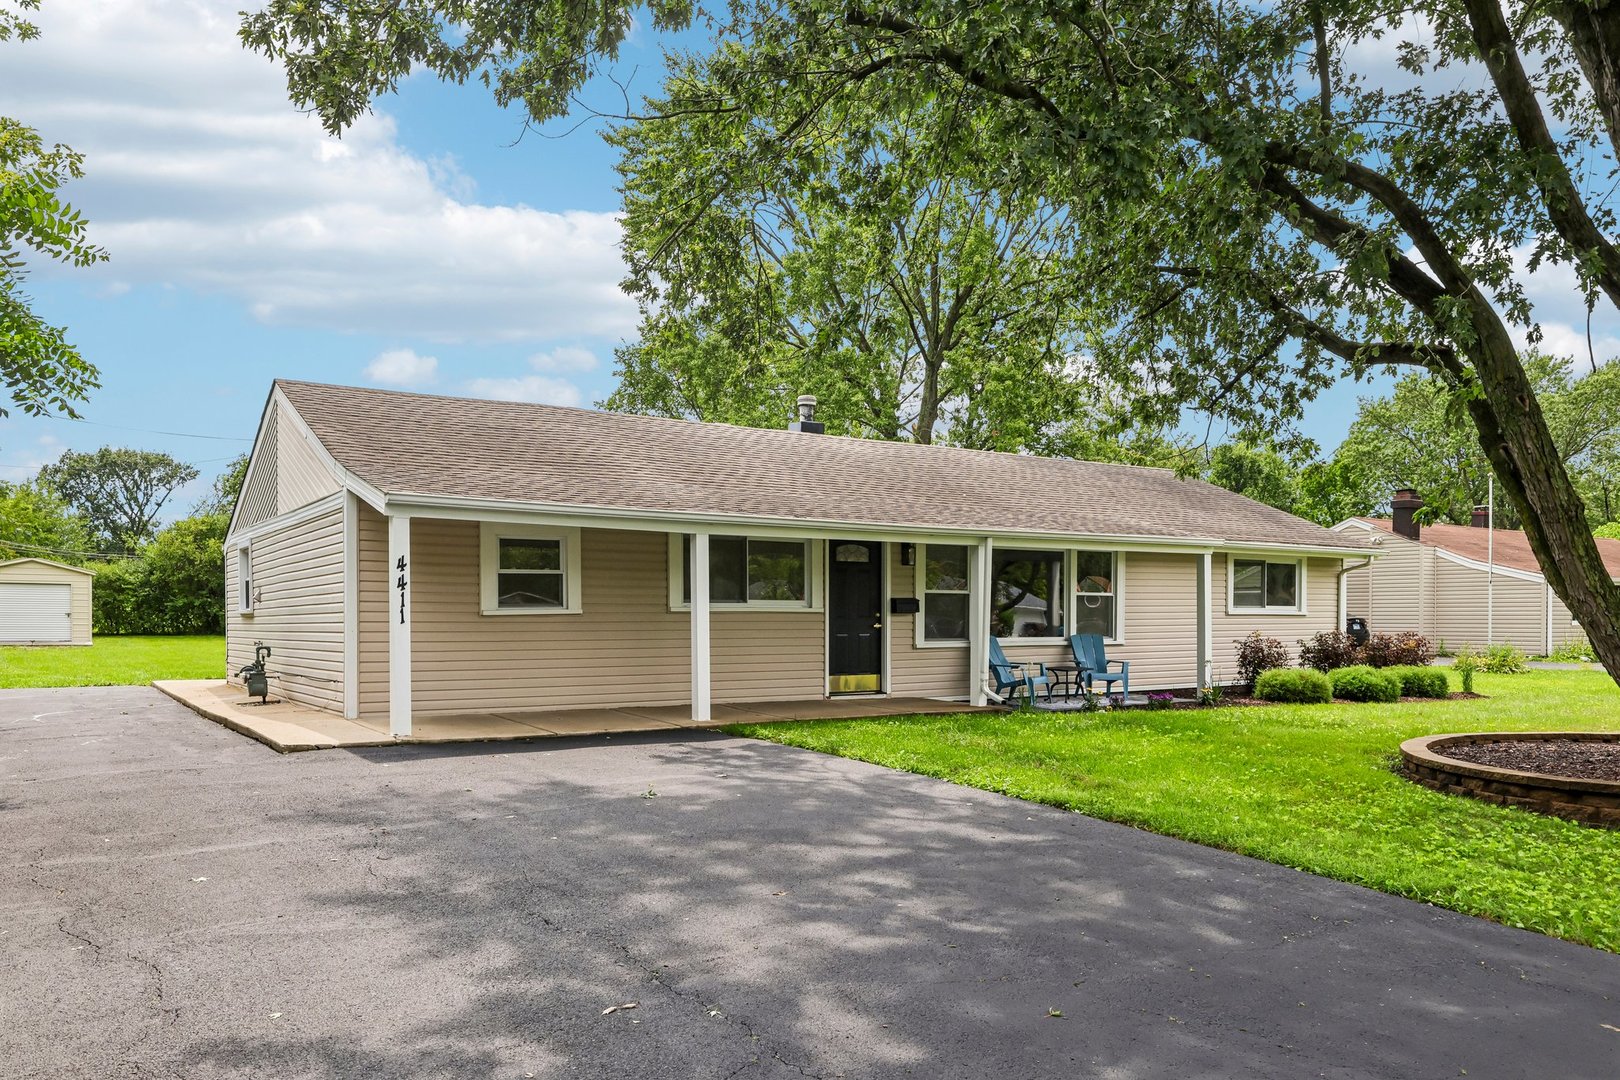
4411 177th Place,Country Club Hills, IL 60478
Country Club Hills, IL 60478

Description
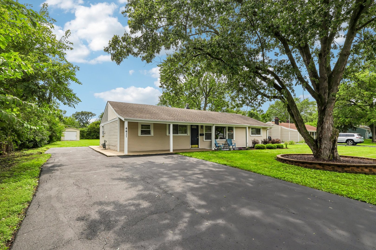
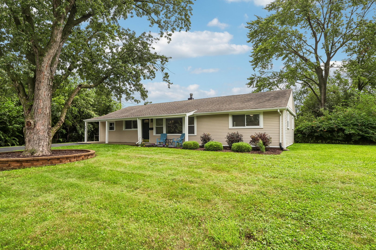
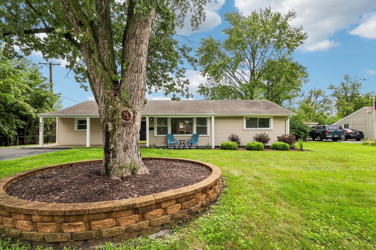
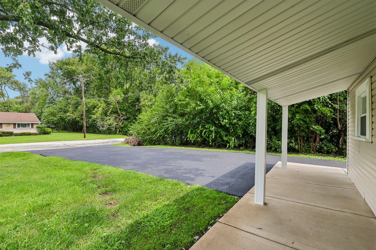
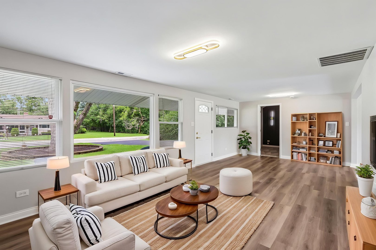
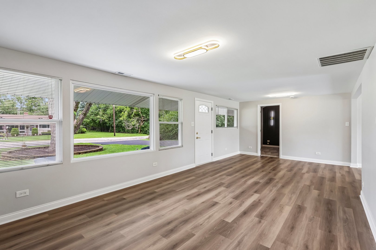
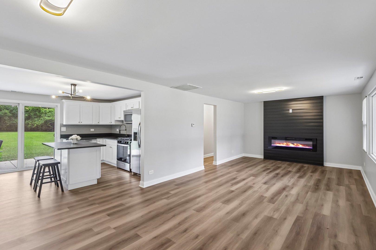
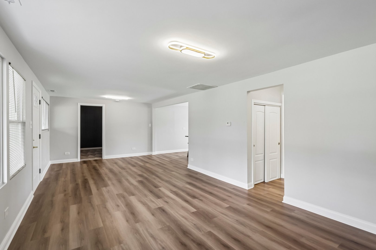
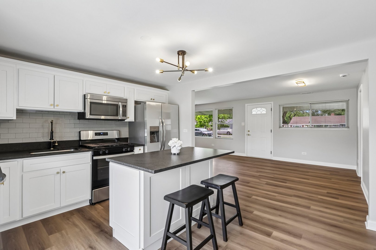
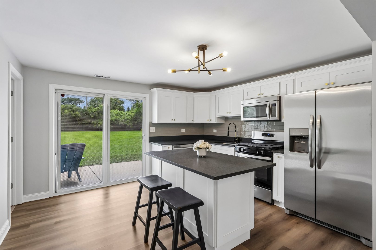
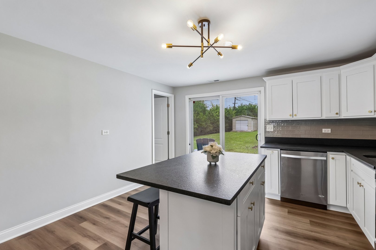
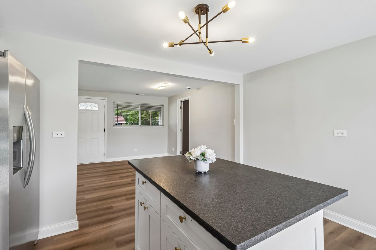
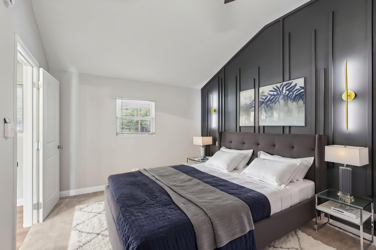
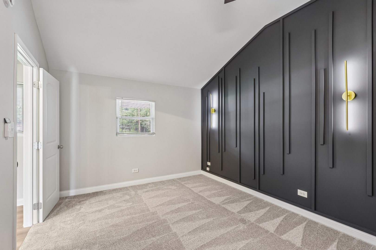
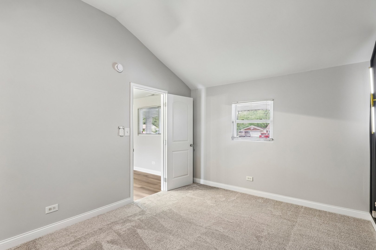
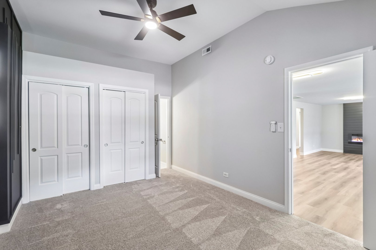
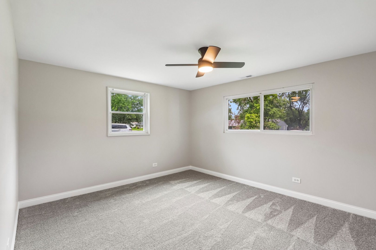
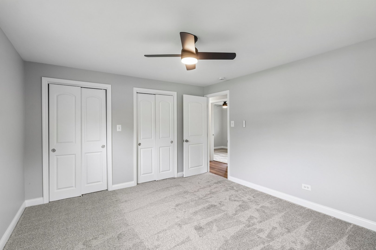
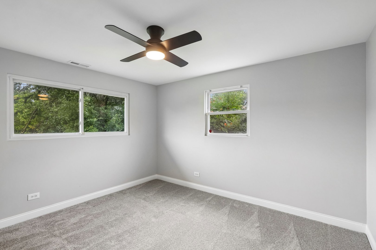
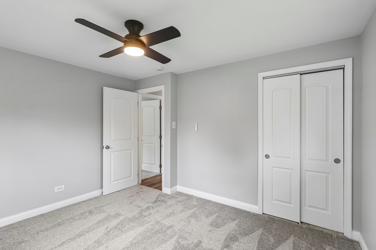
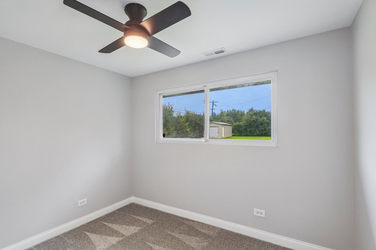
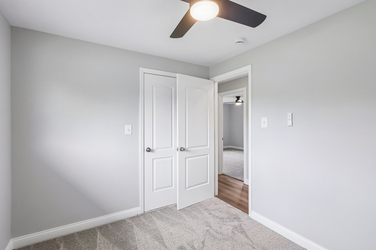
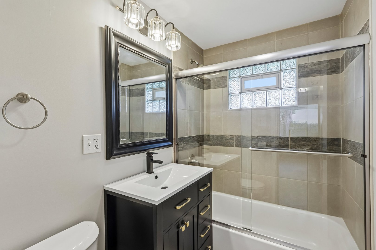
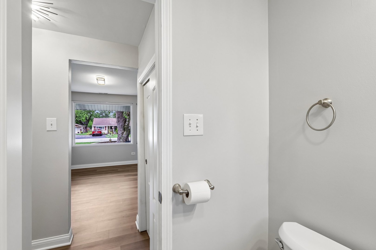
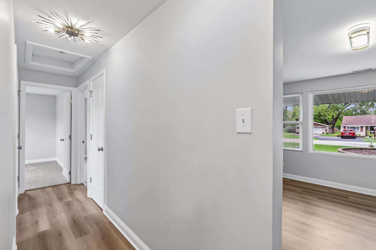
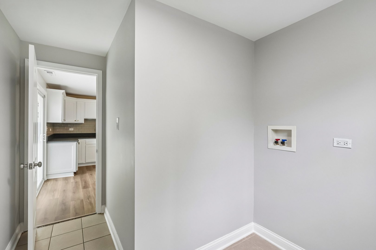
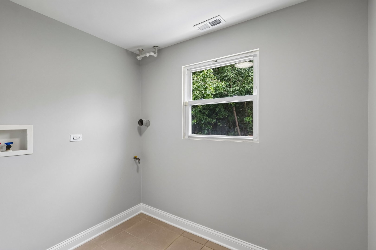
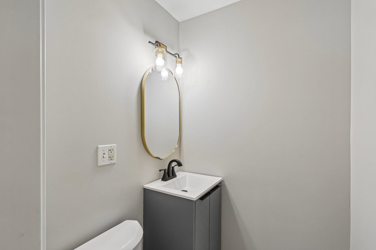
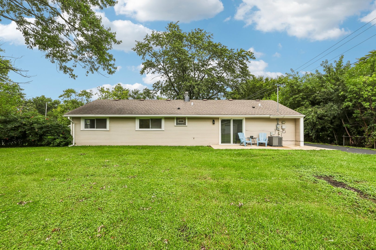
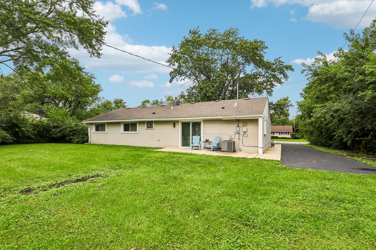
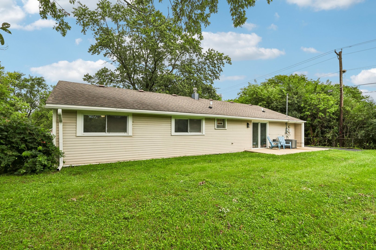
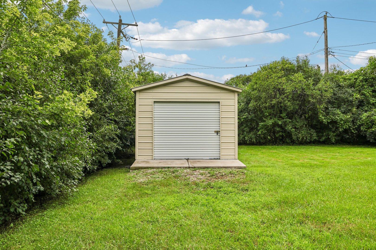
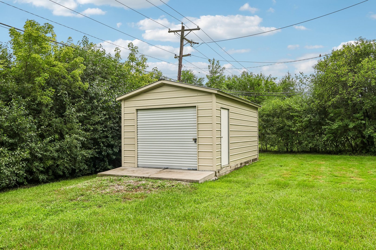
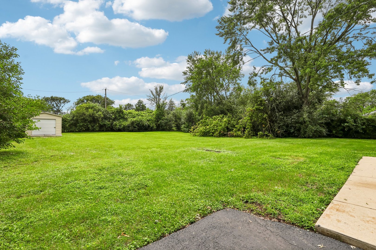
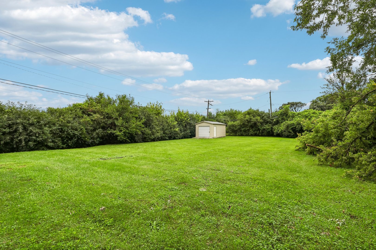
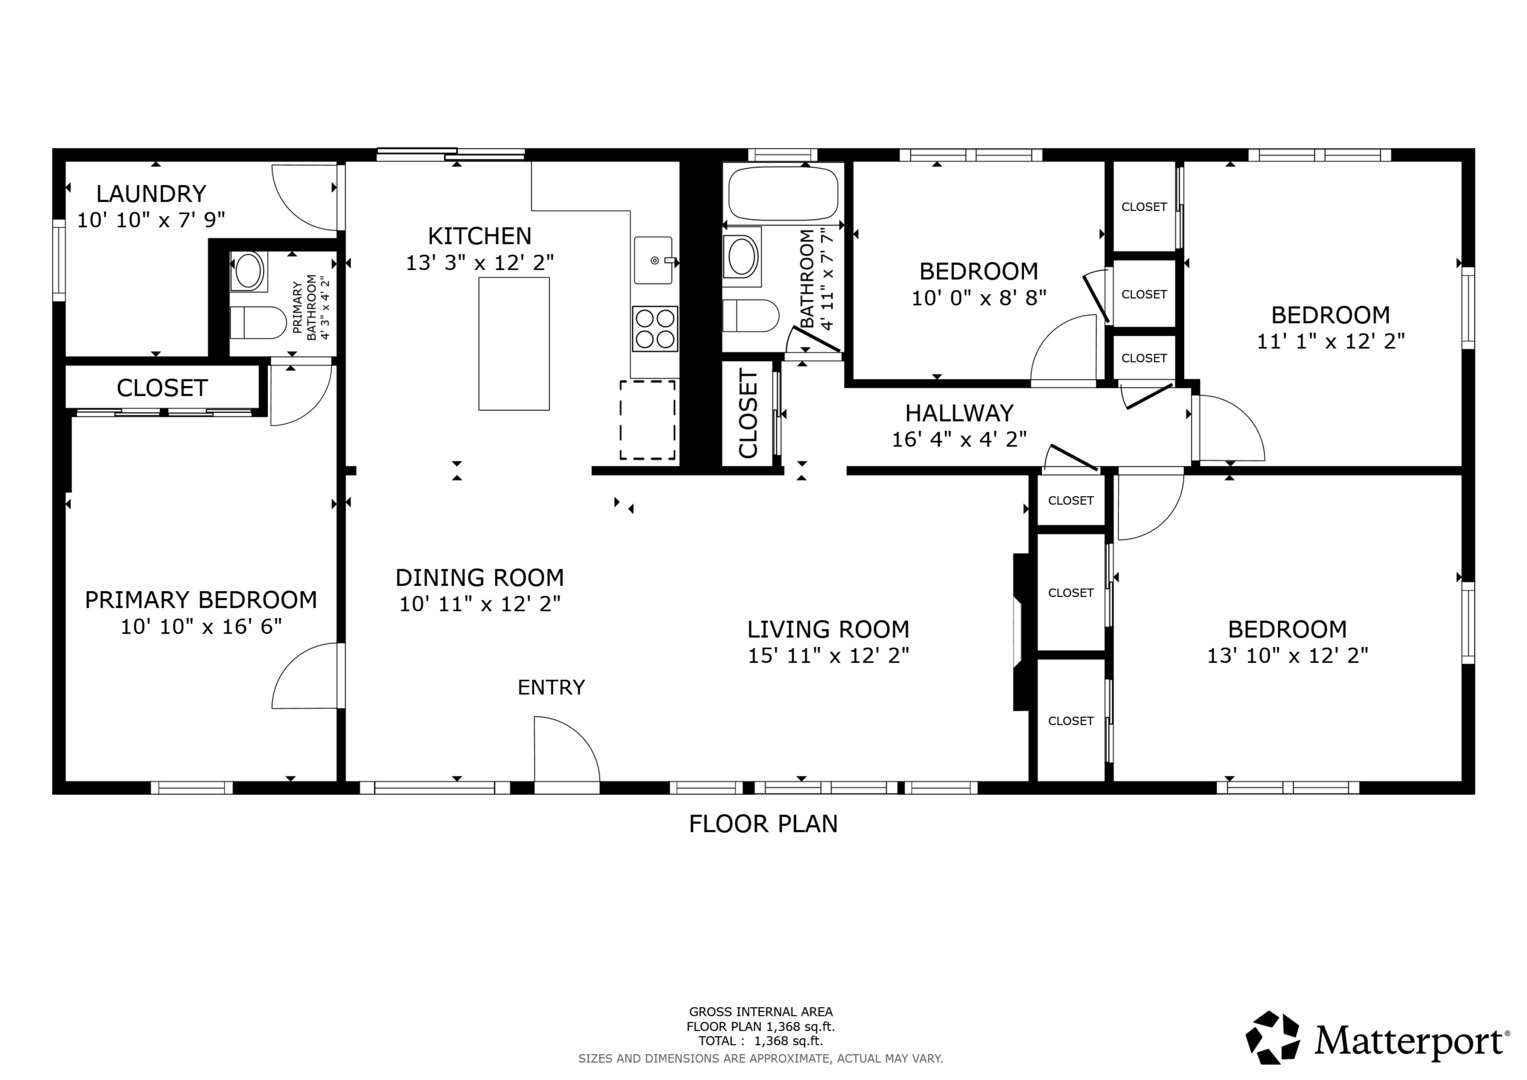
Welcome home to this beautifully renovated, true one-level ranch offering approximately 1,650 square feet of stylish, move-in-ready living space! Situated on nearly half an acre next to Atkin Park, this spacious 4-bedroom, 1.5-bath home combines an impressive interior renovation with a fantastic Country Club Hills location. Step inside to an open, inviting layout featuring all-new flooring, new lighting, and thoughtfully selected finishes throughout. The updated kitchen shines with granite countertops, stainless steel appliances, and refreshed cabinetry, while both bathrooms have been tastefully updated. The spacious primary bedroom is a standout, featuring a vaulted ceiling, stylish feature wall with sconce lighting, and a private en-suite half bath. The main living area offers even more character with a striking feature wall and electric fireplace, creating a warm and modern focal point. Major updates provide added peace of mind, including newer vinyl windows, a roof less than 10 years old, a brand-new furnace and water heater, plus recently certified major systems by licensed contractors. Outside, enjoy the huge yard with nearly half an acre of space with a massive steel constructed shed, along with a freshly seal-coated driveway. Located next to Atkin Park, just down the street from Community Park, and convenient to shopping, dining, recreation, and everything Country Club Hills has to offer. Commuters will appreciate easy access to both I-57 and I-80. Four bedrooms, one-level living, a substantial lot, and a complete renovation make this one you won't want to miss!
Details
| MLS # | 12728989 |
|---|---|
| Listing Type | For Sale |
| Style | House |
| Sub-Type | Resale |
| Status | Active Under Contract |
| Year | 1957 |
| Days On Site | 24 |
| Listing Provided By | Redfin Corporation | Richard Dykstra |
Features
| Bed(s) | 4 |
|---|---|
| Bath(s) | 2 Total |
| SQ Feet | 1,650 |
| Story(s) | 1 |
| Acreage | 20000.00 |
Interior
| Rooms Total | 7 |
|---|---|
| Cooling | Central Air |
| Heating | Natural Gas, Forced Air |
| Interior Features | Vaulted Ceiling(s), 1st Floor Bedroom, 1st Floor Full Bath |
| Appliances | Range, Microwave, Dishwasher, Refrigerator |
| Fireplaces Total | 1 |
| Fireplace Features | Electric |
| Laundry Features | Main Level, Gas Dryer Hookup |
| Window Features | Blinds |
Exterior
| Construction Materials | Vinyl Siding, Concrete |
|---|---|
| Patio And Porch Features | Patio, Porch |
Parking
| Parking Features | Driveway, Yes, Owned |
|---|
Utilities
| Sewer | Public Sewer |
|---|---|
| Electric | Circuit Breakers |
Location
| Community Features | Park, Street Paved |
|---|
Taxes
| Tax Year | 2023 |
|---|---|
| Tax Annual Amount | 5073 |
Area Information
| State | IL |
|---|---|
| County | Cook |
| City | Country Club Hills |
| Zip Code | 60478 |
| Area | Country Club Hills |
| School District | Hillcrest High School |
| Elementary School | Meadowview School |
| High School | Hillcrest High School |
| Listing VS Median (in 60478) | |
Price: $250,000 low | high Med: $199,950 sqft: 1,650 low | high Med: 1,651 $ / sqft: $152 low | high Med: $121 On site: 24 low | high Med: 9 | |
Market Activity 60478
Request a showing
Request a showing
Contact
Learn More About This Property

| State | IL |
|---|---|
| County | Cook |
| City | Country Club Hills |
| Zip Code | 60478 |
| Area | Country Club Hills |
| School District | Hillcrest High School |
| Elementary School | Meadowview School |
| High School | Hillcrest High School |
| Listing VS Median (in 60478) | |
Price: $250,000 low | high Med: $199,950 sqft: 1,650 low | high Med: 1,651 $ / sqft: $152 low | high Med: $121 On site: 24 low | high Med: 9 | |