445 Kelly Avenue,Yorkville, IL 60560
Yorkville, IL 60560











Description
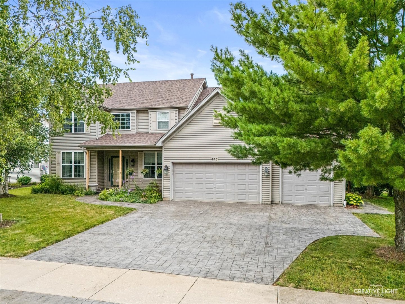
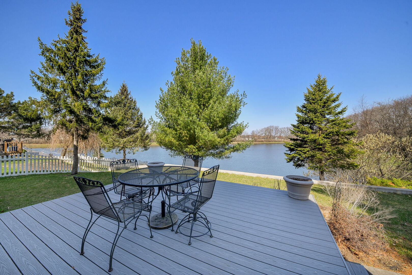
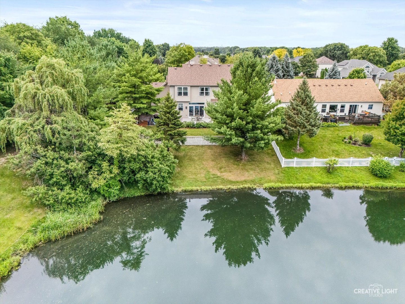
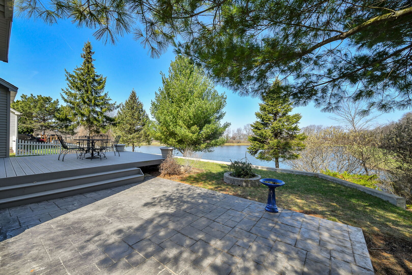
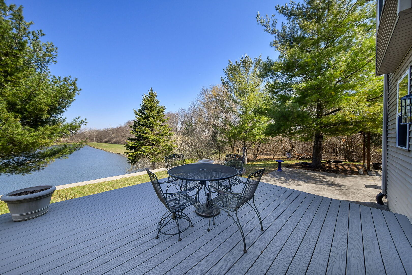
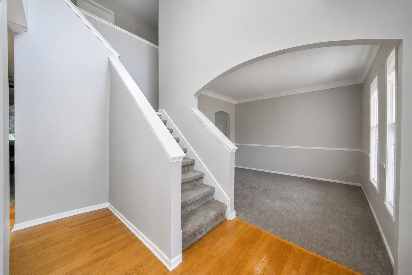
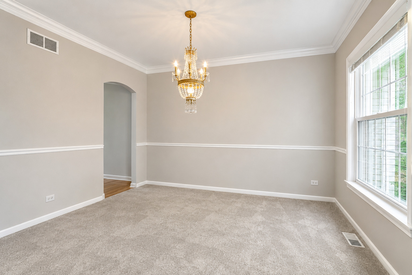
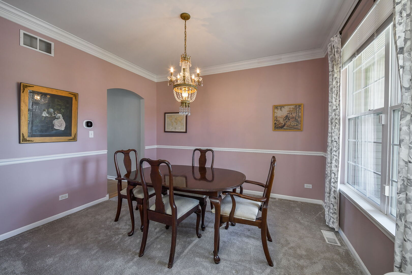
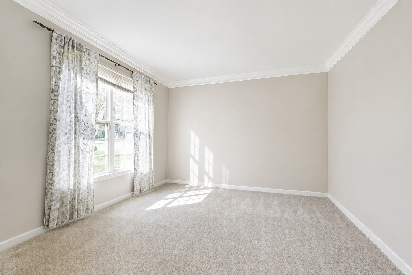
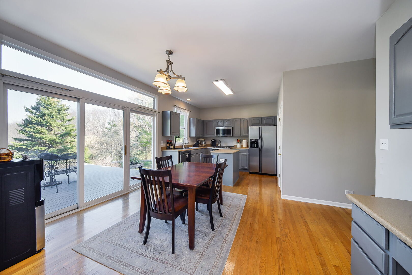
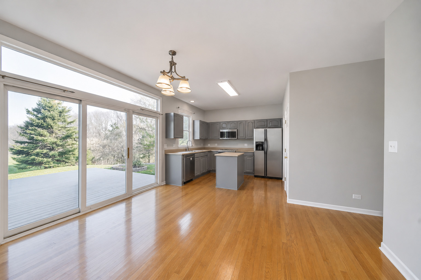
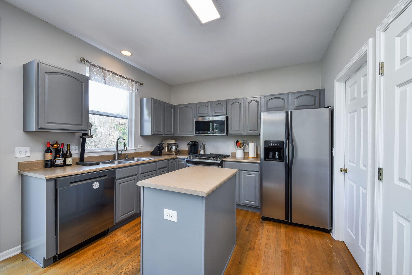
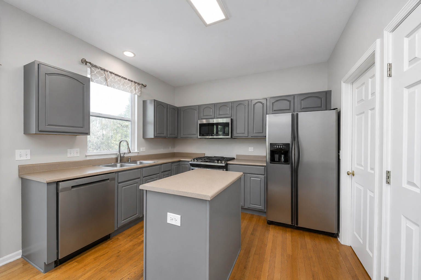
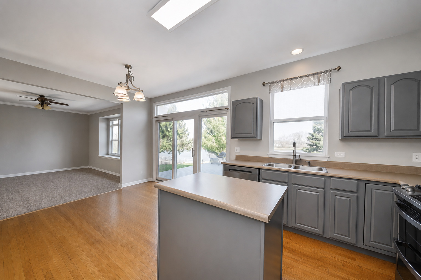
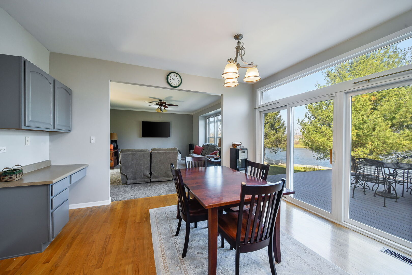
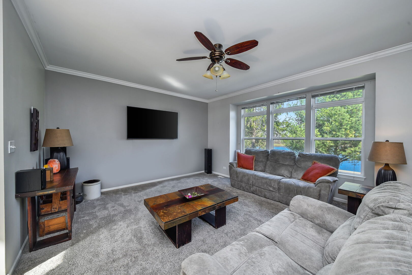
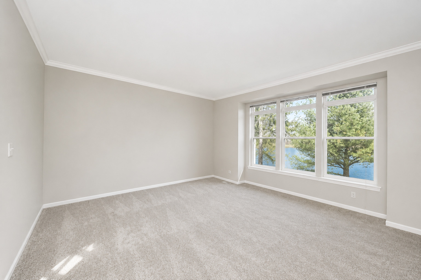
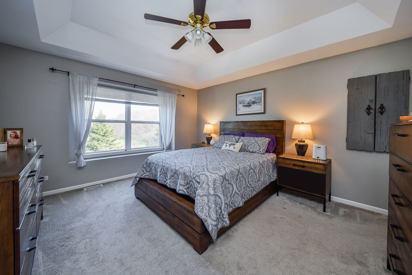
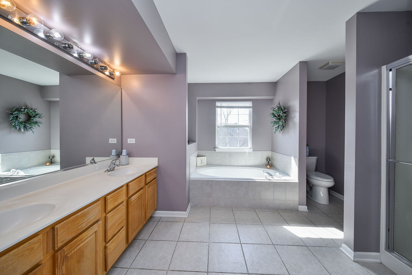
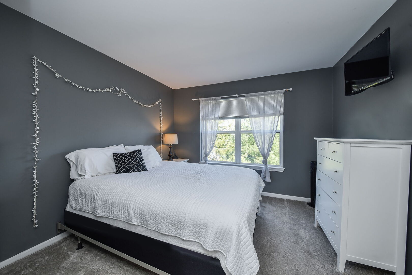
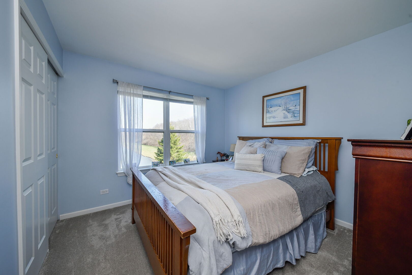
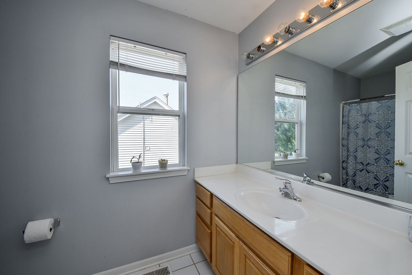
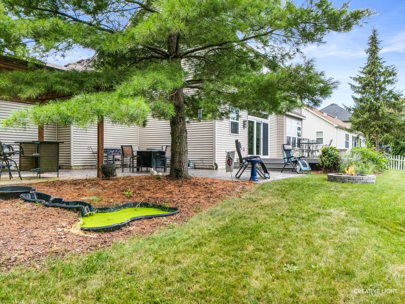
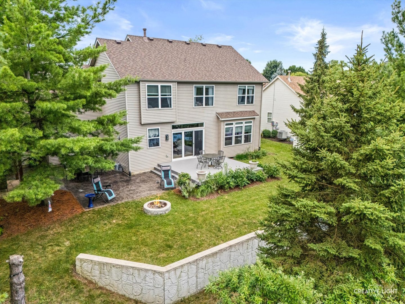
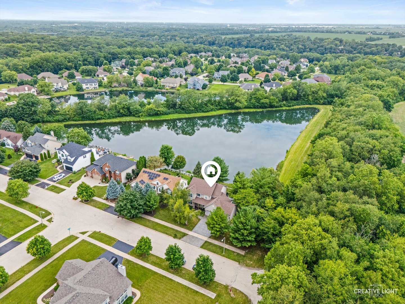
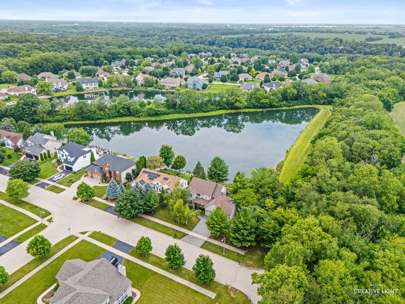
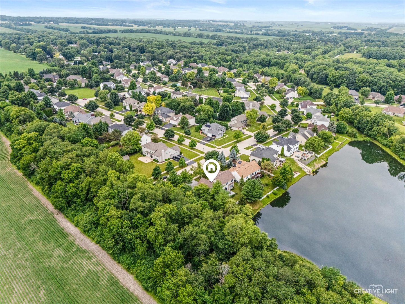
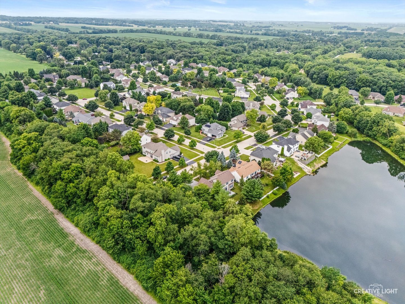
Beautifully situated on a premium homesite, this fabulous residence overlooks a tranquil pond with a wooded backdrop along one side, offering both scenic views and added privacy. Find walking paths and open spaces close by to enjoy nature! Curb appeal shines with a stunning paver driveway, elegant walkway, and established mature landscaping. An inviting front porch welcomes you into the traditional home. Step into the spacious foyer, framed by a formal dining room on one side and a living room on the other, highlighted by graceful arches and architectural detail. The spacious family room flows seamlessly into the breakfast area and inviting kitchen, creating an ideal space for everyday living and entertaining. Oversized sliding glass doors lead to a maintenance -free deck overlooking the backyard with stunning views of the pond. A large decorative retaining wall adds interest and dimension, while a beautiful paver patio provides additional space. Warmer days are coming and you will not want to leave this outdoor space!! The main level also has the convenience of a first floor laundry with access to the heated 3 car garage. The second floor features a stunning primary suite complete with a luxurious bath offering a separate shower and soaking tub. Three additional bedrooms provide comfortable accommodations, with several rooms showcasing generous windows that capture beautiful views of the pond. This home offers a perfect blend of warmth and open floor plan. A modern paint palette throughout makes it truly move-in ready.
Details
| MLS # | 12704818 |
|---|---|
| Listing Type | For Sale |
| Style | House |
| HOA Dues | $350 |
| Sub-Type | Resale |
| Status | Active |
| Year | 2003 |
| Days On Site | 57 |
| Listing Provided By | Baird & Warner | Jane Winninger |
Features
| Bed(s) | 4 |
|---|---|
| Bath(s) | 3 Total |
| SQ Feet | 2,312 |
| Garage | 3 |
| Basement | Y |
| Story(s) | 2 |
| Acreage | 0.34 |
| Water Front | Yes |
| Property View | Water |
Interior
| Rooms Total | 8 |
|---|---|
| Cooling | Central Air |
| Heating | Natural Gas |
| Appliances | Range, Microwave, Dishwasher, Refrigerator, Stainless Steel Appliance(s) |
Exterior
| Roof | Asphalt |
|---|---|
| Lot Features | Wooded |
| Construction Materials | Vinyl Siding |
Parking
| Parking Features | Garage Door Opener, Heated Garage, Garage, Yes, Garage Owned, Attached |
|---|---|
| Garage Spaces | 3 |
Utilities
| Sewer | Public Sewer |
|---|
Taxes
| Tax Year | 2024 |
|---|---|
| Tax Annual Amount | 10420 |
Area Information
| State | IL |
|---|---|
| County | Kendall |
| City | Yorkville |
| Zip Code | 60560 |
| Area | Yorkville | Bristol |
| Listing VS Median (in 60560) | |
Price: $487,000 low | high Med: $377,945 sqft: 2,312 low | high Med: 1,589 $ / sqft: $211 low | high Med: $238 On site: 57 low | high Med: 130 | |
Market Activity 60560
Request a showing
Request a showing
Contact
Learn More About This Property

| State | IL |
|---|---|
| County | Kendall |
| City | Yorkville |
| Zip Code | 60560 |
| Area | Yorkville | Bristol |
| Listing VS Median (in 60560) | |
Price: $487,000 low | high Med: $377,945 sqft: 2,312 low | high Med: 1,589 $ / sqft: $211 low | high Med: $238 On site: 57 low | high Med: 130 | |