450 N Elm Avenue,Elmhurst, IL 60126
Elmhurst, IL 60126

Description
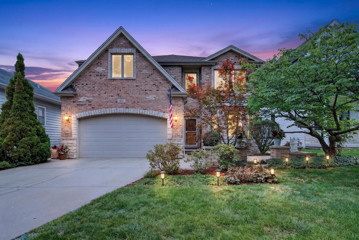
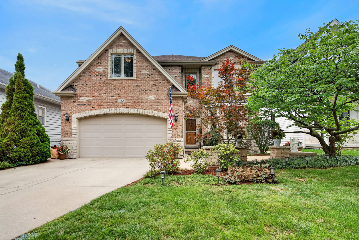
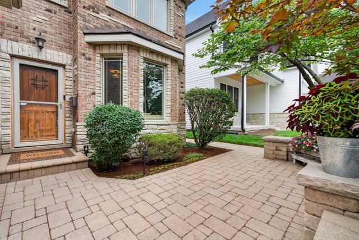
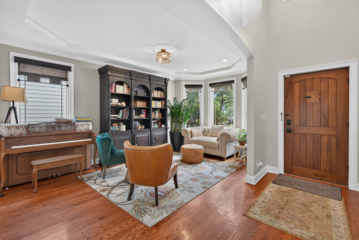
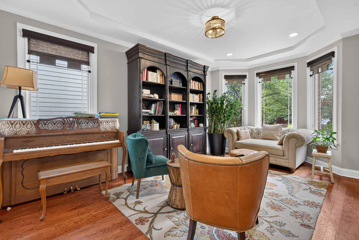
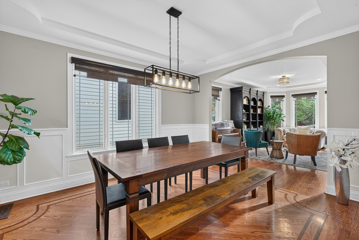
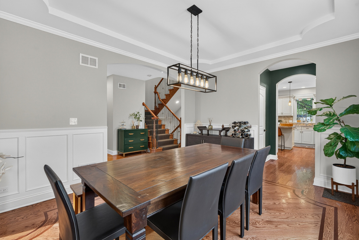
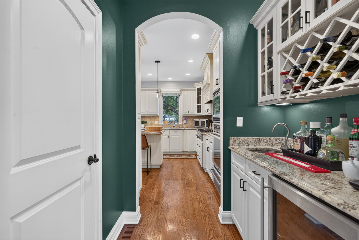
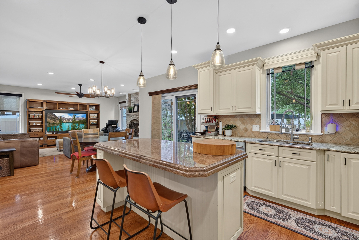
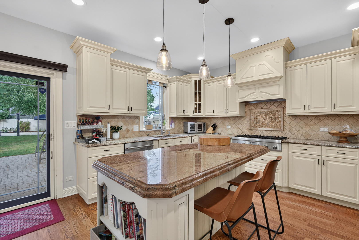
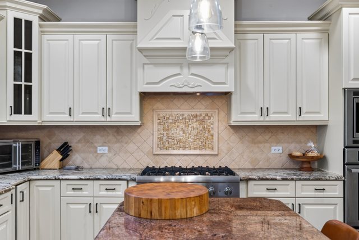
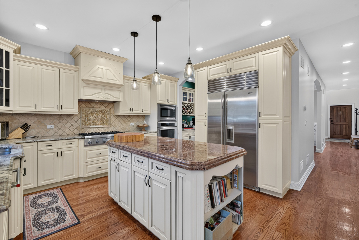
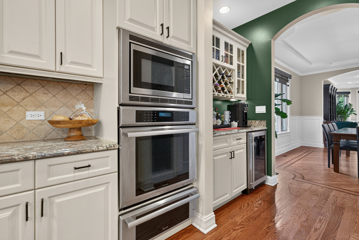
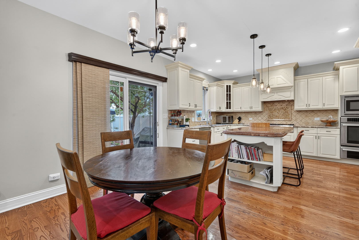
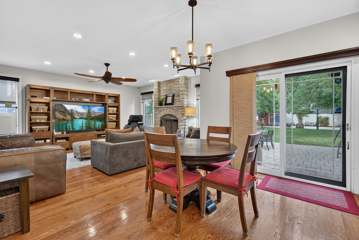
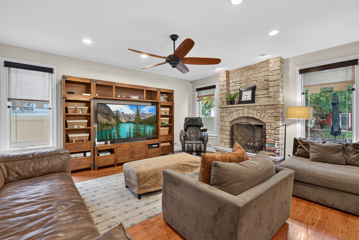
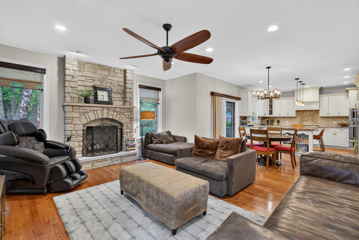
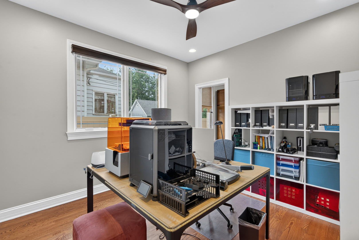
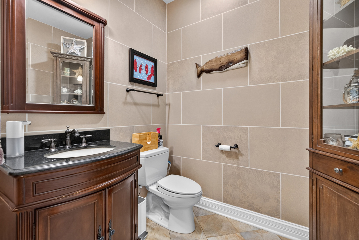
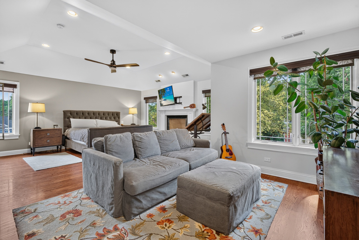
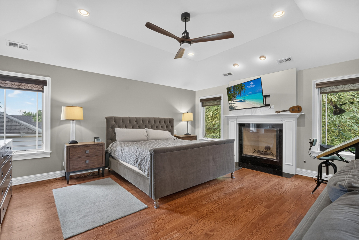
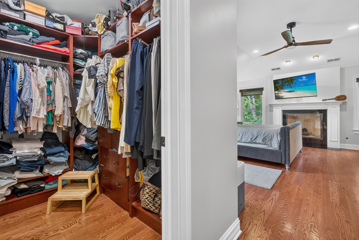
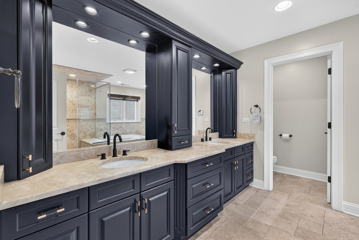
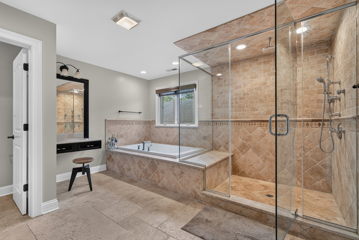
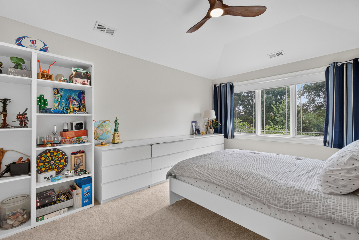
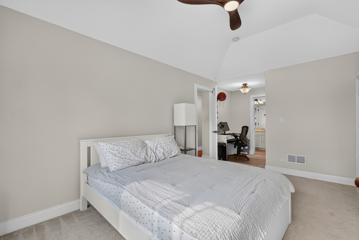
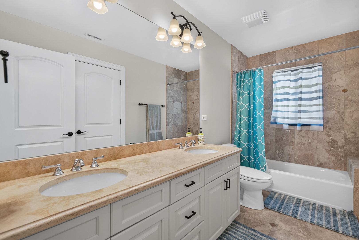
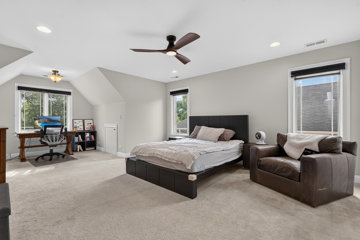
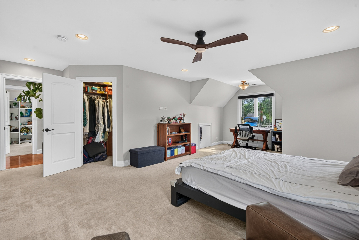
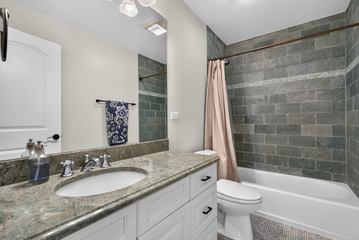
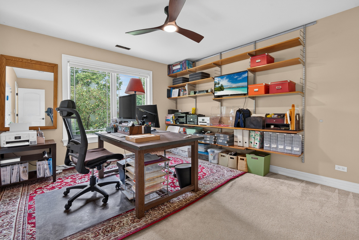
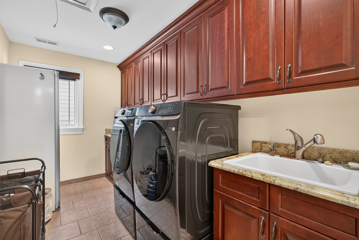
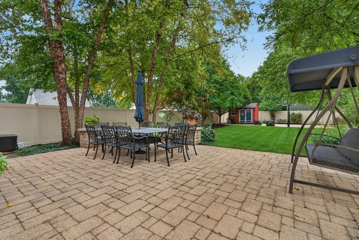
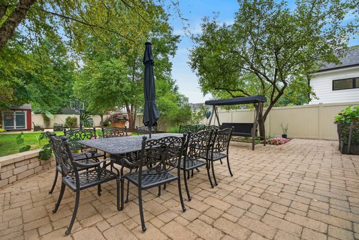
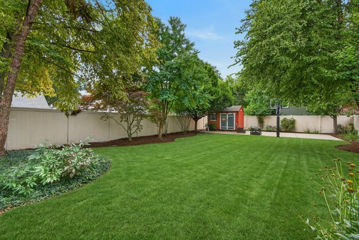
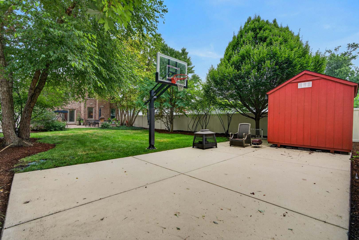
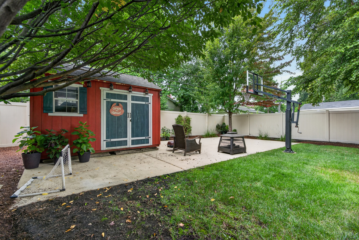
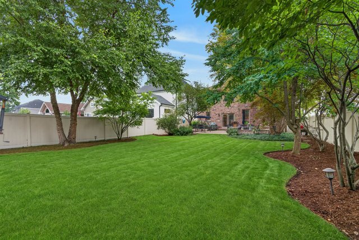
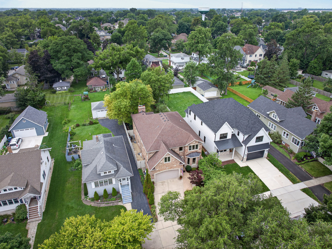
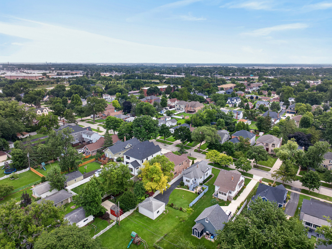
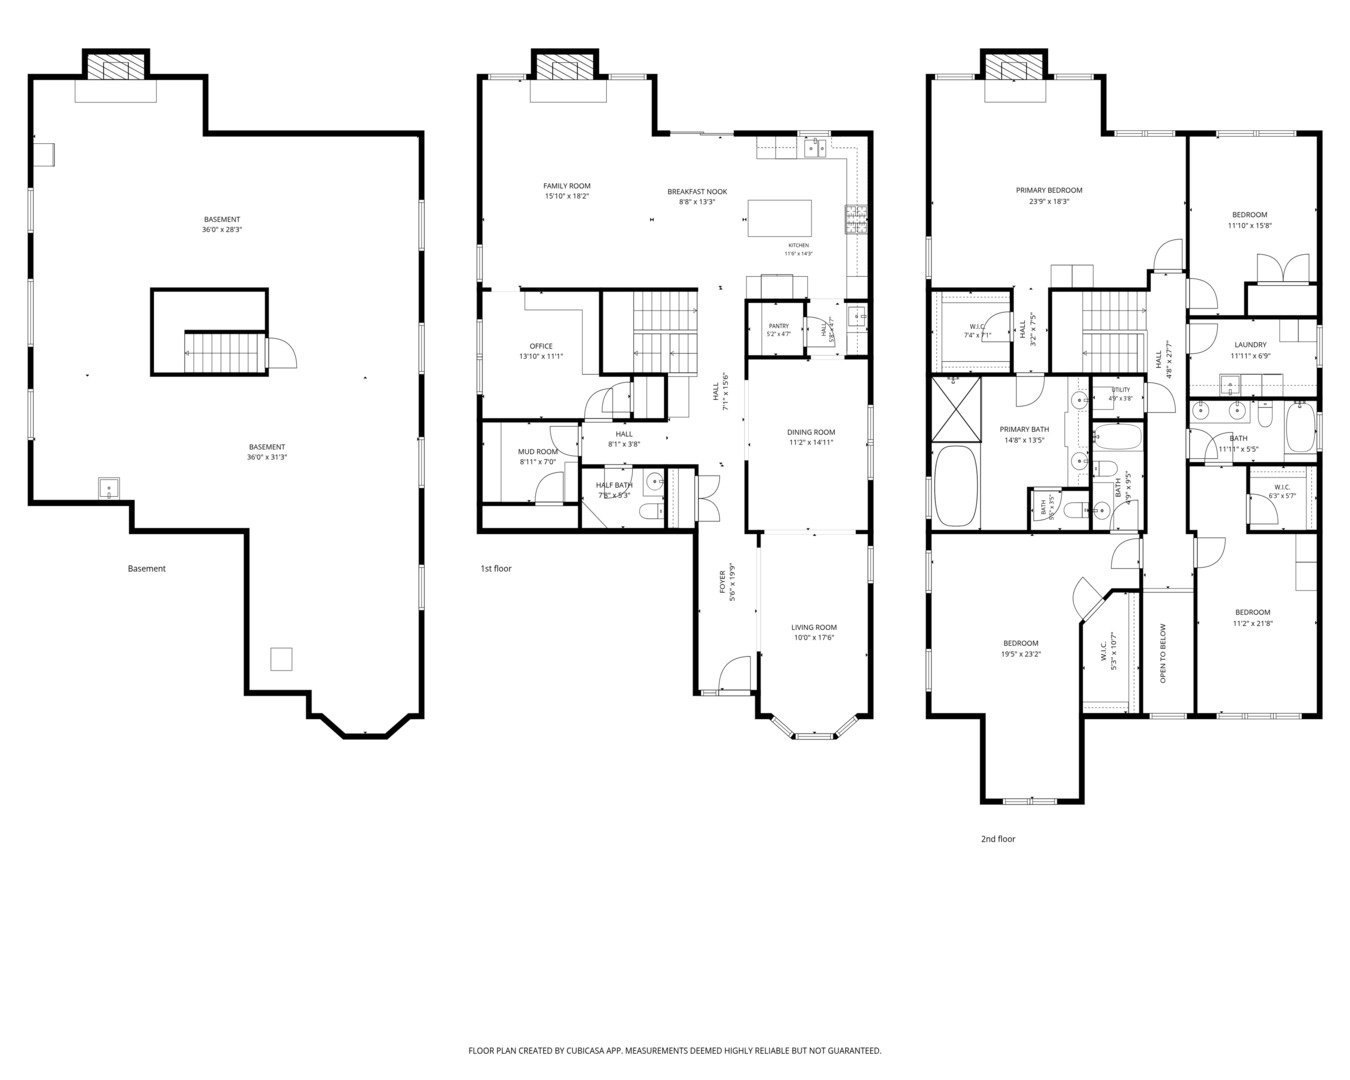
Stunning 5-Bed/3.5-Bth home with over 3,800 sq ft of living space in highly desirable Elmhurst! From its impressive curb appeal to its thoughtfully designed interior, this home offers an exceptional blend of elegance, comfort and functionality. Step inside to soaring ceilings, abundant natural light and beautiful hardwood floors throughout the main level. The inviting living room features tray ceilings and flows effortlessly into the formal dining room and chef's kitchen. Designed for both everyday living and entertaining, the kitchen boasts an oversized island with breakfast bar, commercial-grade cooktop, double ovens, walk-in pantry, butler's pantry and space for a breakfast table. The open-concept layout continues into the spacious family room, highlighted by a gas fireplace and views of the backyard. A guest bedroom currently used as an office, half bath and convenient mudroom complete the main level. Upstairs, the expansive Primary suite offers plenty of space for a king-size bedroom set and a comfortable seating area. The spa-inspired en-suite bath features an oversized walk-in shower, whirlpool soaking tub and dual vanities. Three additional bedrooms provide generous accommodations, including a second suite with its own en-suite bath and another bedroom with access to a shared hall bath. Every bedroom features a walk-in closet, while second-floor laundry adds everyday convenience. The unfinished basement offers endless possibilities for additional living, recreation or storage space. Outside, the private fenced yard creates a peaceful retreat with a large patio, mature trees and established landscaping. A concrete pad provides the perfect spot for basketball, a bonfire or outdoor entertaining. Ideally located just minutes from major roadways and highways and all that Elmhurst has to offer, this exceptional home is one you won't want to miss. Schedule your private tour today! ***Multiple Offers Received. Highest & Best due Tuesday (8/18) by 5pm**
Details
| MLS # | 12723097 |
|---|---|
| Listing Type | For Sale |
| Style | House |
| Sub-Type | Resale |
| Status | Active Under Contract |
| Year | 2007 |
| Days On Site | 24 |
| Listing Provided By | Redfin Corporation | Marina Collazo |
Features
| Bed(s) | 5 |
|---|---|
| Bath(s) | 4 Total |
| SQ Feet | 3,985 |
| Garage | 2 |
| Basement | Y |
| Story(s) | 2 |
| Acreage | 0.21 |
Interior
| Rooms Total | 10 |
|---|---|
| Cooling | Central Air |
| Heating | Natural Gas, Forced Air |
| Interior Features | Cathedral Ceiling(s), 1st Floor Bedroom, Walk-In Closet(s), High Ceilings, Open Floorplan, Granite Counters, Separate Dining Room, Pantry |
| Appliances | Double Oven, Microwave, Dishwasher, Refrigerator, High End Refrigerator, Washer, Dryer, Disposal, Stainless Steel Appliance(s), Cooktop, Oven, Range Hood, Front Controls on Range/Cooktop, Gas Cooktop |
| Fireplaces Total | 2 |
| Fireplace Features | Wood Burning, Gas Starter |
| Laundry Features | Upper Level, In Unit, Sink |
| Window Features | Blinds |
Exterior
| Roof | Asphalt |
|---|---|
| Foundation Details | Concrete Perimeter |
| Lot Features | Mature Trees |
| Construction Materials | Brick |
| Patio And Porch Features | Patio |
| Fencing | Fenced |
Parking
| Parking Features | Concrete, Garage Door Opener, Garage, Yes, Garage Owned, Attached |
|---|---|
| Garage Spaces | 2 |
Utilities
| Sewer | Public Sewer |
|---|---|
| Electric | Circuit Breakers, 200+ Amp Service |
Location
| Community Features | Park, Curbs, Sidewalks, Street Lights, Street Paved |
|---|
Taxes
| Tax Year | 2025 |
|---|---|
| Tax Annual Amount | 21989 |
Area Information
| State | IL |
|---|---|
| County | DuPage |
| City | Elmhurst |
| Zip Code | 60126 |
| Area | Elmhurst |
| School District | York Community High School |
| Elementary School | Emerson Elementary School |
| High School | York Community High School |
| Listing VS Median (in 60126) | |
Price: $1,250,000 low | high Med: $544,500 sqft: 3,985 low | high Med: 1,616 $ / sqft: $314 low | high Med: $344 On site: 24 low | high Med: 46.5 | |
Market Activity 60126
Request a showing
Request a showing
Contact
Learn More About This Property

| State | IL |
|---|---|
| County | DuPage |
| City | Elmhurst |
| Zip Code | 60126 |
| Area | Elmhurst |
| School District | York Community High School |
| Elementary School | Emerson Elementary School |
| High School | York Community High School |
| Listing VS Median (in 60126) | |
Price: $1,250,000 low | high Med: $544,500 sqft: 3,985 low | high Med: 1,616 $ / sqft: $314 low | high Med: $344 On site: 24 low | high Med: 46.5 | |