 New Listing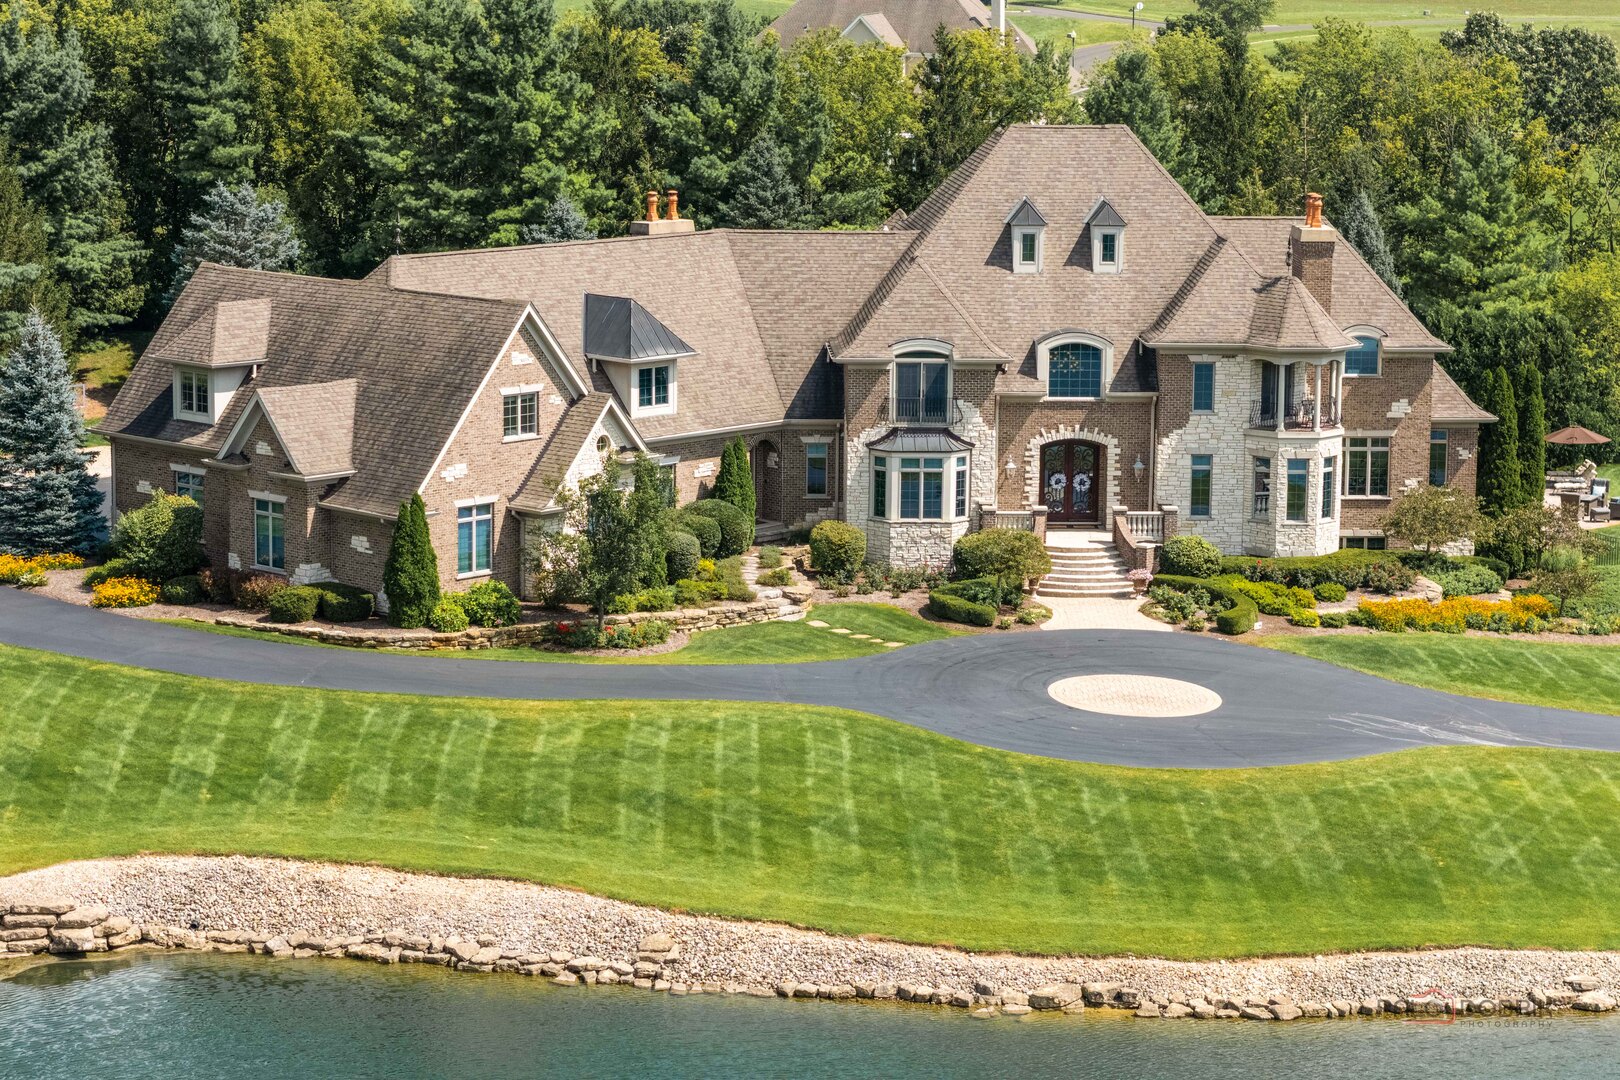
4508 Farmington Lane,Johnsburg, IL 60051
Johnsburg, IL 60051






Description
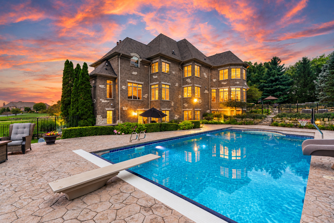
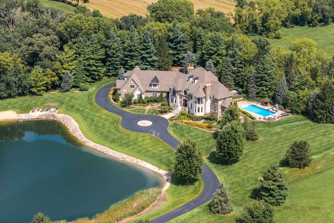
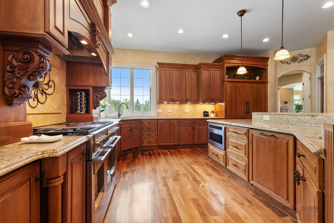
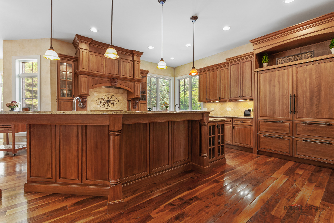
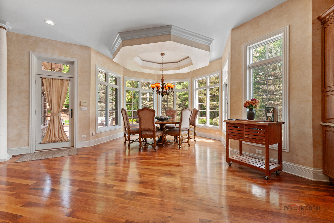
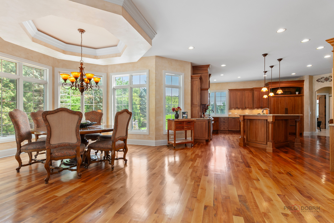
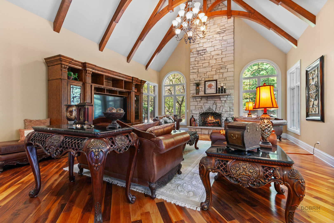
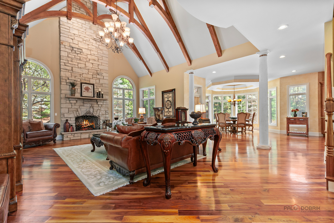
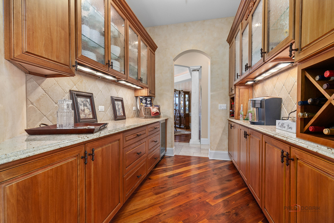
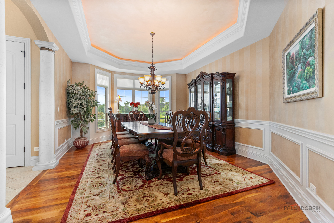
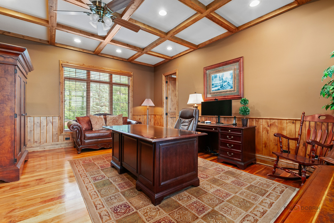
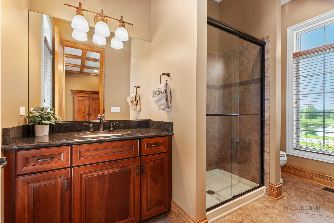
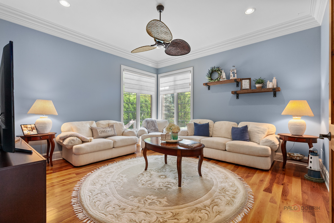
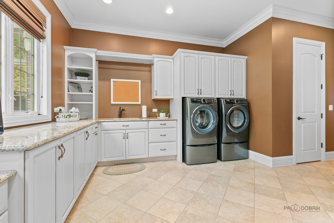
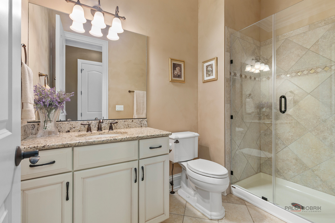
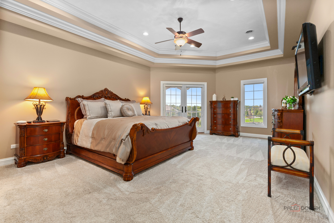
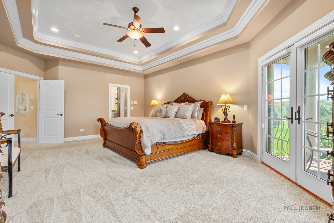
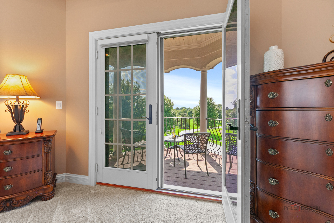
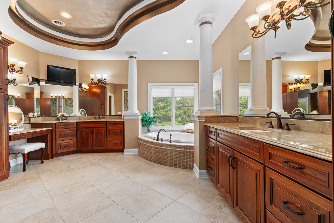
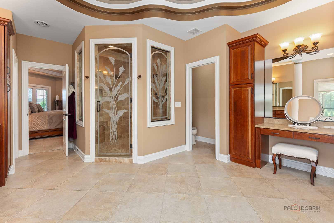
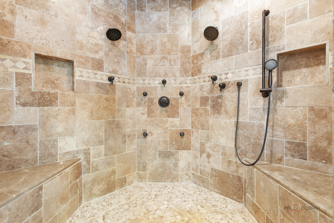
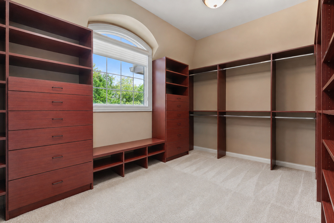
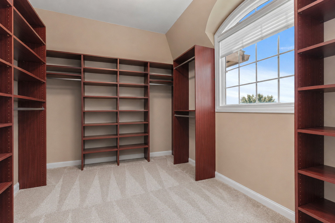
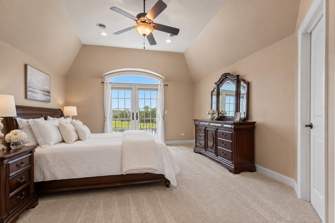
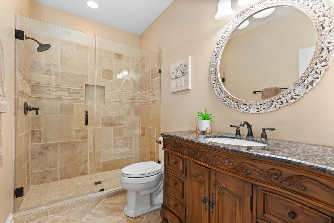
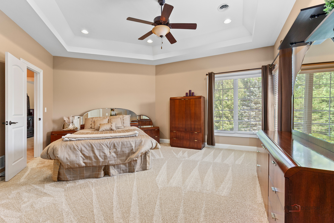
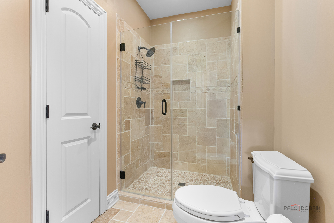
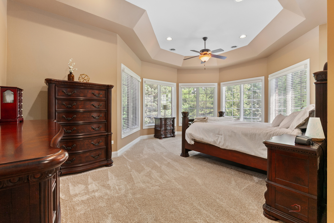
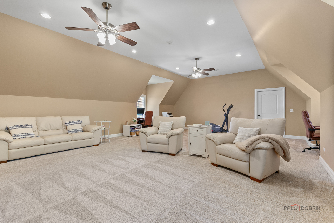
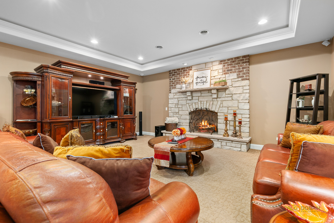
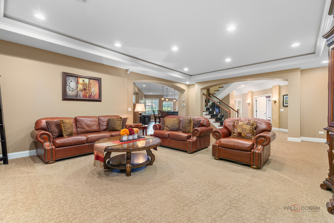
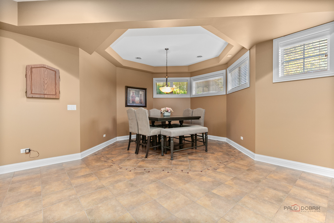
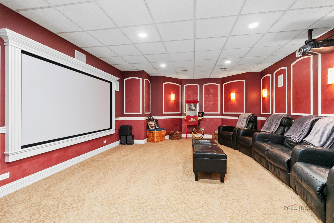
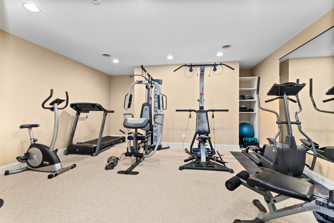
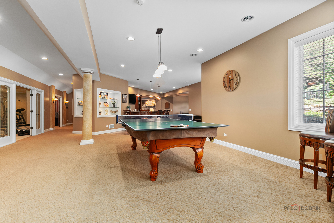
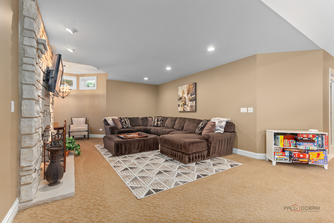
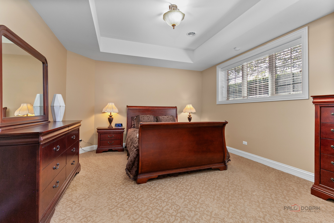
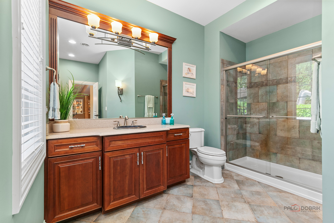
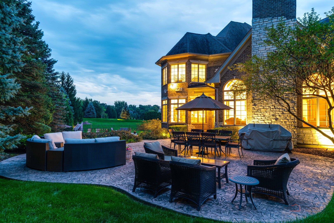
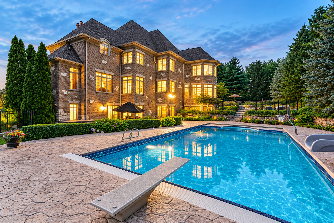
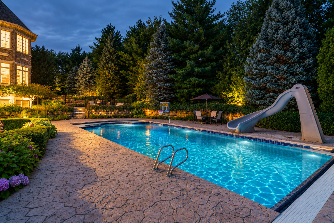
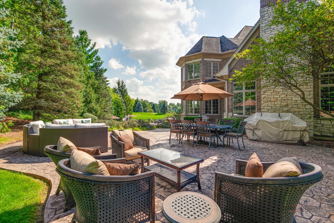
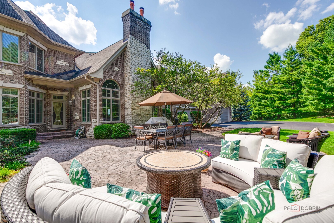
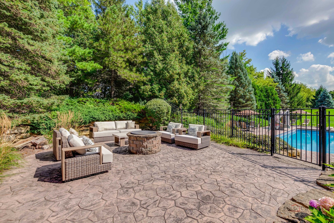
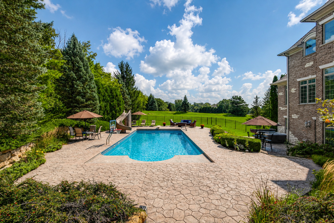
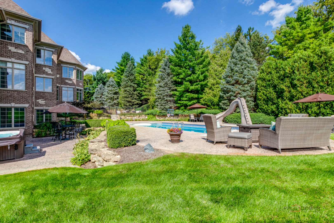
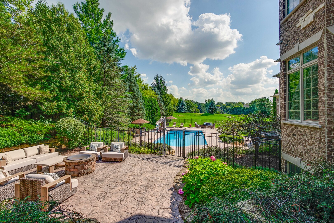
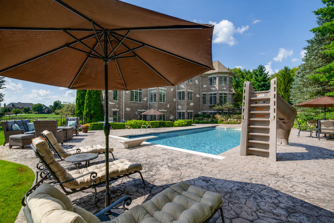
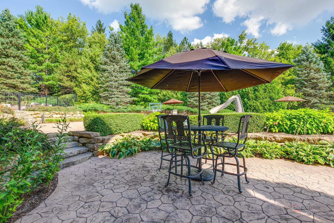
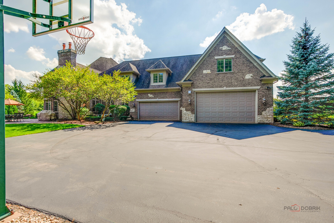
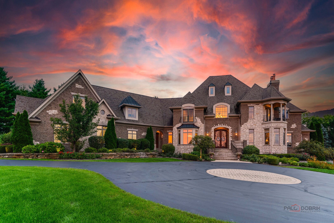
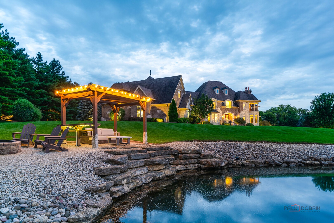
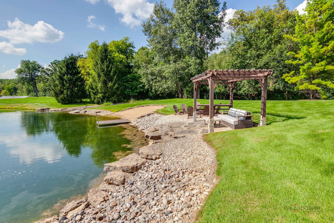
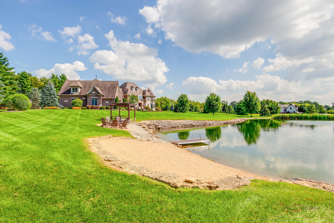
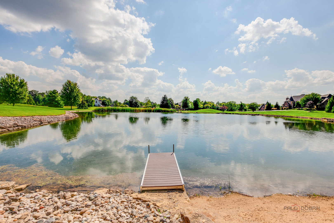
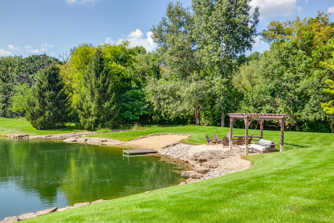
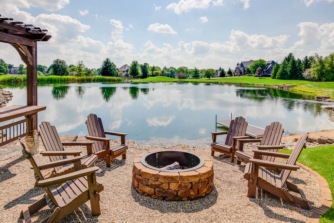
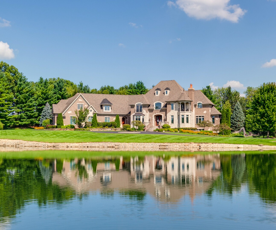
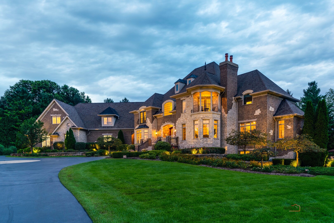
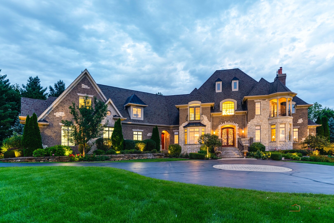
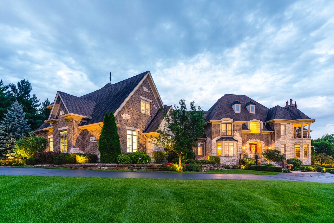
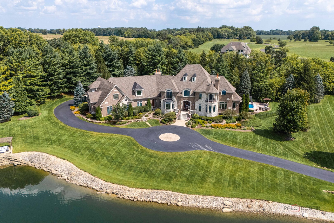
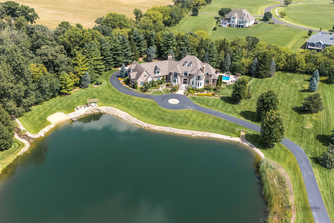
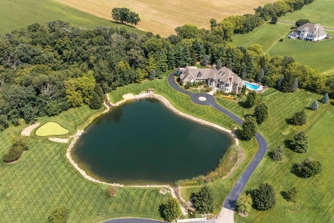
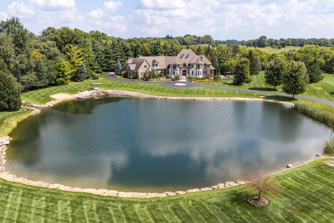
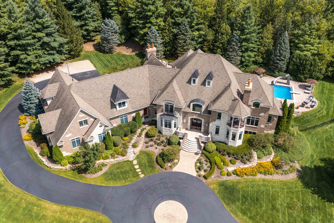
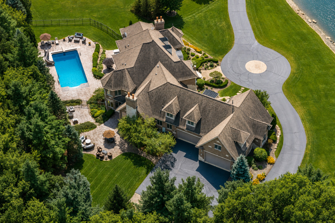
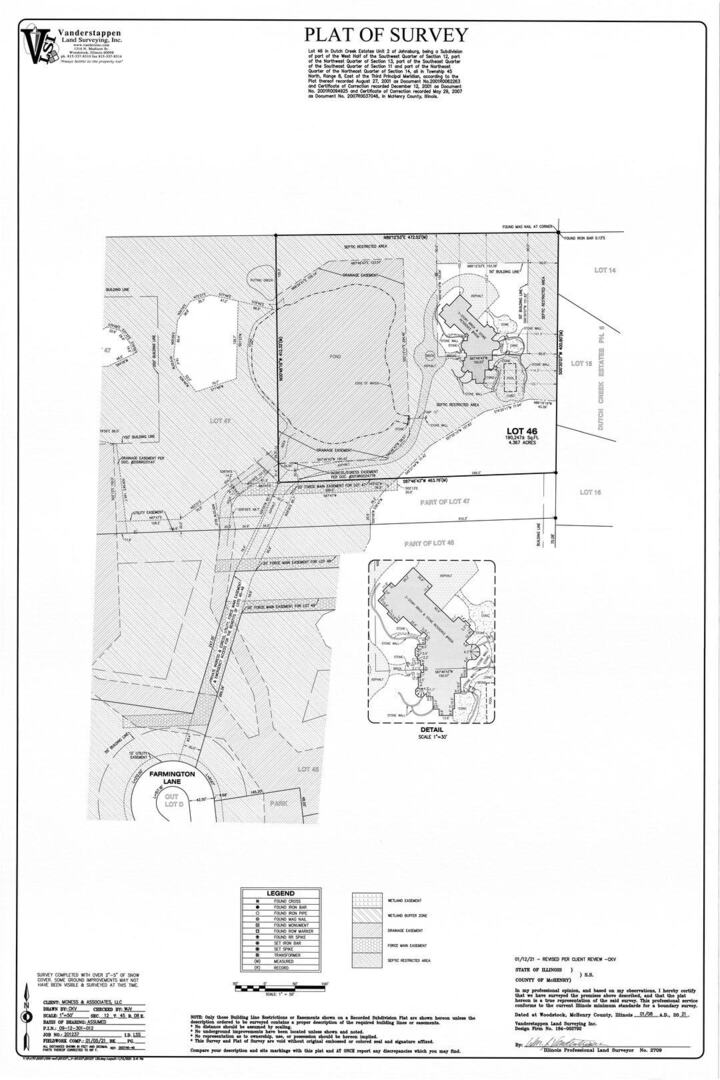
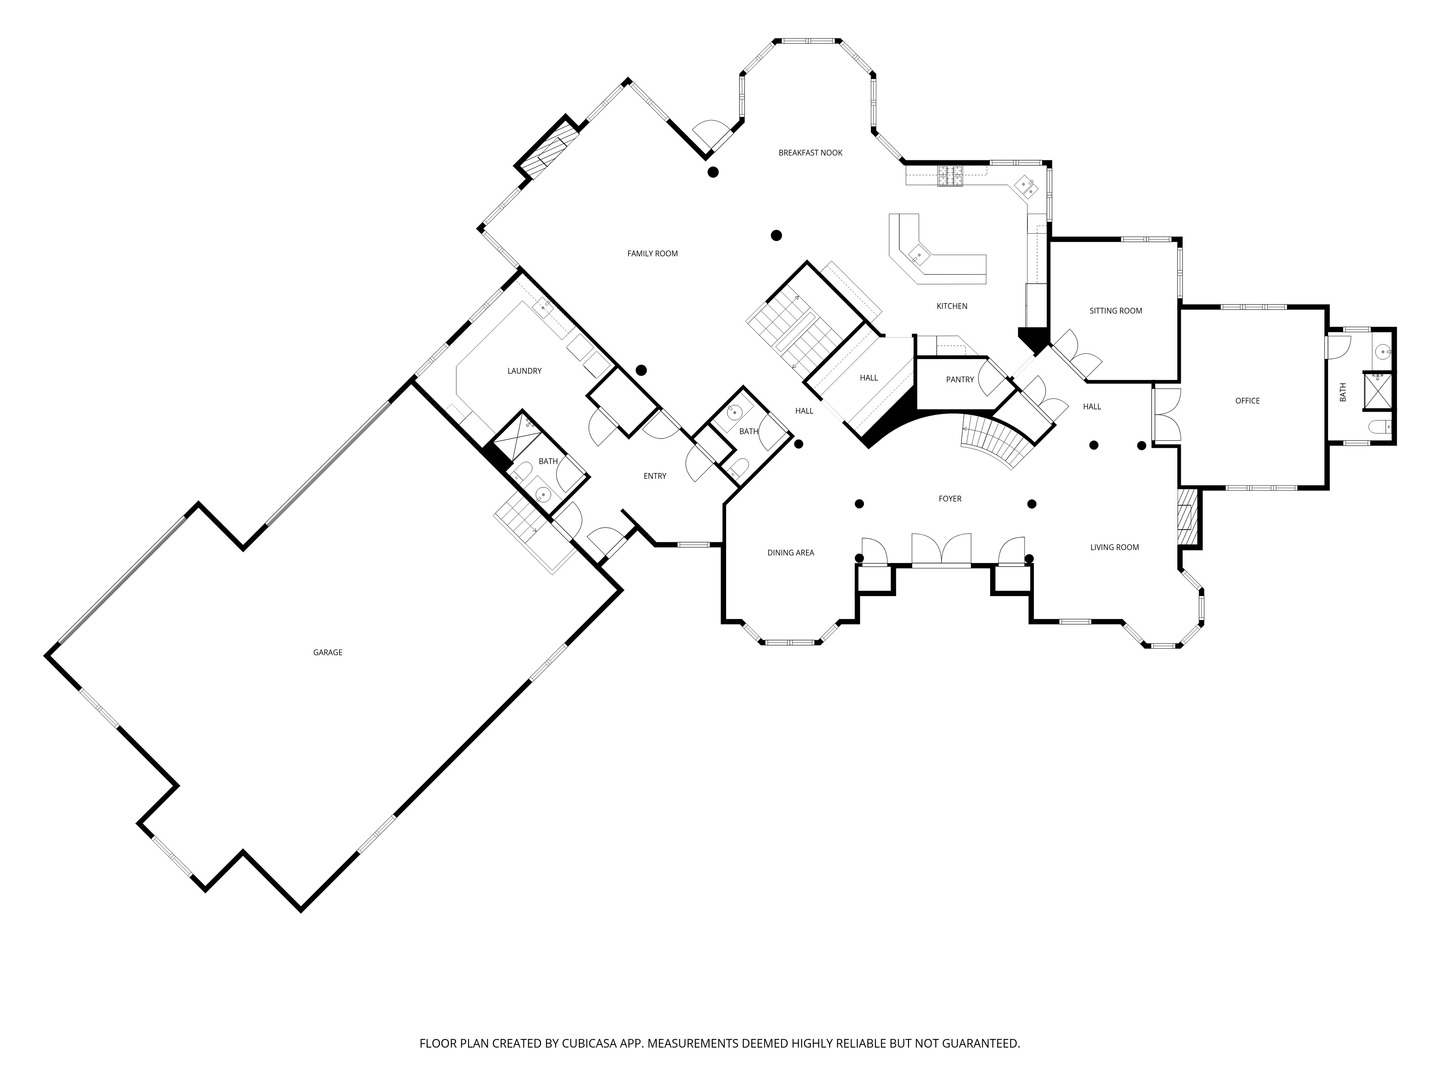
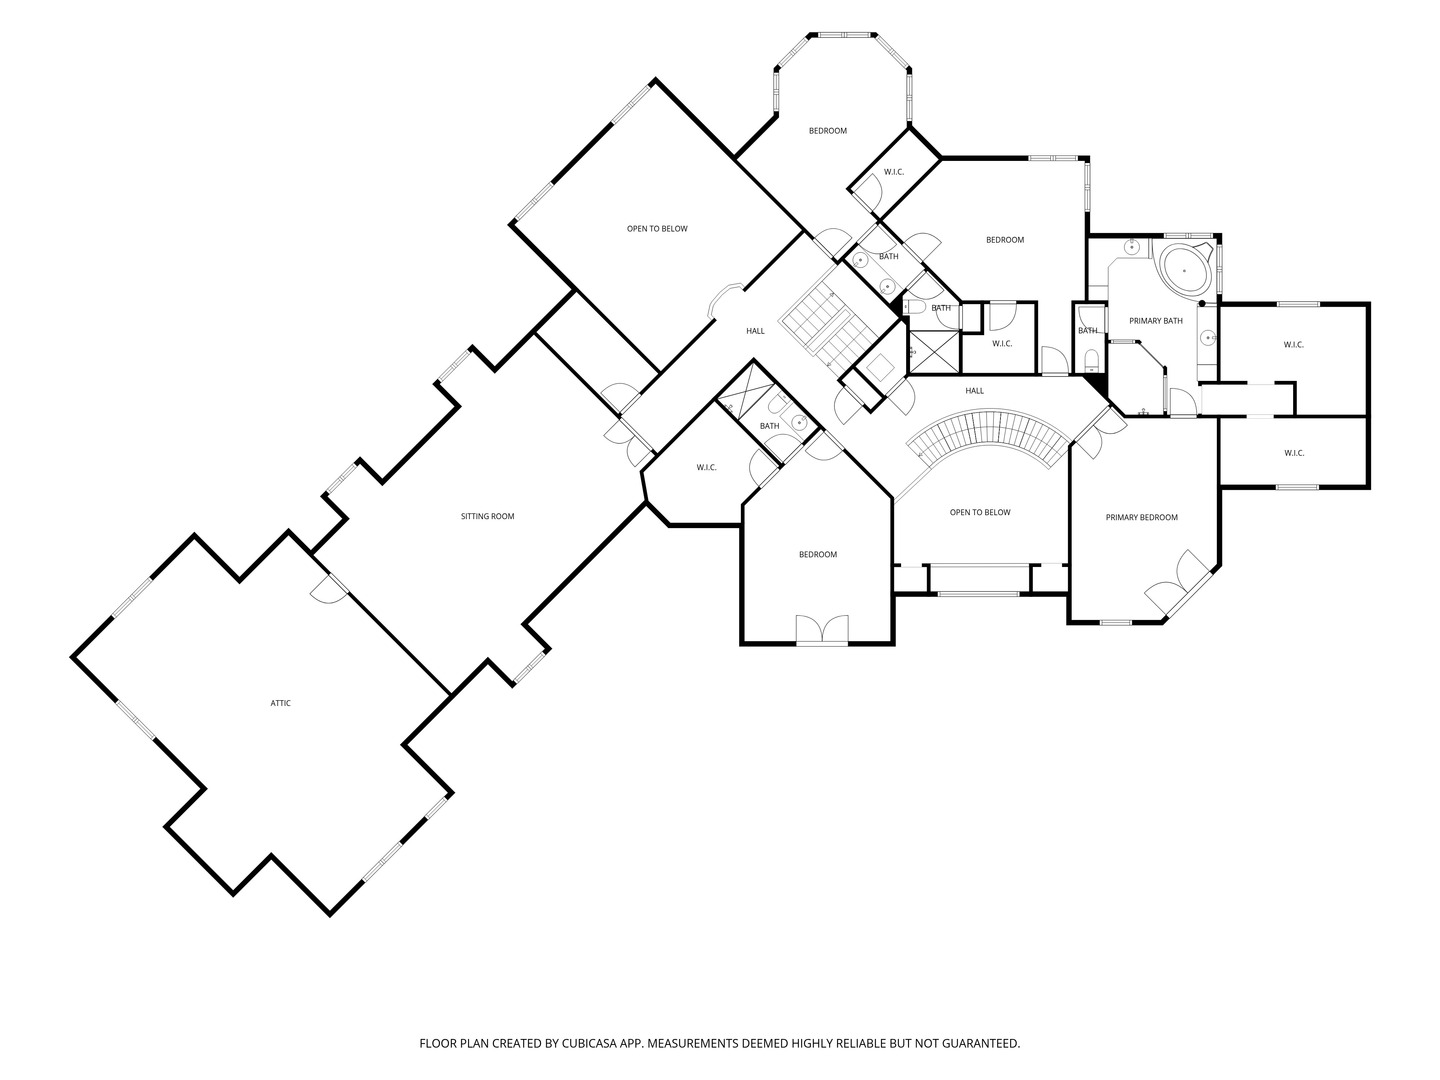
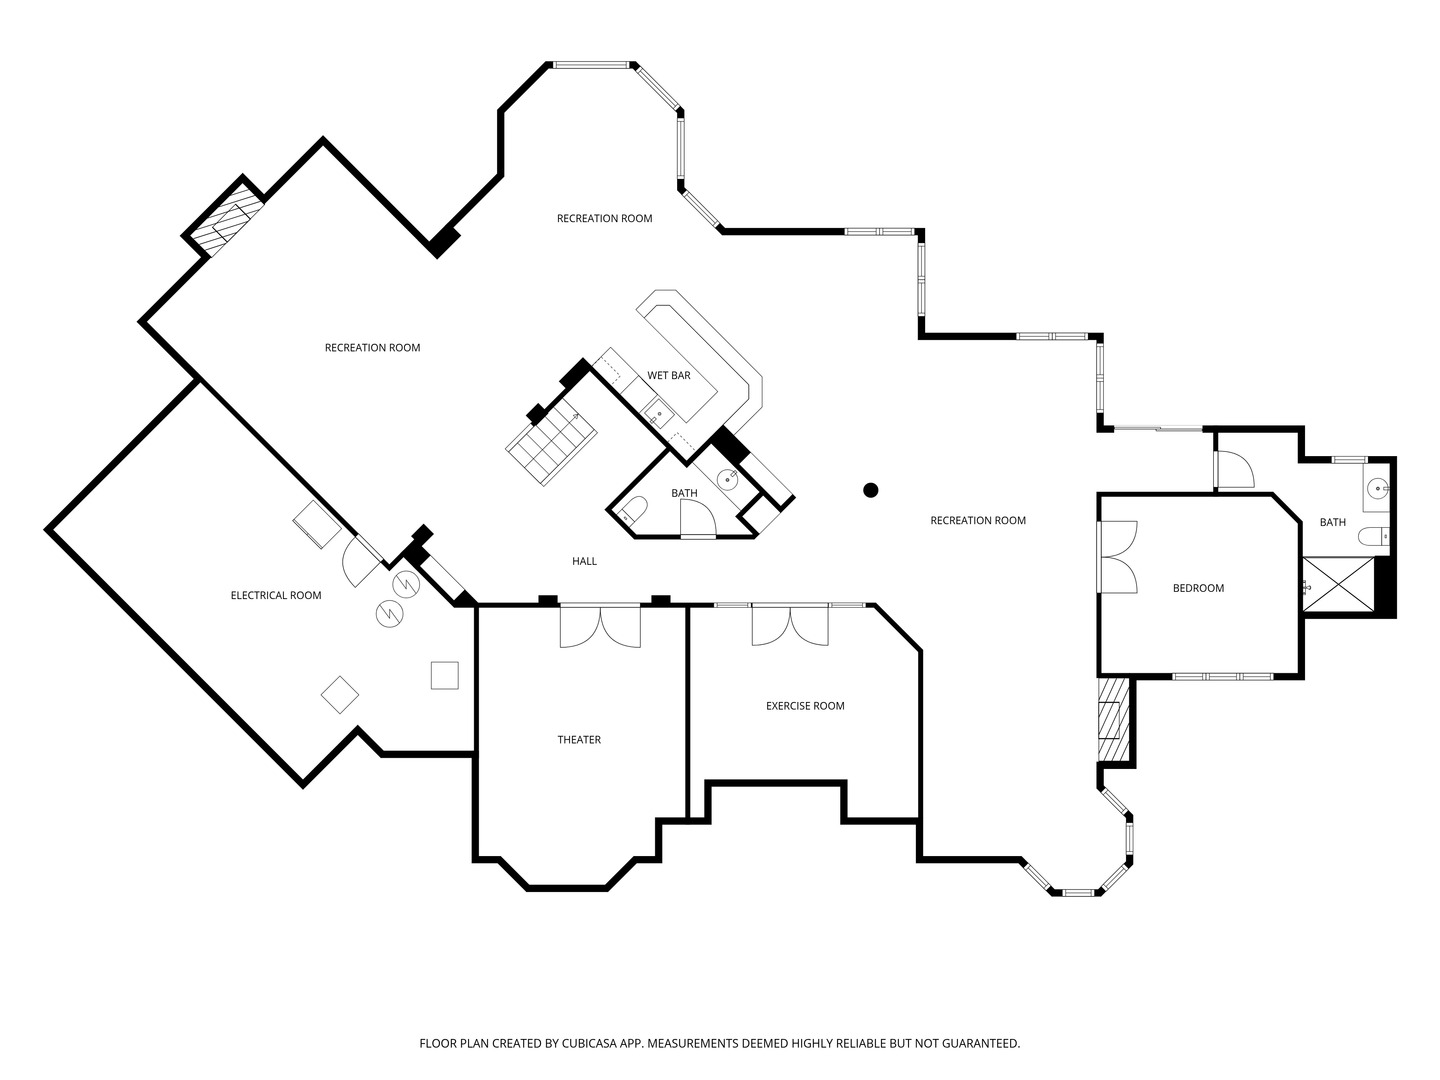
Welcome to an extraordinary custom-built estate where refined luxury, exceptional craftsmanship, and resort-style living come together on an unparalleled private setting. Encompassing approximately 11,700 square feet of meticulously built and maintained living space, this all-brick masterpiece is set on a breathtaking resort-style lot featuring a fully stocked and impeccably maintained pond, private beach area, and recreational fishing. The lot provides ultimate privacy from all sides of the home. From the moment you arrive, the scale, craftsmanship, and attention to detail are unmistakable. A dramatic two-story foyer welcomes you with a grand wrought-iron staircase and exquisite walnut flooring that flows throughout the main level. Every space has been thoughtfully designed for both luxurious everyday living and unforgettable entertaining, with truly too many custom features and enhancements to list. At the heart of the home is a spectacular gourmet kitchen designed to impress even the most discerning chef, featuring an impressive collection of high-end appliances, expansive center island with breakfast bar, additional prep sink, and generous walk-in pantry. The adjacent living spaces are equally remarkable. The magnificent family room showcases soaring cathedral ceilings accented by rich wood beams, a floor-to-ceiling stone fireplace, and an extraordinary overlook balcony that provides a stunning vantage point to take in the beauty of the home and surrounding grounds. The sophisticated private office is equally impressive, complete with its own full bath and spectacular views overlooking both the pond and in-ground pool. The luxurious primary suite offers a private balcony overlooking the water and a spa-inspired ensuite retreat featuring dual-sink vanities, a separate makeup vanity, two expansive walk-in closets, a steam shower, and a sumptuous whirlpool tub. Three additional generously sized bedrooms are also located on the second level, each offering a walk-in closet. One bedroom enjoys a private ensuite, while two-additional bedrooms share a beautifully appointed Jack-and-Jill bath. A large and versatile bonus room provides even more living space and can easily accommodate a playroom, additional family room, or private retreat. The walkout finished lower level is an entertainer's dream, offering expansive recreational rooms, game room, private theater, exercise room, full bar, fifth bedroom, powder room, and a full bath conveniently located near the walkout to the pool. Outside, the grounds create an extraordinary private oasis designed for year-round enjoyment. Multiple levels of stamped-concrete patios provide exceptional spaces for dining, entertaining, and relaxing, with one level surrounding the sparkling in-ground pool and accommodating multiple seating areas and another featuring a luxurious hot tub. The beautifully maintained pond, private beach area, pergola and firepit further elevate the property's exceptional resort-like setting. A remarkable seven-car garage provides an abundance of space for vehicles, recreational equipment, and storage. Situated on a private drive, this exceptional estate offers an extraordinary combination of privacy, grandeur, recreation, and uncompromising luxury. This is far more than a home-it is a private oasis, an entertainer's paradise, and a truly one-of-a-kind estate designed for those who appreciate the finest in luxury living. Selling as-is.
Details
| MLS # | 12746875 |
|---|---|
| Listing Type | For Sale |
| Style | House |
| HOA Dues | $4,500 |
| Sub-Type | Resale |
| Status | Active |
| Year | 2008 |
| Days On Site | 6 |
| Listing Provided By | RE/MAX Top Performers | Jane Lee |
Features
| Bed(s) | 5 |
|---|---|
| Bath(s) | 8 Total |
| SQ Feet | 11,676 |
| Garage | 7 |
| Basement | Y |
| Pool | Yes |
| Story(s) | 2 |
| Acreage | 4.37 |
| Water Front | Yes |
| Property View | Water |
Interior
| Rooms Total | 17 |
|---|---|
| Cooling | Central Air, Zoned, Other |
| Heating | Natural Gas, Forced Air, Sep Heating Systems - 2+, Indv Controls, Zoned |
| Interior Features | Cathedral Ceiling(s), Wet Bar, 1st Floor Full Bath, Built-in Features, Walk-In Closet(s), Beamed Ceilings |
| Appliances | Double Oven, Range, Microwave, Dishwasher, High End Refrigerator, Freezer, Washer, Dryer, Disposal, Stainless Steel Appliance(s), Wine Refrigerator, Range Hood, Humidifier |
| Fireplaces Total | 4 |
| Fireplace Features | Gas Log, Gas Starter |
| Laundry Features | Main Level, Sink |
| Window Features | Screens |
Exterior
| Exterior Features | Balcony, Hot Tub, Fire Pit |
|---|---|
| Roof | Asphalt |
| Lot Features | Landscaped, Mature Trees |
| Construction Materials | Brick |
| Patio And Porch Features | Patio |
Parking
| Parking Features | Asphalt, Brick Driveway, Garage Door Opener, Heated Garage, Tandem, Yes, Garage Owned, Attached, Garage |
|---|---|
| Garage Spaces | 7 |
Utilities
| Sewer | Septic Tank |
|---|
Location
| Community Features | Pool, Gated |
|---|
Taxes
| Tax Year | 2025 |
|---|---|
| Tax Annual Amount | 37963.46 |
Area Information
| State | IL |
|---|---|
| County | McHenry |
| City | Johnsburg |
| Zip Code | 60051 |
| Area | Holiday Hills | Johnsburg | McHenry | Lakemoor | McCullom Lake | |
| Community Name | Dutch Creek Estates |
| School District | Johnsburg High School |
| Elementary School | Ringwood School Primary Ctr |
| High School | Johnsburg High School |
| Listing VS Median (in Dutch Creek Estates) | |
Price: $2,399,000 low | high Med: $1,325,000 sqft: 11,676 low | high Med: 4,544 $ / sqft: $205 low | high Med: $292 On site: 6 low | high Med: 39 | |
Market Activity 60051
Request a showing
Request a showing
Contact
Learn More About This Property

| State | IL |
|---|---|
| County | McHenry |
| City | Johnsburg |
| Zip Code | 60051 |
| Area | Holiday Hills | Johnsburg | McHenry | Lakemoor | McCullom Lake | |
| Community Name | Dutch Creek Estates |
| School District | Johnsburg High School |
| Elementary School | Ringwood School Primary Ctr |
| High School | Johnsburg High School |
| Listing VS Median (in Dutch Creek Estates) | |
Price: $2,399,000 low | high Med: $1,325,000 sqft: 11,676 low | high Med: 4,544 $ / sqft: $205 low | high Med: $292 On site: 6 low | high Med: 39 | |