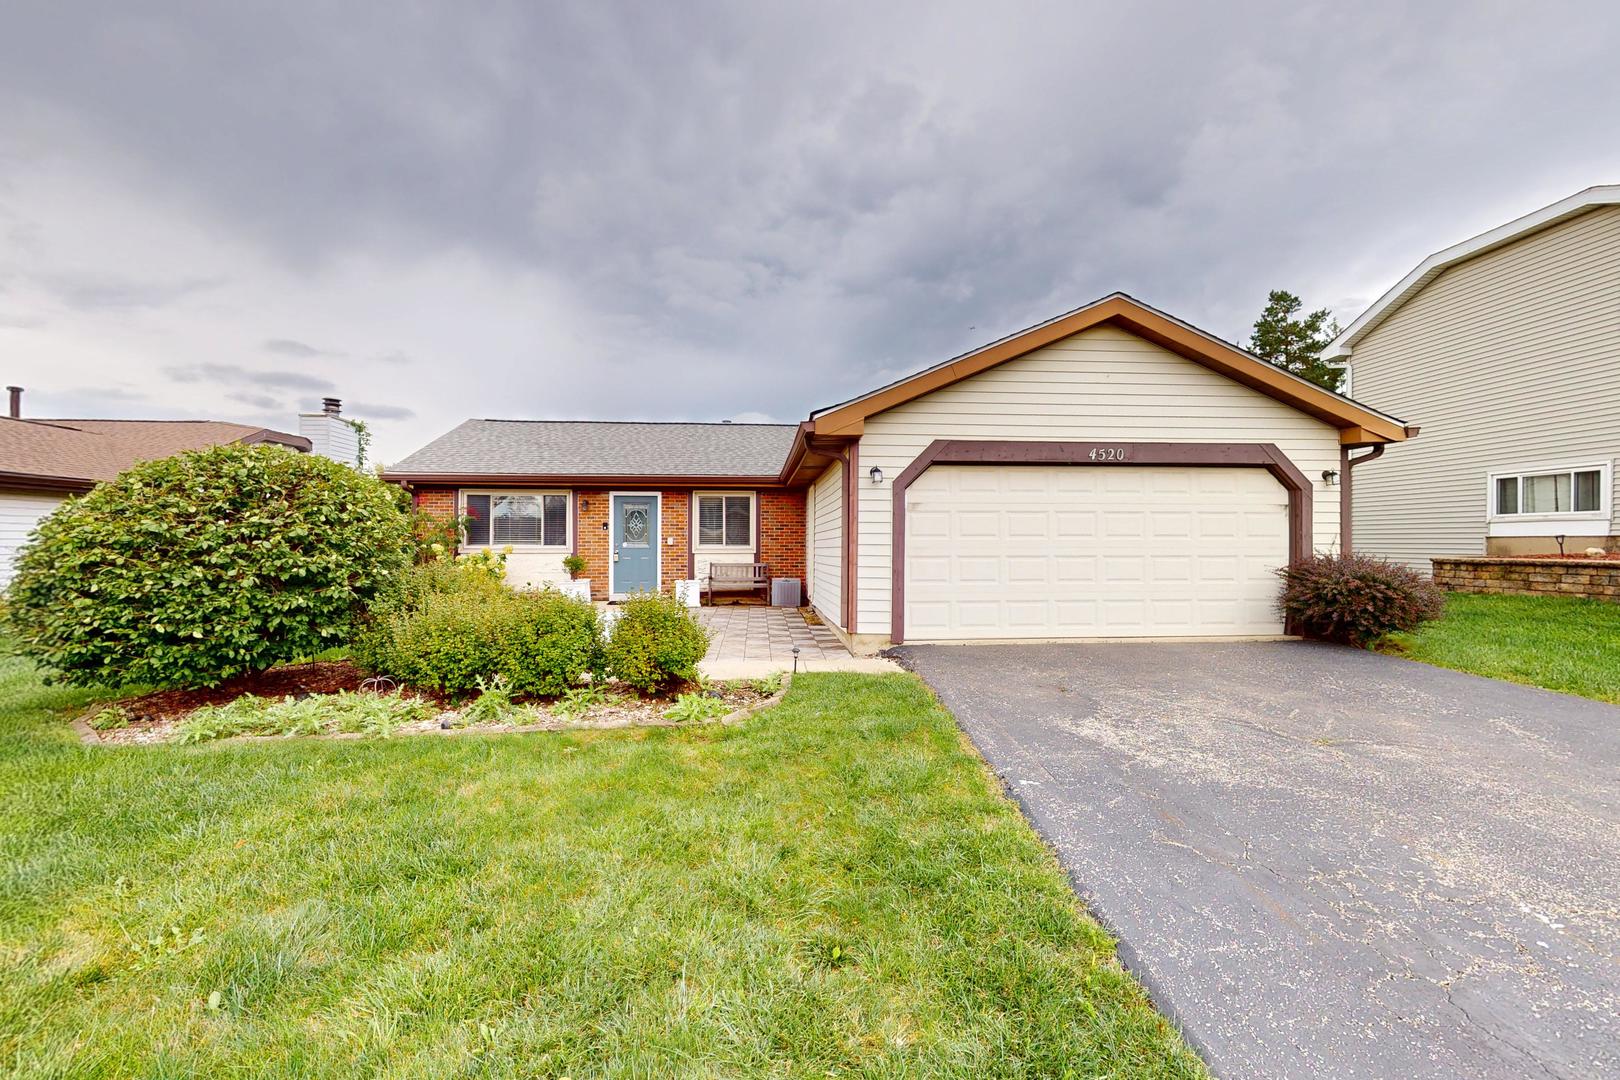
4520 Zeppelin Drive,Hanover Park, IL 60133
Hanover Park, IL 60133

Description
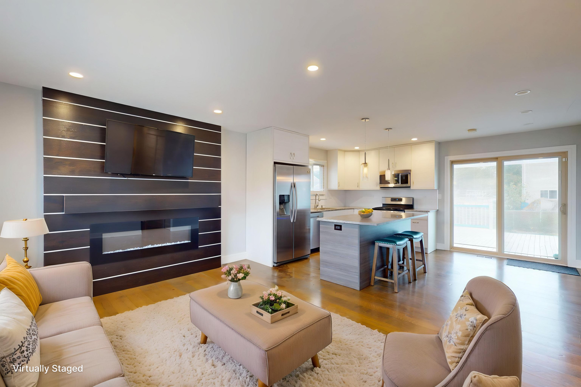
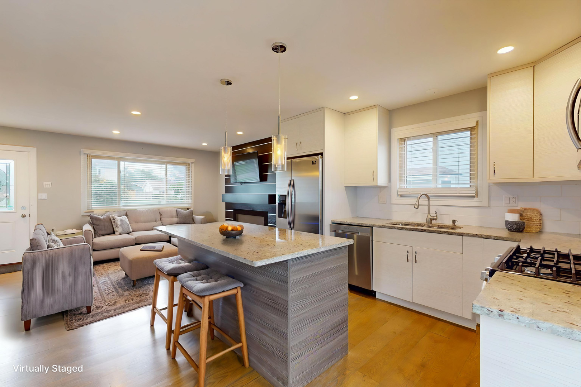
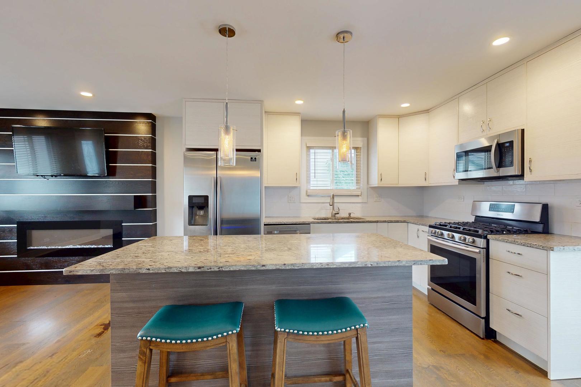
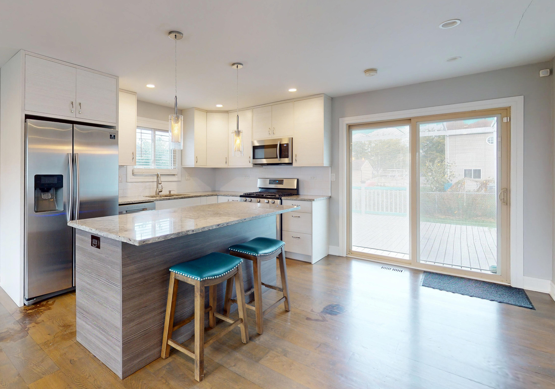
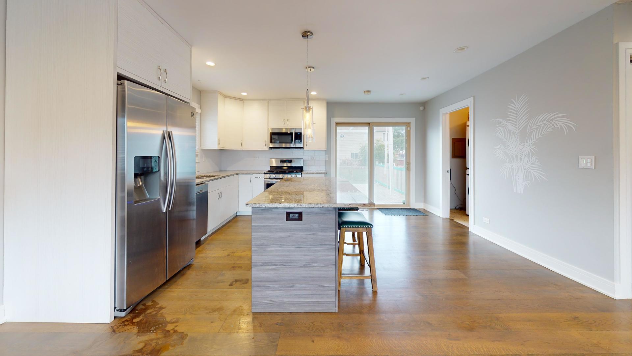
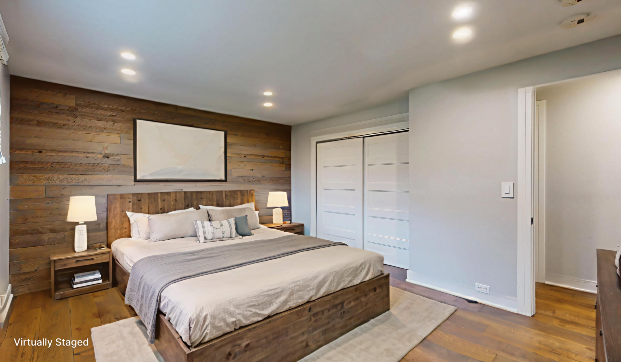
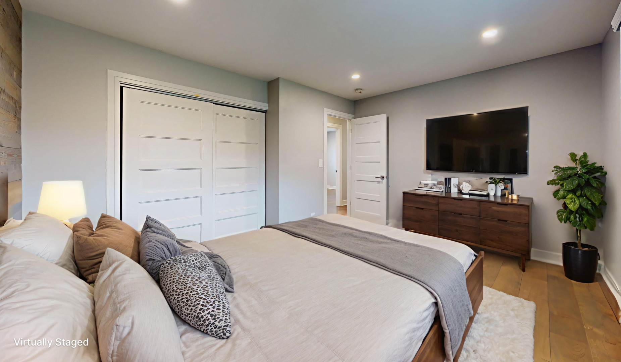
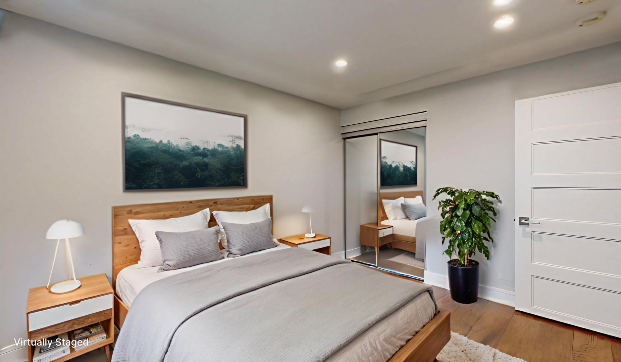
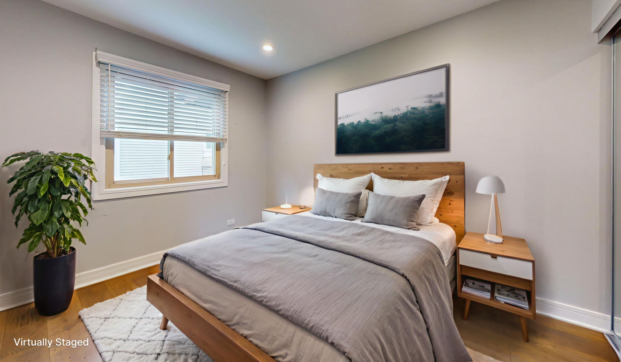
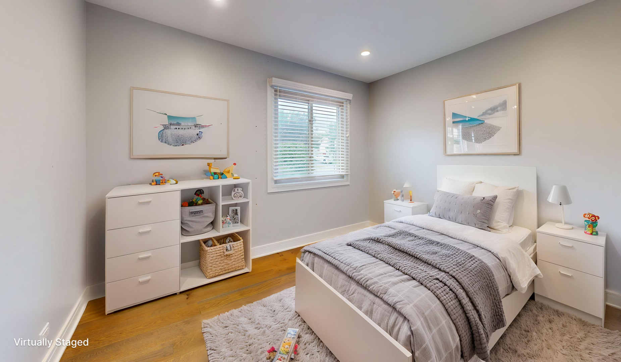
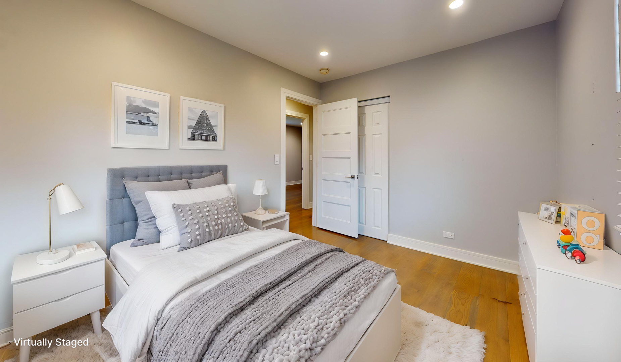
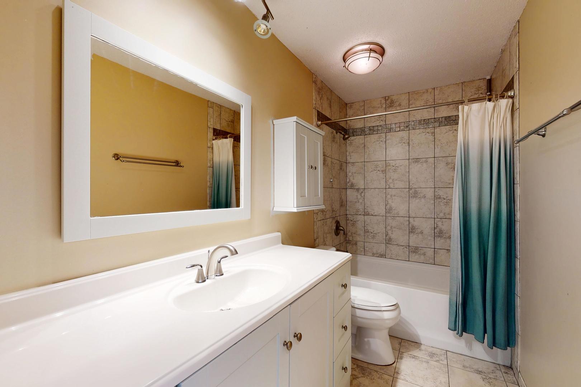
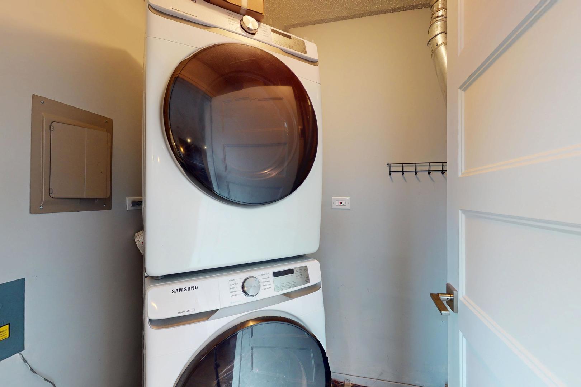
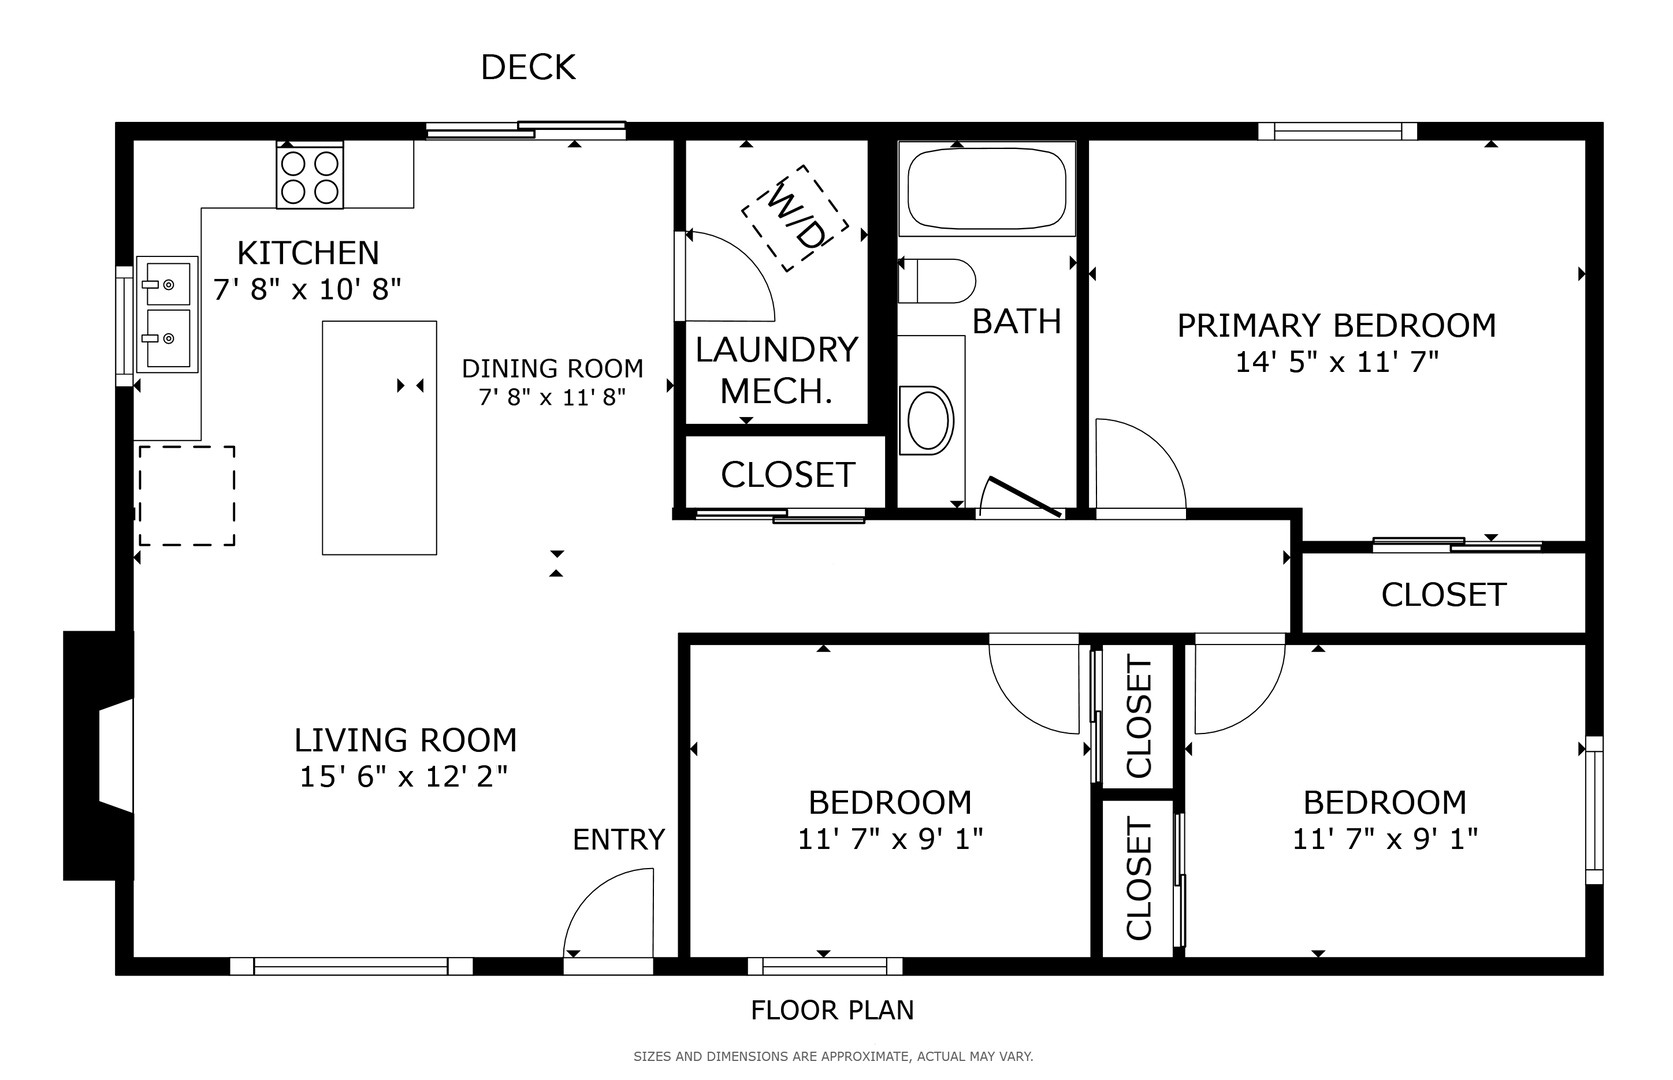
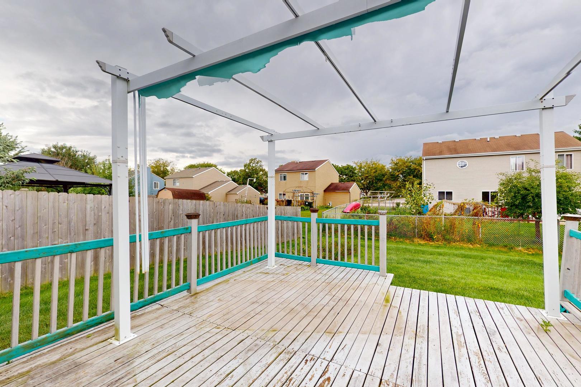
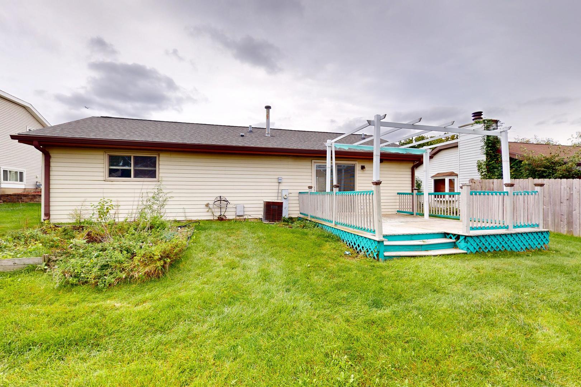
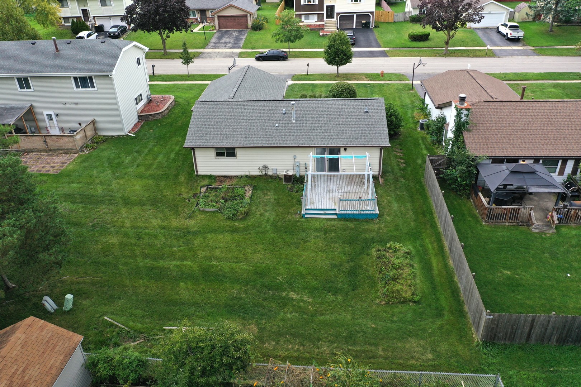
Welcome to this updated ranch home with a bright, open floor plan. Hardwood floors and recessed lighting flow throughout the home. The living room features a stylish accent wall with a modern electric fireplace and opens to the updated kitchen. The kitchen features Euro-style cabinetry, granite counters, a subway tile backsplash, stainless steel appliances, a beverage refrigerator, and a large center island with additional storage and seating. A sliding glass door leads directly to the deck with a pergola. The primary bedroom features an accent wall and large closet with organizers. Two additional bedrooms each offer wall closets with organizers. The bathroom has a soaking tub and shower combination with tile surround, ceramic tile flooring, and a large vanity with drawers and plenty of countertop space. Convenient laundry closet with stacked washer/dryer. Two-car garage with extra storage. Located close to schools, shopping, restaurants, playgrounds, transportation, and more. New roof in 2021. Outstanding value, as-is sale...hurry home!
Details
| MLS # | 12764932 |
|---|---|
| Listing Type | For Sale |
| Style | Farm or Ranch |
| Sub-Type | Resale |
| Status | Active Under Contract |
| Year | 1979 |
| Days On Site | 8 |
| Listing Provided By | RE/MAX Suburban | David Pickard |
Features
| Bed(s) | 3 |
|---|---|
| Bath(s) | 1 Total |
| SQ Feet | 1,008 |
| Garage | 2 |
| Story(s) | 1 |
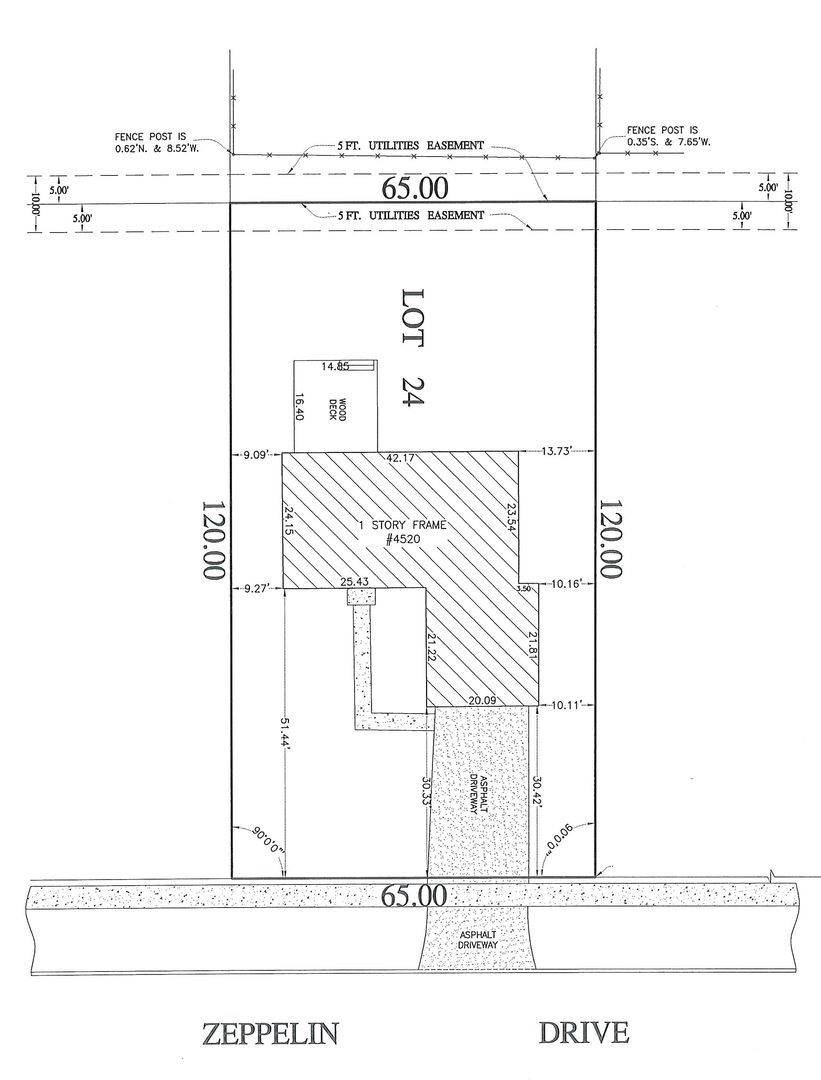
| Acreage | 0.18 |
Interior
| Rooms Total | 5 |
|---|---|
| Cooling | Central Air |
| Heating | Natural Gas, Forced Air |
| Interior Features | 1st Floor Bedroom, 1st Floor Full Bath |
| Appliances | Range, Microwave, Dishwasher, Refrigerator, Washer, Dryer, Stainless Steel Appliance(s), Wine Refrigerator |
| Fireplaces Total | 1 |
| Fireplace Features | Electric |
| Laundry Features | Main Level, In Unit |
Exterior
| Roof | Asphalt |
|---|---|
| Foundation Details | Concrete Perimeter |
| Construction Materials | Vinyl Siding |
| Patio And Porch Features | Deck |
Parking
| Parking Features | Asphalt, Garage Door Opener, Yes, Garage Owned, Attached, Garage |
|---|---|
| Garage Spaces | 2 |
Utilities
| Sewer | Public Sewer |
|---|---|
| Electric | Circuit Breakers, 100 Amp Service |
Location
| Community Features | Sidewalks |
|---|
Taxes
| Tax Year | 2025 |
|---|---|
| Tax Annual Amount | 7277.66 |
Area Information
| State | IL |
|---|---|
| County | DuPage |
| City | Hanover Park |
| Zip Code | 60133 |
| Area | Hanover Park |
| School District | Glenbard North High School |
| Elementary School | Elsie Johnson Elementary School |
| High School | Glenbard North High School |
| Listing VS Median (in 60133) | |
Price: $299,900 low | high Med: $334,750 sqft: 1,008 low | high Med: 1,564 $ / sqft: $298 low | high Med: $216 On site: 8 low | high Med: 29 | |
Market Activity 60133
Request a showing
Request a showing
Contact
Learn More About This Property

| State | IL |
|---|---|
| County | DuPage |
| City | Hanover Park |
| Zip Code | 60133 |
| Area | Hanover Park |
| School District | Glenbard North High School |
| Elementary School | Elsie Johnson Elementary School |
| High School | Glenbard North High School |
| Listing VS Median (in 60133) | |
Price: $299,900 low | high Med: $334,750 sqft: 1,008 low | high Med: 1,564 $ / sqft: $298 low | high Med: $216 On site: 8 low | high Med: 29 | |