
Description
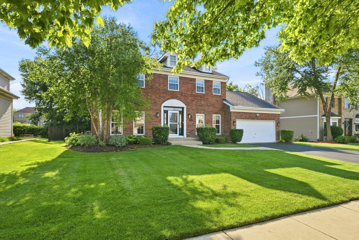
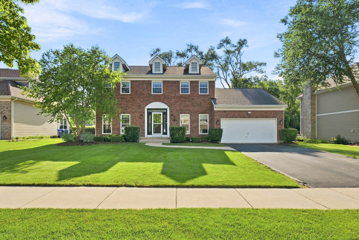
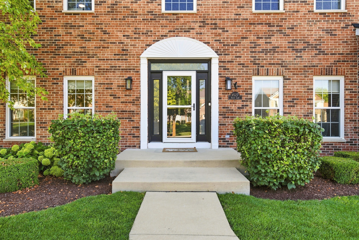
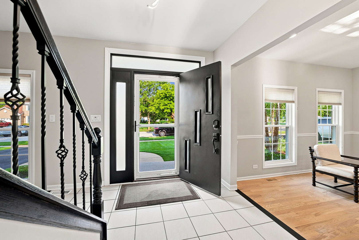
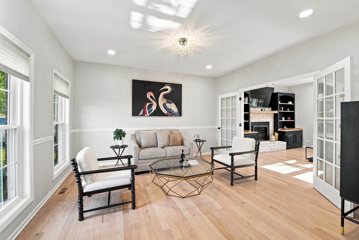
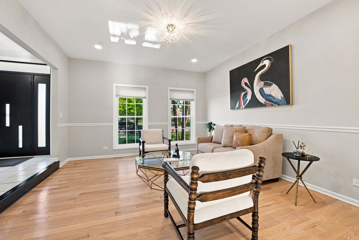
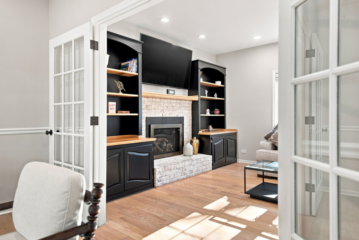
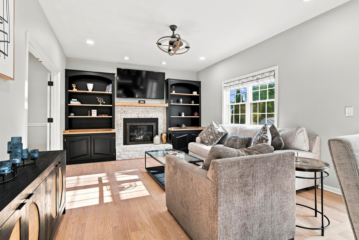
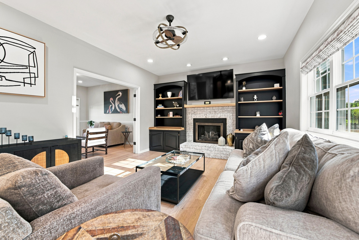
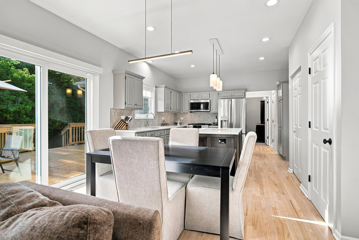
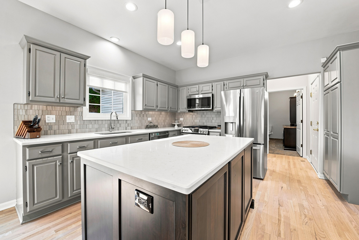
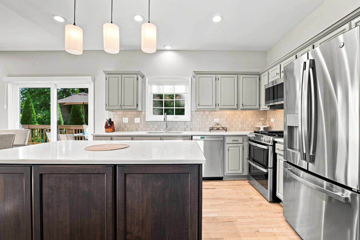
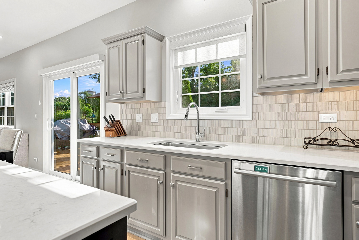
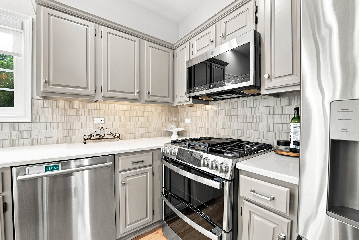
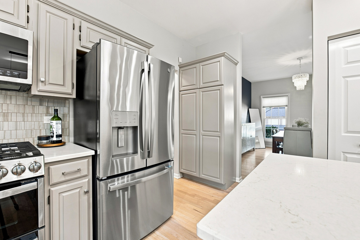
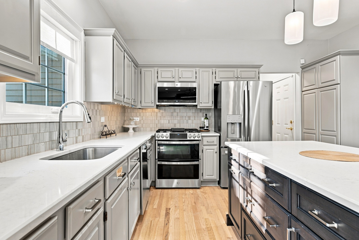
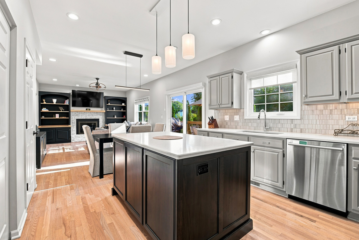
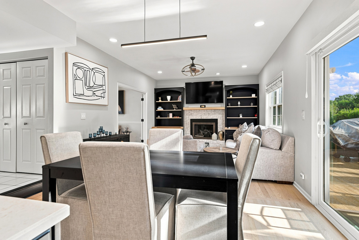
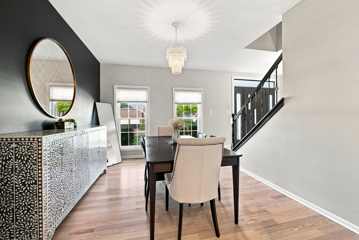
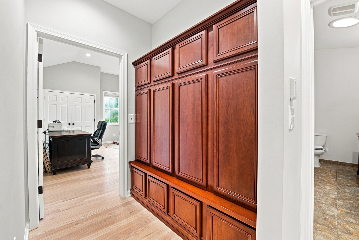
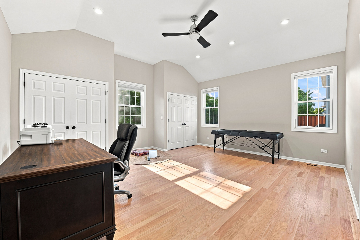
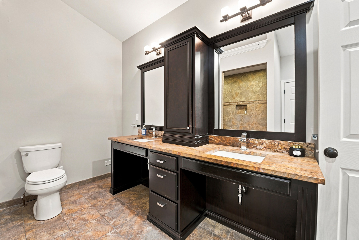
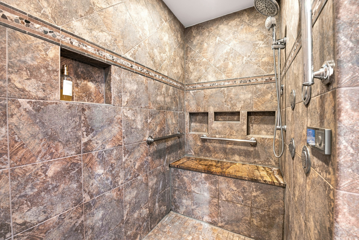
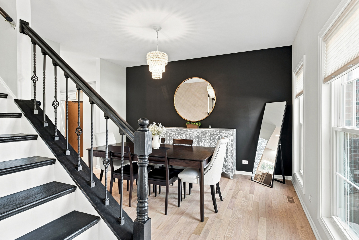
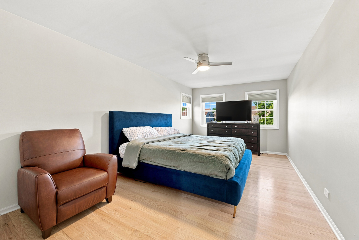
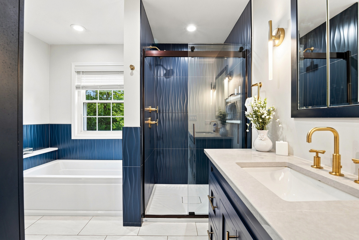
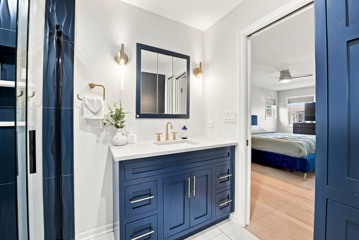
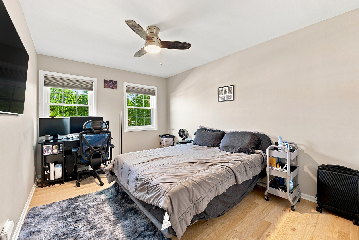
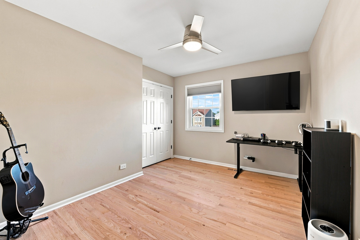
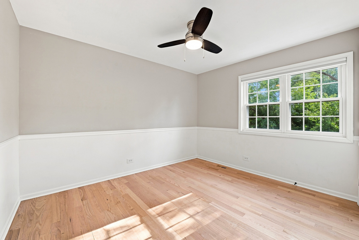
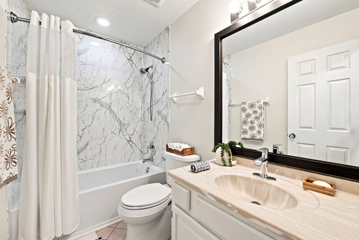
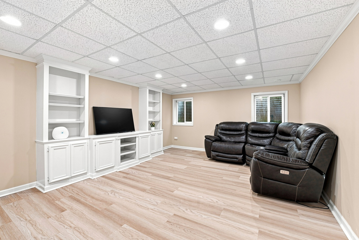
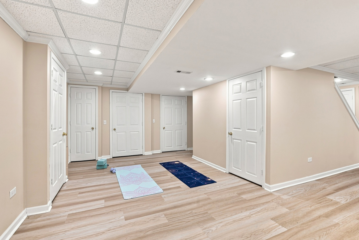
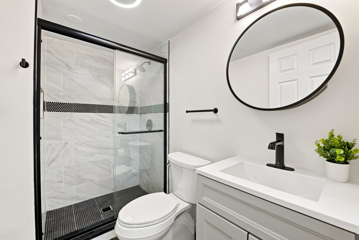
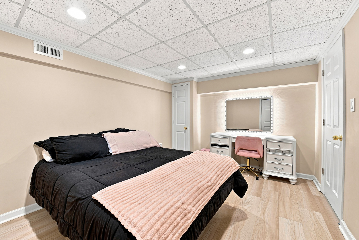
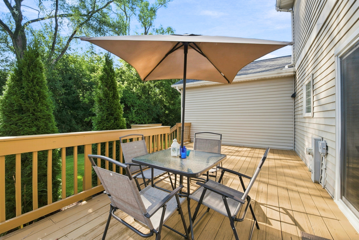
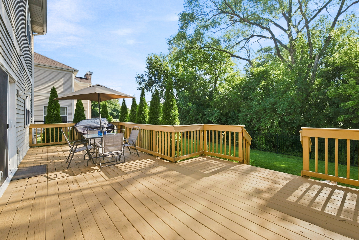
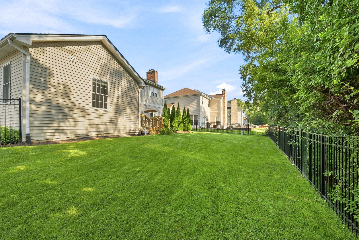
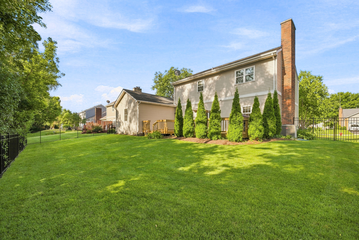
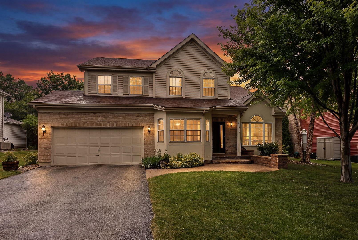
Welcome to this beautifully updated 5-bedroom, 4 -bathroom home in the highly desirable Arbor Ridge subdivision. Offering exceptional space and flexibility, this home features the potential for a main floor primary suite, making it ideal for multi-generational living or those seeking convenient first-floor accommodations. From the moment you enter, you'll appreciate the freshly painted interior, refinished flooring, and beautifully renovated staircase that create a warm, modern feel throughout. The updated kitchen is designed for both everyday living and entertaining, featuring quartz countertops, abundant cabinetry, and generous workspace. The spacious primary suite offers a large walk-in closet and a private, updated bath. Every bathroom in the home has been tastefully renovated with today's finishes. The fully finished basement expands your living space with endless possibilities for recreation, entertaining, a home office, fitness area, or guest accommodations, along with a full bathroom. Step outside to enjoy the large deck overlooking a fully fenced, private backyard that provides the perfect setting for relaxing, grilling, or entertaining family and friends. Conveniently located near top-rated schools, shopping, dining, parks, and major expressways, this move-in-ready Arbor Ridge home offers the perfect combination of style, comfort, space, and location. Don't miss this exceptional opportunity!
Details
| MLS # | 12722151 |
|---|---|
| Listing Type | For Sale |
| Style | House |
| Sub-Type | Resale |
| Status | Active Under Contract |
| Year | 1990 |
| Days On Site | 31 |
| Listing Provided By | RE/MAX Professionals Select | Bryan Kasprisin |
Features
| Bed(s) | 5 |
|---|---|
| Bath(s) | 4 Total |
| SQ Feet | 3,437 |
| Garage | 2 |
| Basement | Y |
| Story(s) | 2 |
| Acreage | 0.23 |
Interior
| Rooms Total | 11 |
|---|---|
| Cooling | Central Air |
| Heating | Natural Gas, Forced Air |
| Interior Features | Cathedral Ceiling(s), 1st Floor Bedroom, 1st Floor Full Bath, Built-in Features, Walk-In Closet(s) |
| Fireplaces Total | 1 |
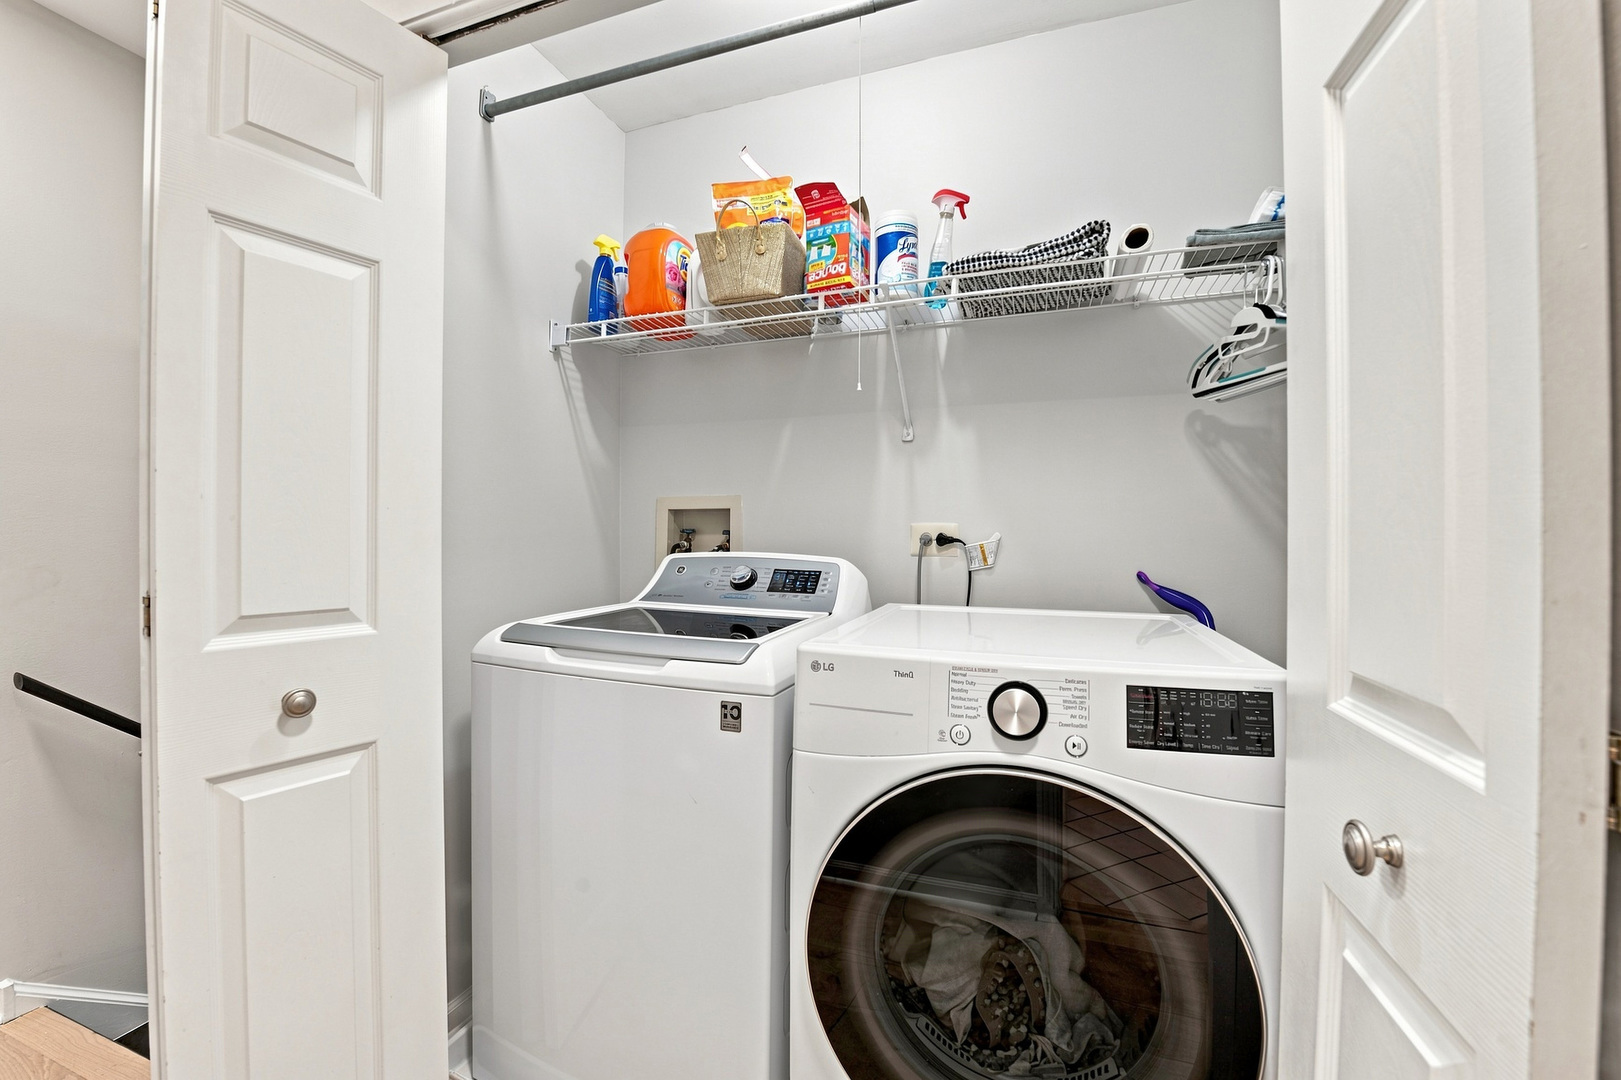
| Laundry Features | Upper Level |
Exterior
| Roof | Asphalt |
|---|---|
| Foundation Details | Concrete Perimeter |
| Construction Materials | Aluminum Siding, Brick |
| Patio And Porch Features | Deck |
| Fencing | Fenced |
Parking
| Parking Features | Asphalt, Garage Door Opener, Yes, Garage Owned, Attached, Garage |
|---|---|
| Garage Spaces | 2 |
Utilities
| Sewer | Public Sewer |
|---|
Location
| Community Features | Park, Tennis Court(s), Curbs, Sidewalks, Street Lights, Street Paved |
|---|
Taxes
| Tax Year | 2024 |
|---|---|
| Tax Annual Amount | 13500 |
Area Information
| State | IL |
|---|---|
| County | DuPage |
| City | Lisle |
| Zip Code | 60532 |
| Area | Lisle |
| Community Name | Arbor Ridge |
| Listing VS Median (in Arbor Ridge) | |
Price: $789,900 low | high Med: $632,400 sqft: 3,437 low | high Med: 2,244 $ / sqft: $230 low | high Med: $286 On site: 31 low | high Med: 28.5 | |
Market Activity 60532
Request a showing
Request a showing
Contact
Learn More About This Property

| State | IL |
|---|---|
| County | DuPage |
| City | Lisle |
| Zip Code | 60532 |
| Area | Lisle |
| Community Name | Arbor Ridge |
| Listing VS Median (in Arbor Ridge) | |
Price: $789,900 low | high Med: $632,400 sqft: 3,437 low | high Med: 2,244 $ / sqft: $230 low | high Med: $286 On site: 31 low | high Med: 28.5 | |
 | $689,9004471 Cascara LaneLisle, IL 60532 |