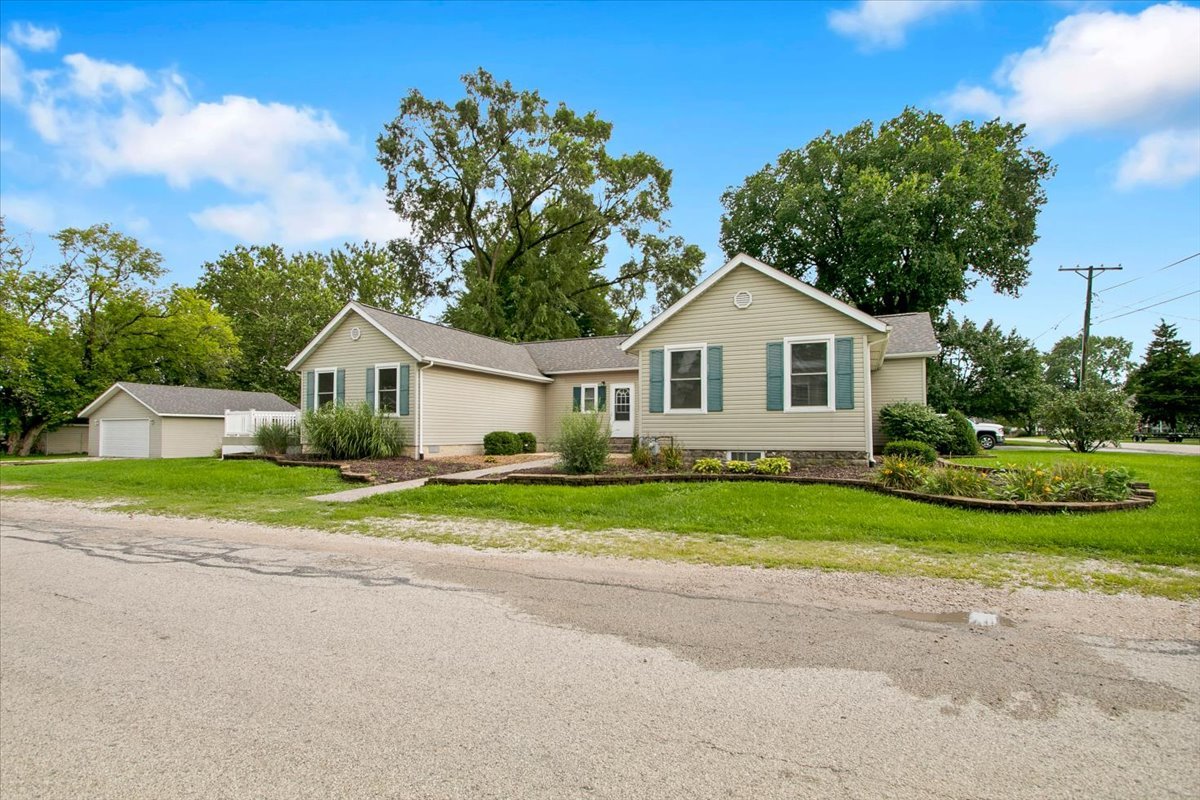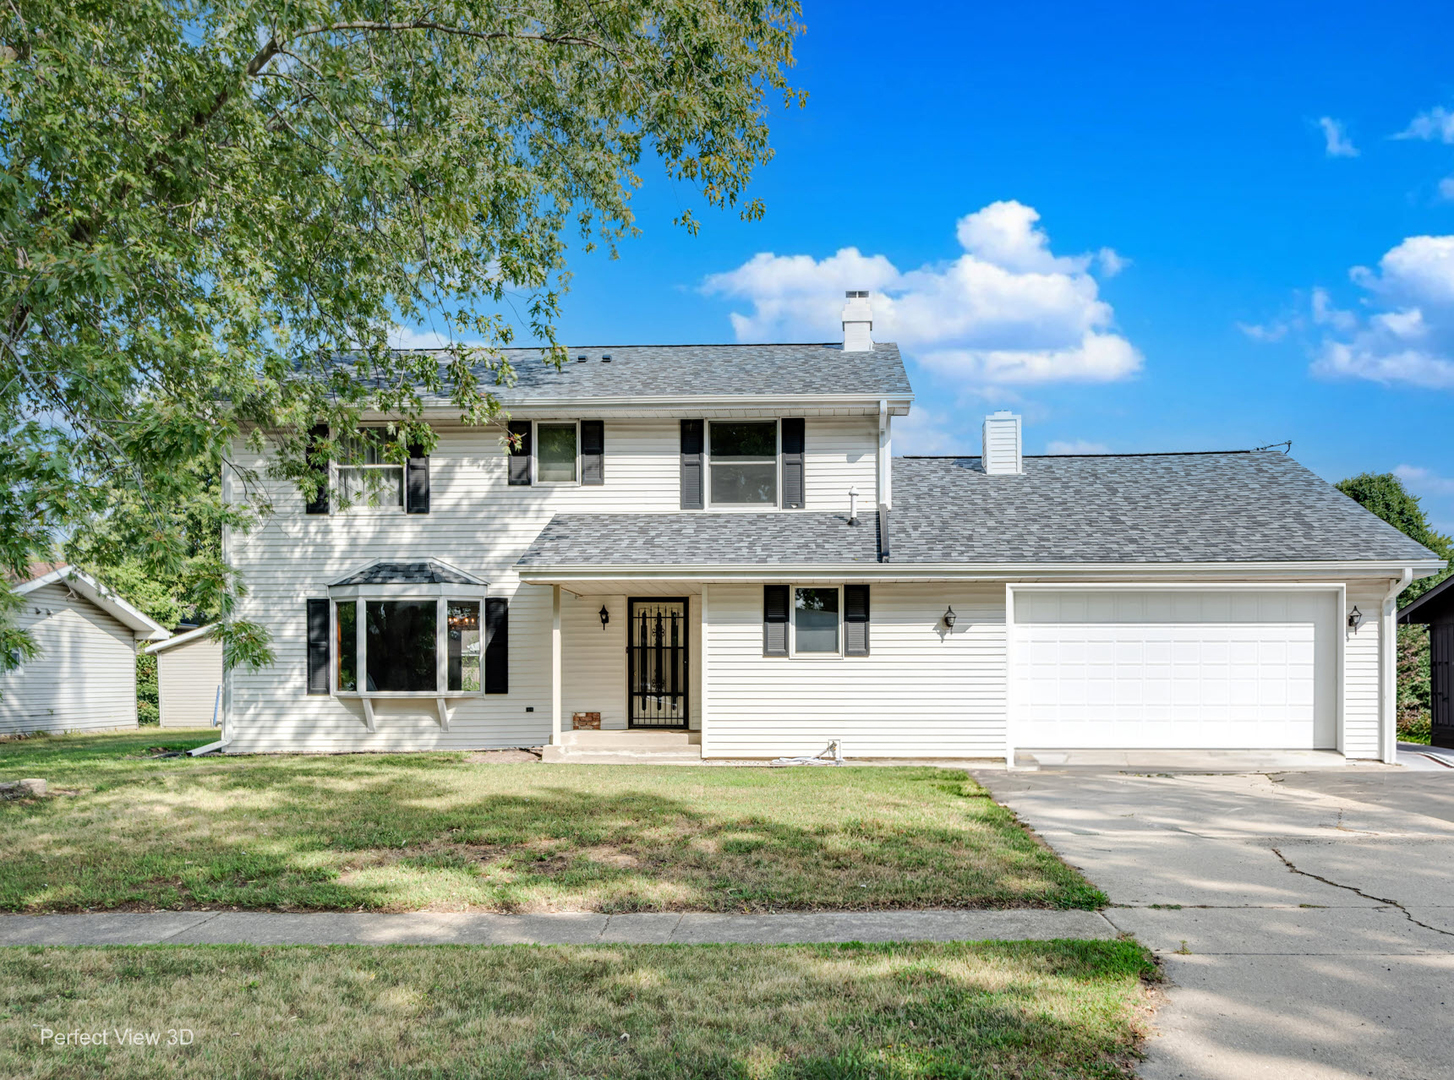
455 N Shabbona Street,Coal City, IL 60416
Coal City, IL 60416

Description
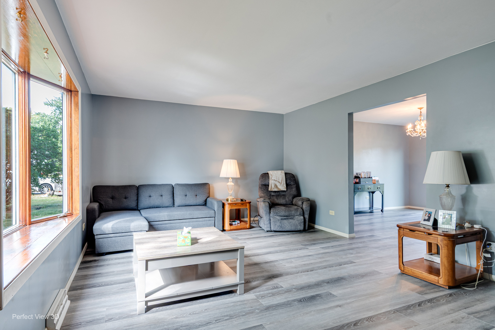
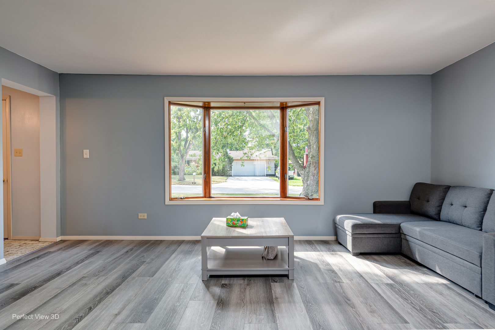
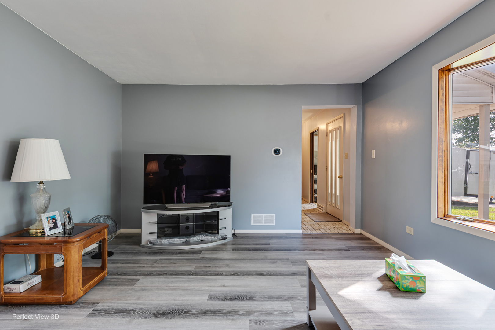
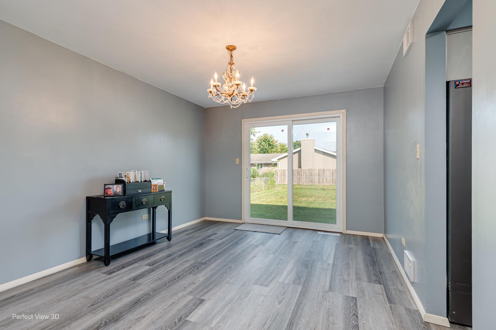
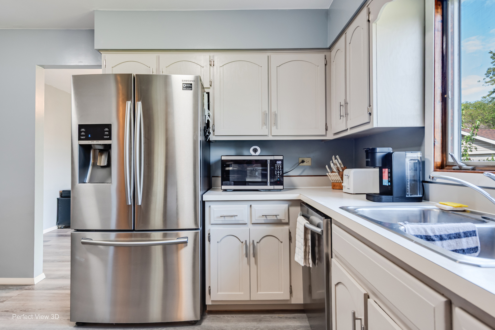
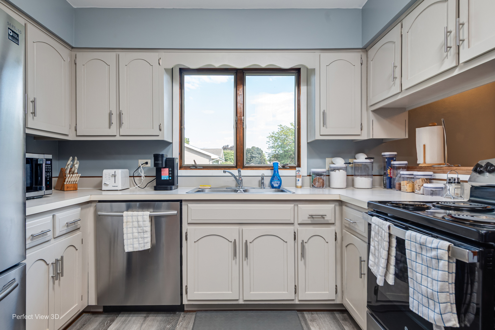
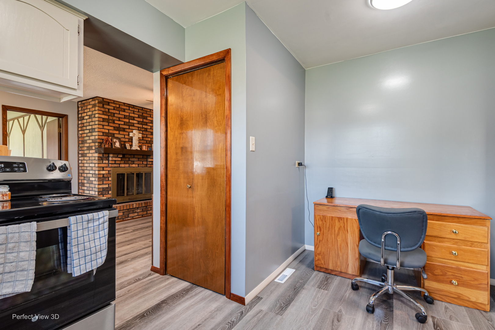
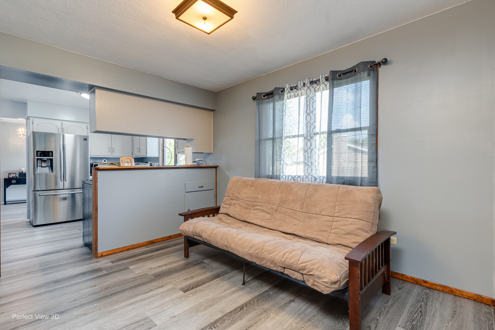
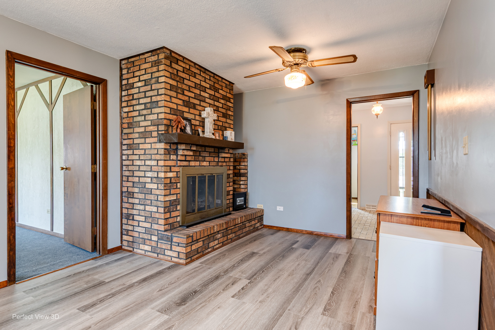
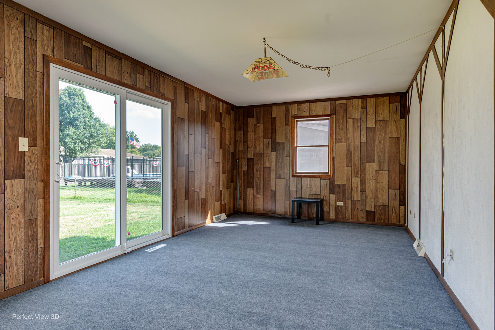
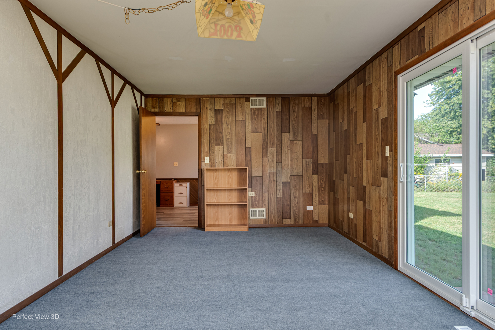
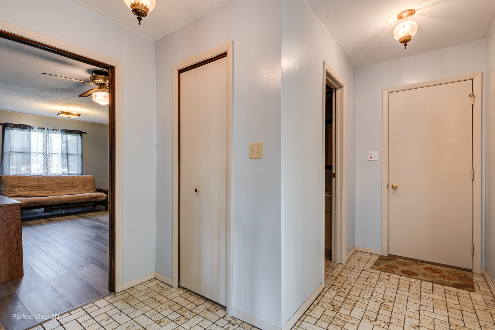
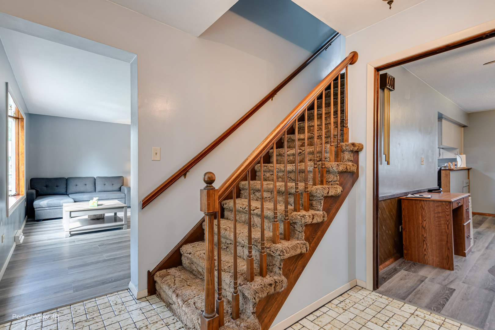
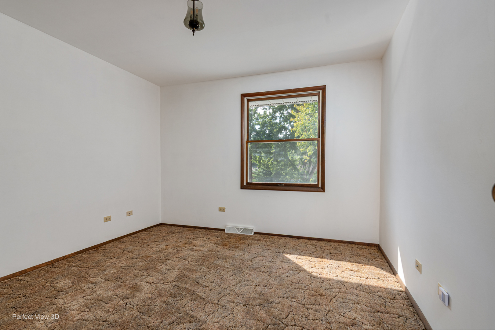
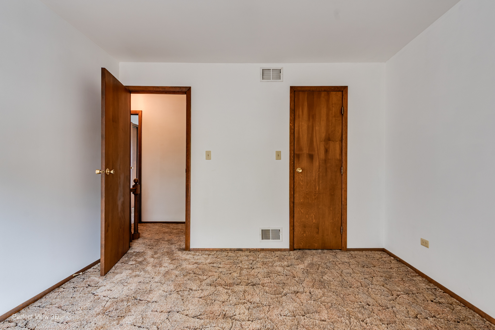
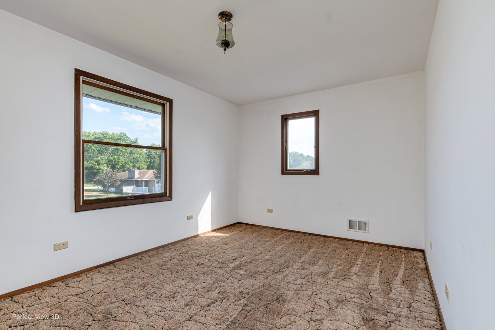
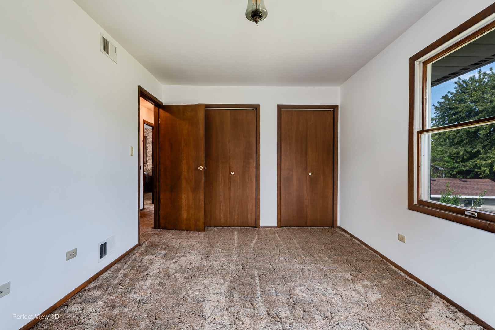
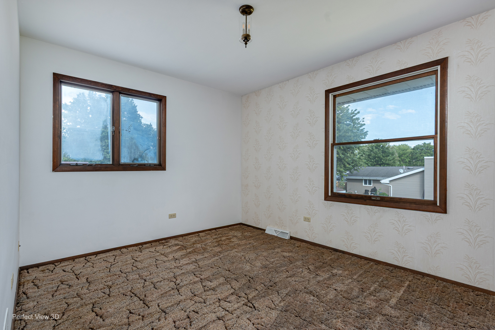
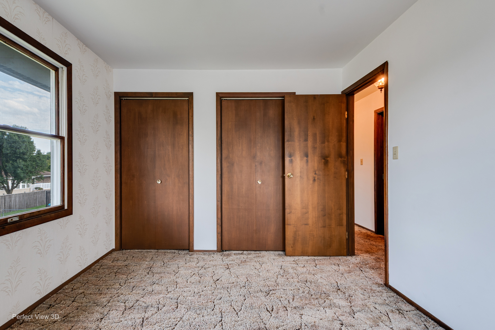
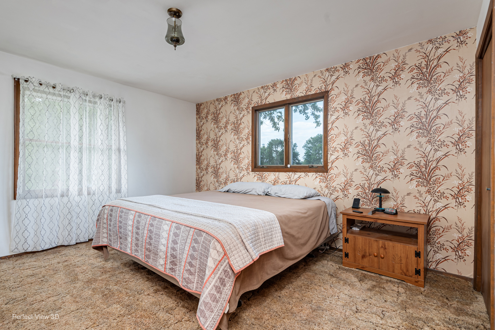
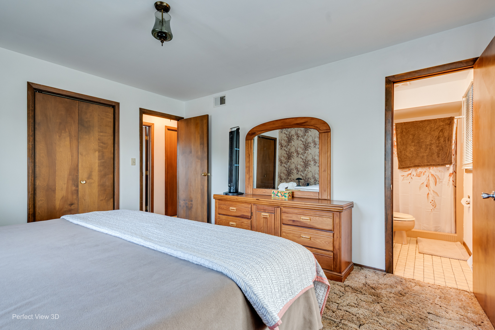
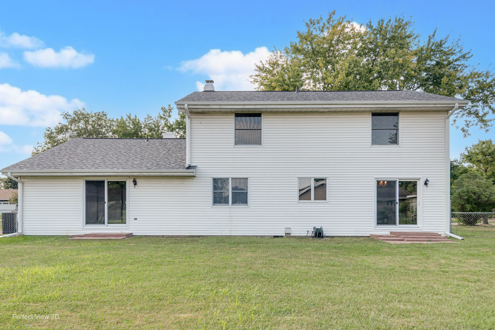
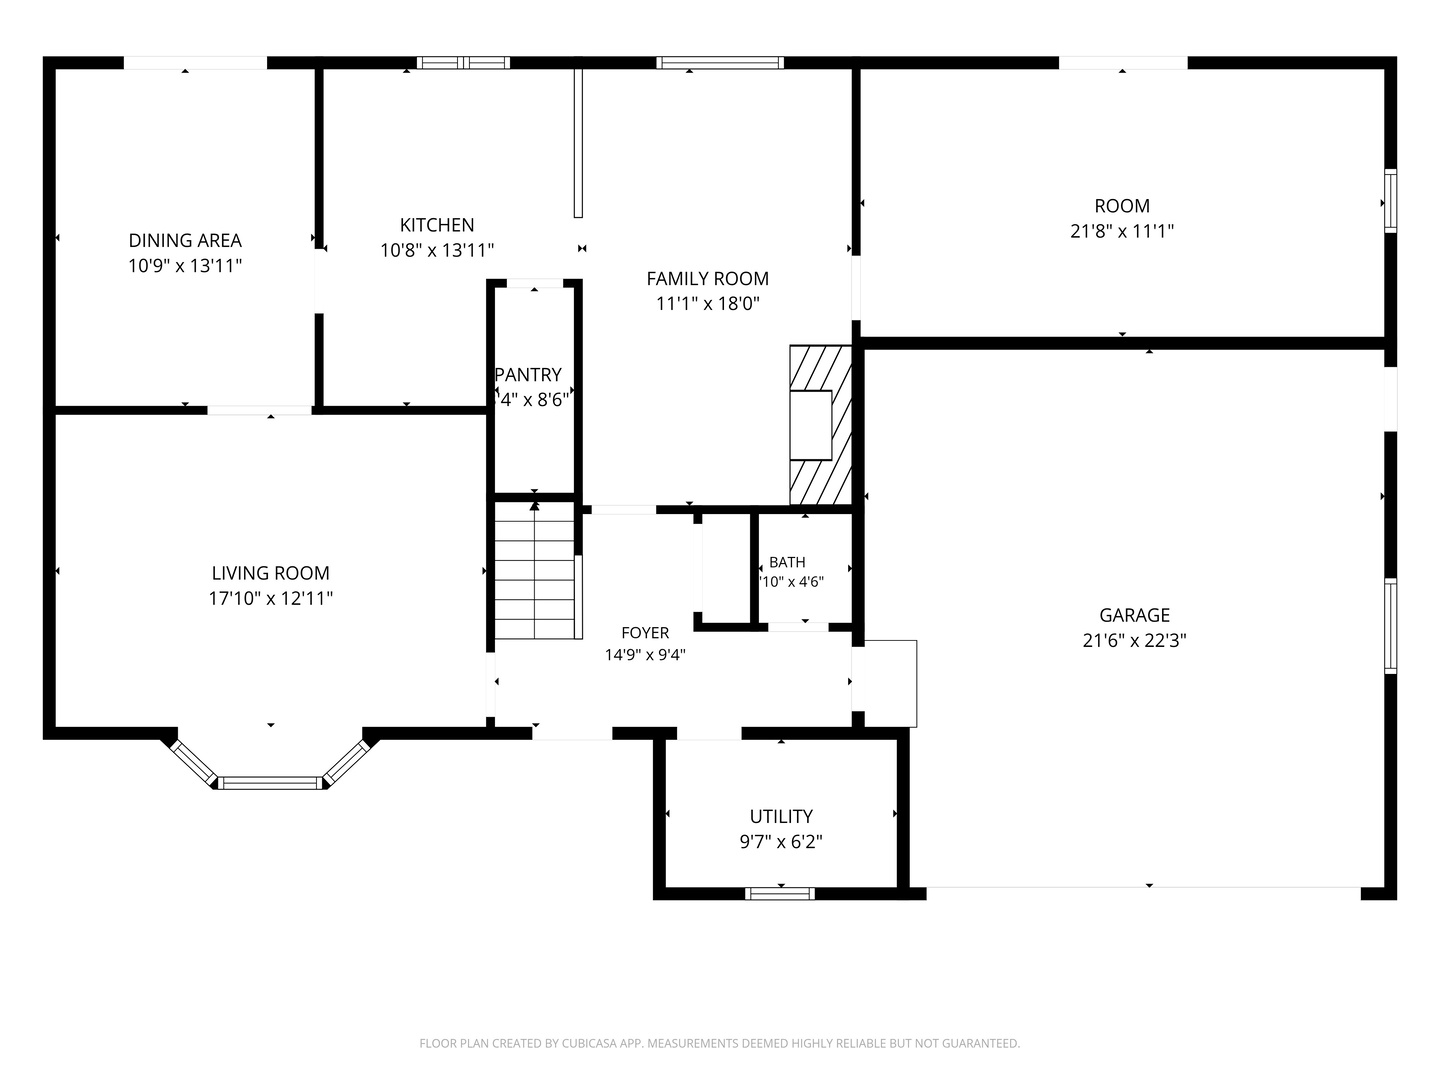
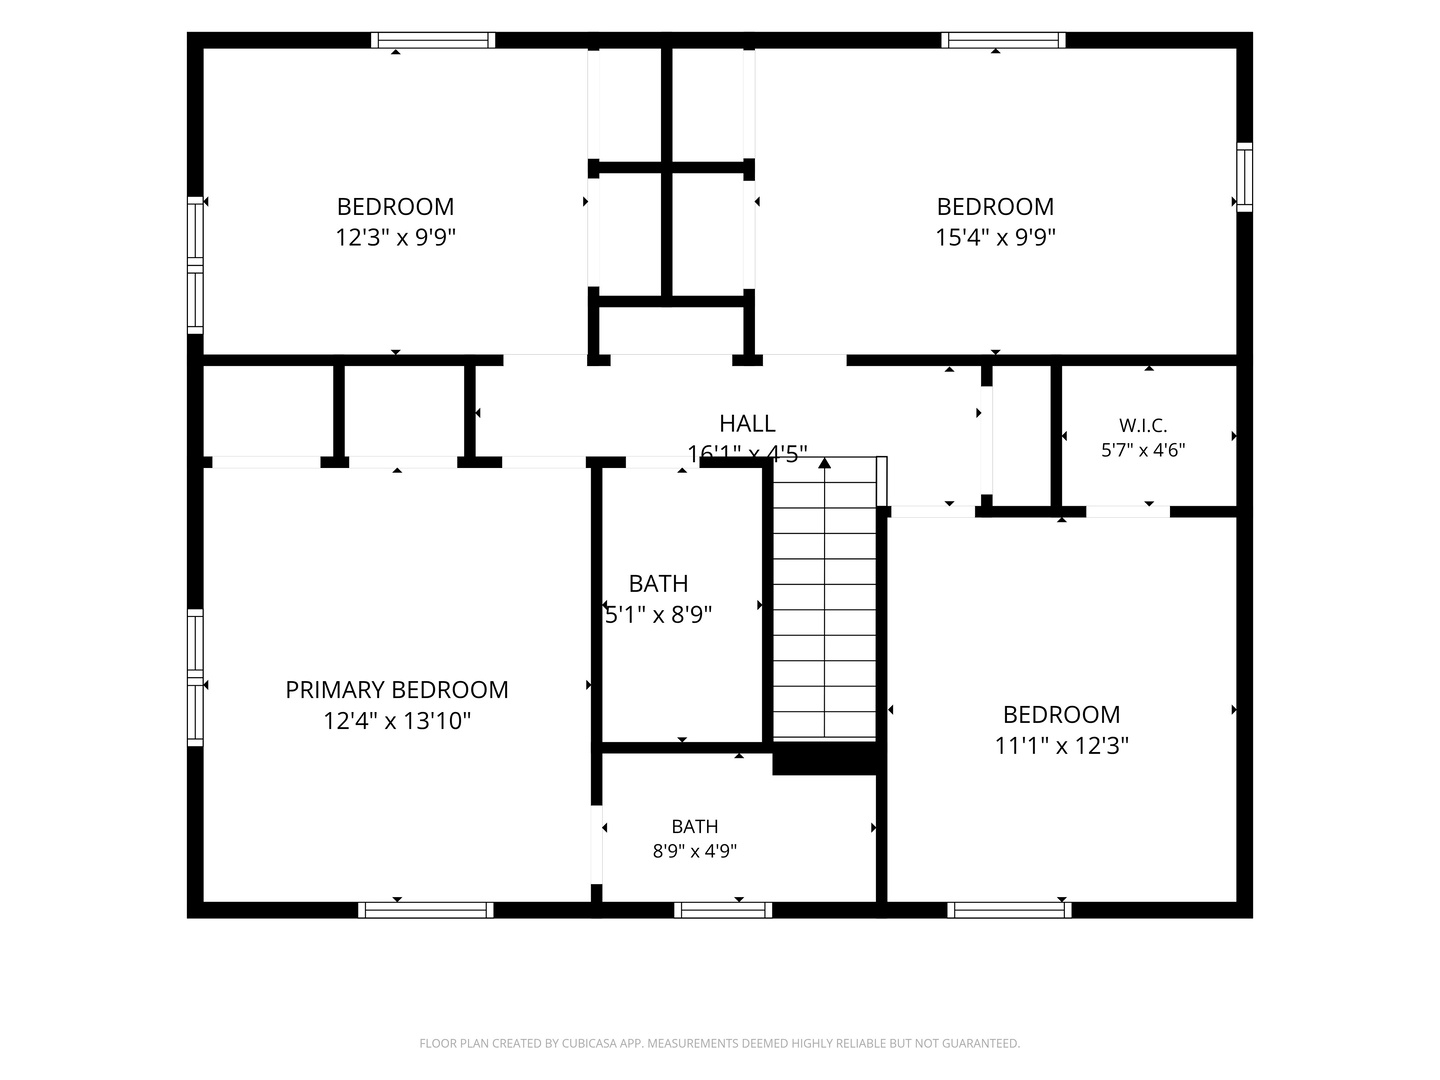
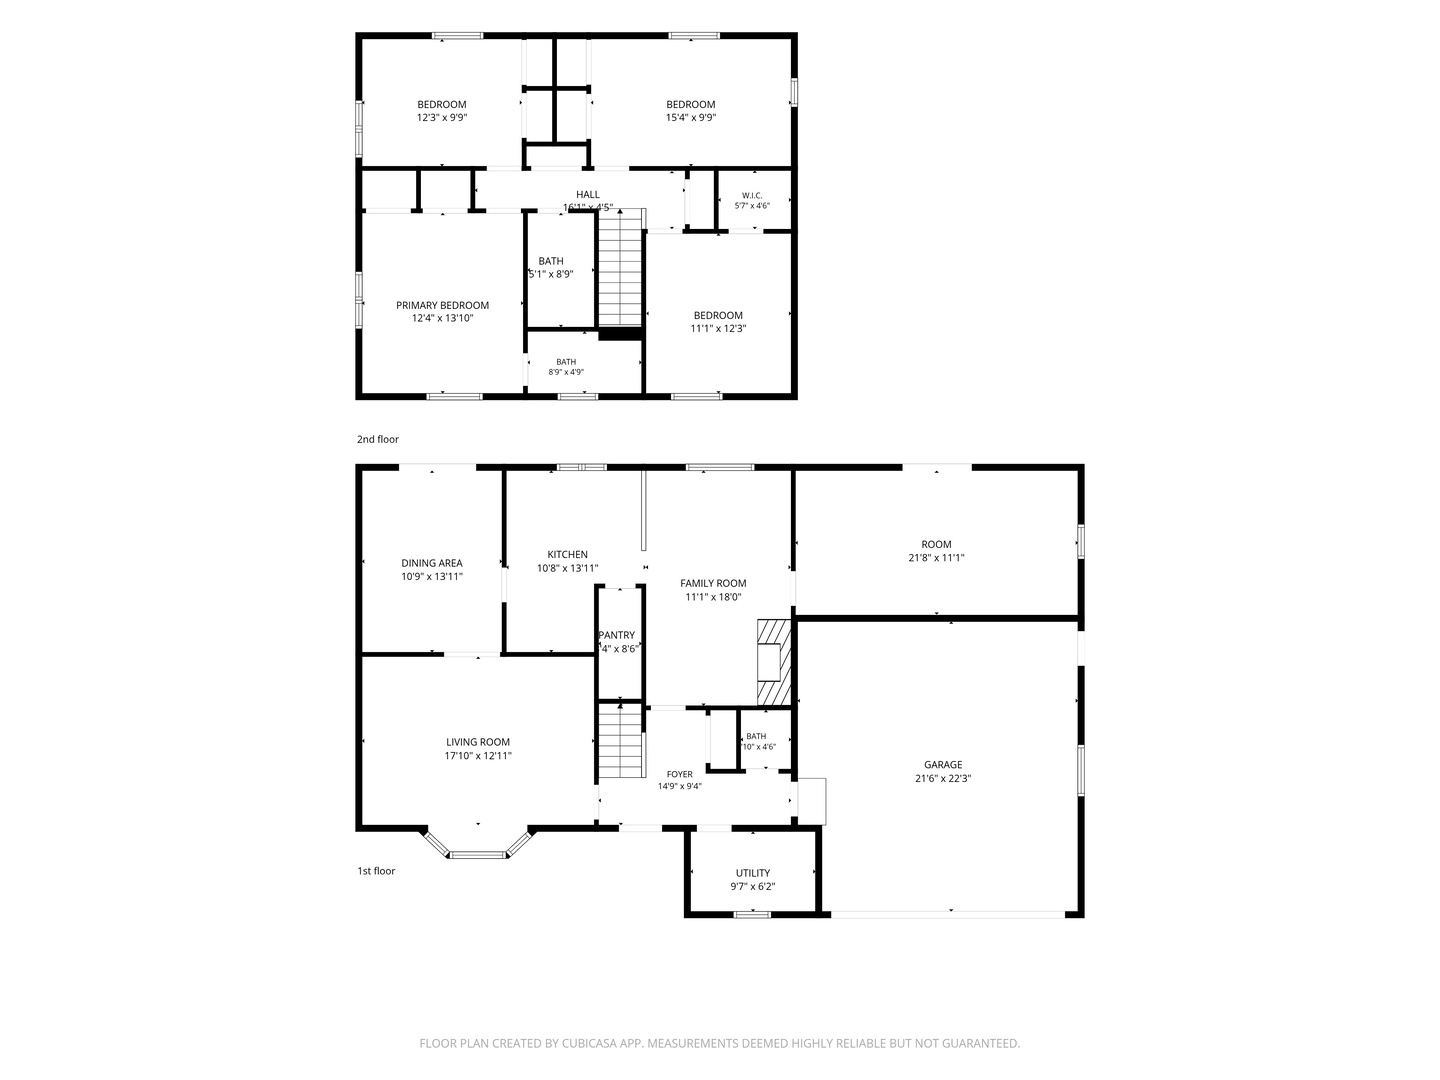
Spacious and partially updated 2,600 sq. ft. home offering 4 bedrooms, 2.5 baths, and plenty of room to make it your own! The main level features a generous living room, separate dining room, eat-in kitchen with walk-in pantry, wood-burning fireplace, and an impressive 11' x 22' recreation room that could easily serve as a first-floor 5th bedroom, home office, playroom, or additional living space. Many of the big-ticket improvements have already been completed, leaving primarily cosmetic updates for the next owner to personalize. Recent improvements include a new roof, new HVAC system, two new main-level sliding doors, new luxury vinyl plank flooring throughout much of the main level, new carpet in the recreation room, fresh main-level paint, freshly painted kitchen cabinets, and newer kitchen appliances. The water heater is only one year old. Outside, enjoy a generous fenced backyard with plenty of space for entertaining, pets, gardening, or play. With its substantial square footage, flexible floor plan, and major updates already completed, this home offers a great opportunity to add your finishing touches and make it your own!
Details
| MLS # | 12763869 |
|---|---|
| Listing Type | For Sale |
| Style | House |
| Sub-Type | Resale |
| Status | Active Under Contract |
| Year | 1978 |
| Days On Site | 14 |
| Listing Provided By | RE/MAX Top Properties | David Welter |
Features
| Bed(s) | 4 |
|---|---|
| Bath(s) | 3 Total |
| SQ Feet | 2,604 |
| Garage | 2 |
| Story(s) | 2 |
| Acreage | 0.23 |
Interior
| Rooms Total | 9 |
|---|---|
| Cooling | Central Air |
| Heating | Natural Gas, Forced Air |
| Interior Features | Separate Dining Room, Pantry |
| Appliances | Range, Dishwasher, Refrigerator |
| Fireplaces Total | 1 |
| Fireplace Features | Wood Burning |
| Laundry Features | Main Level, Electric Dryer Hookup |
| Window Features | Screens |
Exterior
| Roof | Asphalt |
|---|---|
| Construction Materials | Vinyl Siding |
| Patio And Porch Features | Patio |
Parking
| Parking Features | Asphalt, Concrete, Garage Door Opener, Yes, Garage Owned, Attached, Garage |
|---|---|
| Garage Spaces | 2 |
Utilities
| Sewer | Public Sewer |
|---|
Location
| Community Features | Curbs, Sidewalks, Street Lights, Street Paved |
|---|
Taxes
| Tax Year | 2025 |
|---|---|
| Tax Annual Amount | 7036 |
Area Information
| State | IL |
|---|---|
| County | Grundy |
| City | Coal City |
| Zip Code | 60416 |
| Area | Coal City | Diamond |
| Community Name | Pompano |
| School District | Coal City High School |
| Elementary School | Coal City Elementary School |
| High School | Coal City High School |
| Listing VS Median (in Pompano) | |
Price: $322,500 low | high Med: $322,500 sqft: 2,604 low | high Med: 2,604 $ / sqft: $124 low | high Med: $124 On site: 14 low | high Med: 14 | |
Market Activity 60416
Request a showing
Request a showing
Contact
Learn More About This Property

| State | IL |
|---|---|
| County | Grundy |
| City | Coal City |
| Zip Code | 60416 |
| Area | Coal City | Diamond |
| Community Name | Pompano |
| School District | Coal City High School |
| Elementary School | Coal City Elementary School |
| High School | Coal City High School |
| Listing VS Median (in Pompano) | |
Price: $322,500 low | high Med: $322,500 sqft: 2,604 low | high Med: 2,604 $ / sqft: $124 low | high Med: $124 On site: 14 low | high Med: 14 | |