New Listing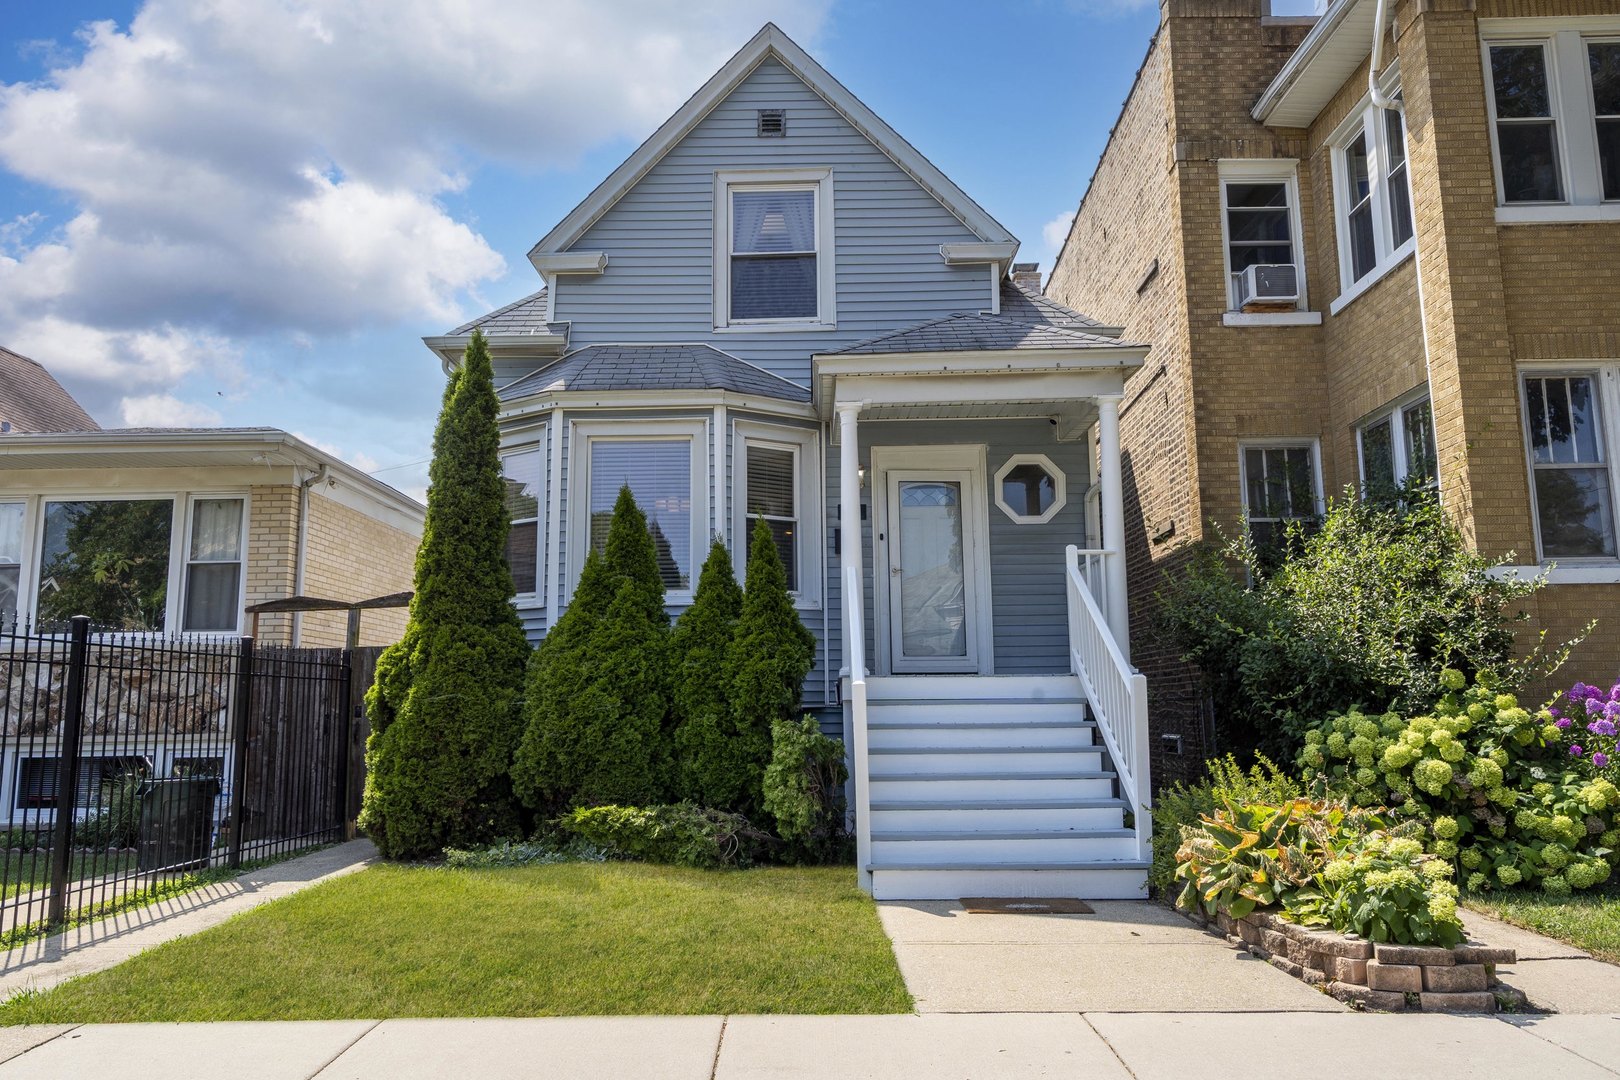
4738 N Springfield Avenue,Chicago, IL 60625
Chicago, IL 60625

Description
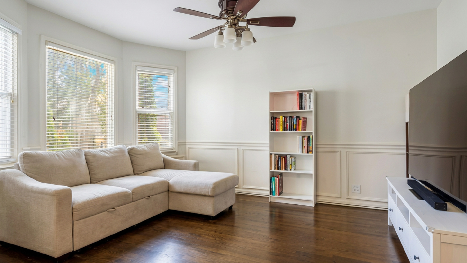
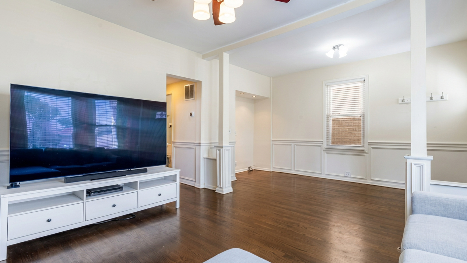
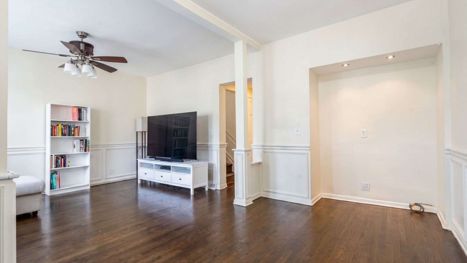
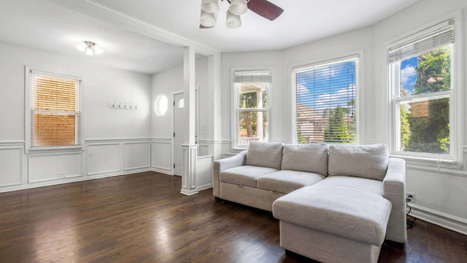
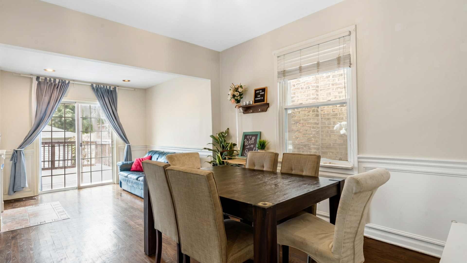
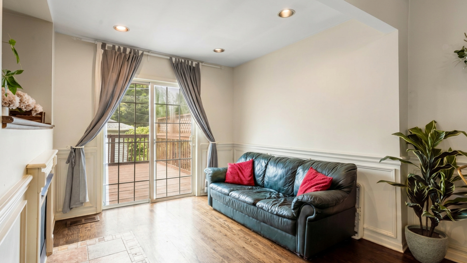
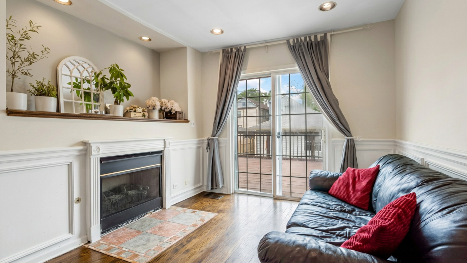
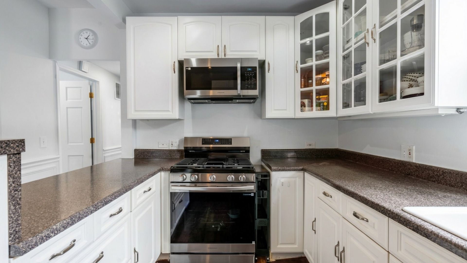
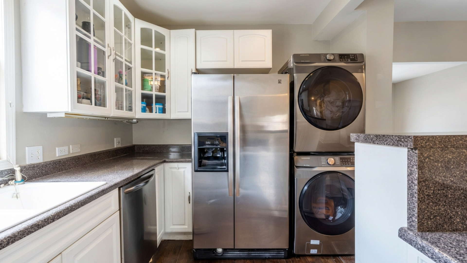
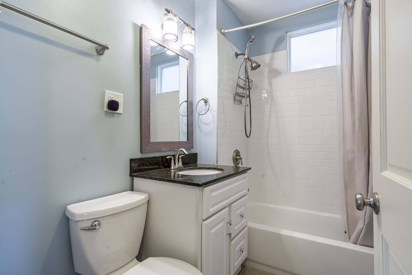
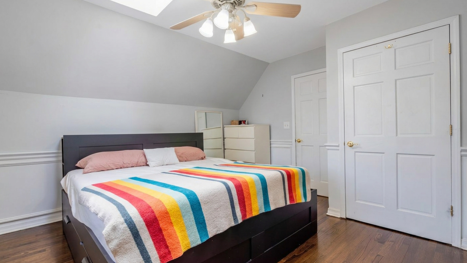
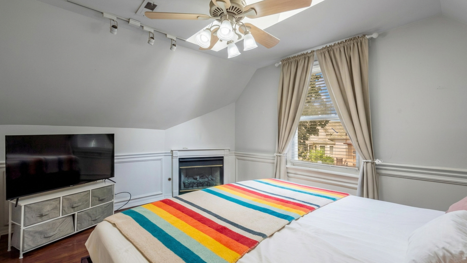
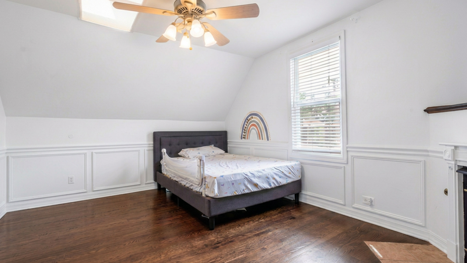
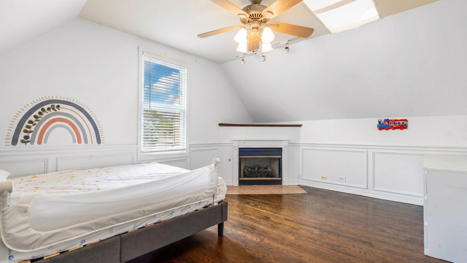
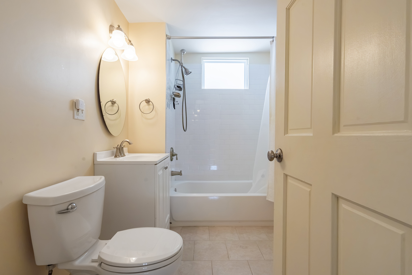
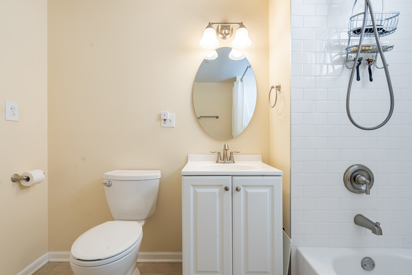
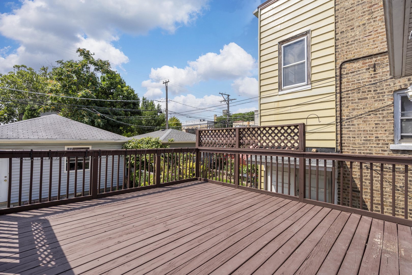
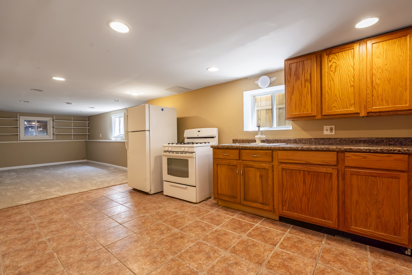
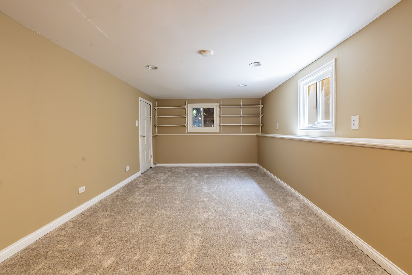
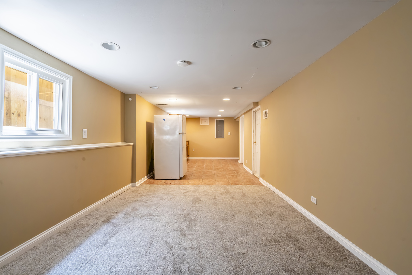
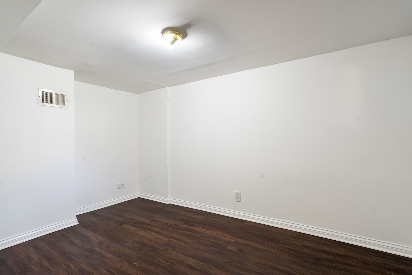
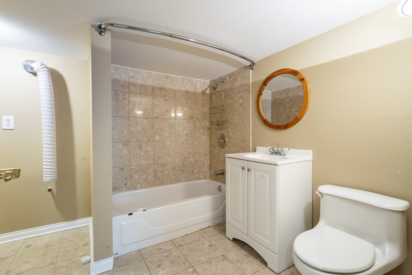
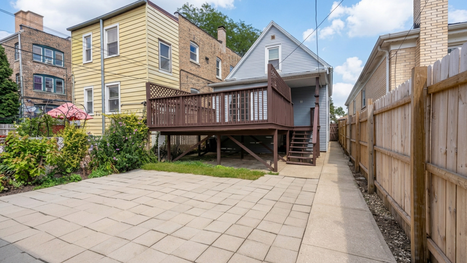
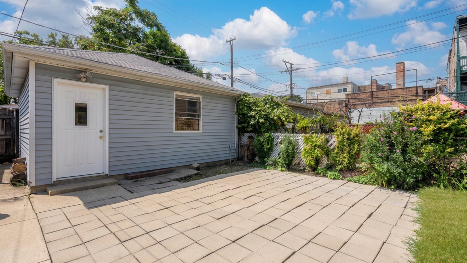
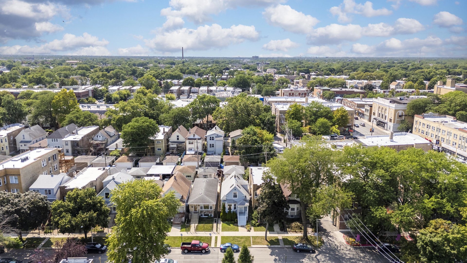
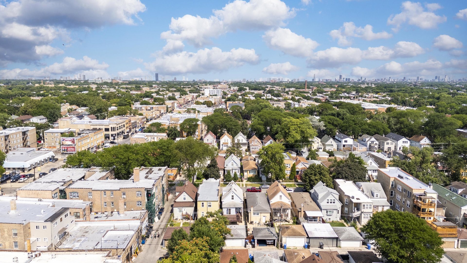
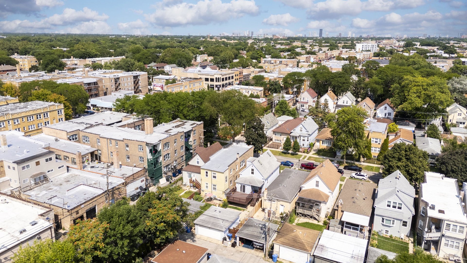
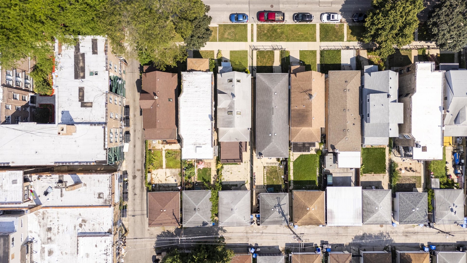
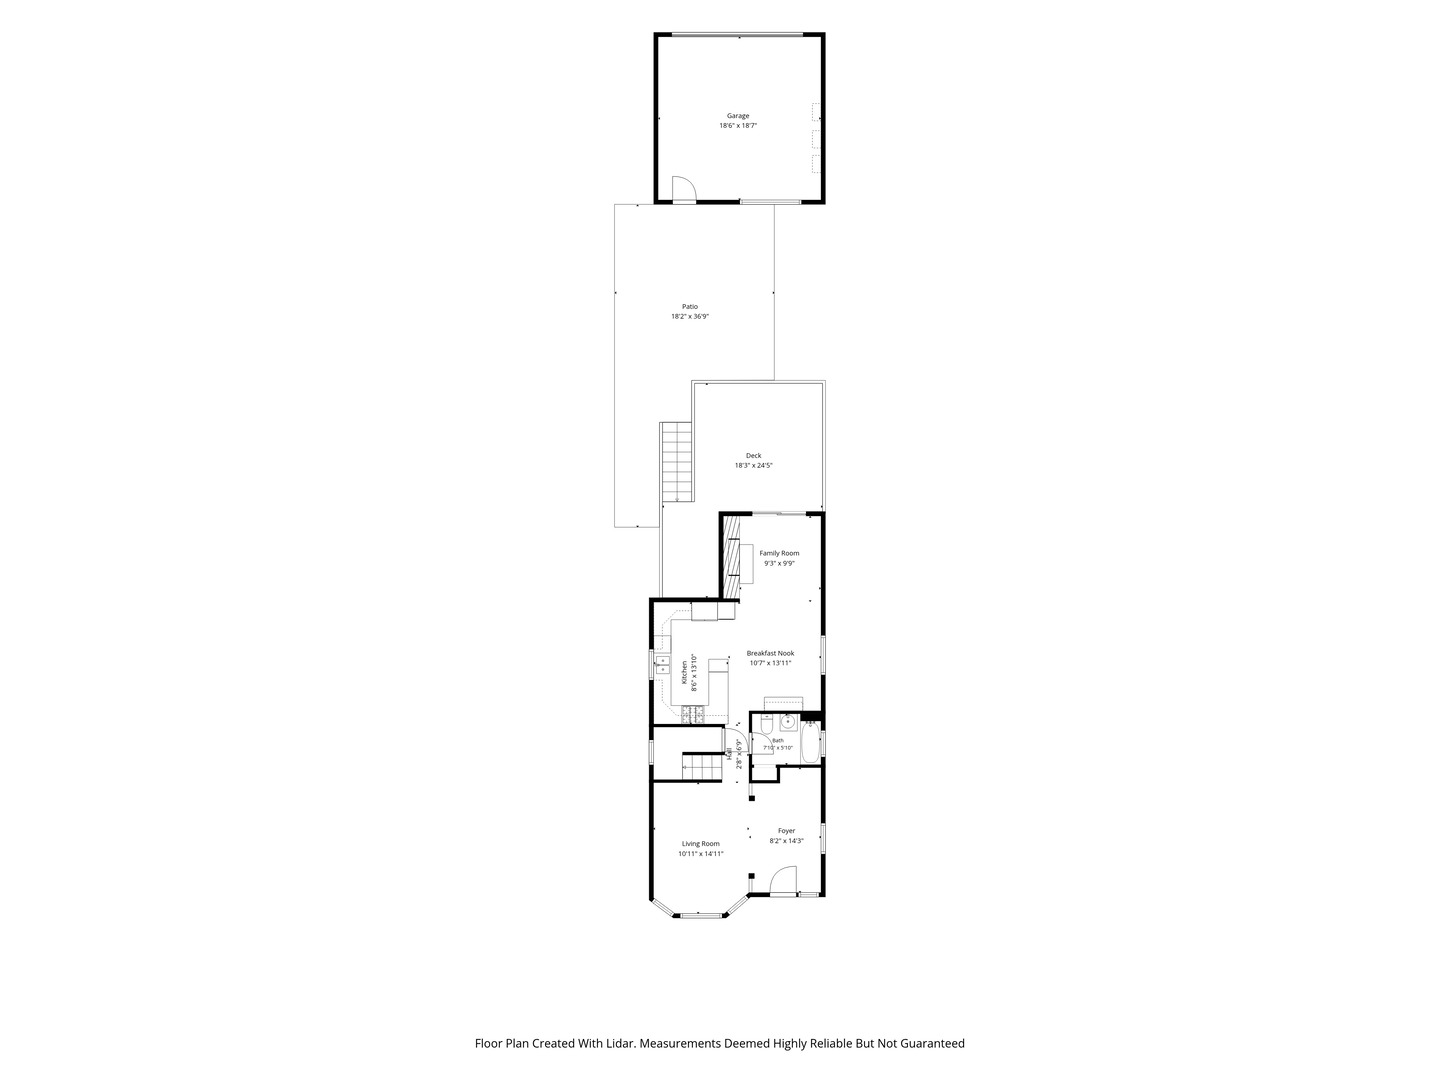
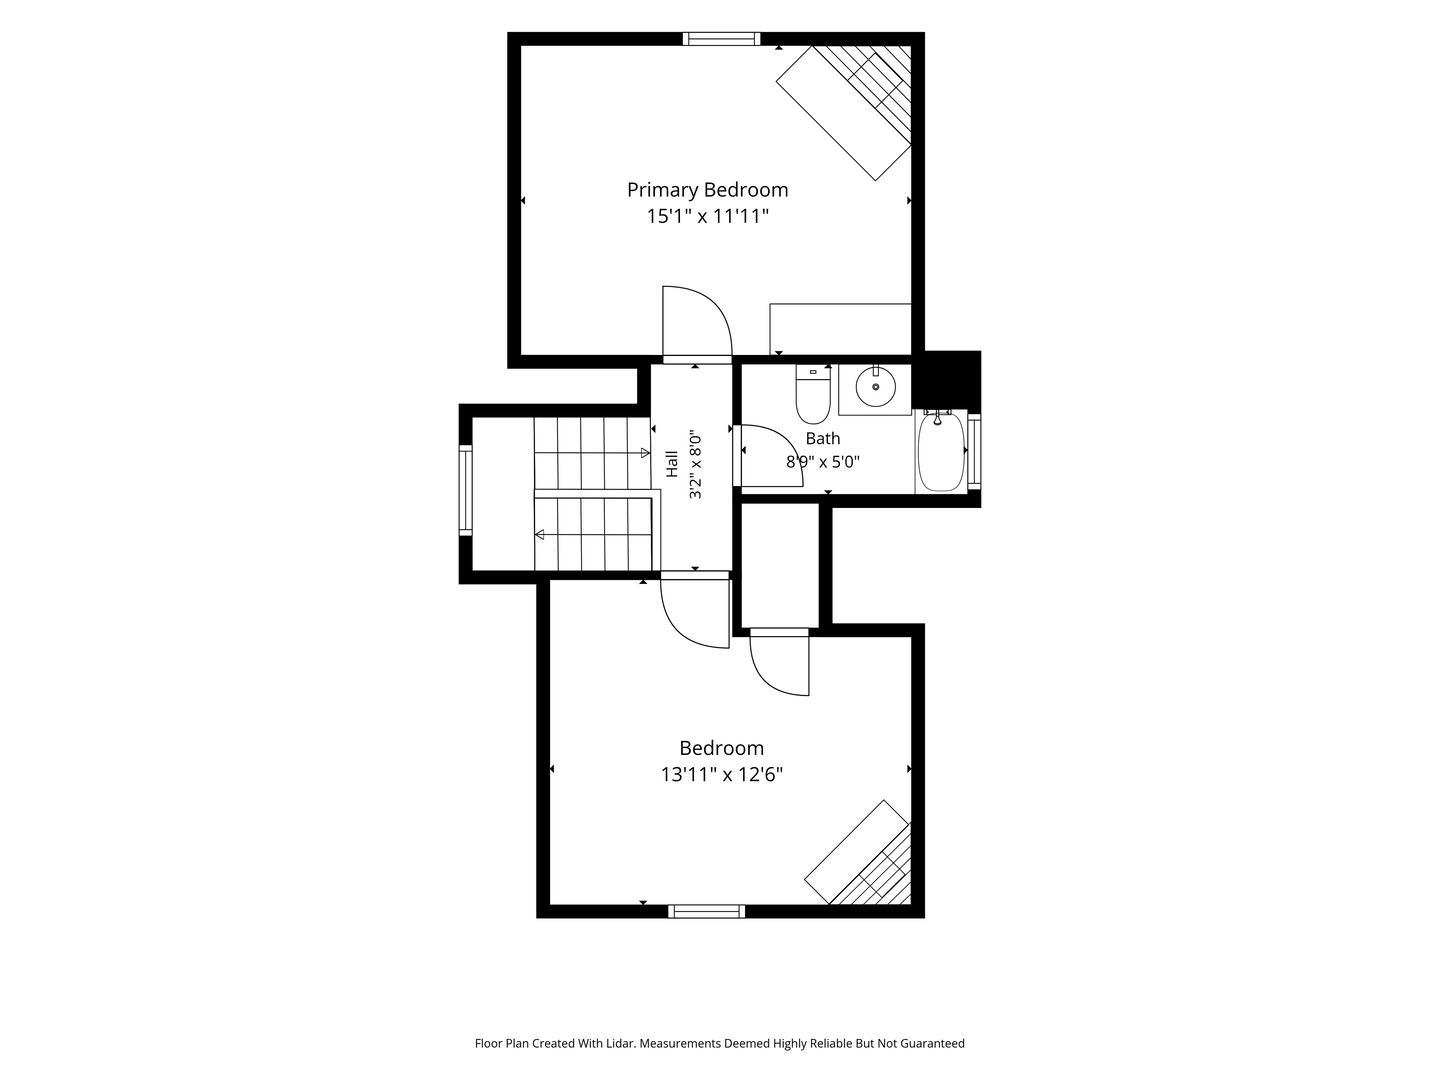
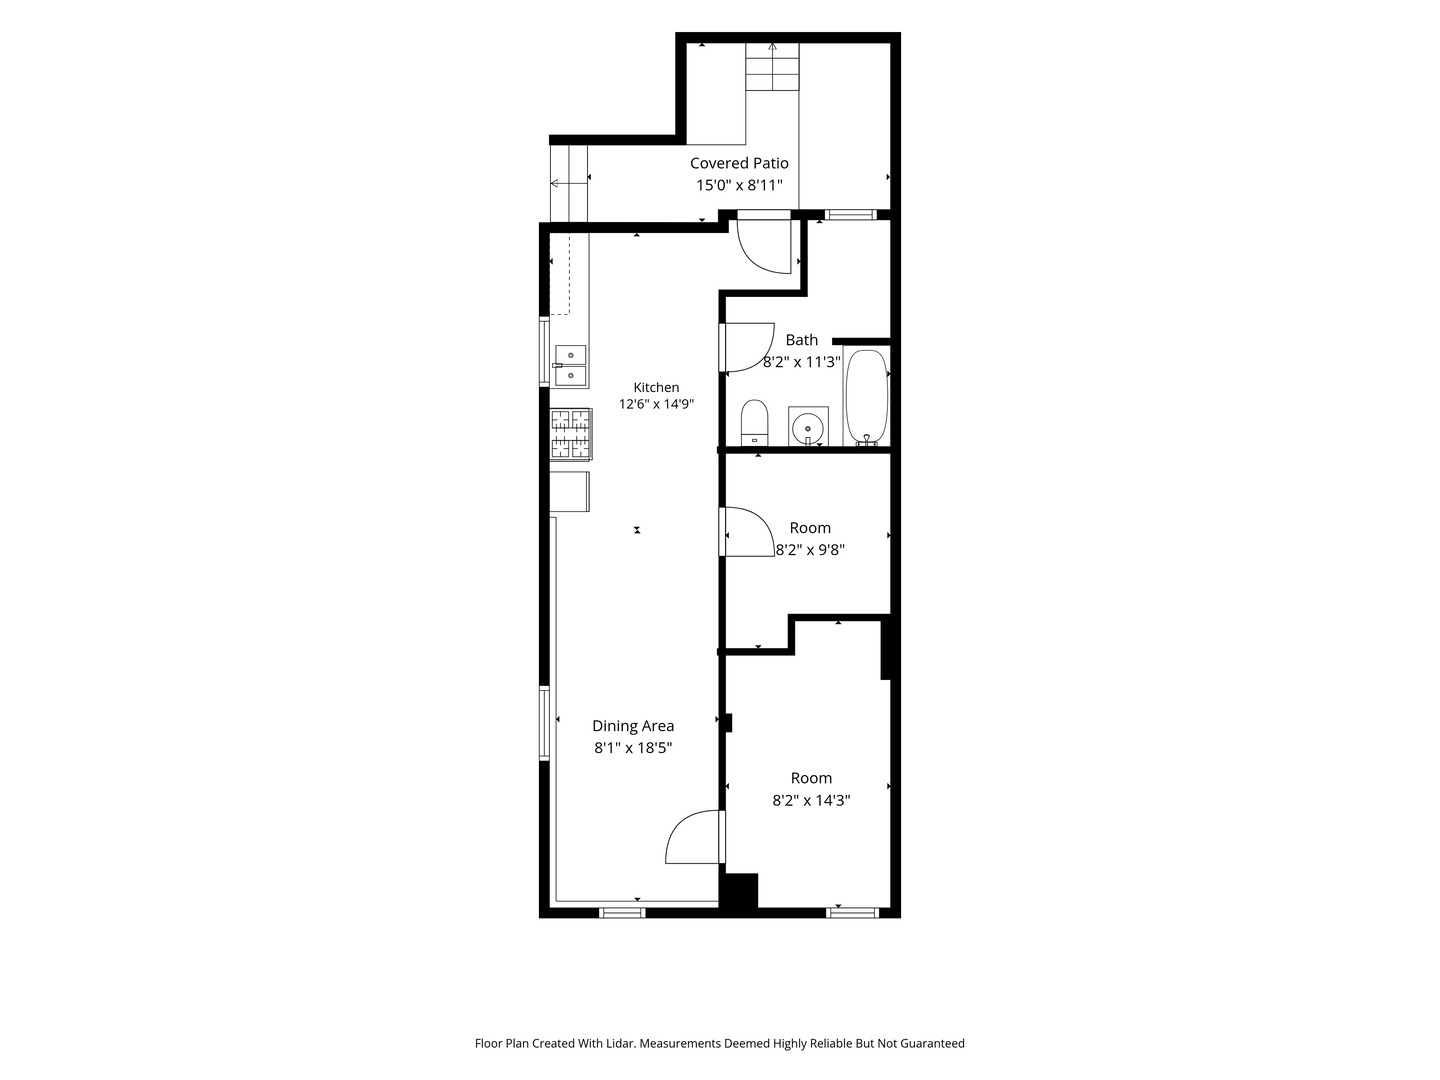
Not every home offers this much character and this much room to grow. This charming turn of the century farmhouse blends timeless architectural details with the space and flexibility today's buyers are looking for. Soaring ceilings, abundant natural light, and a seamless flow between the living room, dining room, kitchen, and family room create a layout that feels both warm and functional. Elegant wainscoting throughout the main level adds depth, character, and a rich, luxurious feel that beautifully complements the home's historic charm. The kitchen features crisp white cabinetry, breakfast bar seating, and the convenience of first-floor laundry. Just beyond, the inviting family room with custom built-ins and a fireplace opens to a spacious deck and finished patio, creating the perfect setting for entertaining, outdoor dining, or relaxing all summer long. Upstairs, you'll find two bright and airy bedrooms, each featuring skylights and its own charming fireplace, along with an updated full bathroom. The finished lower level offers exceptional versatility with a second kitchen, bedroom, full bath, recreation area, and laundry hookup, making it ideal for guests, extended family, a private home office, or future rental income. Situated on a quiet, tree lined residential block surrounded by classic Chicago single family homes, this property offers the perfect balance of neighborhood charm and city convenience. Just minutes from the Brown Line, Metra, I-90/94, neighborhood parks, and a diverse collection of local restaurants and shopping, you'll enjoy easy access to everything that makes Albany Park one of Chicago's most vibrant and sought after neighborhoods. Whether you're searching for a place to call home or a property with long term investment potential, this home delivers an exceptional opportunity with room to grow.
Details
| MLS # | 12737571 |
|---|---|
| Listing Type | For Sale |
| Style | Farm or Ranch |
| Sub-Type | Resale |
| Status | Active |
| Year | 1906 |
| Days On Site | 5 |
| Listing Provided By | Keller Williams ONEChicago | Brian Moon |
Features
| Bed(s) | 3 |
|---|---|
| Bath(s) | 3 Total |
| SQ Feet | 1,800 |
| Garage | 2 |
| Basement | Y |
| Story(s) | 2 |
Interior
| Rooms Total | 9 |
|---|---|
| Cooling | Central Air |
| Heating | Natural Gas, Forced Air |
| Interior Features | In-Law Floorplan, Open Floorplan, Special Millwork, Separate Dining Room |
| Appliances | Range, Dishwasher, Refrigerator, Washer, Dryer, Stainless Steel Appliance(s) |
| Fireplaces Total | 3 |
| Fireplace Features | Ventless |
| Laundry Features | Main Level, In Unit, In Kitchen |
| Window Features | Screens, Skylight(s) |
Exterior
| Roof | Asphalt |
|---|---|
| Foundation Details | Concrete Perimeter |
| Construction Materials | Vinyl Siding, Frame |
| Patio And Porch Features | Deck, Porch |
| Fencing | Fenced |
Parking
| Parking Features | Off Alley, Garage Door Opener, Yes, Garage Owned, Detached, Garage |
|---|---|
| Garage Spaces | 2 |
Utilities
| Sewer | Public Sewer |
|---|---|
| Electric | Circuit Breakers |
Location
| Community Features | Curbs, Sidewalks, Street Lights, Street Paved |
|---|
Taxes
| Tax Year | 2024 |
|---|---|
| Tax Annual Amount | 7399.31 |
Area Information
| State | IL |
|---|---|
| County | Cook |
| City | Chicago |
| Zip Code | 60625 |
| Area | CHI Albany Park |
| School District | Roosevelt High School |
| Elementary School | Haugan Elementary School |
| High School | Roosevelt High School |
| Listing VS Median (in 60625) | |
Price: $499,000 low | high Med: $300,000 sqft: 1,800 low | high Med: 1,000 $ / sqft: $277 low | high Med: $300 On site: 5 low | high Med: 47 | |
Market Activity 60625
Request a showing
Request a showing
Contact
Learn More About This Property

| State | IL |
|---|---|
| County | Cook |
| City | Chicago |
| Zip Code | 60625 |
| Area | CHI Albany Park |
| School District | Roosevelt High School |
| Elementary School | Haugan Elementary School |
| High School | Roosevelt High School |
| Listing VS Median (in 60625) | |
Price: $499,000 low | high Med: $300,000 sqft: 1,800 low | high Med: 1,000 $ / sqft: $277 low | high Med: $300 On site: 5 low | high Med: 47 | |