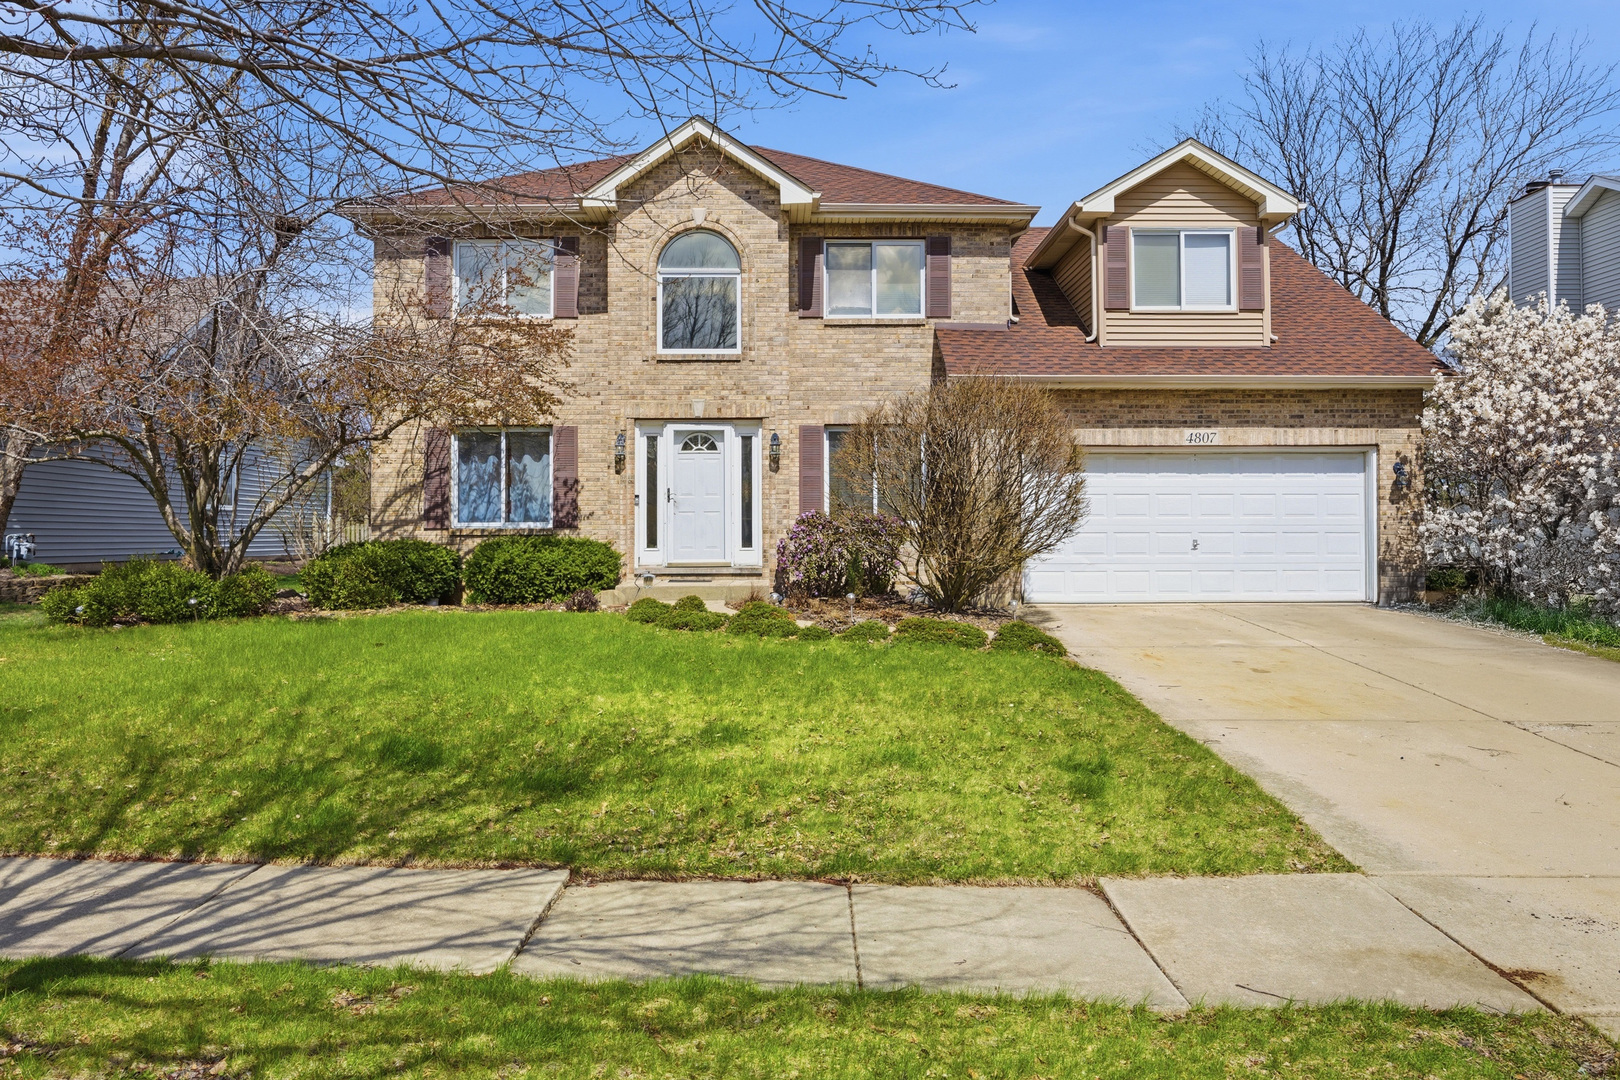
4807 Clearwater Lane,Naperville, IL 60564
Naperville, IL 60564

Description
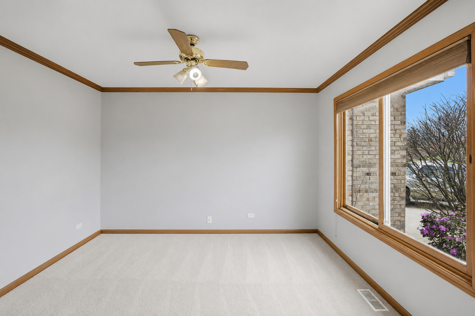
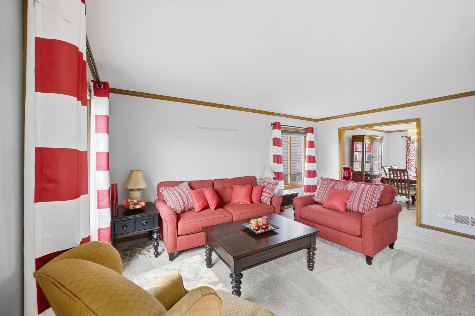
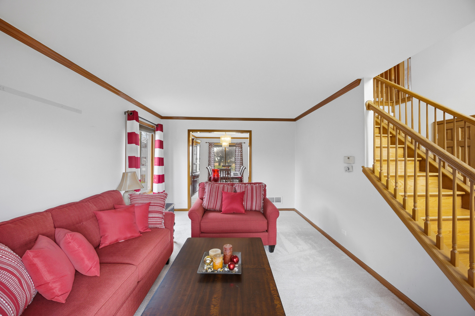
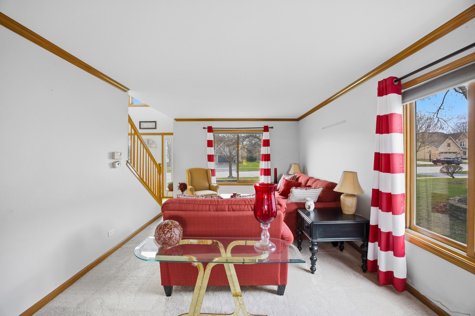
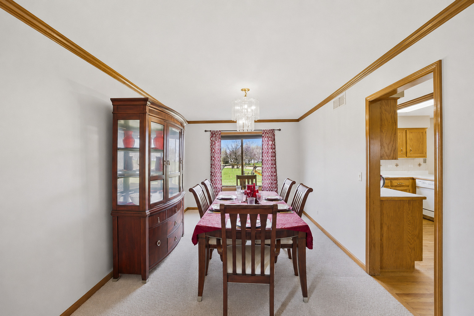
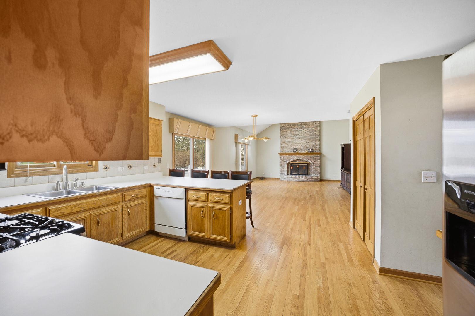
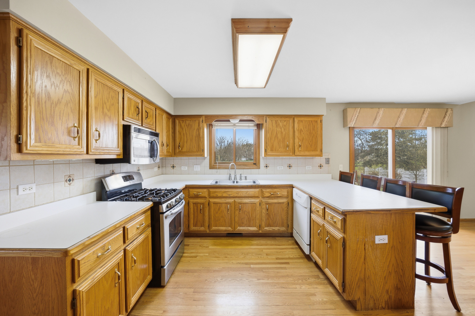
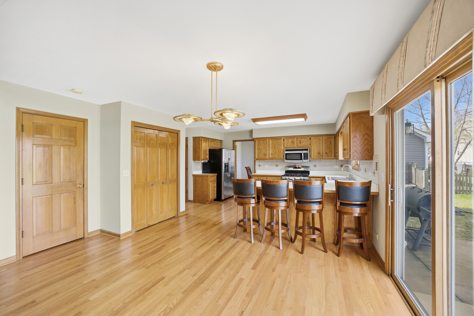
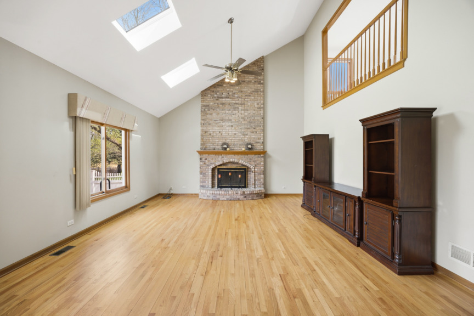
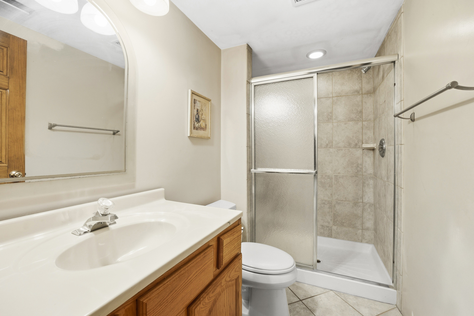
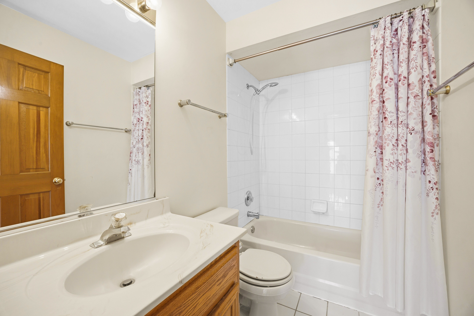
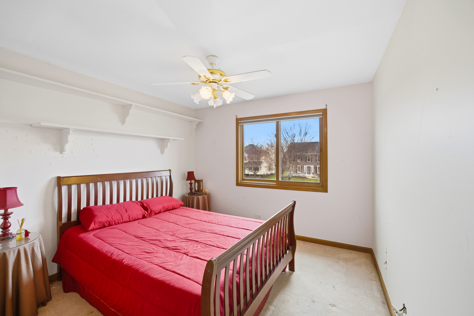
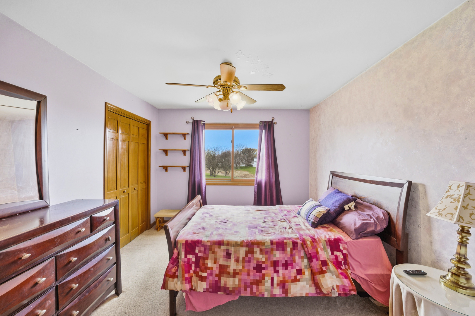
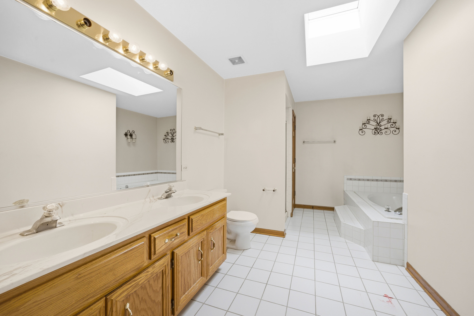
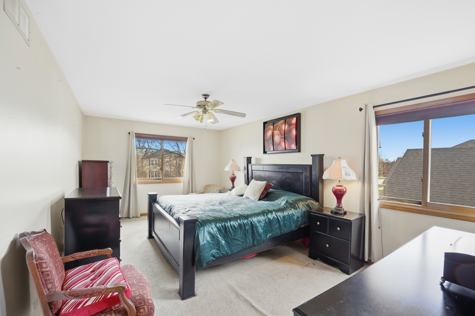
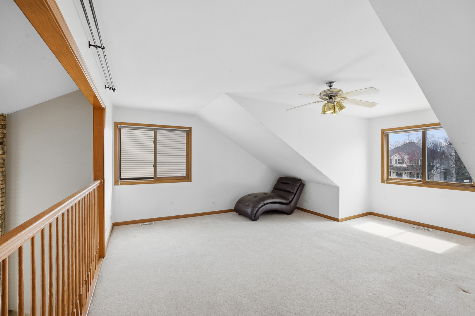
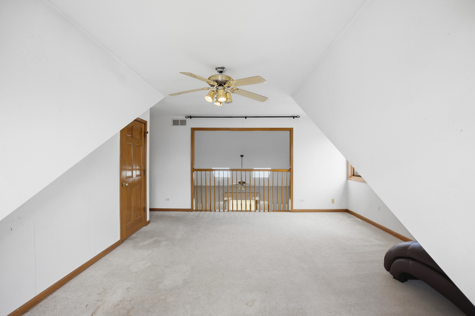
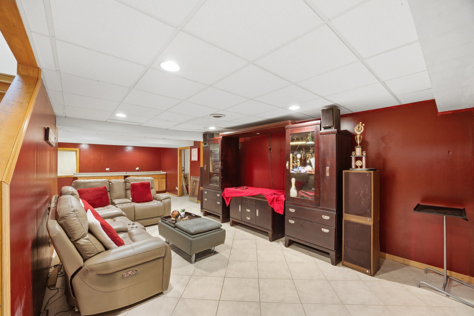
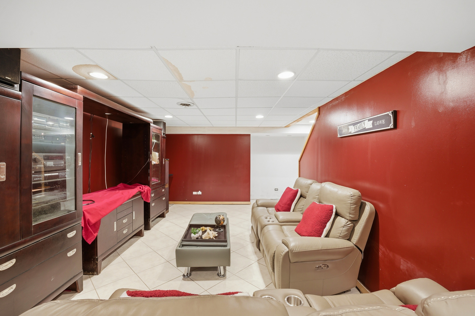
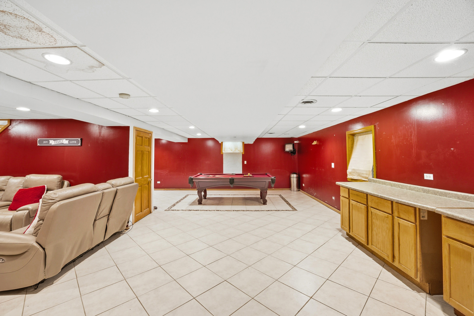
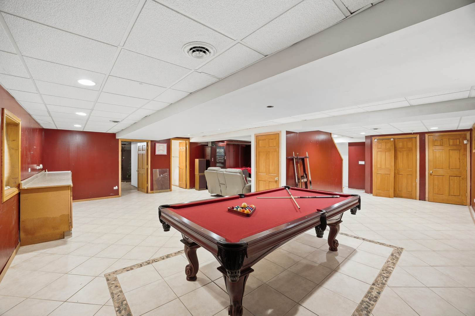
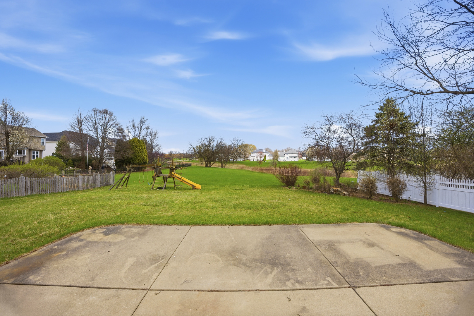
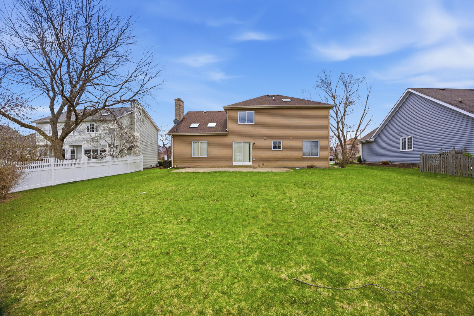
Welcome to this beautifully maintained home in the highly sought-after Saddle Creek community of Naperville. Located within award-winning Indian Prairie School District 204, this home feeds into Neuqua Valley High School-a major draw for buyers. This spacious home offers 3 bedrooms plus a versatile loft, providing the perfect opportunity for a potential 4th bedroom, along with a dedicated main-level home office-ideal for remote work or a quiet study space. The home features 3.5 bathrooms, offering convenience and comfort throughout. The main living areas are filled with natural light, enhanced by skylights throughout the home, including in the primary suite, creating a bright and airy retreat. The functional layout is designed for both everyday living and entertaining, while the finished basement adds valuable additional living space-perfect for a recreation room, home gym, or media area. Situated on an oversized lot of over 10,000 square feet, the backyard offers exceptional outdoor space-ideal for entertaining, gardening, or simply enjoying the outdoors with room to grow. Conveniently located approximately 10-15 minutes from downtown Naperville, where you can enjoy the Riverwalk, boutique shopping, dining, and community events. Easy access to Interstate 88 and Interstate 55 makes commuting simple and efficient. Don't miss your opportunity to own a well-appointed home in one of Naperville's most desirable communities!
Details
| MLS # | 12664421 |
|---|---|
| Listing Type | For Sale |
| Style | House |
| HOA Dues | $310 |
| Sub-Type | Resale |
| Status | Active Under Contract |
| Year | 1996 |
| Days On Site | 96 |
| Listing Provided By | Avenue Properties Chicago | Torrance Ford |
Features
| Bed(s) | 3 |
|---|---|
| Bath(s) | 4 Total |
| SQ Feet | 2,385 |
| Garage | 2 |
| Basement | Y |
| Story(s) | 2 |
| Acreage | 10125.00 |
Interior
| Rooms Total | 8 |
|---|---|
| Cooling | Central Air |
| Heating | Natural Gas |
| Interior Features | Vaulted Ceiling(s), 1st Floor Bedroom, Walk-In Closet(s), Separate Dining Room, Pantry |
| Appliances | Range, Microwave, Dishwasher, Refrigerator |
| Fireplaces Total | 1 |
| Fireplace Features | Wood Burning |
| Laundry Features | Main Level, Gas Dryer Hookup |
| Window Features | Skylight(s) |
Exterior
| Construction Materials | Vinyl Siding |
|---|
Parking
| Parking Features | Yes, Attached, Garage |
|---|---|
| Garage Spaces | 2 |
Utilities
| Sewer | Public Sewer |
|---|---|
| Electric | Circuit Breakers |
Location
| Community Features | Park, Lake, Sidewalks, Street Lights, Street Paved |
|---|
Taxes
| Tax Year | 2024 |
|---|---|
| Tax Annual Amount | 11445 |
Area Information
| State | IL |
|---|---|
| County | Will |
| City | Naperville |
| Zip Code | 60564 |
| Area | Naperville |
| School District | Neuqua Valley Hs |
| Elementary School | Oliver Julian Kendall |
| High School | Neuqua Valley Hs |
| Listing VS Median (in 60564) | |
Price: $589,900 low | high Med: $551,202 sqft: 2,385 low | high Med: 2,421 $ / sqft: $247 low | high Med: $228 On site: 96 low | high Med: 36 | |
Market Activity 60564
Request a showing
Request a showing
Contact
Learn More About This Property

| State | IL |
|---|---|
| County | Will |
| City | Naperville |
| Zip Code | 60564 |
| Area | Naperville |
| School District | Neuqua Valley Hs |
| Elementary School | Oliver Julian Kendall |
| High School | Neuqua Valley Hs |
| Listing VS Median (in 60564) | |
Price: $589,900 low | high Med: $551,202 sqft: 2,385 low | high Med: 2,421 $ / sqft: $247 low | high Med: $228 On site: 96 low | high Med: 36 | |