4838 S St. Lawrence Avenue 3,Chicago, IL 60615
Chicago, IL 60615

Description
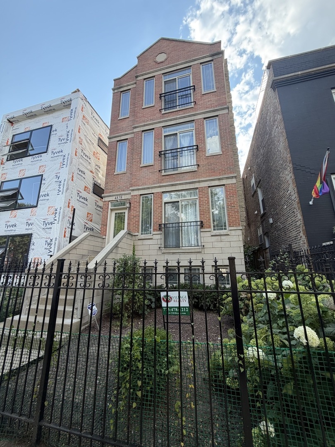
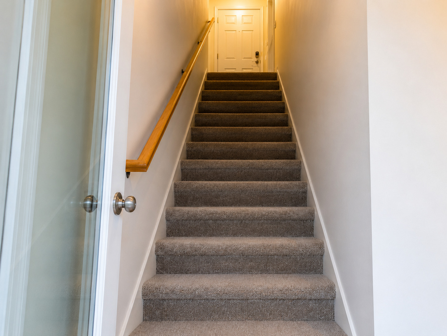
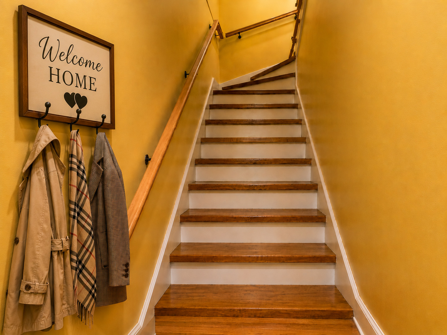
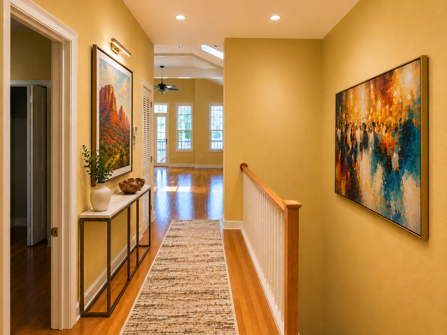
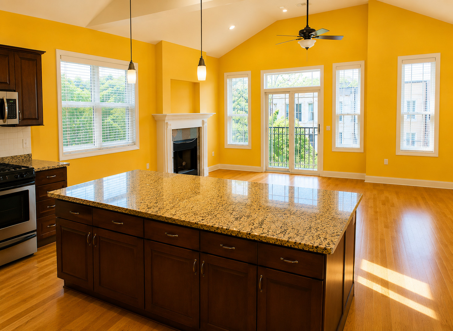
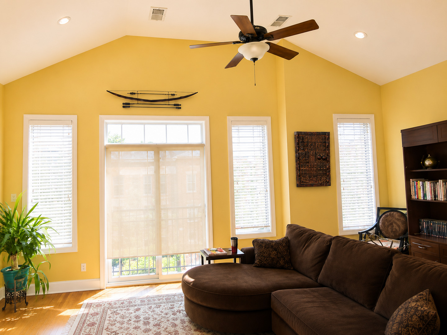
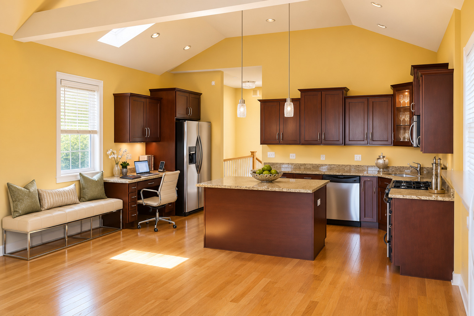
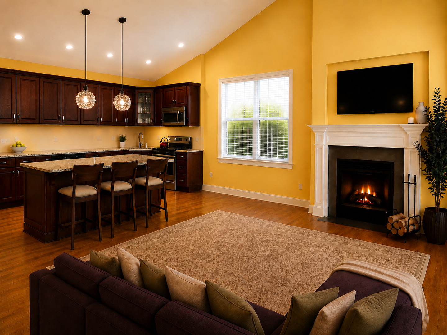
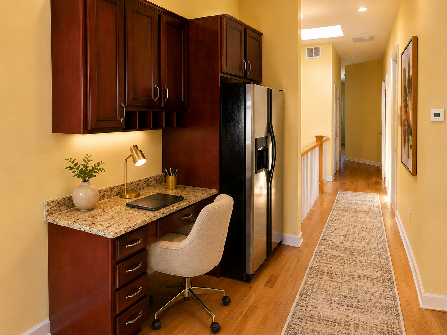
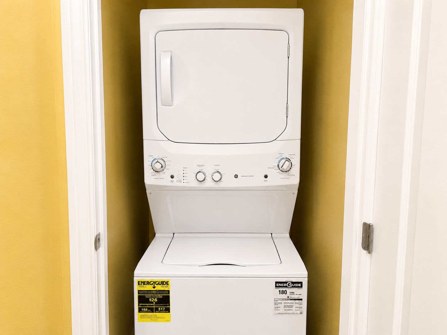
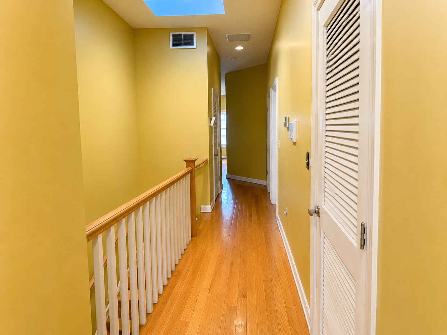
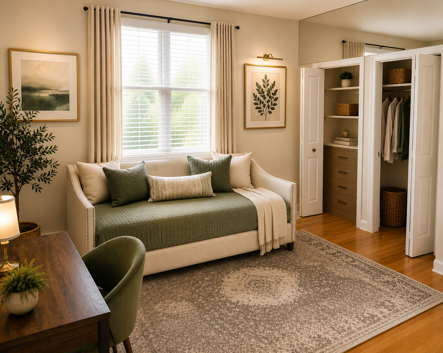
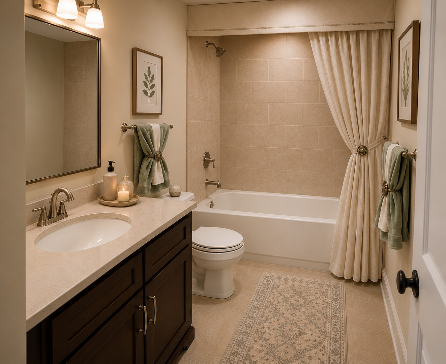
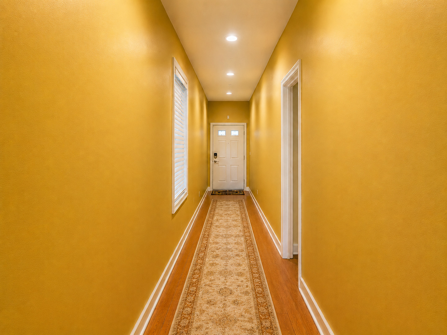
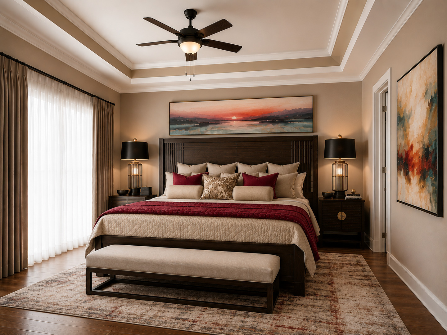
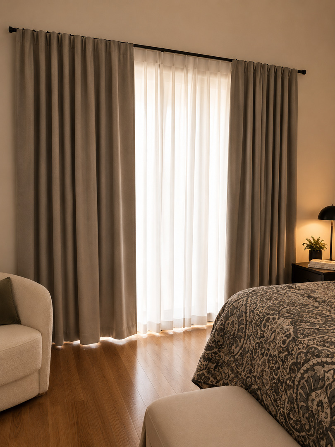
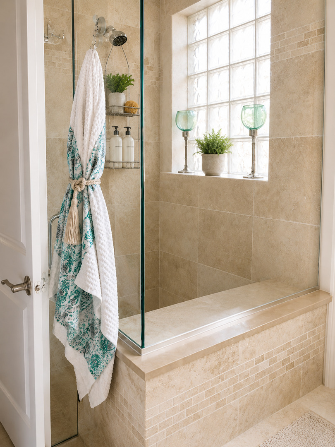
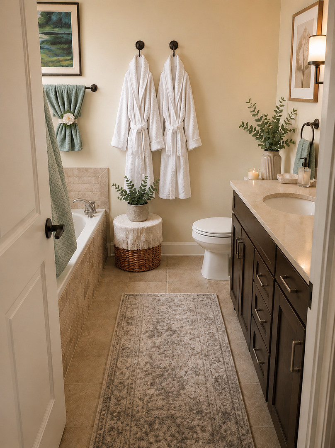
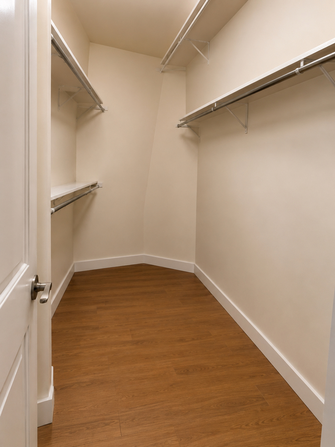
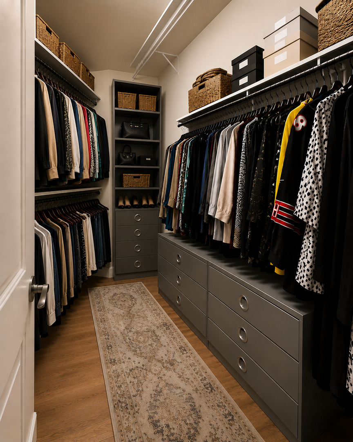
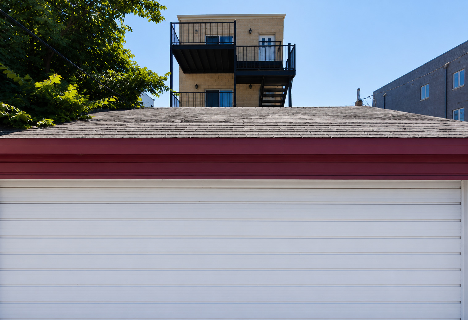
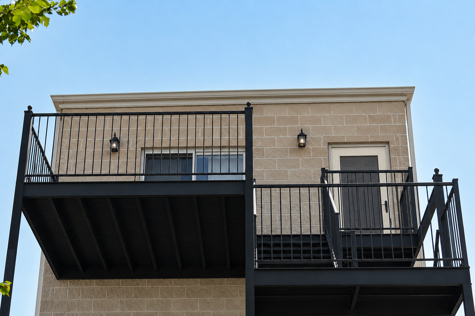
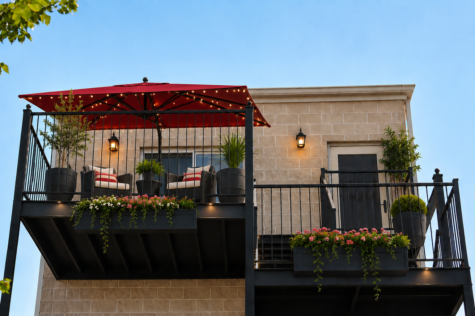
Currently tenant-occupied on a month-to-month lease, this distinctive top-floor condominium offers flexibility for an investor or future owner-occupant. Located in a three-story walk-up, the residence features an exclusive private interior staircase leading to the main living level. The building is approached through a secure iron gate with intercom entry, while smart keyless electronic access adds convenience for residents and guests. A skylit private entry area provides a welcoming arrival and space for coats, shoes and umbrellas before ascending to the residence. The sun-filled great room features dramatic 12- to 13-foot vaulted ceilings, a skylight, wood-burning fireplace, Juliet balcony and built-in desk with generous storage. The open kitchen flows seamlessly into the living and dining areas, while multiple windows and the skylight fill the space with natural light. From the stair landing, the Sunlit Gallery Corridor extends toward the rear of the residence, featuring a large window and generous wall space ideal for displaying artwork. The spacious primary suite, entered from the corridor, easily accommodates a king-size bed, dresser, bench, and side chair. The suite also features a walk-in closet, en-suite bath and direct access to the private terrace. The gallery corridor continues beyond the primary suite to a separate rear exterior entrance, providing additional access to the terrace and rear stairs. The private outdoor space offers room for relaxing, grilling, dining, and entertaining. The second bedroom, conveniently located near the top of the stairs, offers flexible use as a bedroom, den or private office. A second full bathroom is located nearby. Additional features include in-unit laundry, an enclosed garden-level storage closet and one enclosed garage parking space in the building's three-car garage. The garage features an automatic door opener and service-door access to the building's courtyard. Soaring ceilings, abundant natural light, private outdoor space, garage parking and a distinctive split-bedroom layout combine to create a residence with exceptional space, privacy and architectural character.
Details
| MLS # | 12745458 |
|---|---|
| Listing Type | For Sale |
| Style | Condominium |
| Sub-Type | Resale |
| Status | Active |
| Year | 2007 |
| Days On Site | 12 |
| Listing Provided By | Village Realty, Inc. | Taure Muhammad |
Features
| Bed(s) | 2 |
|---|---|
| Bath(s) | 2 Total |
| SQ Feet | 1,400 |
| Garage | 1 |
| Story(s) | 3 |
Interior
| Rooms Total | 5 |
|---|---|
| Cooling | Central Air |
| Heating | Natural Gas |
| Laundry Features | In Unit |
Exterior
| Construction Materials | Brick |
|---|
Parking
| Parking Features | Yes, Garage Owned, Detached, Garage |
|---|---|
| Garage Spaces | 1 |
Utilities
| Sewer | Public Sewer |
|---|
Taxes
| Tax Year | 2025 |
|---|---|
| Tax Annual Amount | 5117.27 |
Area Information
| State | IL |
|---|---|
| County | Cook |
| City | Chicago |
| Zip Code | 60615 |
| Area | CHI Grand Boulevard |
| Listing VS Median (in 60615) | |
Price: $325,000 low | high Med: $210,000 sqft: 1,400 low | high Med: 1,122 $ / sqft: $232 low | high Med: $187 On site: 12 low | high Med: 5 | |
Market Activity 60615
Request a showing
Request a showing
Contact
Learn More About This Property

| State | IL |
|---|---|
| County | Cook |
| City | Chicago |
| Zip Code | 60615 |
| Area | CHI Grand Boulevard |
| Listing VS Median (in 60615) | |
Price: $325,000 low | high Med: $210,000 sqft: 1,400 low | high Med: 1,122 $ / sqft: $232 low | high Med: $187 On site: 12 low | high Med: 5 | |
