4918 Monterey Drive,Richton Park, IL 60471
Richton Park, IL 60471

Description
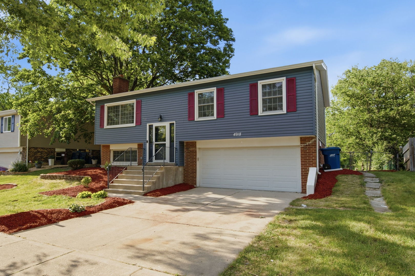
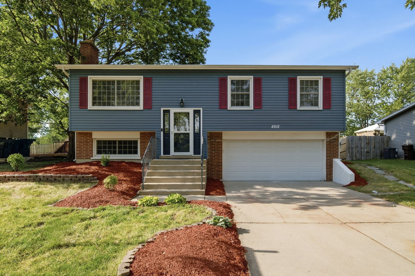
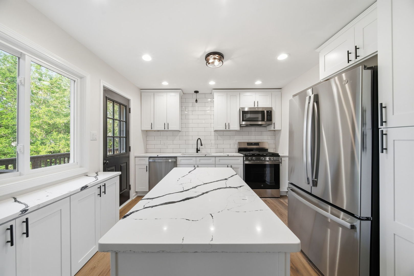
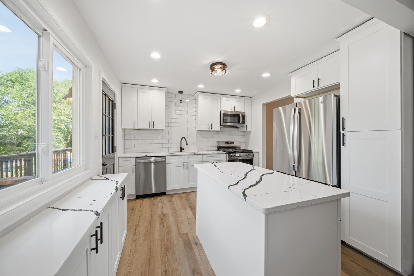
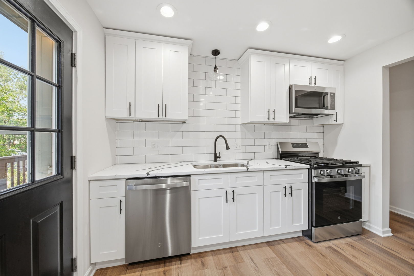
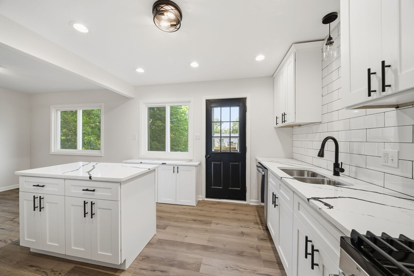
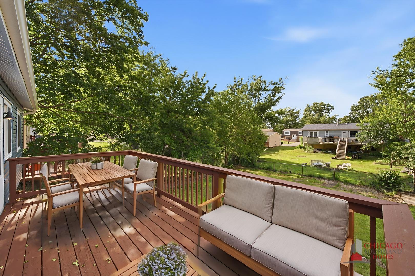
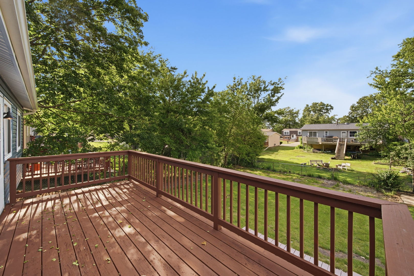
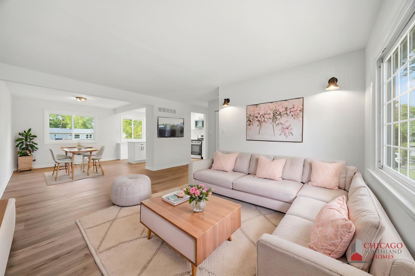
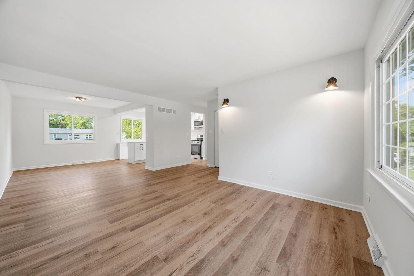
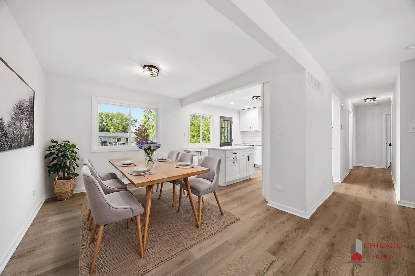
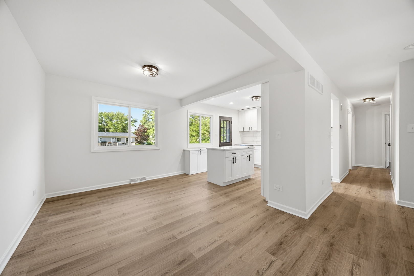
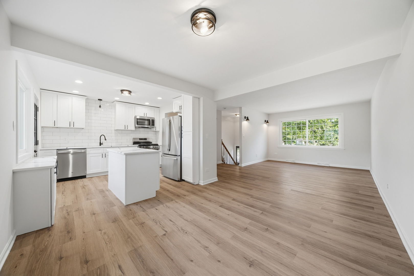
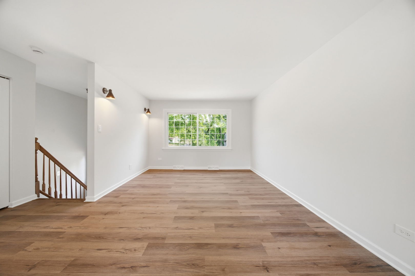
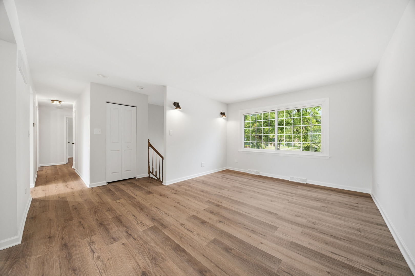
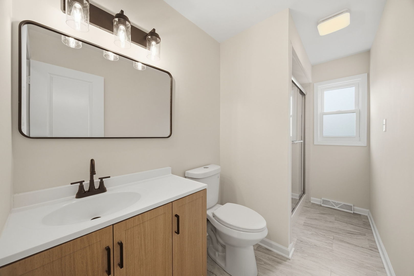
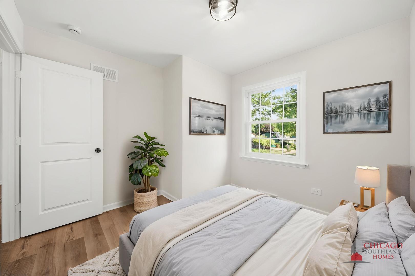
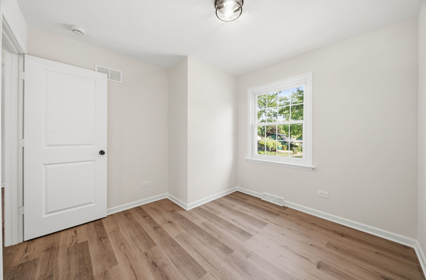
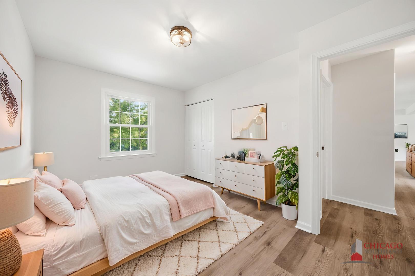
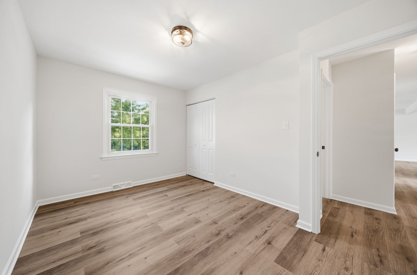
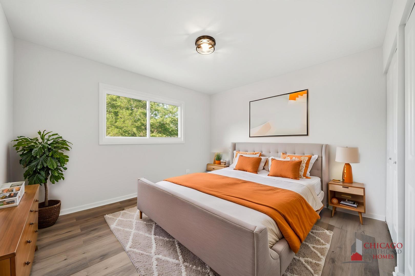
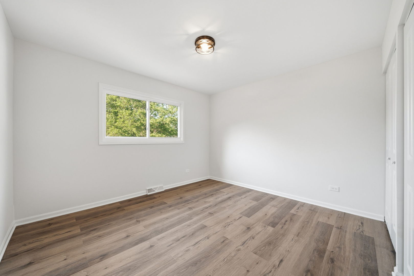
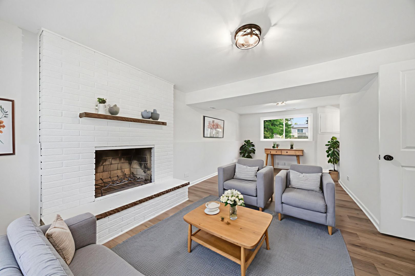
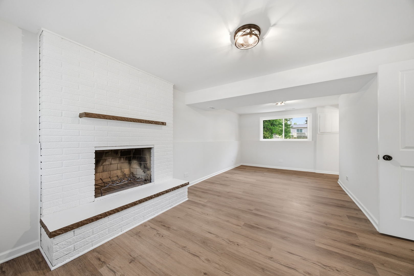
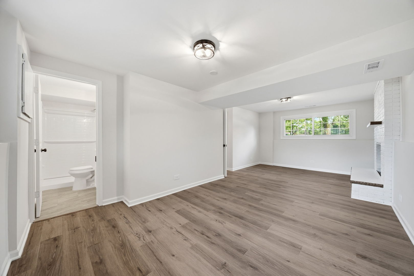
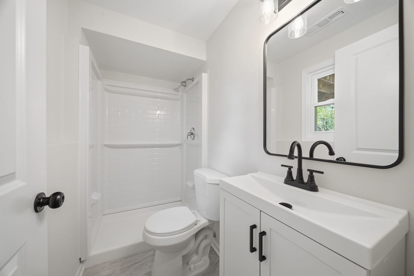
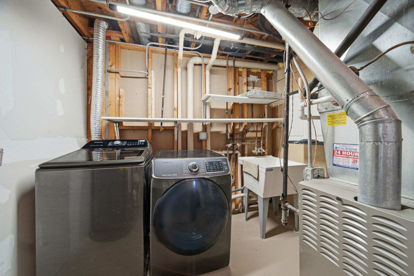
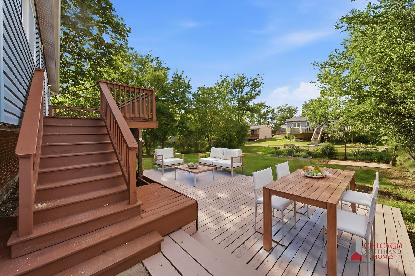
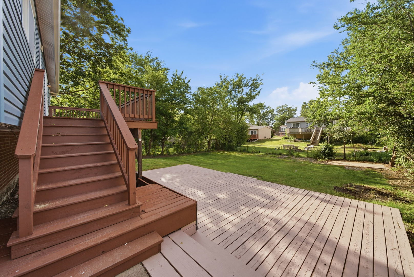
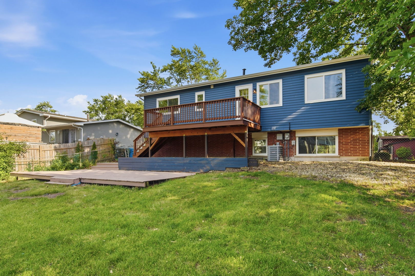
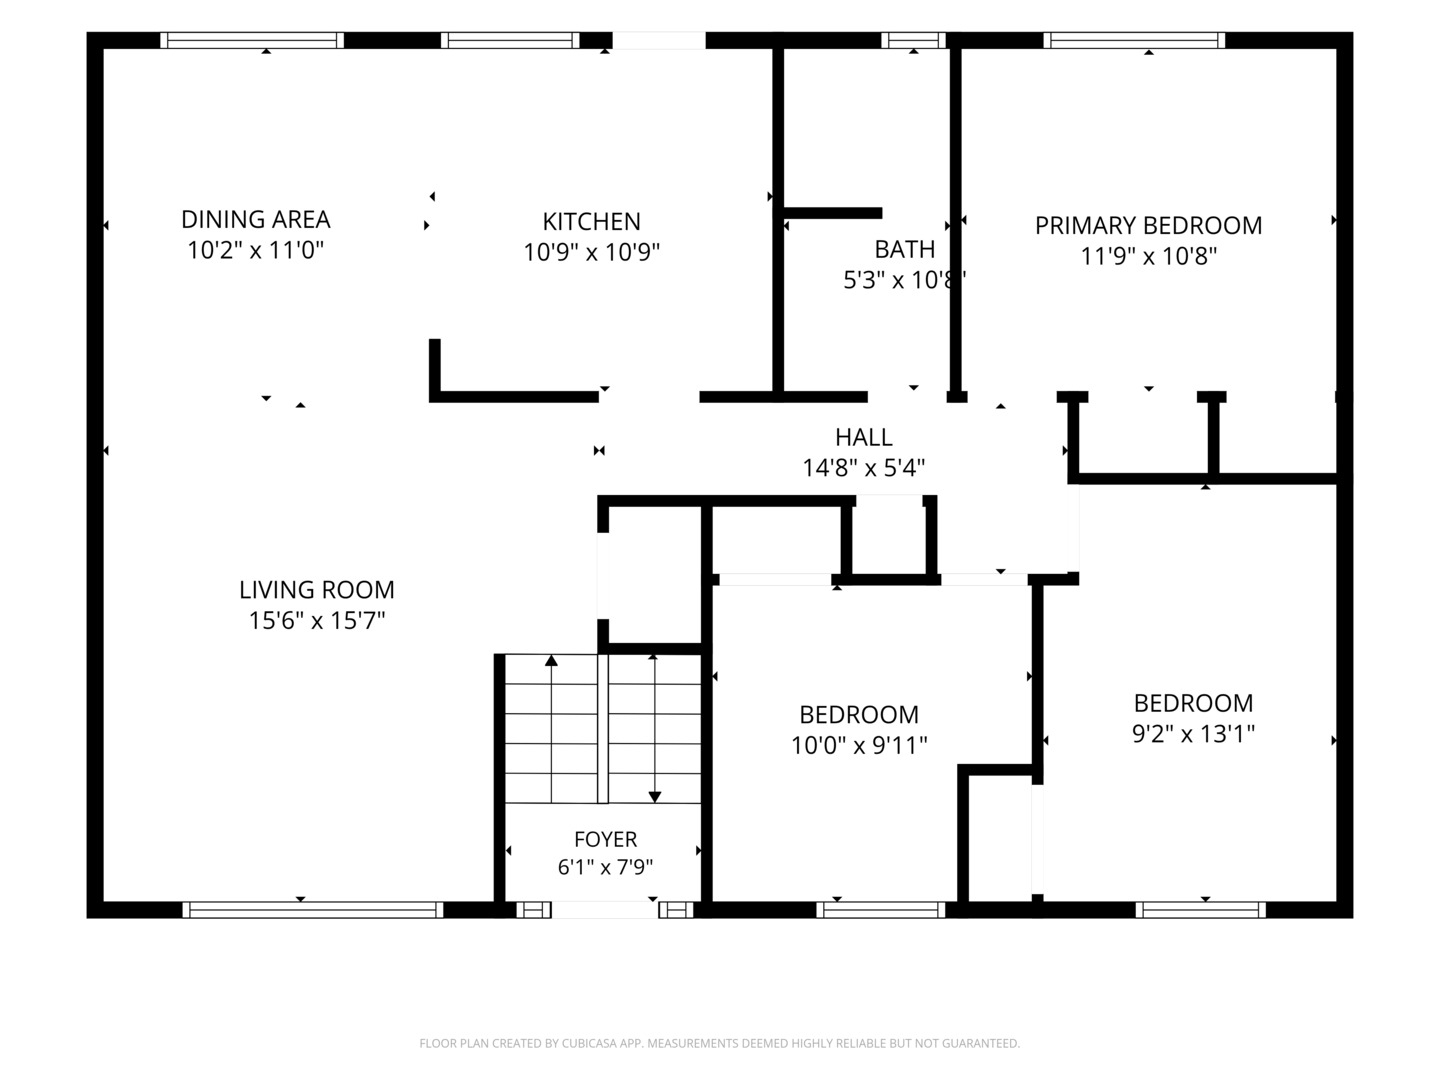
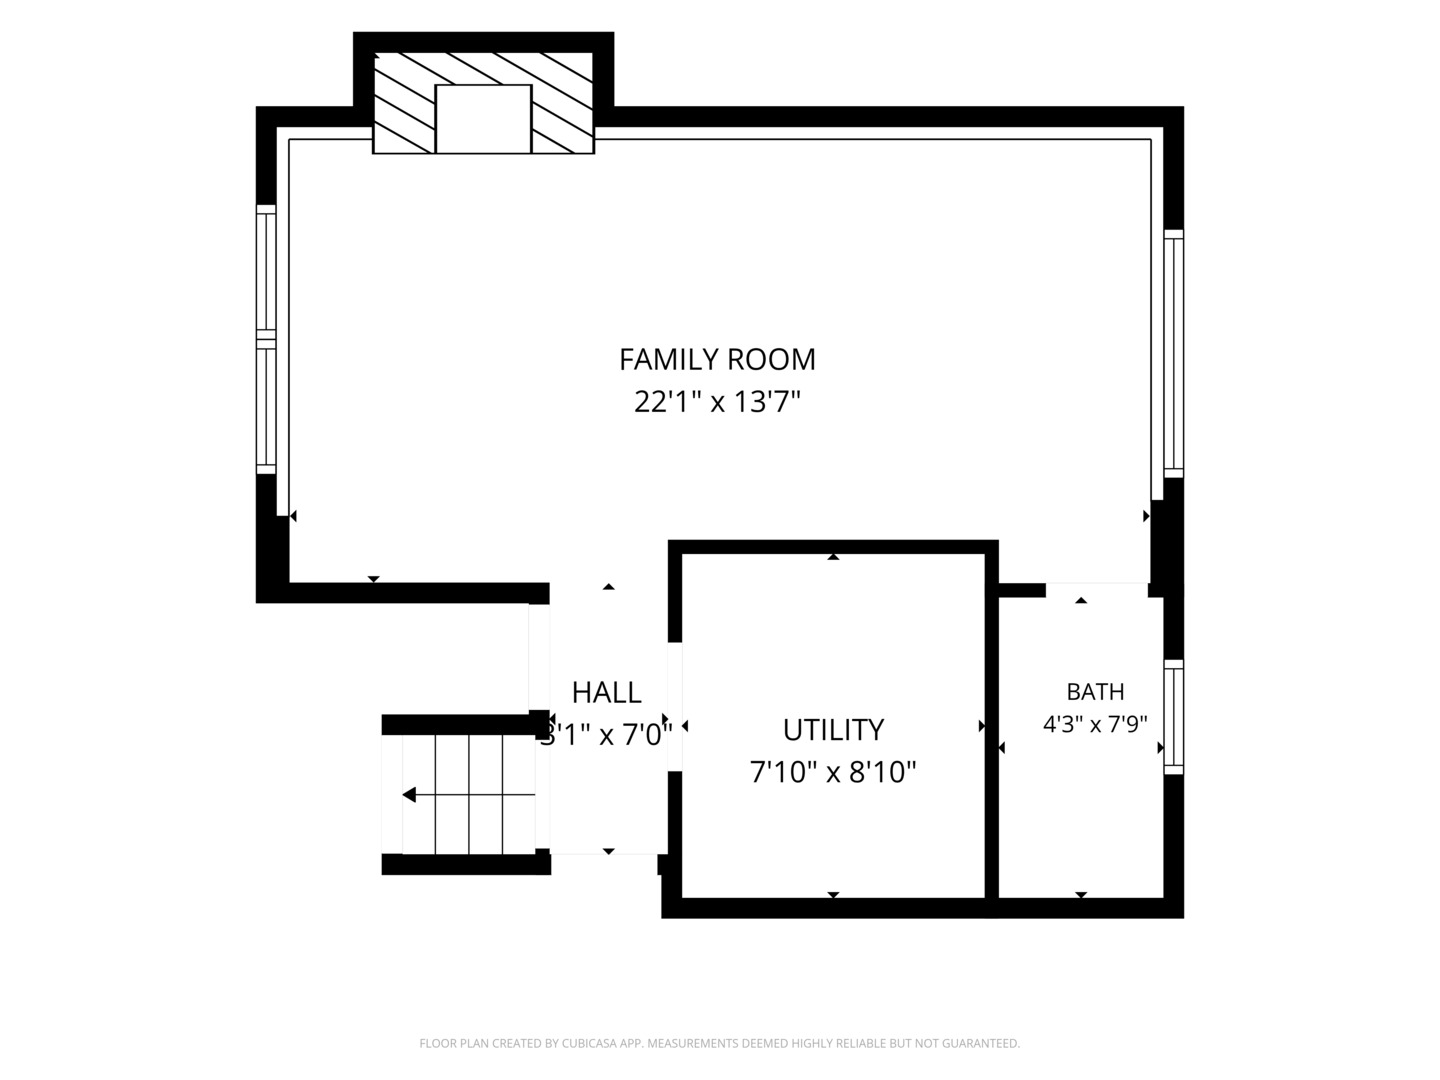
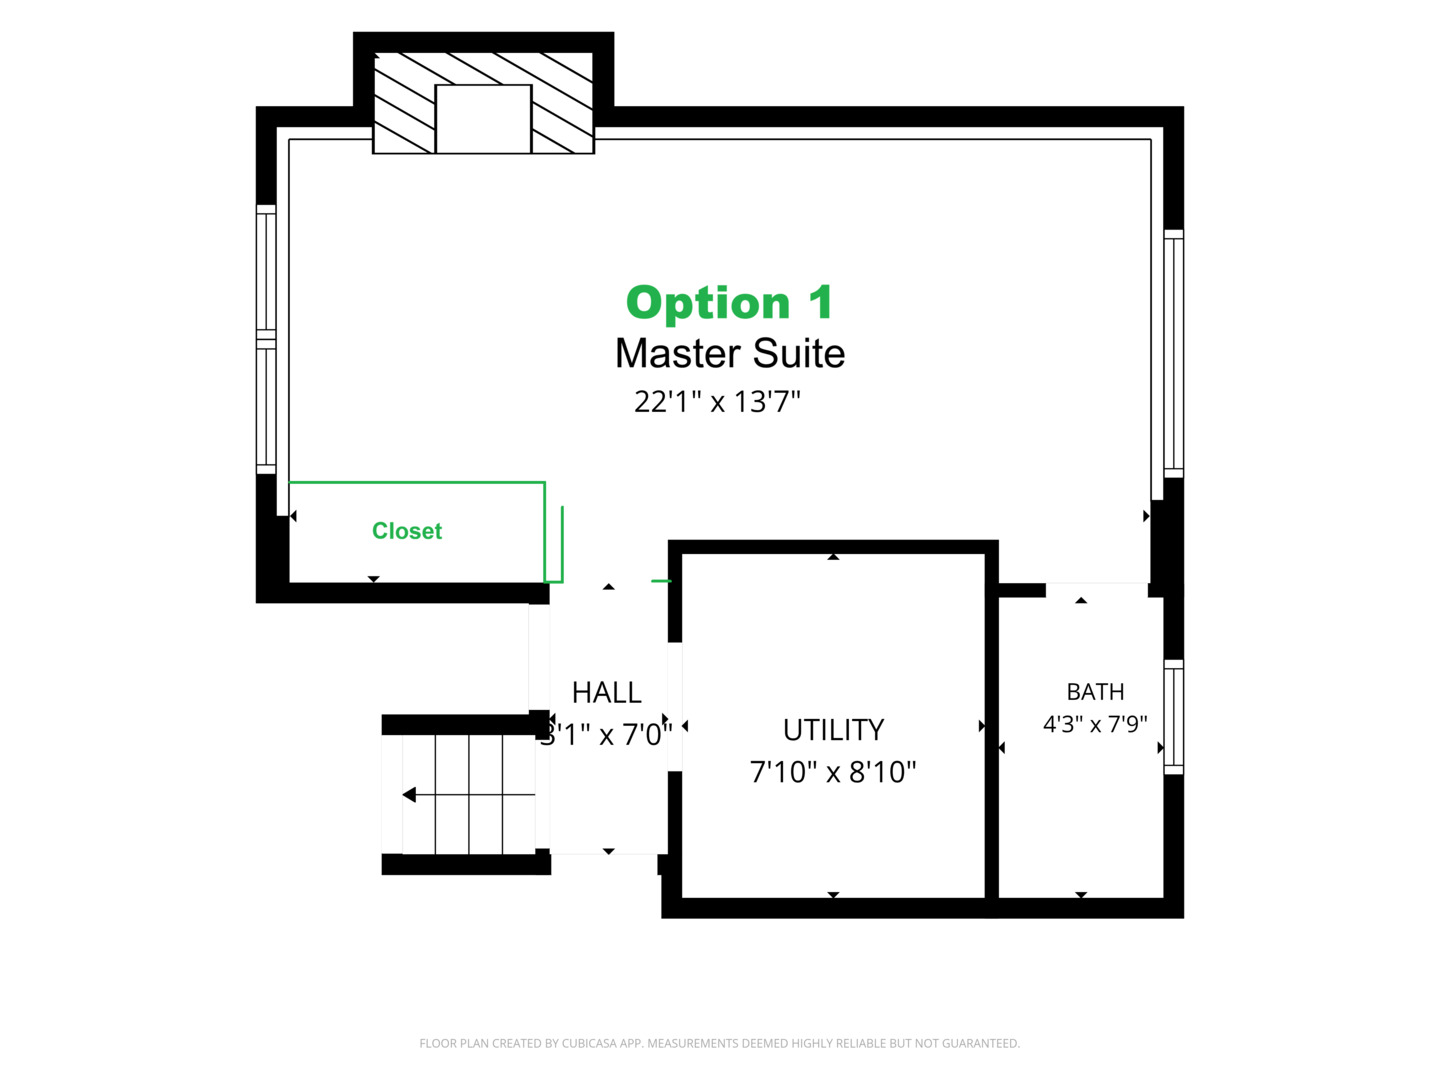
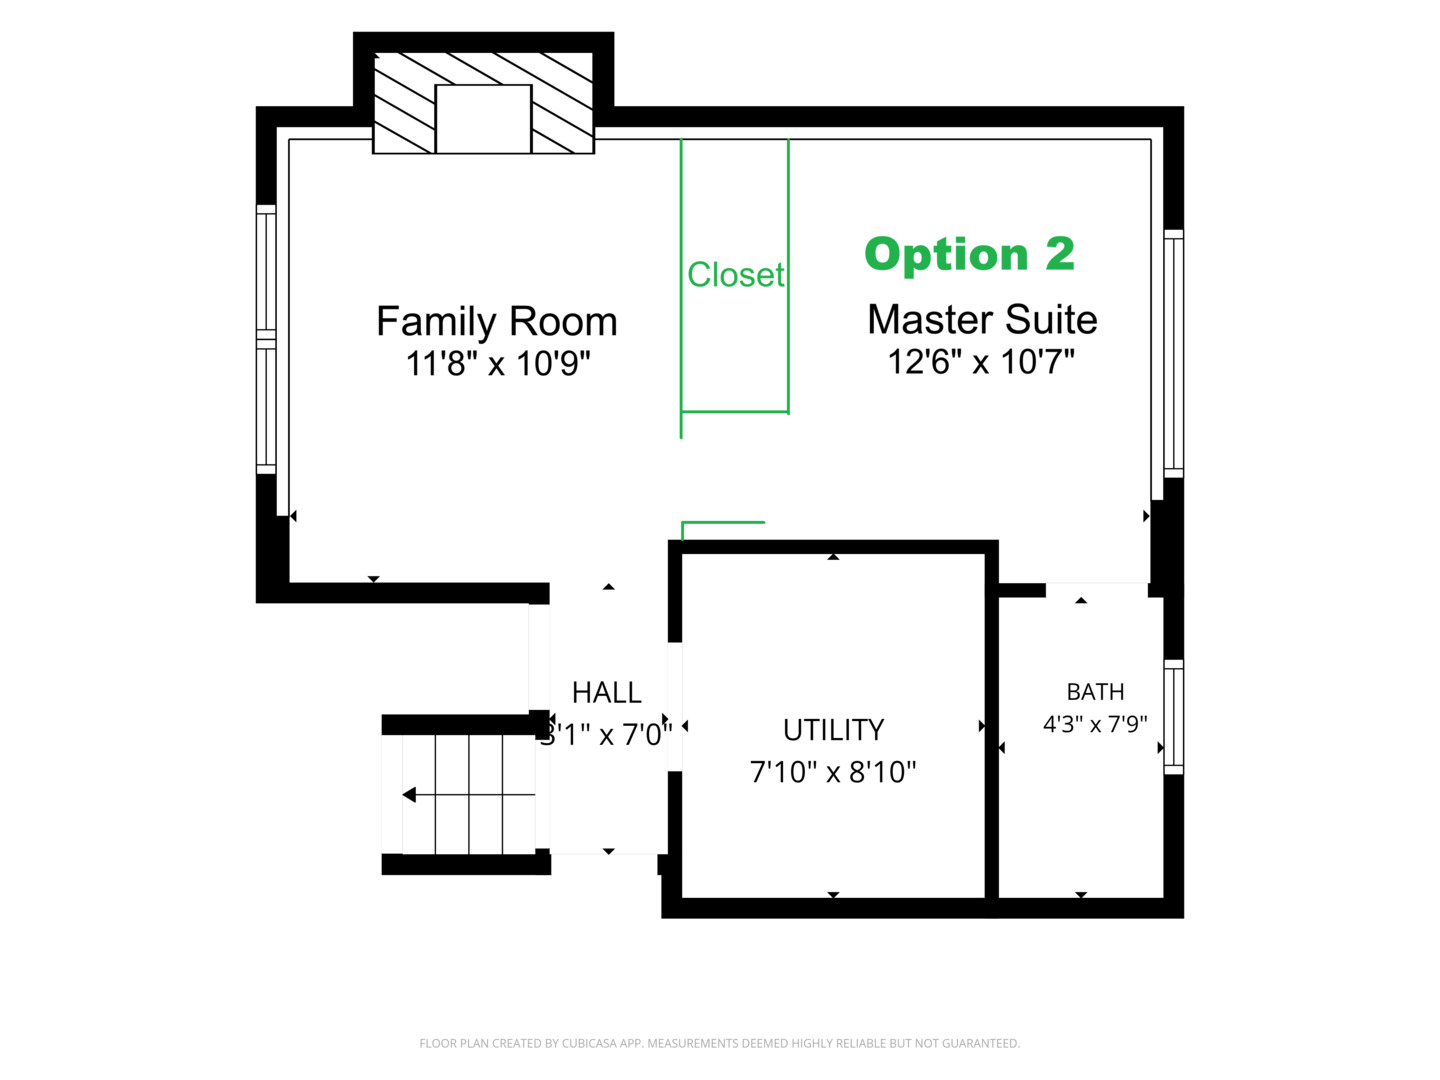
Welcome to 4918 Monterey Drive, a newly renovated split-level home in Richton Park's Lakewood Estates offering 4 bedrooms, 2 full baths, and 1,680 sq ft of finished living area. The main level features three spacious bedrooms, a full bathroom, and an open layout with living room and separate dining room. The highlight is a brand new, redesigned kitchen with center island, 36" cabinets with crown molding, pantry, granite countertops, GE stainless steel appliance package, and door leading out to a refinished two-tiered deck. Luxury vinyl plank flooring, new white trim & doors throughout with black hardware. Downstairs offers a wood-burning fireplace, family room and master suite with full bathroom, laundry room, and entry from the 2.5-car attached garage. Fenced backyard is great for entertaining and relaxing, with huge deck, concrete pad for a shed, and lots of green space. Most windows are brand new, rewired electrical system, updated plumbing system, and fresh landscaping. Convenient location is just 2min to Neil Armstrong Elementary including Klawitter Park and Lake George, 7min to Colin Powell Middle School, 5min to Rich Township High School, 5min to I-57 @ Sauk Trail, and 5min to the Richton Park Metra. Save thousands in upfront costs with special financing, inquire for details.
Details
| MLS # | 12664156 |
|---|---|
| Listing Type | For Sale |
| Style | Town House |
| Sub-Type | Resale |
| Status | Active Under Contract |
| Year | 1974 |
| Days On Site | 80 |
| Listing Provided By | Keller Williams Preferred Rlty | Alexander Fenske |
Features
| Bed(s) | 4 |
|---|---|
| Bath(s) | 2 Total |
| SQ Feet | 1,680 |
| Garage | 2 |
| Basement | Y |
| Story(s) | 2 |
| Acreage | 0.18 |
Interior
| Rooms Total | 7 |
|---|---|
| Cooling | Central Air |
| Heating | Natural Gas, Forced Air |
| Interior Features | 1st Floor Bedroom, 1st Floor Full Bath, Separate Dining Room, Pantry, Replacement Windows |
| Appliances | Range, Microwave, Dishwasher, Refrigerator, Washer, Dryer, Stainless Steel Appliance(s) |
| Fireplaces Total | 1 |
| Fireplace Features | Wood Burning, Masonry |
| Laundry Features | Gas Dryer Hookup, Laundry Closet, Sink |
| Window Features | Screens, All, Double Pane Windows, Vinyl Frames |
Exterior
| Roof | Asphalt |
|---|---|
| Foundation Details | Concrete Perimeter |
| Construction Materials | Vinyl Siding, Brick |
| Patio And Porch Features | Deck |
| Fencing | Fenced, Chain Link |
Parking
| Parking Features | Concrete, Garage Door Opener, Yes, Garage Owned, Attached, Garage |
|---|---|
| Garage Spaces | 2.5 |
Utilities
| Sewer | Public Sewer |
|---|---|
| Electric | Circuit Breakers, 100 Amp Service |
Location
| Community Features | Park, Lake, Curbs, Sidewalks, Street Lights, Street Paved |
|---|
Taxes
| Tax Year | 2024 |
|---|---|
| Tax Annual Amount | 8151.97 |
Area Information
| State | IL |
|---|---|
| County | Cook |
| City | Richton Park |
| Zip Code | 60471 |
| Area | Richton Park |
| Community Name | Lakewood Manor |
| School District | Fine Arts And Communications Cam |
| Elementary School | Neil Armstrong Elementary School |
| High School | Fine Arts And Communications Cam |
| Listing VS Median (in Lakewood Manor) | |
Price: $285,000 low | high Med: $307,500 sqft: 1,680 low | high Med: 2,118 $ / sqft: $170 low | high Med: $149 On site: 80 low | high Med: 54 | |
Market Activity 60471
Request a showing
Request a showing
Contact
Learn More About This Property

| State | IL |
|---|---|
| County | Cook |
| City | Richton Park |
| Zip Code | 60471 |
| Area | Richton Park |
| Community Name | Lakewood Manor |
| School District | Fine Arts And Communications Cam |
| Elementary School | Neil Armstrong Elementary School |
| High School | Fine Arts And Communications Cam |
| Listing VS Median (in Lakewood Manor) | |
Price: $285,000 low | high Med: $307,500 sqft: 1,680 low | high Med: 2,118 $ / sqft: $170 low | high Med: $149 On site: 80 low | high Med: 54 | |