 Price Reduced Listing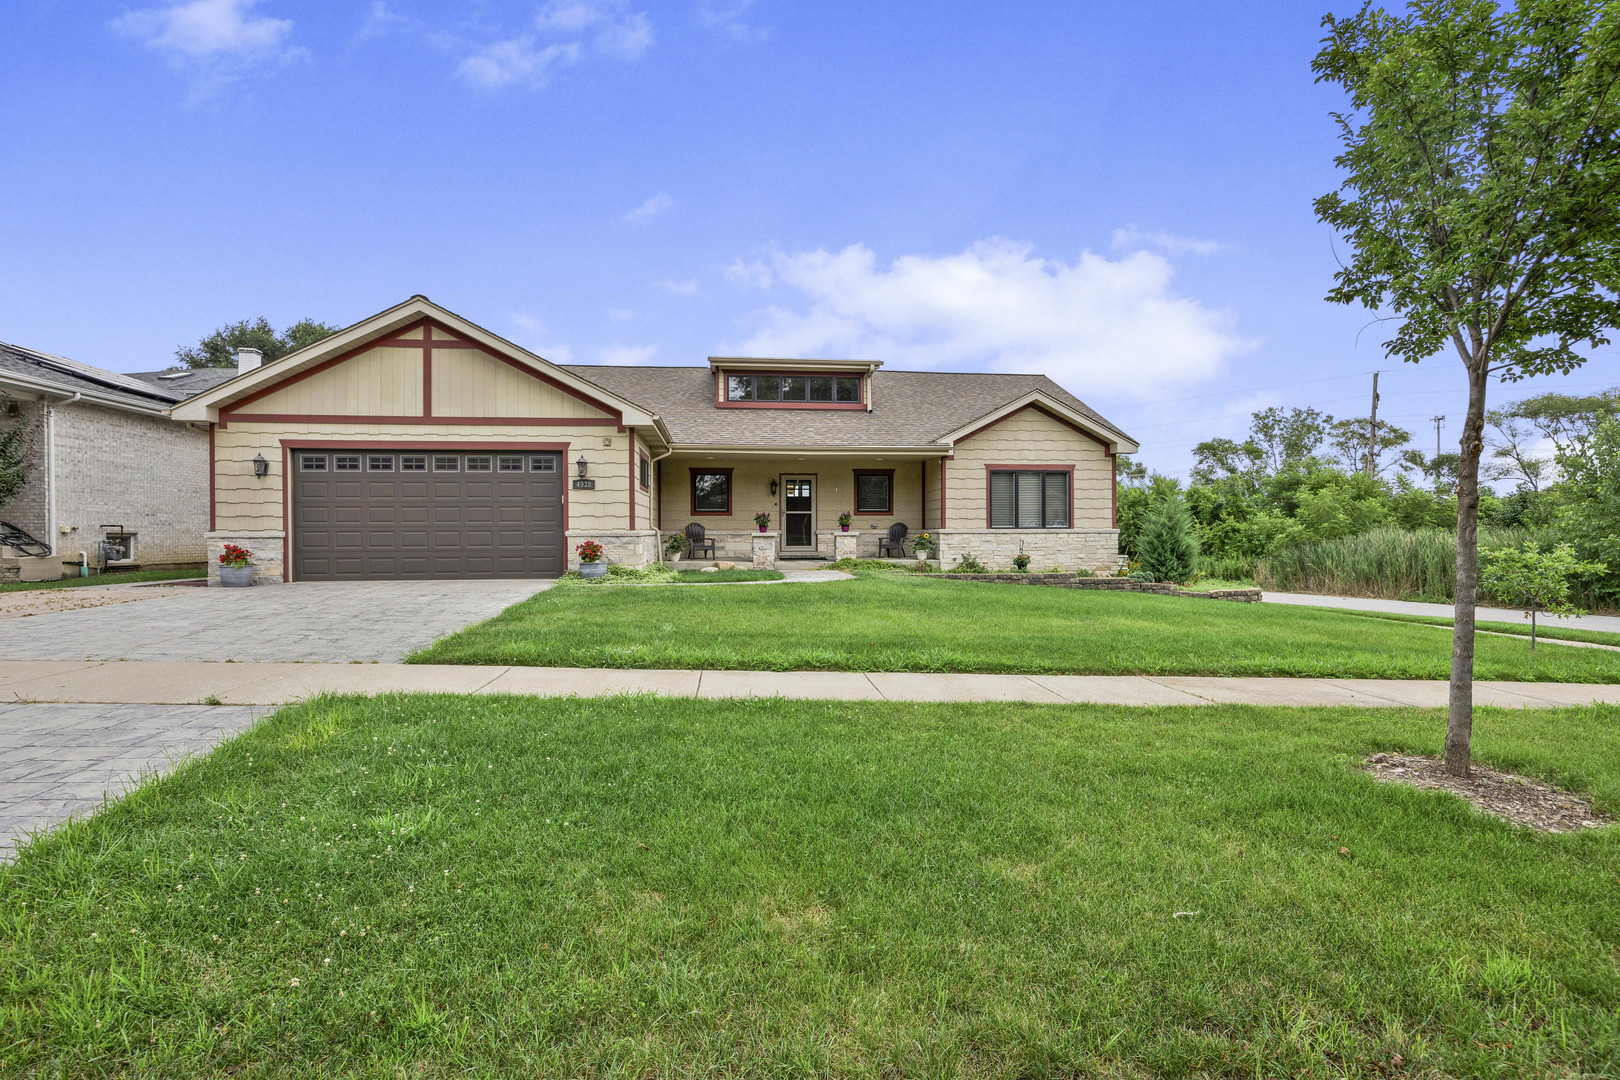

















Description
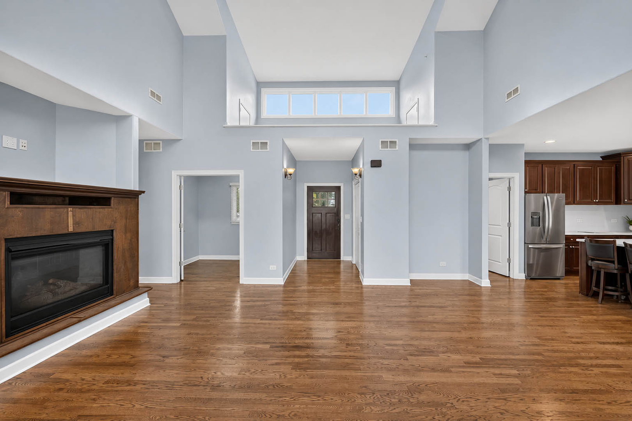
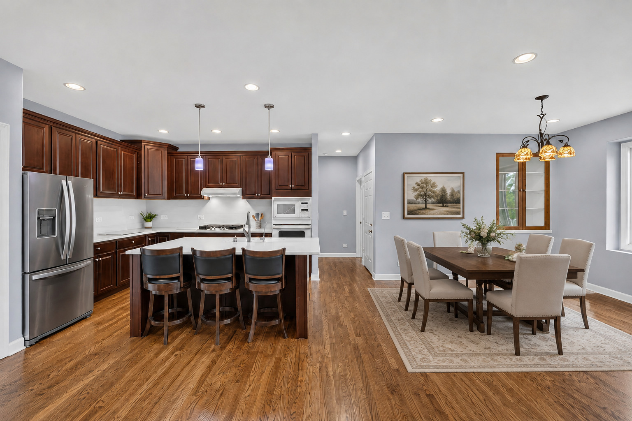
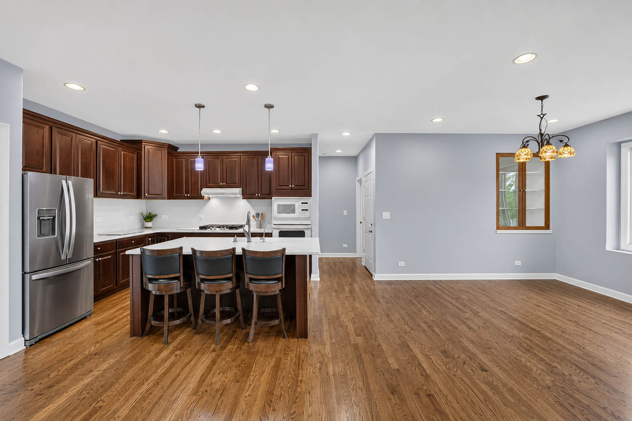
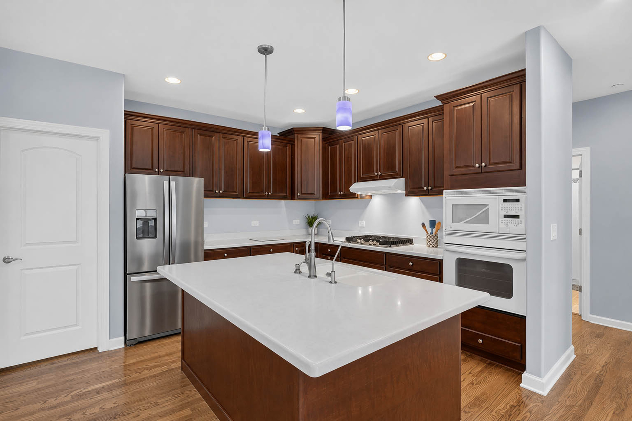
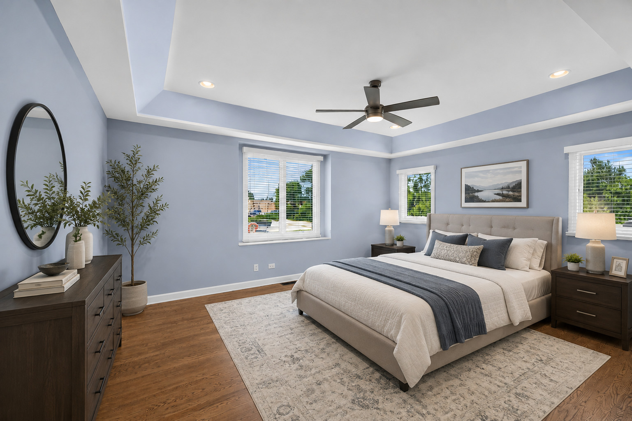
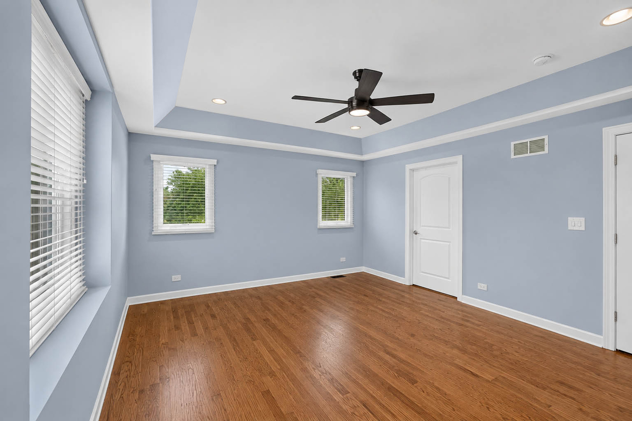
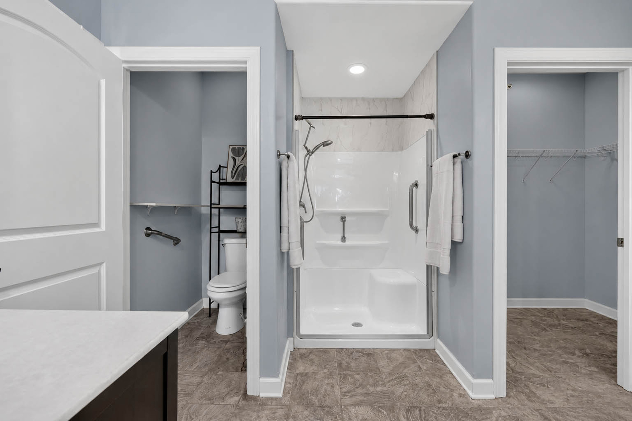
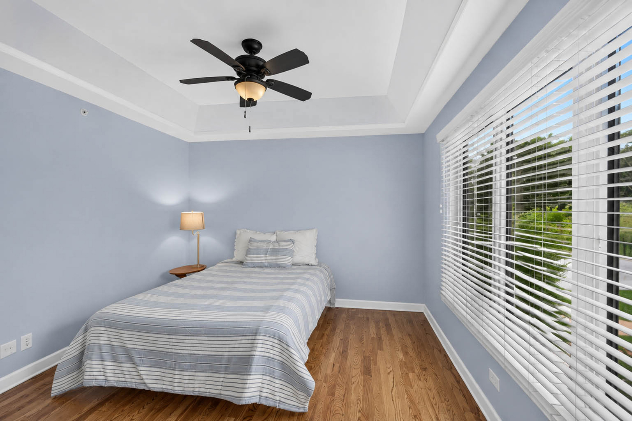
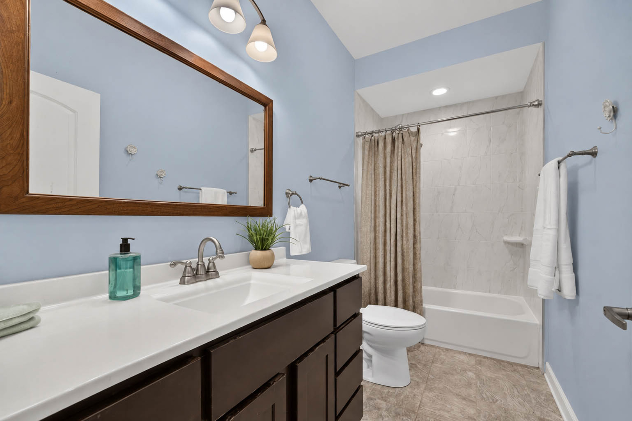
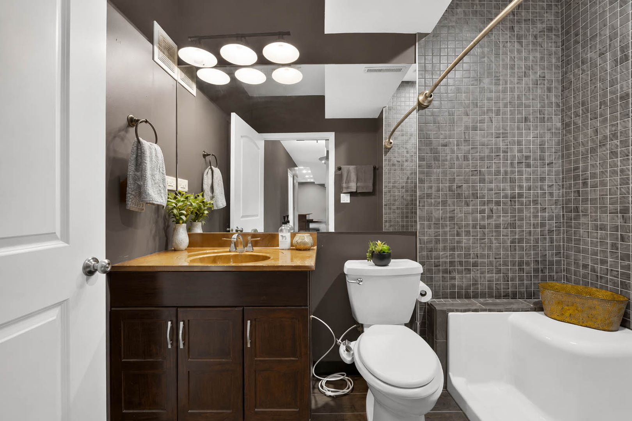
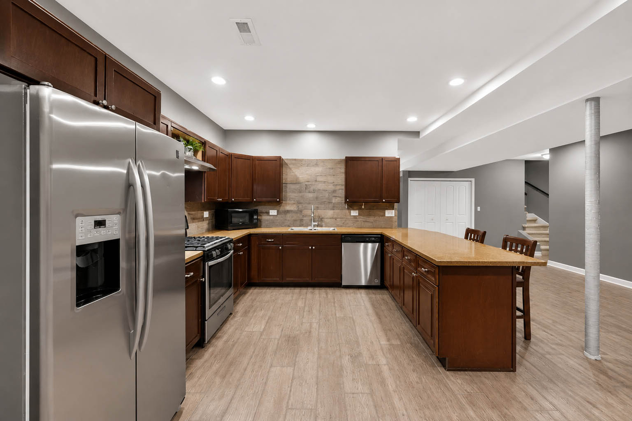
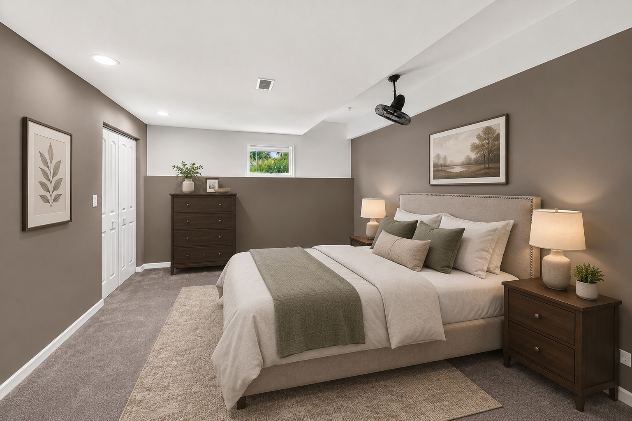
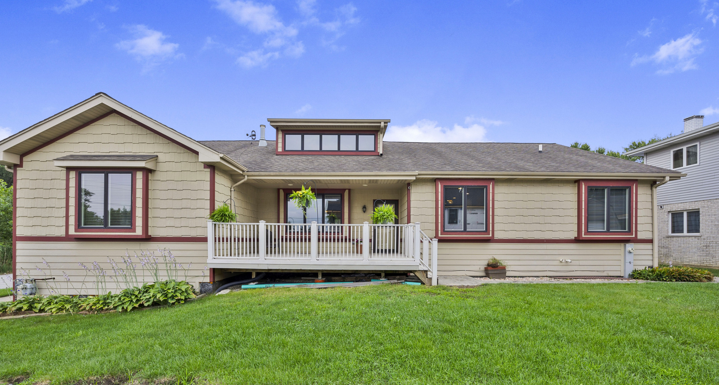
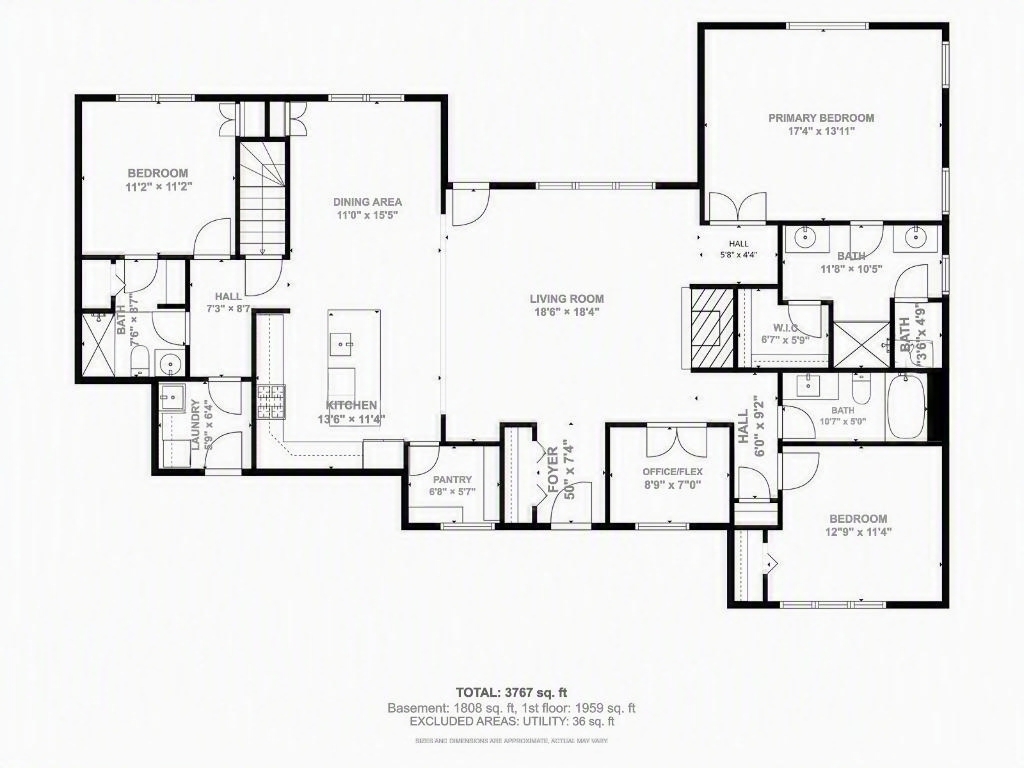
Welcome to a truly unique, custom-built ranch offering exceptional space, flexibility, and related-living potential! Built in 2014 and designed with thoughtful details throughout, this expansive home offers a layout that can function almost like one complete home on top of another. The main level features beautiful hardwood floors and an open-concept kitchen, dining, and living area highlighted by a fireplace, soaring ceilings, and clerestory windows that fill the space with natural light. The spacious primary suite includes a walk-in closet, dual vanity, and an accessible walk-in shower. A second main-level bedroom also features its own attached full bath with walk-in shower, while a third bedroom is conveniently located near another full bath with tub. Two additional flexible spaces are ideal for a walk-in pantry and home office. The lower level is equipped with a second full kitchen, full bath, three flexible rooms, generous living space, and gas and water hookups for a potential second laundry area - an outstanding setup for related living. Storage is abundant throughout the home, with closets seemingly everywhere you turn. The oversized garage includes a separate storage area. Outside, enjoy a large front porch, composite deck in the back, and a large shed for even more space. With an incredibly versatile floor plan, this is far more than your typical ranch. A rare opportunity for buyers who need room to spread out without sacrificing the convenience of single-level living!
Details
| MLS # | 12727175 |
|---|---|
| Listing Type | For Sale |
| Style | Farm or Ranch |
| Sub-Type | Resale |
| Status | Active |
| Year | 2015 |
| Days On Site | 26 |
| Listing Provided By | Village Realty, Inc. | Daniel Auskalnis |
Features
| Bed(s) | 6 |
|---|---|
| Bath(s) | 4 Total |
| SQ Feet | 3,500 |
| Garage | 2 |
| Basement | Y |
| Story(s) | 1 |
| Acreage | 0.18 |
Interior
| Rooms Total | 13 |
|---|---|
| Cooling | Central Air |
| Heating | Natural Gas |
| Interior Features | Vaulted Ceiling(s), Cathedral Ceiling(s), 1st Floor Bedroom, In-Law Floorplan, 1st Floor Full Bath, Walk-In Closet(s), Pantry |
| Appliances | Microwave, Dishwasher, Refrigerator, Oven, Range Hood, Gas Cooktop, Gas Oven |
| Laundry Features | Main Level, Gas Dryer Hookup, Multiple Locations, Sink |
| Window Features | Skylight(s), Drapes, Screens |
Exterior
| Roof | Asphalt |
|---|---|
| Foundation Details | Concrete Perimeter |
| Lot Features | Corner Lot |
| Construction Materials | Fiber Cement |
| Patio And Porch Features | Deck |
Parking
| Parking Features | Brick Driveway, Concrete, Garage Door Opener, Yes, Garage Owned, Attached, Garage |
|---|---|
| Garage Spaces | 2 |
Utilities
| Sewer | Public Sewer |
|---|---|
| Electric | 200+ Amp Service |
Location
| Community Features | Street Lights, Street Paved |
|---|
Taxes
| Tax Year | 2024 |
|---|---|
| Tax Annual Amount | 8135.64 |
Area Information
| State | IL |
|---|---|
| County | Cook |
| City | Alsip |
| Zip Code | 60803 |
| Area | Alsip | Garden Homes |
| School District | A B Shepard High School (Campus |
| Elementary School | Hazelgreen Elementary School |
| High School | A B Shepard High School (Campus |
| Listing VS Median (in 60803) | |
Price: $509,500 low | high Med: $269,000 sqft: 3,500 low | high Med: 1,600 $ / sqft: $146 low | high Med: $168 On site: 26 low | high Med: 109 | |
Market Activity 60803
Request a showing
Request a showing
Contact
Learn More About This Property

| State | IL |
|---|---|
| County | Cook |
| City | Alsip |
| Zip Code | 60803 |
| Area | Alsip | Garden Homes |
| School District | A B Shepard High School (Campus |
| Elementary School | Hazelgreen Elementary School |
| High School | A B Shepard High School (Campus |
| Listing VS Median (in 60803) | |
Price: $509,500 low | high Med: $269,000 sqft: 3,500 low | high Med: 1,600 $ / sqft: $146 low | high Med: $168 On site: 26 low | high Med: 109 | |