Price Reduced Listing


Description
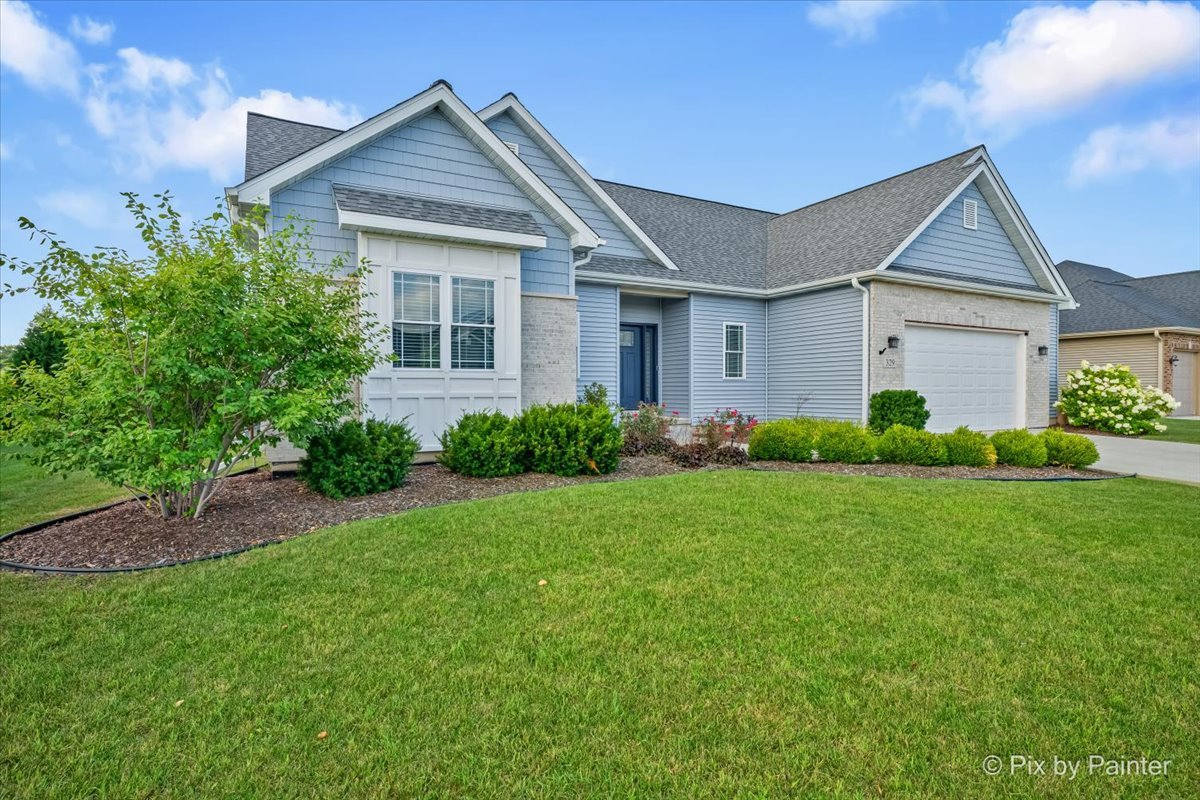
Motivated seller, price reduced. READY TO MOVE IN! This freshly painted 4 bedroom, 3 full bathroom Ranch on a cul de sac features an updated kitchen with new granite counter tops and new subway tile backsplash combined with easy one level living and no HOA! You're welcomed by hardwood flooring that flows through the kitchen and living room, where a cozy fireplace and high vaulted ceilings create a warm, open atmosphere. A radon mitigation system is already installed, offering added peace of mind, and wholly owned solar panels not leased! keeping electrical costs way down. The home also includes a finished basement, providing versatile extra space for family relaxation or for entertaining or hosting guests. Located just steps from Lion's Park with its playground, pavilion and barbecues for gatherings. Also nearby, the scenic Kishwaukee River Walk is ideal for morning strolls and passes by the free Frisbee Golf Course. By car, the home is just five minutes from Northern Illinois University. With schools and a fully stocked grocery store conveniently nearby, this property offers both convenience and a wonderful sense of community.
Details
| MLS # | 12733007 |
|---|---|
| Listing Type | For Sale |
| Style | Farm or Ranch |
| Sub-Type | Resale |
| Status | Active |
| Year | 2002 |
| Days On Site | 10 |
| Listing Provided By | Circle One Realty | Ryan Cherney |
Features
| Bed(s) | 4 |
|---|---|
| Bath(s) | 3 Total |
| SQ Feet | 2,207 |
| Garage | 2 |
| Basement | Y |
| Story(s) | 1 |
| Acreage | 0.19 |
Interior
| Rooms Total | 8 |
|---|---|
| Cooling | Central Air |
| Heating | Natural Gas, Forced Air |
| Interior Features | Vaulted Ceiling(s), 1st Floor Bedroom, 1st Floor Full Bath |
| Appliances | Range, Dishwasher, Refrigerator, Washer, Dryer, Range Hood |
| Fireplaces Total | 1 |
| Fireplace Features | Gas Log |
| Laundry Features | Main Level |
Exterior
| Roof | Asphalt |
|---|---|
| Foundation Details | Concrete Perimeter |
| Lot Features | Cul-De-Sac |
| Construction Materials | Vinyl Siding, Brick |
| Patio And Porch Features | Porch |
| Fencing | Fenced |
Parking
| Parking Features | Asphalt, Garage Door Opener, Yes, Garage Owned, Attached, Garage |
|---|---|
| Garage Spaces | 2 |
Utilities
| Sewer | Public Sewer |
|---|---|
| Electric | Circuit Breakers, 200+ Amp Service |
Location
| Community Features | Park, Lake, Curbs, Sidewalks, Street Lights, Street Paved |
|---|
Taxes
| Tax Year | 2025 |
|---|---|
| Tax Annual Amount | 6141.04 |
Area Information
| State | IL |
|---|---|
| County | DeKalb |
| City | DeKalb |
| Zip Code | 60115 |
| Area | De Kalb |
| Community Name | Kensington Pointe |
| School District | De Kalb High School |
| Elementary School | Jefferson Elementary School |
| High School | De Kalb High School |
| Listing VS Median (in Kensington Pointe) | |
Price: $349,000 low | high Med: $362,000 sqft: 2,207 low | high Med: 1,896 $ / sqft: $158 low | high Med: $197 On site: 10 low | high Med: 5.5 | |
Market Activity 60115
Request a showing
Request a showing
Contact
Learn More About This Property

| State | IL |
|---|---|
| County | DeKalb |
| City | DeKalb |
| Zip Code | 60115 |
| Area | De Kalb |
| Community Name | Kensington Pointe |
| School District | De Kalb High School |
| Elementary School | Jefferson Elementary School |
| High School | De Kalb High School |
| Listing VS Median (in Kensington Pointe) | |
Price: $349,000 low | high Med: $362,000 sqft: 2,207 low | high Med: 1,896 $ / sqft: $158 low | high Med: $197 On site: 10 low | high Med: 5.5 | |