 New Listing
 In-Person: 09/13 1:30 PM - 3:30 PM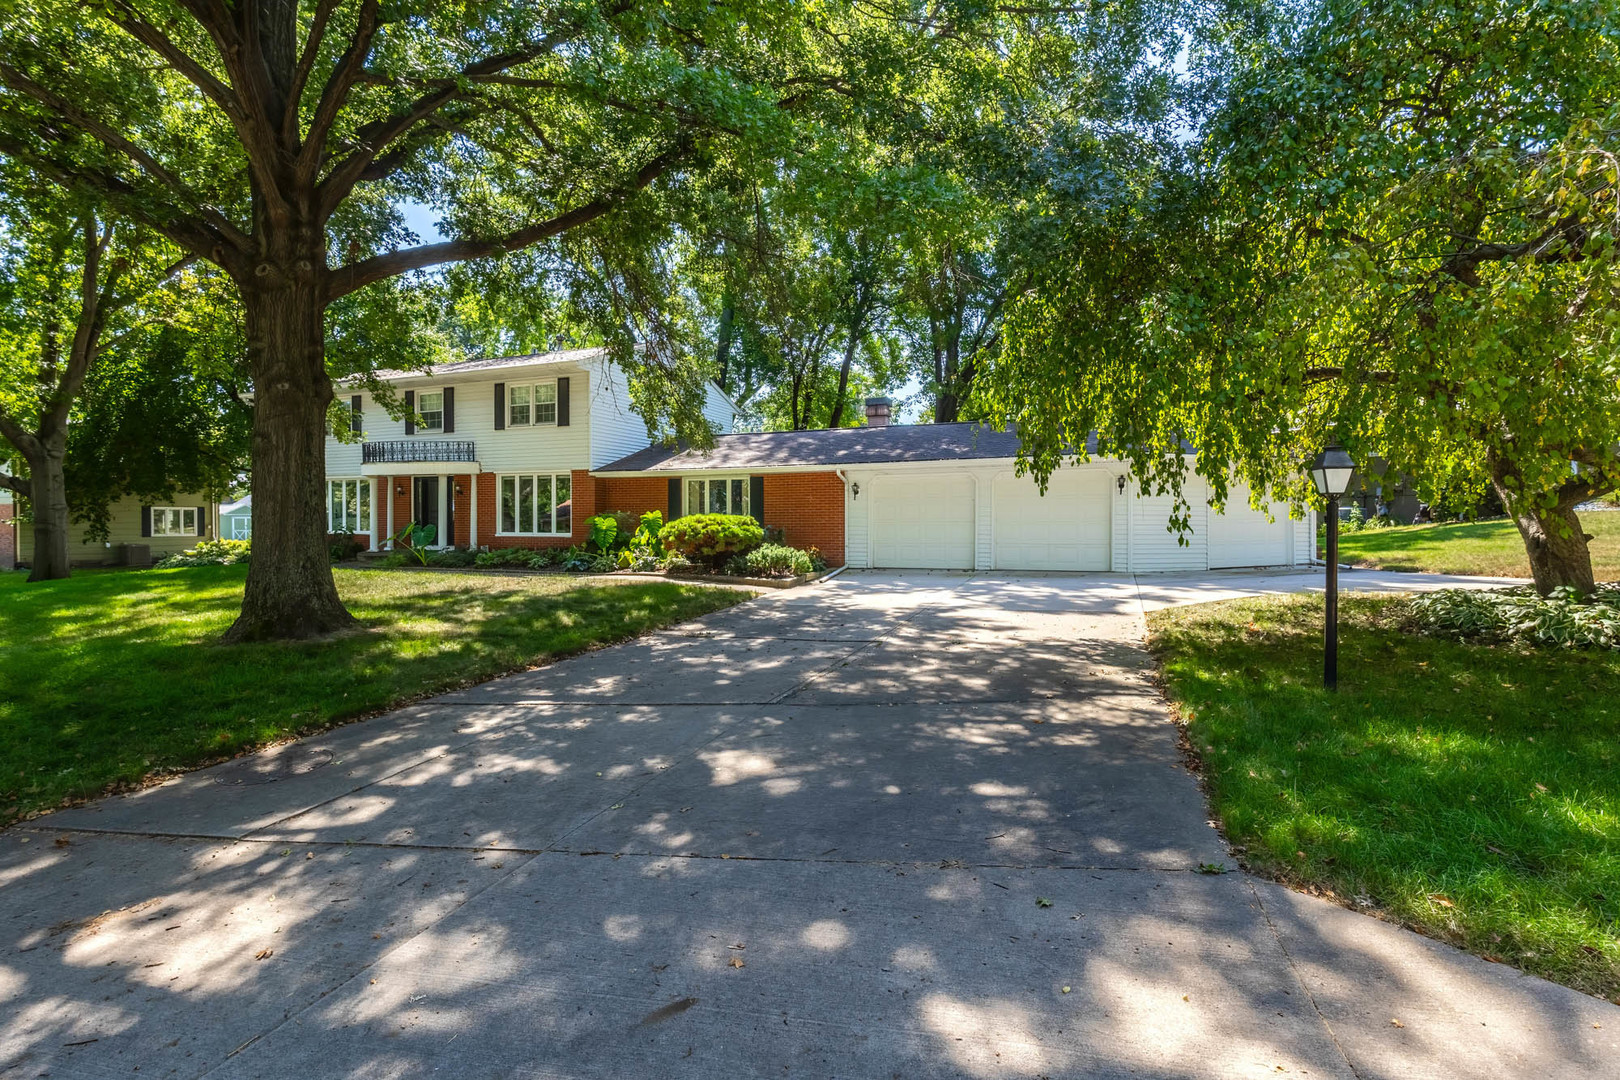
5079 Coachman Road,Bettendorf, IA 52722
Bettendorf, IA 52722













Description
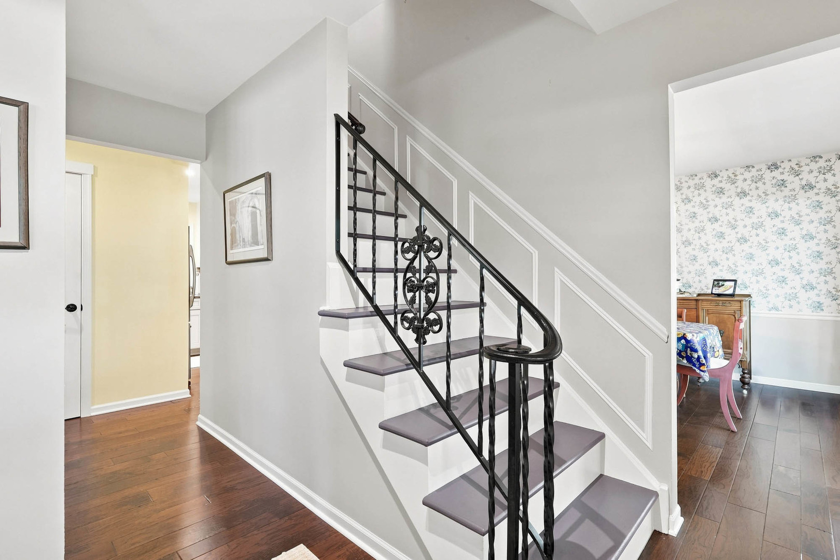
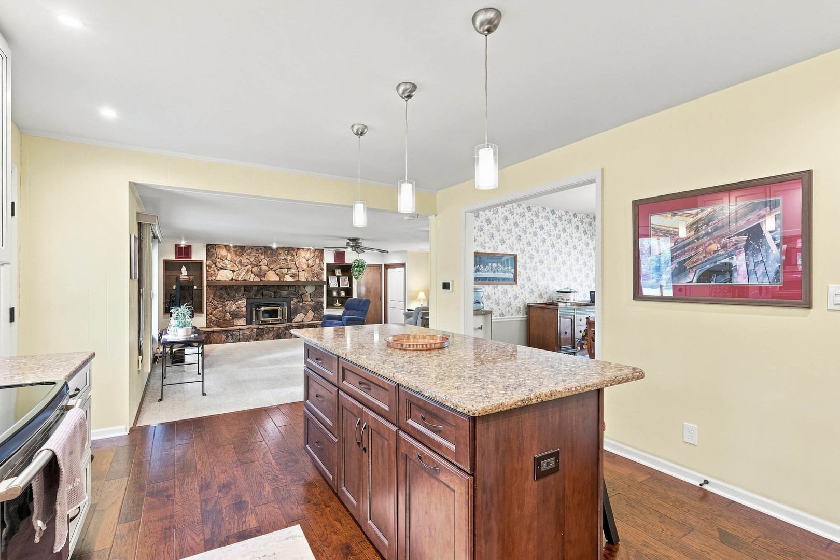
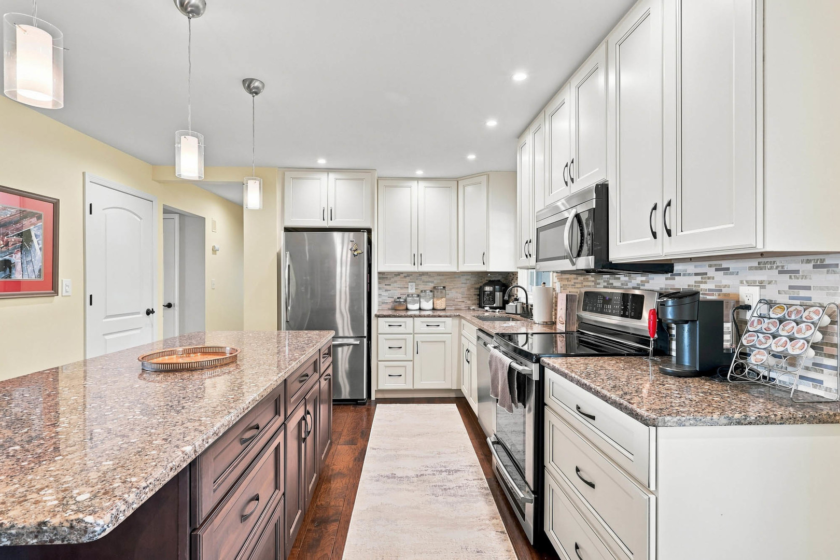
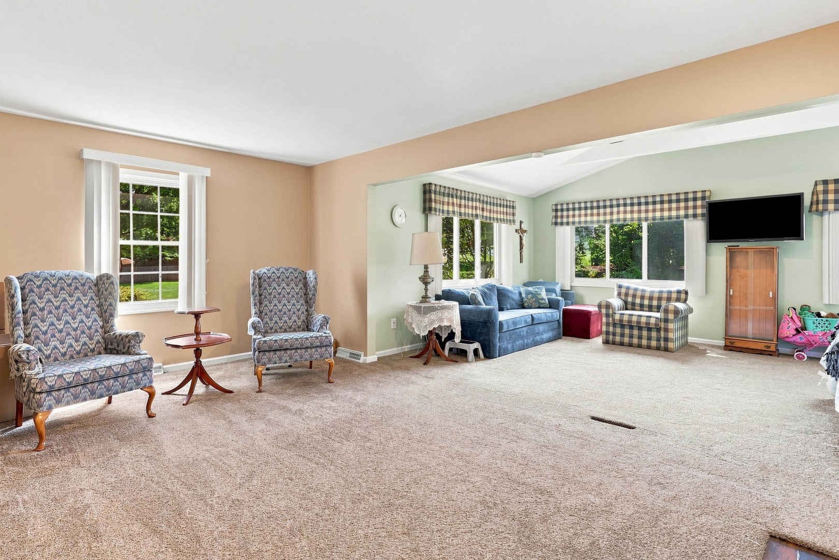
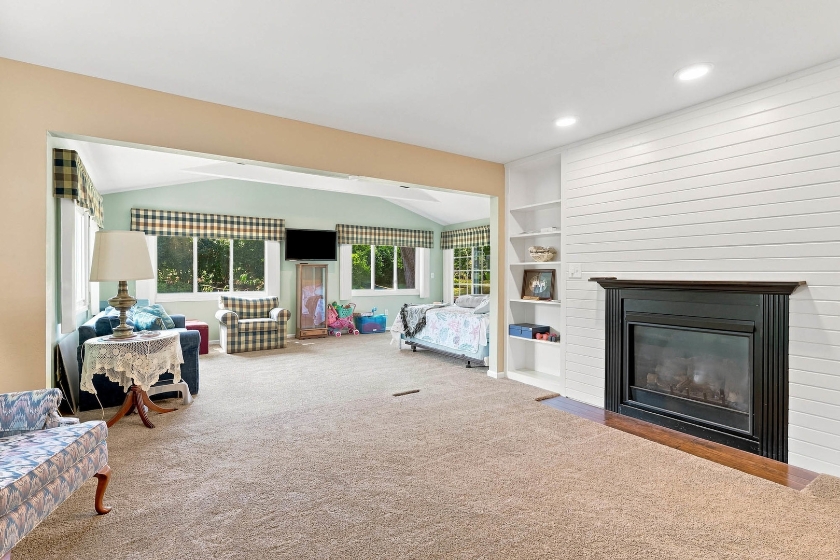
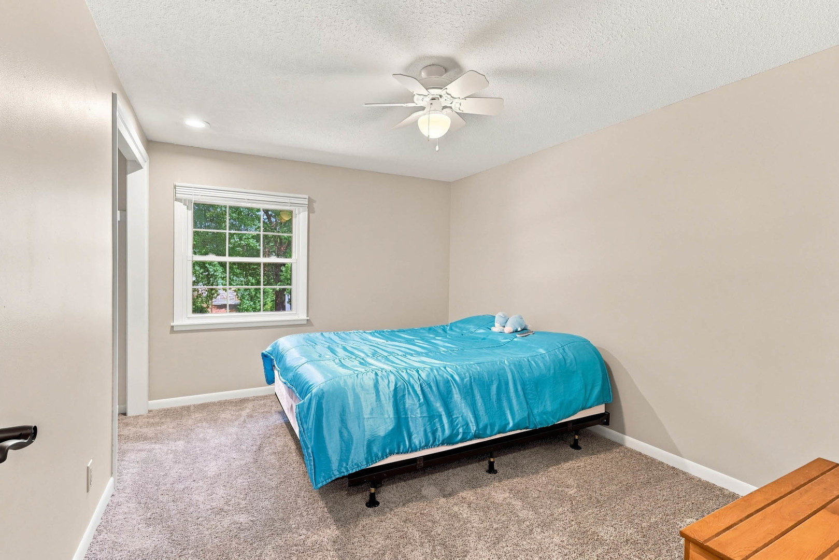
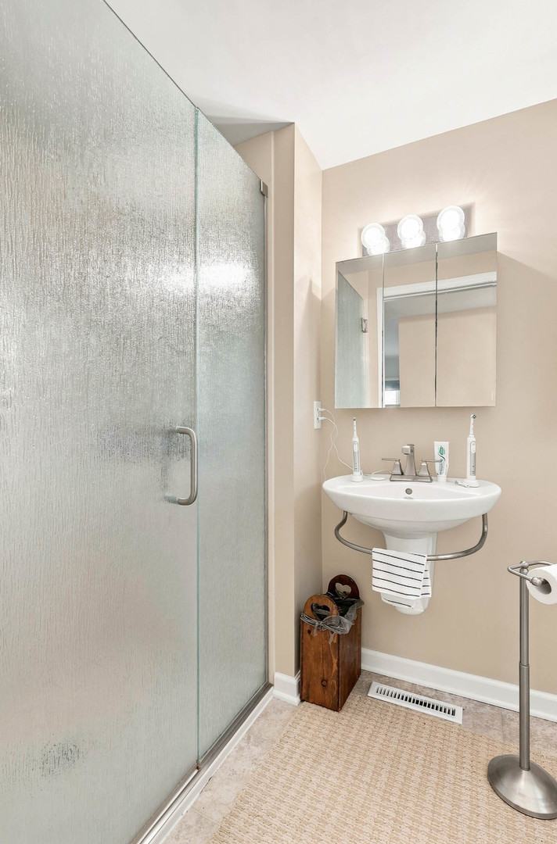
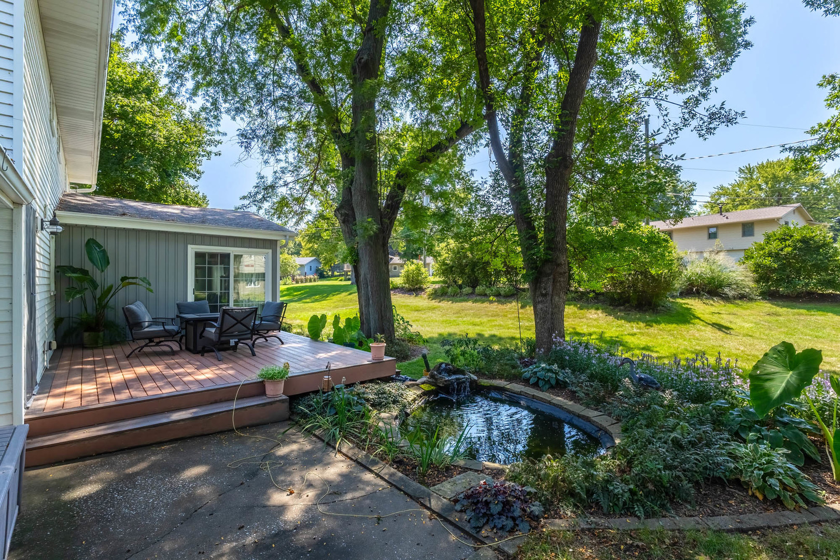
Welcome Home! Situated within the highly regarded PV School District, this impressive 4BR/3BA residence offers 3,020 sq ft above grade on a treed .35acre lot. Numerous updates enhance the home's refined feel, while the flexible layout accommodates modern living with ease. This includes a main floor great room/den space which could be in-law quarters; it includes gas fireplace and cathedraled ceiling w/glass sliders opening to the deck/pond/patio area. The updated kitchen includes large center island and opens to a large family room w/fireplace. Outdoor spaces include a spacious composite deck, patio, and tranquil pond views, creating a seamless indooroutdoor experience. Large bedroom sizes on the 2nd floor! Attached 3car garage! Easy access to major highways, employment, shopping, and schools make this property an exceptional offering in one of the area's most desirable locations. Buyers/Buyer Agents should confirm all information shown on this listing, including measurements, dimensions, schools, zoning, etc.
Details
| MLS # | 12753689 |
|---|---|
| Listing Type | For Sale |
| Style | House |
| Sub-Type | Resale |
| Status | Active |
| Year | 1968 |
| Days On Site | 1 |
| Listing Provided By | Mel Foster Co. Davenport | David Maubach |
Features
| Bed(s) | 4 |
|---|---|
| Bath(s) | 3 Total |
| SQ Feet | 3,430 |
| Garage | 3 |
| Basement | Y |
| Story(s) | 2 |
| Acreage | 0.35 |
Interior
| Rooms Total | 12 |
|---|---|
| Cooling | Central Air |
| Heating | Natural Gas, Forced Air |
| Interior Features | Cathedral Ceiling(s), In-Law Floorplan |
| Appliances | Range, Microwave, Dishwasher, Refrigerator, Washer, Dryer, Disposal, Electric Cooktop, Electric Oven |
| Fireplaces Total | 2 |
| Fireplace Features | Wood Burning, Gas Log |
| Laundry Features | Gas Dryer Hookup |
| Window Features | Blinds, Double Pane Windows, Drapes, Shades, Window Treatments |
Exterior
| Roof | Asphalt |
|---|---|
| Foundation Details | Concrete Perimeter |
| Lot Features | Irregular Lot, Mature Trees, Level |
| Construction Materials | Aluminum Siding, Fl Brick/Stn Veneer |
| Patio And Porch Features | Deck |
Parking
| Parking Features | Concrete, Garage Door Opener, Yes, Garage Owned, Attached, Driveway, On Street, Garage Faces Front, Owned, Garage |
|---|---|
| Garage Spaces | 3 |
Utilities
| Sewer | Public Sewer |
|---|---|
| Electric | 100 Amp Service |
Location
| Community Features | Curbs, Street Paved |
|---|
Taxes
| Tax Year | 2025 |
|---|---|
| Tax Annual Amount | 6206 |
Area Information
| State | IA |
|---|---|
| County | Scott |
| City | Bettendorf |
| Zip Code | 52722 |
| Area | Bettendorf |
| School District | Pv High School |
| Elementary School | Pleasant View Elementary School |
| High School | Pv High School |
| Listing VS Median (in 52722) | |
Price: $494,900 low | high Med: $344,900 sqft: 3,430 low | high Med: 1,364 $ / sqft: $144 low | high Med: $253 On site: 1 low | high Med: 29 | |
Market Activity 52722
Request a showing
Request a showing
Contact
Learn More About This Property

| Open House |
|---|
| In-Person 09/13 1:30 PM - 3:30 PM |
| State | IA |
|---|---|
| County | Scott |
| City | Bettendorf |
| Zip Code | 52722 |
| Area | Bettendorf |
| School District | Pv High School |
| Elementary School | Pleasant View Elementary School |
| High School | Pv High School |
| Listing VS Median (in 52722) | |
Price: $494,900 low | high Med: $344,900 sqft: 3,430 low | high Med: 1,364 $ / sqft: $144 low | high Med: $253 On site: 1 low | high Med: 29 | |
