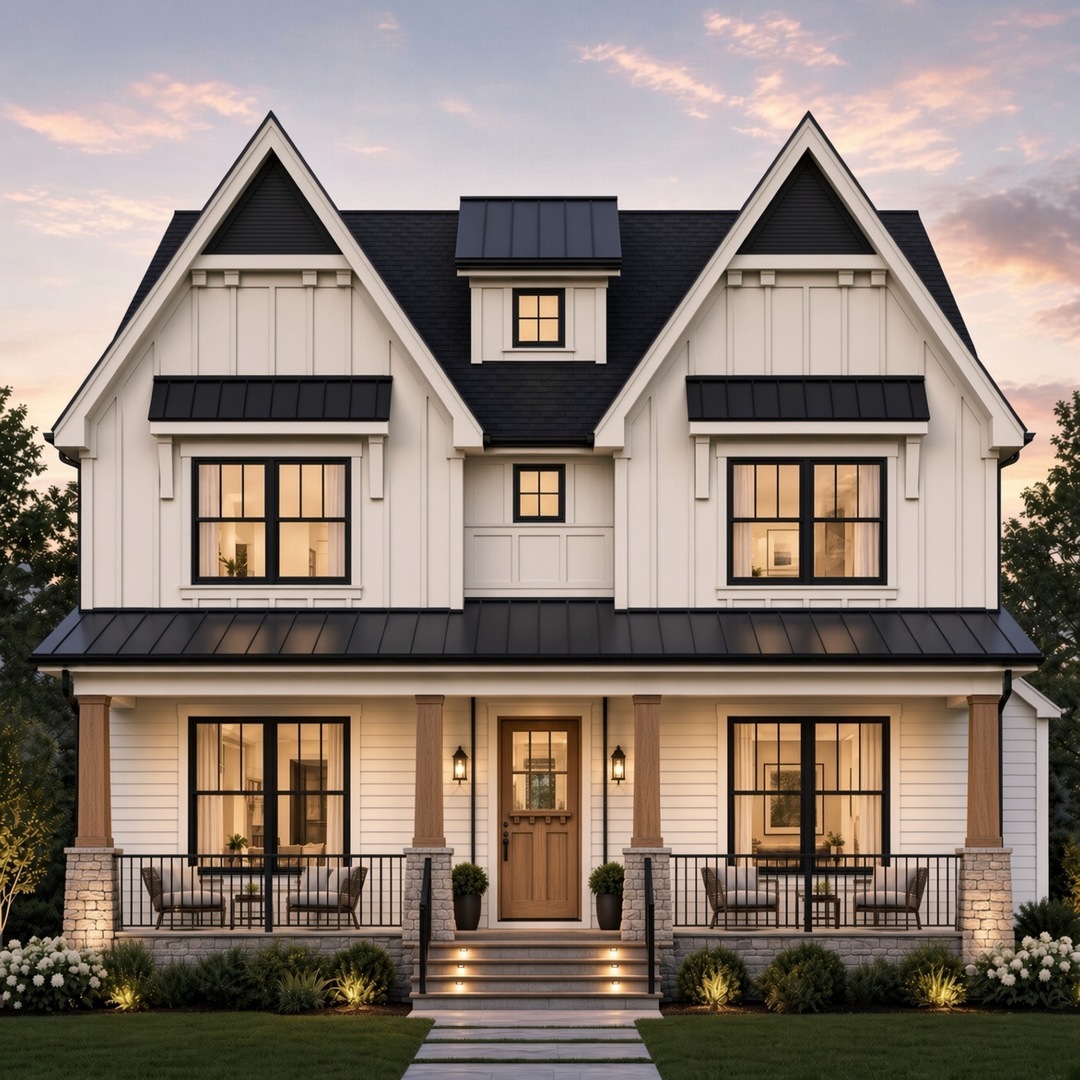
509 N Brainard Street,Naperville, IL 60563
Naperville, IL 60563

Description
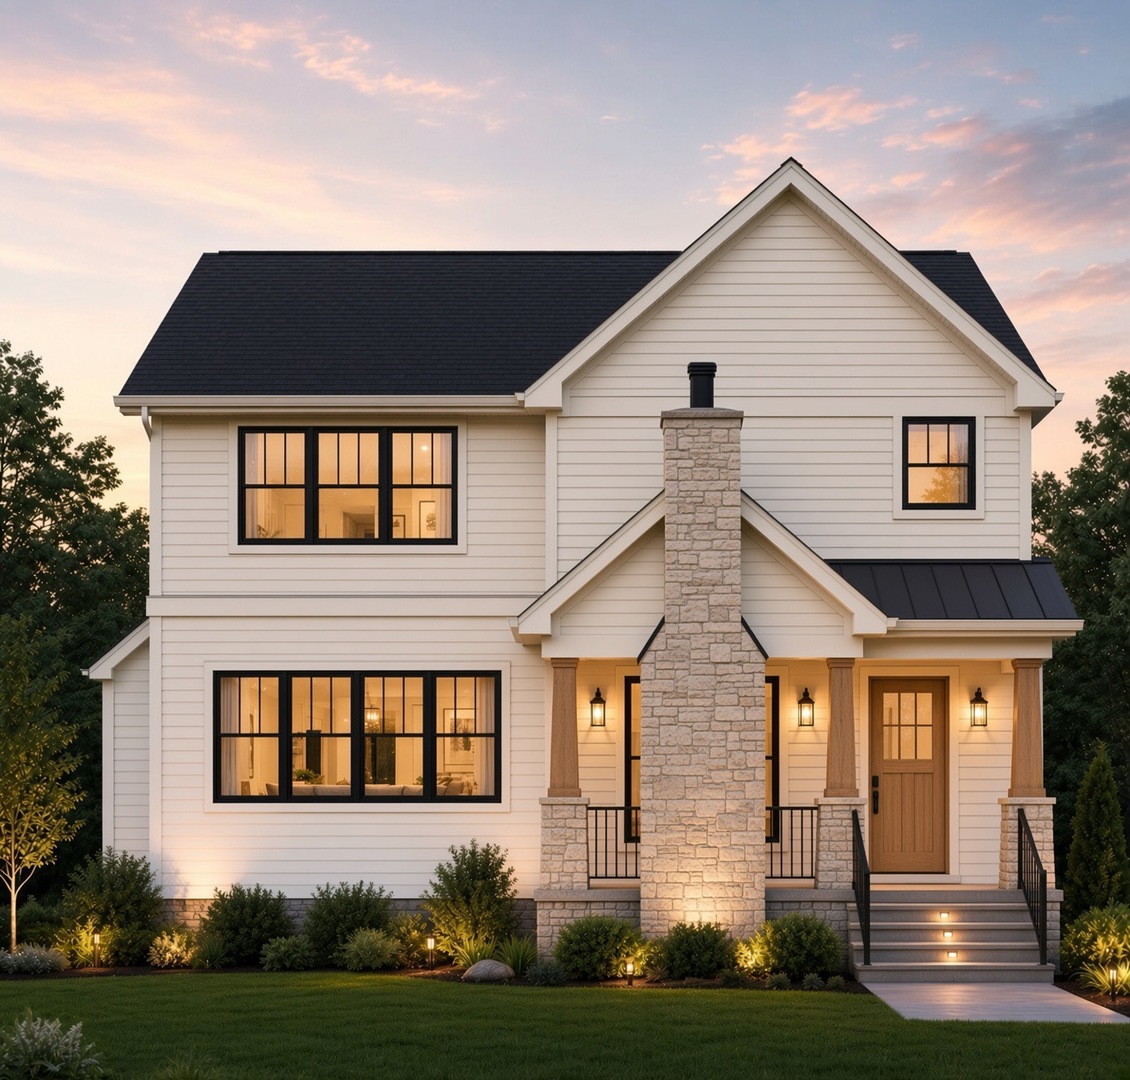
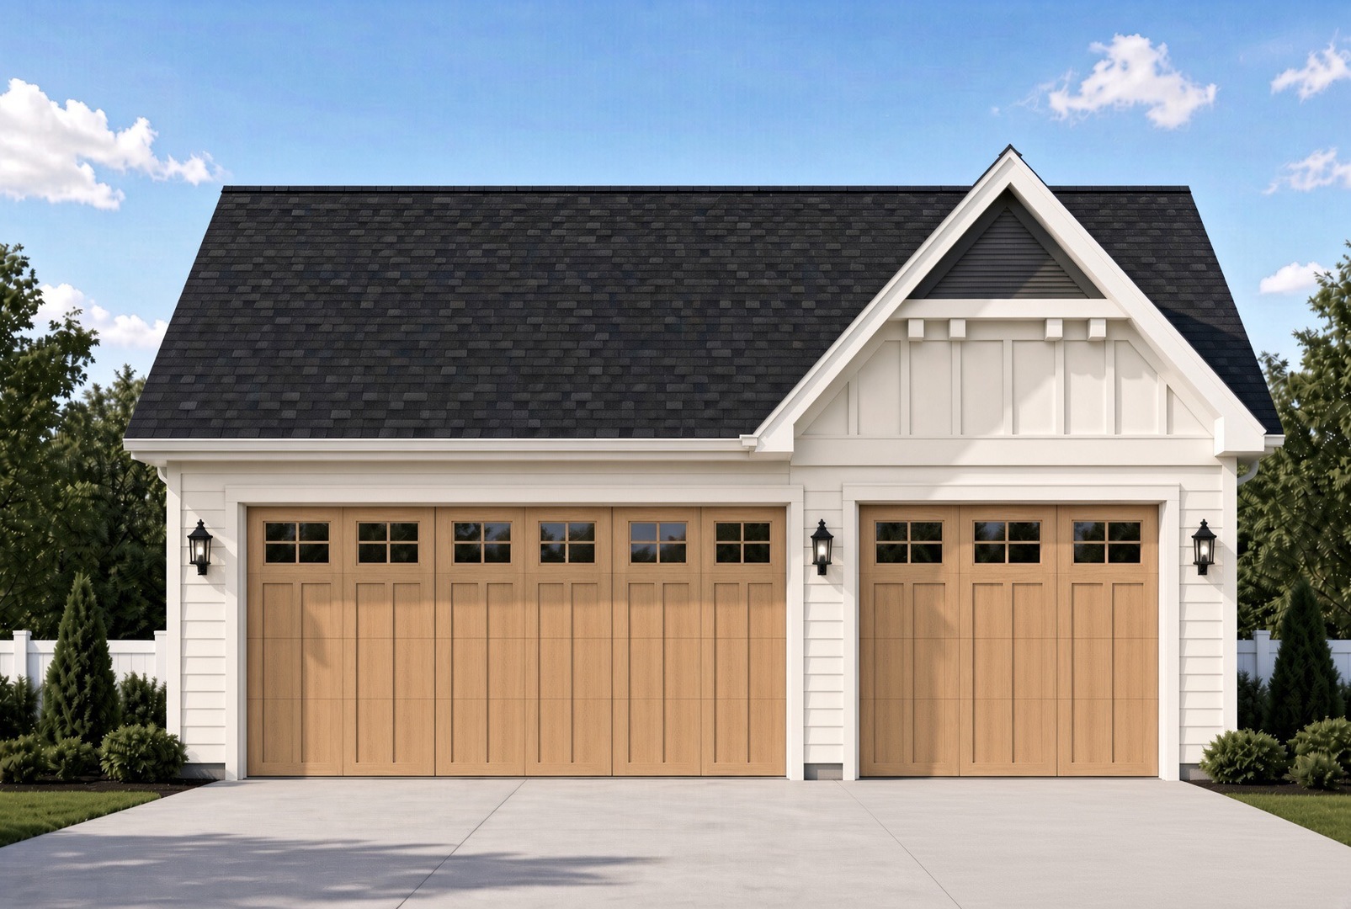
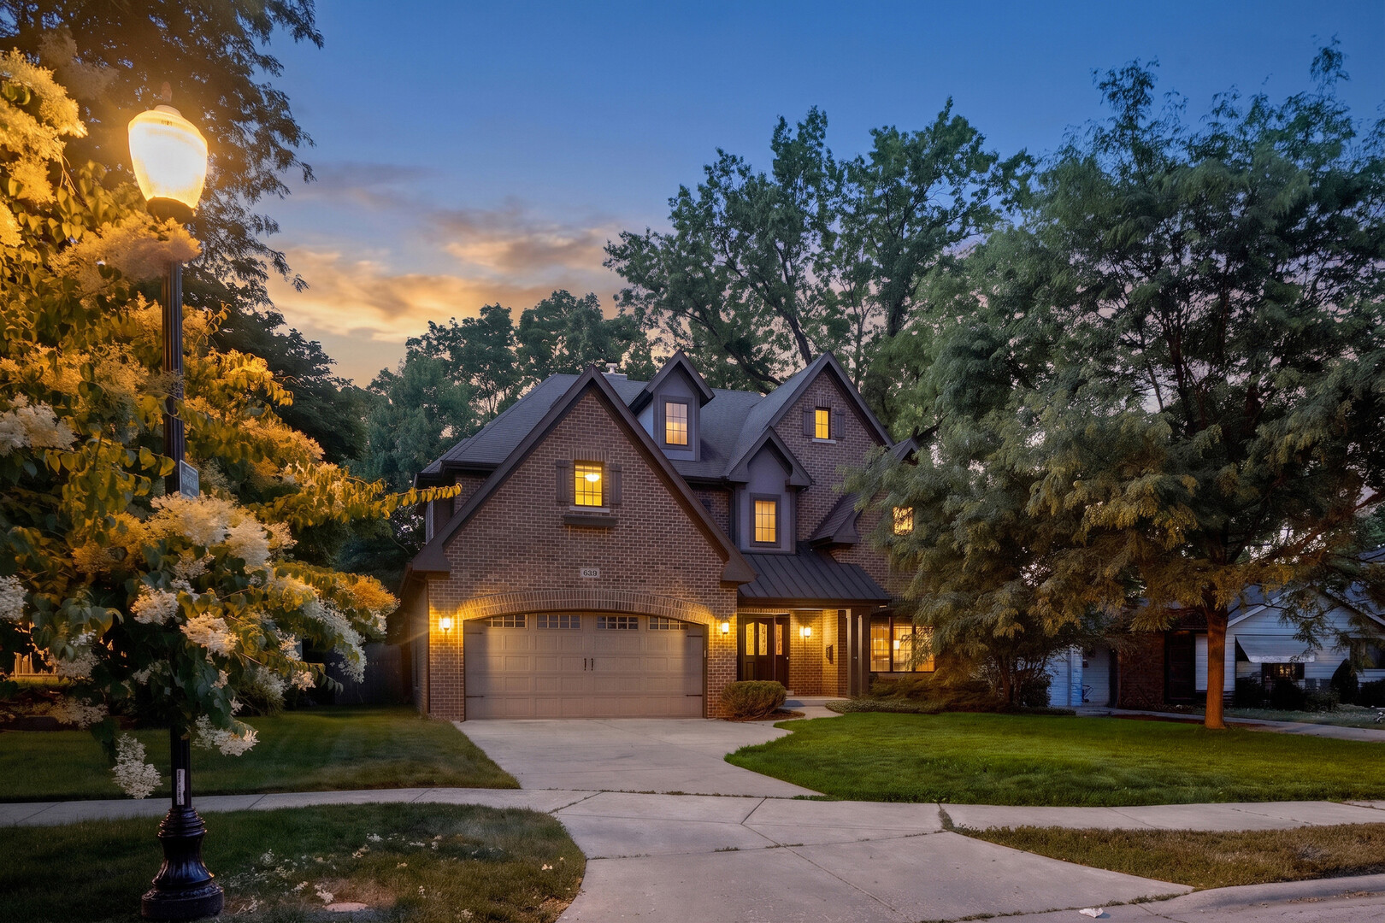
Imagine coming home to exceptional new construction offering approximately 4,100 sq. ft. of beautifully finished living space, thoughtfully designed by a well-known builder recognized for quality craftsmanship, attention to detail, and homes that stand apart from the moment you see them. From the inviting covered front porch, where you can sit and unwind, to the covered outdoor living area with a wood-burning fireplace, every part of this home is designed to feel special. Step inside to a private home office right off the entry, a separate formal dining room, and an impressive open-concept kitchen with high-end appliances, additional dinette space, and a spacious family room made for gathering and entertaining. Upstairs, you'll find a truly unique four-bedroom layout. Three bedrooms are grouped together, while the fourth is just a few steps away, creating an incredible sense of privacy, flexibility, and extra space that is rarely found in today's new construction. The primary suite is oversized and designed as a private retreat with a luxurious bath and two walk-in closets. The 1,182 sq. ft. finished lower level continues the wow factor with a recreation area, bar, guest bedroom, full bath, sauna, exercise room, and storage. Add in 5 bedrooms, 4.1 baths, a 3-car garage, multiple indoor and outdoor entertaining spaces, and a timeless exterior with dramatic rooflines, dark windows, stone accents, and warm architectural details, and you have a home designed to impress from every angle. All of this in a highly desirable Naperville location within walking distance to the Metra and close to Downtown Naperville, offering the rare combination of brand-new luxury, quality, space, design, and lifestyle in one unforgettable home.
Details
| MLS # | 12746761 |
|---|---|
| Listing Type | For Sale |
| Style | House |
| Sub-Type | New Construction |
| Status | Active |
| Year | 2027 |
| Days On Site | 10 |
| Listing Provided By | Coldwell Banker Realty | Karolina Klinowski |
Features
| Bed(s) | 5 |
|---|---|
| Bath(s) | 5 Total |
| SQ Feet | 4,100 |
| Garage | 3 |
| Basement | Y |
| Story(s) | 2 |
| Acreage | 0.13 |
Interior
| Rooms Total | 10 |
|---|---|
| Cooling | Central Air |
| Heating | Natural Gas |
| Appliances | Range, Refrigerator |
| Fireplaces Total | 1 |
Exterior
| Roof | Asphalt |
|---|---|
| Foundation Details | Concrete Perimeter |
| Construction Materials | Vinyl Siding, Brick, Stone, Concrete |
Parking
| Parking Features | Concrete, Off Alley, Garage Door Opener, Yes, Garage Owned, Detached, Garage |
|---|---|
| Garage Spaces | 3 |
Utilities
| Sewer | Public Sewer |
|---|---|
| Electric | Circuit Breakers |
Location
| Community Features | Park, Curbs, Sidewalks, Street Lights, Street Paved |
|---|
Taxes
| Tax Year | 2024 |
|---|---|
| Tax Annual Amount | 6895 |
Area Information
| State | IL |
|---|---|
| County | DuPage |
| City | Naperville |
| Zip Code | 60563 |
| Area | Naperville |
| School District | Naperville North High School |
| Elementary School | Ellsworth Elementary School |
| High School | Naperville North High School |
| Listing VS Median (in 60563) | |
Price: $1,800,000 low | high Med: $482,200 sqft: 4,100 low | high Med: 1,444 $ / sqft: $439 low | high Med: $344 On site: 10 low | high Med: 46 | |
Market Activity 60563
Request a showing
Request a showing
Contact
Learn More About This Property

| State | IL |
|---|---|
| County | DuPage |
| City | Naperville |
| Zip Code | 60563 |
| Area | Naperville |
| School District | Naperville North High School |
| Elementary School | Ellsworth Elementary School |
| High School | Naperville North High School |
| Listing VS Median (in 60563) | |
Price: $1,800,000 low | high Med: $482,200 sqft: 4,100 low | high Med: 1,444 $ / sqft: $439 low | high Med: $344 On site: 10 low | high Med: 46 | |
 | $1,999,000625 N Loomis StreetNaperville, IL 60563 |
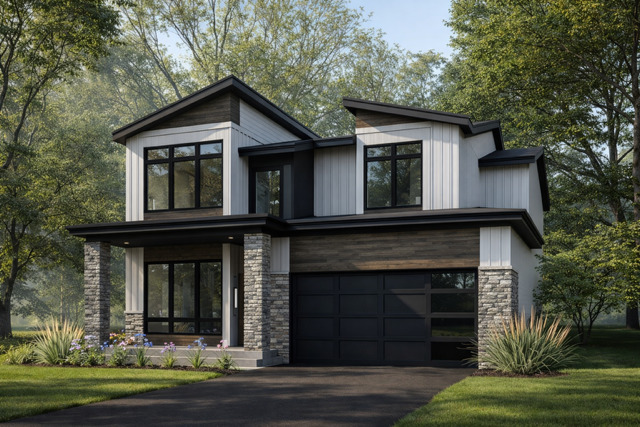 | $1,849,000719 N Brainard StreetNaperville, IL 60563 |
 | $1,680,000639 N Wright StreetNaperville, IL 60563 |