New Listing
 In-Person: 08/29 11:00 AM - 1:00 PM
In-Person: 08/30 11:00 AM - 1:00 PM
516 Eldon Place,Downers Grove, IL 60516
Downers Grove, IL 60516

Description
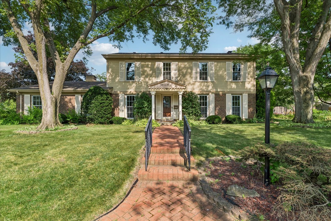
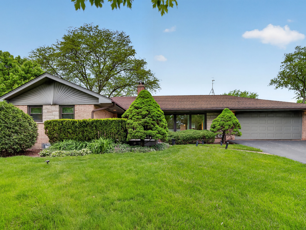
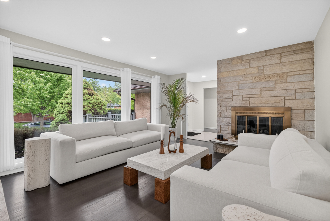

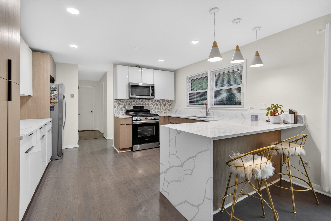
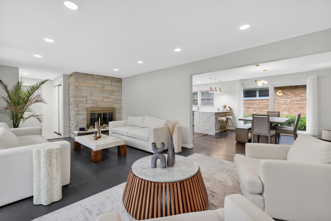
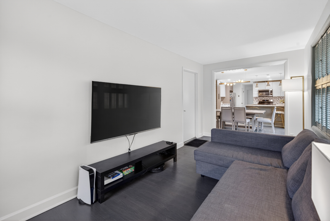
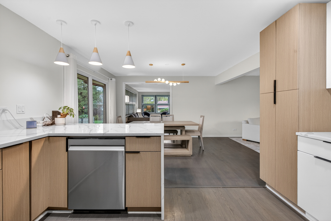
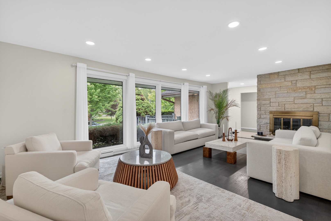
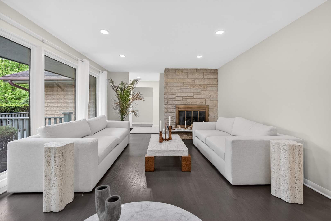
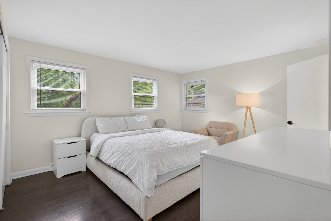
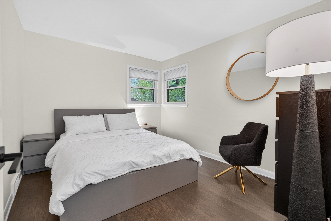
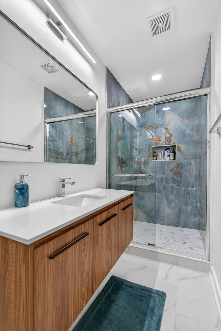
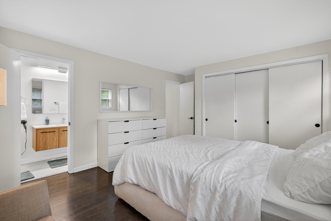
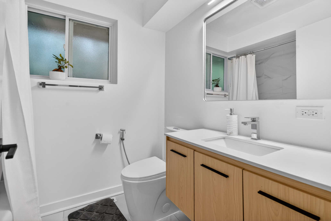
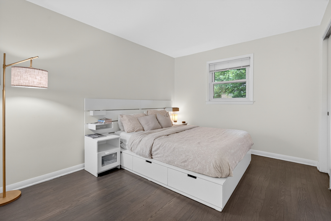
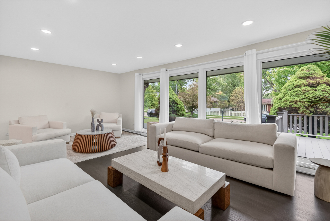
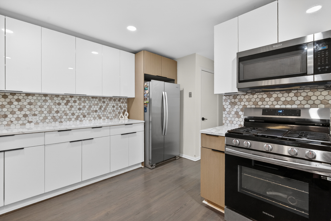
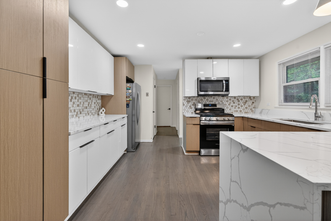
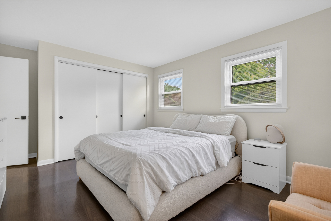
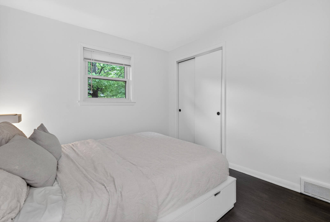
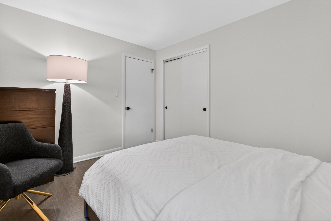
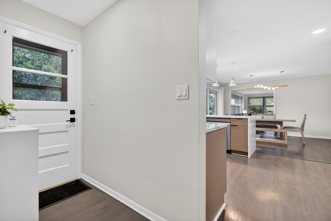
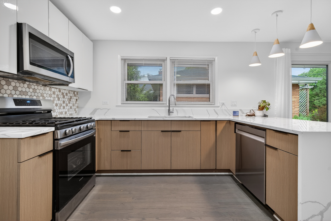
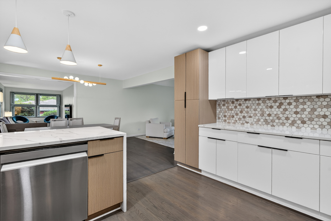
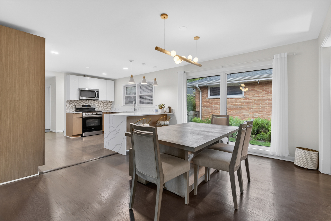
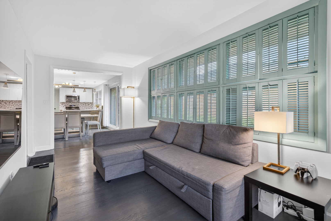
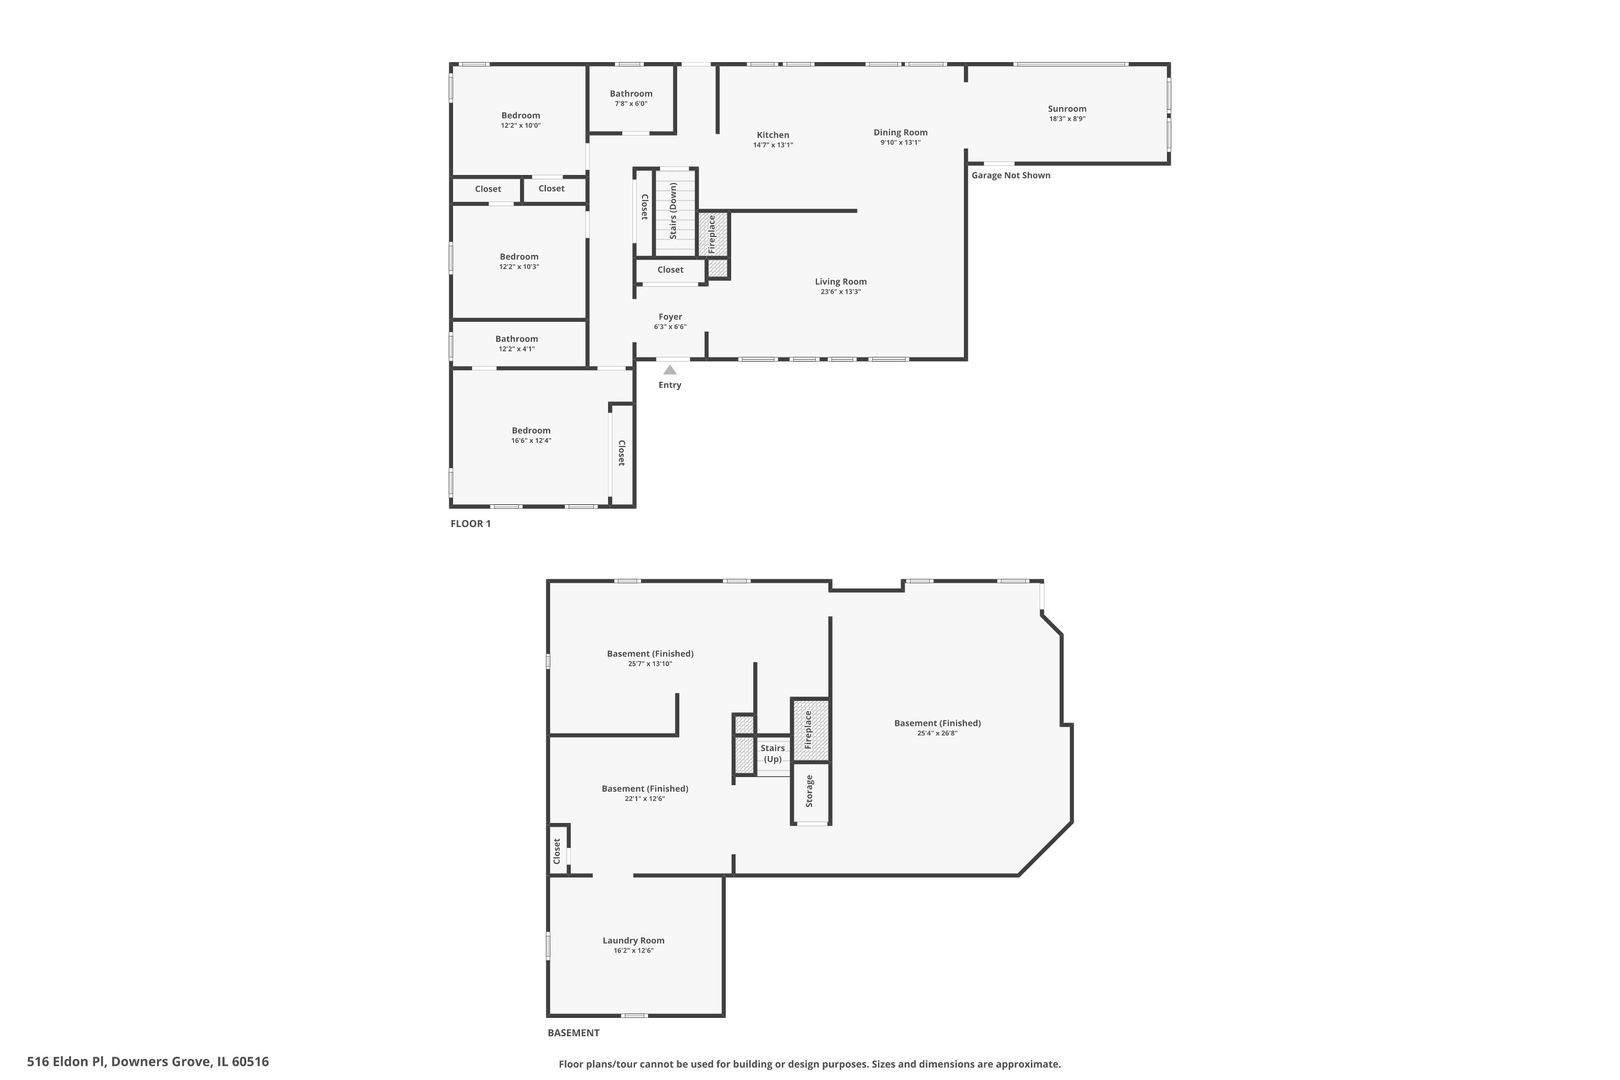
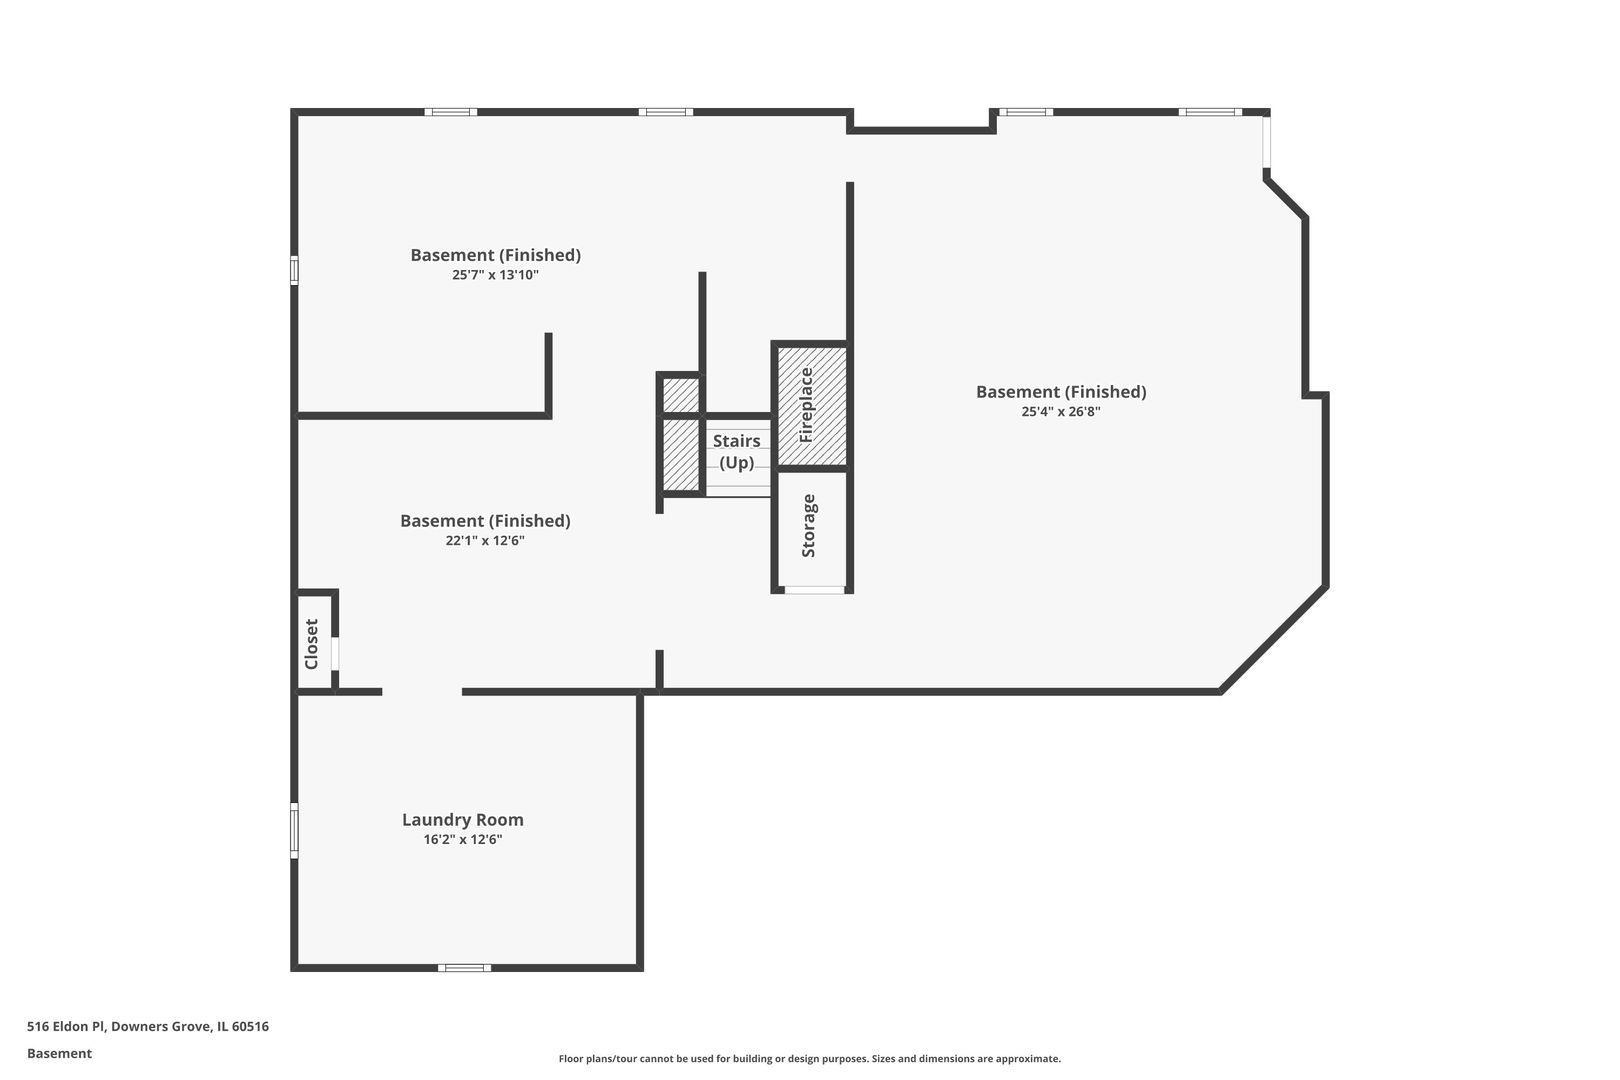
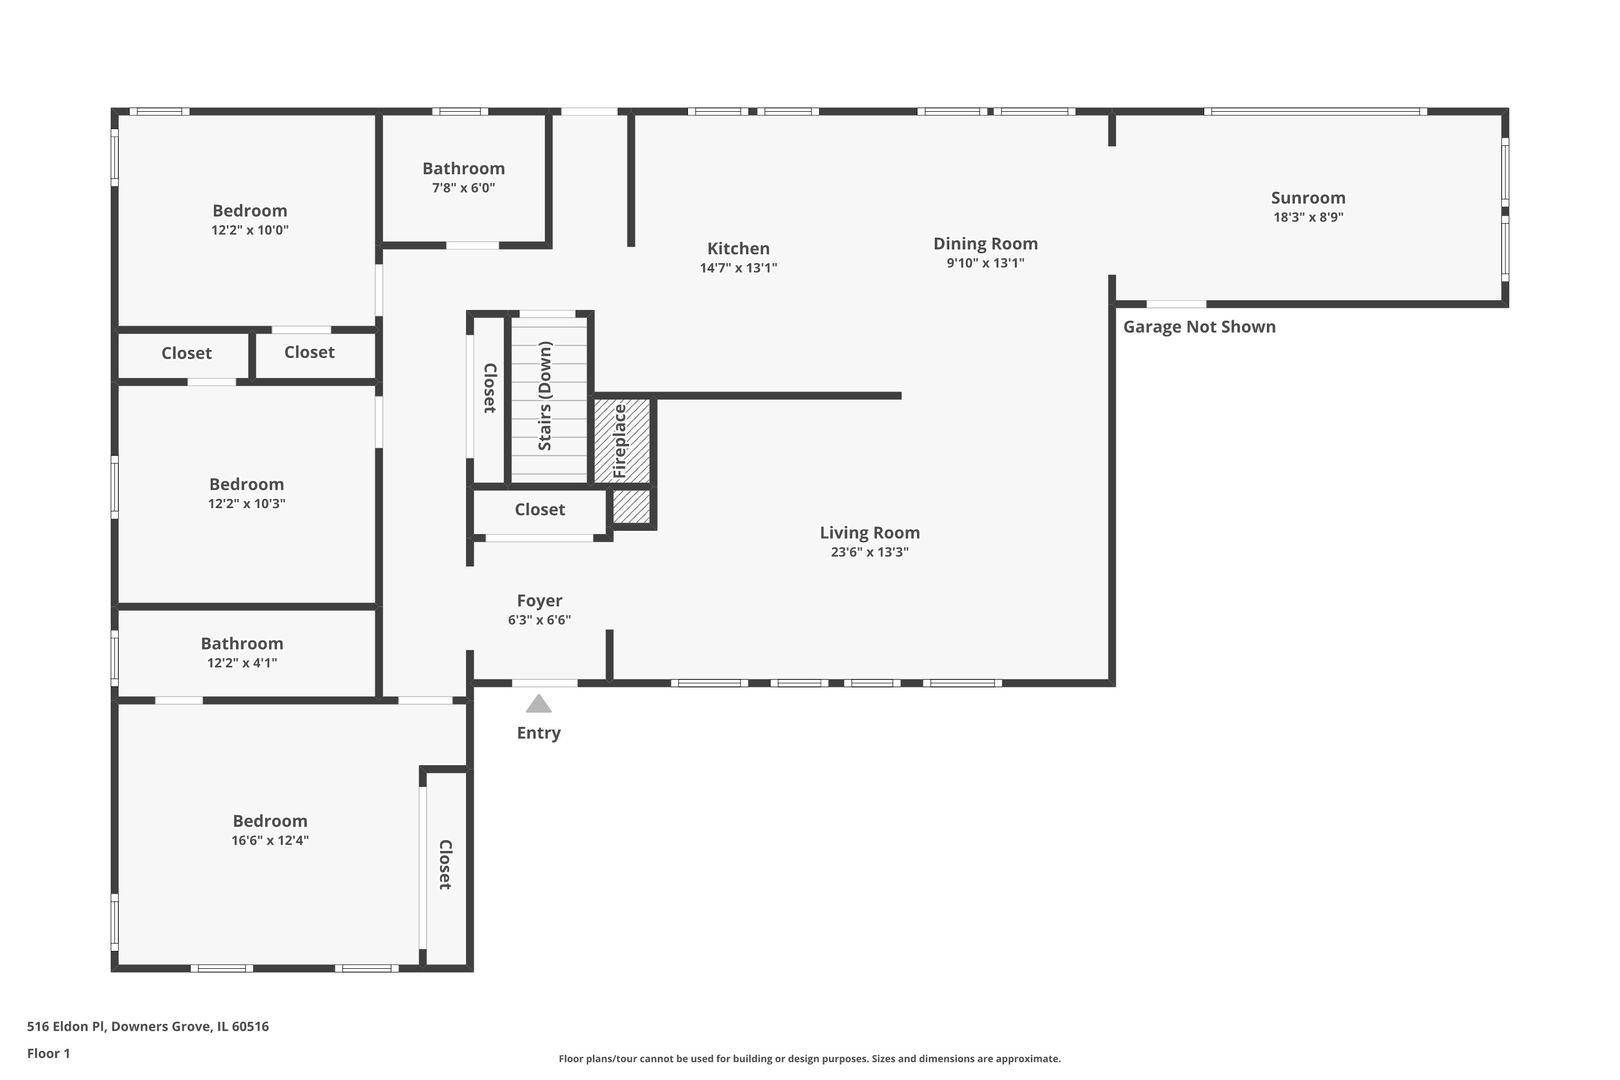
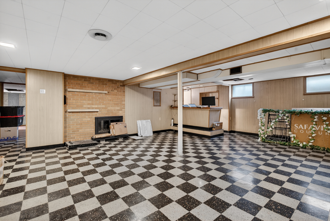
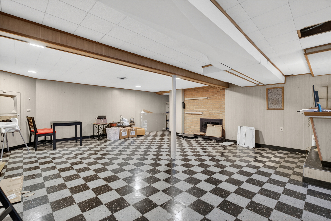
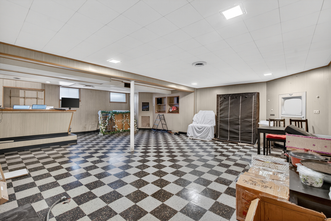
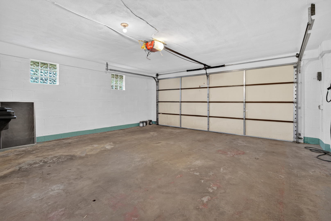
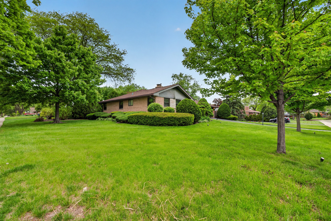
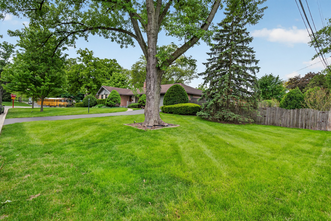
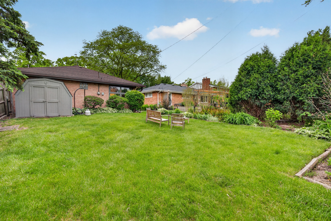
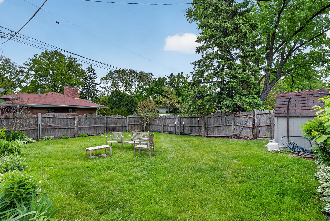
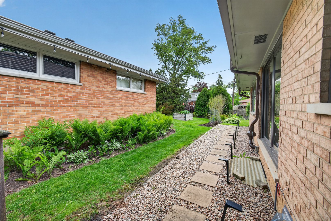
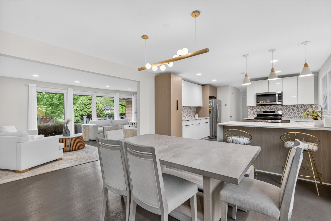
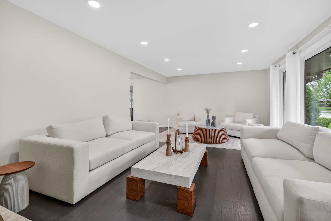
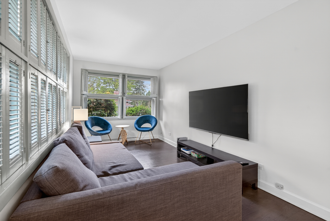
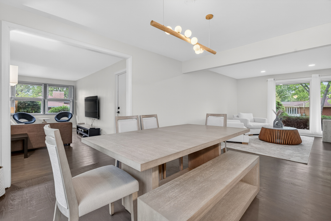
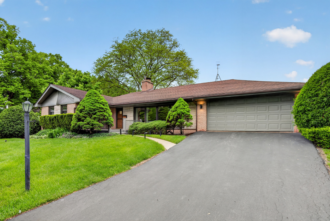
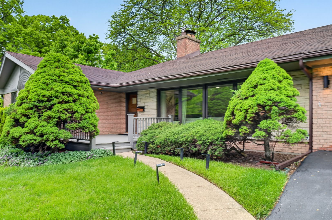
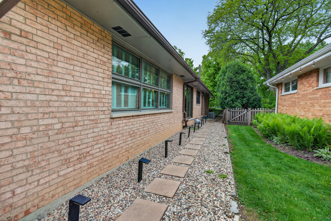
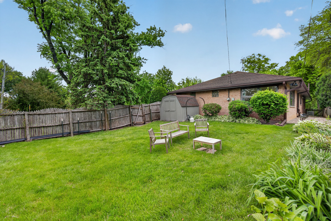
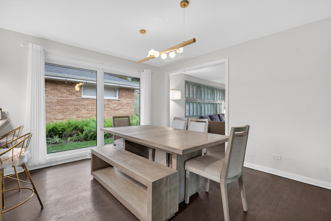
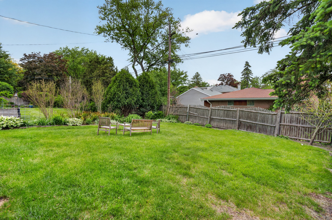
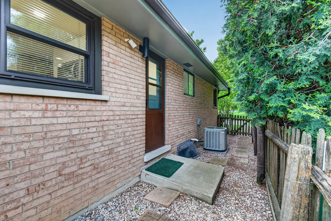
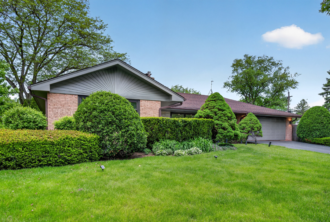
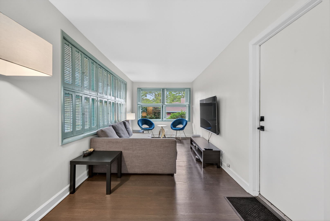
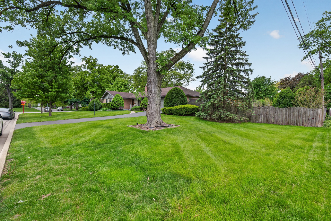
THE PHOTOS ARE NOT VIRTUALLY STAGED- 516 Eldon Place truly looks this beautiful in person. Not your typical ranch, this classic brick home combines beautifully updated interiors, convenient main-level living, approximately 2,230 finished square feet, and approximately 3,100 total square feet across both levels. Set on a generous 75-by-150-foot, east-facing corner lot, the home has been thoughtfully transformed while preserving the solid construction and comfortable room sizes buyers appreciate. The freshly painted main level features beautifully refinished hardwood floors and an inviting living room anchored by a gas fireplace and an impressive wall of windows. The updated kitchen stands out with quartz countertops, two-tone cabinetry, stainless-steel appliances, a smart range and dishwasher, excellent storage, and an easy connection to the dining and living areas. All three bedrooms and two completely remodeled full bathrooms are conveniently located on the main level. A separate family room provides additional flexibility for relaxing, entertaining, or working from home. The full lower level dramatically expands the possibilities with a spacious recreation area, a second fireplace, a wet bar, a dedicated laundry room, a workshop, and abundant storage. There is room to create a media area, home gym, office, game room, or additional gathering space. Outside, enjoy a fully fenced yard, patio, and mature landscaping on an oversized corner lot. Additional features include an attached 2.5-car garage with a Tesla charger and a discreetly installed radon-mitigation system. Located in the Fairmount Elementary, O'Neill Middle, and Downers Grove South High School attendance areas, with convenient access to parks, schools, and the YMCA. Move-in ready and available for a QUICK closing-SEE THIS ONE FIRST!
Details
| MLS # | 12740868 |
|---|---|
| Listing Type | For Sale |
| Style | Farm or Ranch |
| Sub-Type | Resale |
| Status | Active |
| Year | 1959 |
| Listing Provided By | Charles Rutenberg Realty of IL | Keith Kreis |
Features
| Bed(s) | 3 |
|---|---|
| Bath(s) | 2 Total |
| SQ Feet | 2,230 |
| Garage | 2 |
| Basement | Y |
| Story(s) | 1 |
Interior
| Rooms Total | 8 |
|---|---|
| Cooling | Central Air |
| Heating | Natural Gas |
| Interior Features | 1st Floor Bedroom, 1st Floor Full Bath, Open Floorplan, Separate Dining Room, Workshop, Quartz Counters |
| Appliances | Range, Portable Dishwasher, Refrigerator, Washer, Dryer |
| Fireplaces Total | 2 |
| Fireplace Features | Wood Burning |
| Laundry Features | Gas Dryer Hookup, Electric Dryer Hookup |
| Window Features | Screens, Window Treatments, Drapes |
Exterior
| Roof | Asphalt |
|---|---|
| Foundation Details | Concrete Perimeter |
| Construction Materials | Brick |
| Patio And Porch Features | Patio |
Parking
| Parking Features | Asphalt, Garage Door Opener, Yes, Garage Owned, Attached, Garage |
|---|---|
| Garage Spaces | 2 |
Utilities
| Sewer | Public Sewer |
|---|---|
| Electric | Circuit Breakers |
Location
| Community Features | Park, Sidewalks, Street Lights, Street Paved |
|---|
Taxes
| Tax Year | 2024 |
|---|---|
| Tax Annual Amount | 8081 |
Area Information
| State | IL |
|---|---|
| County | DuPage |
| City | Downers Grove |
| Zip Code | 60516 |
| Area | Downers Grove |
| School District | Downers Grove South High School |
| Elementary School | Fairmount Elementary School |
| High School | Downers Grove South High School |
| Listing VS Median (in 60516) | |
Price: $599,000 low | high Med: $549,900 sqft: 2,230 low | high Med: 2,100 $ / sqft: $269 low | high Med: $262 | |
Market Activity 60516
Request a showing
Request a showing
Contact
Learn More About This Property

| Open House |
|---|
| In-Person 08/29 11:00 AM - 1:00 PM |
| In-Person 08/30 11:00 AM - 1:00 PM |
| State | IL |
|---|---|
| County | DuPage |
| City | Downers Grove |
| Zip Code | 60516 |
| Area | Downers Grove |
| School District | Downers Grove South High School |
| Elementary School | Fairmount Elementary School |
| High School | Downers Grove South High School |
| Listing VS Median (in 60516) | |
Price: $599,000 low | high Med: $549,900 sqft: 2,230 low | high Med: 2,100 $ / sqft: $269 low | high Med: $262 | |