
Description
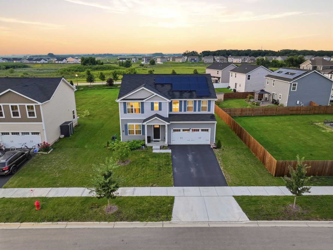
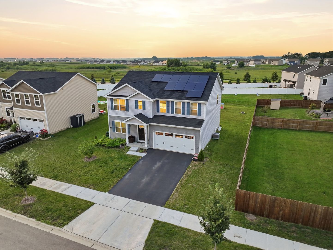
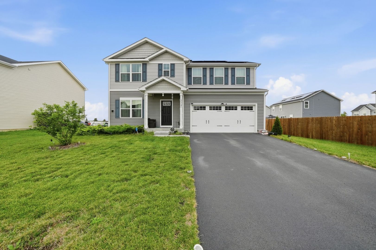
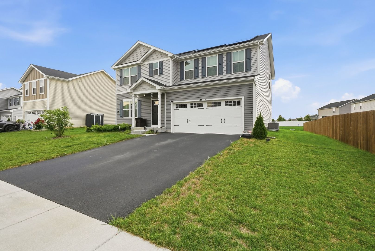
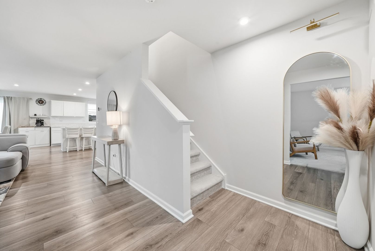
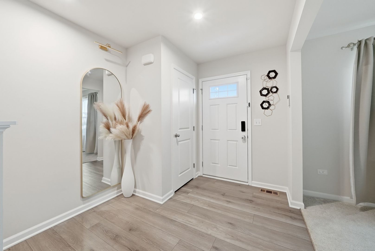
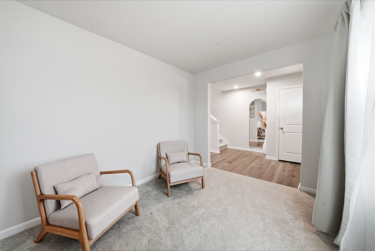
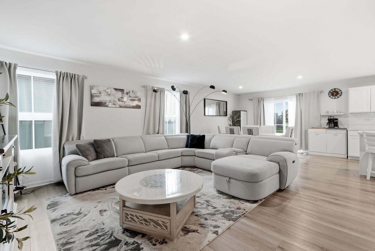
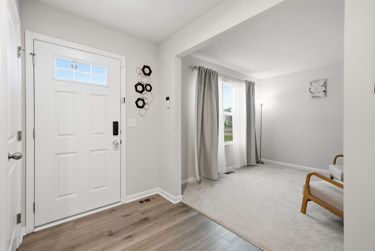
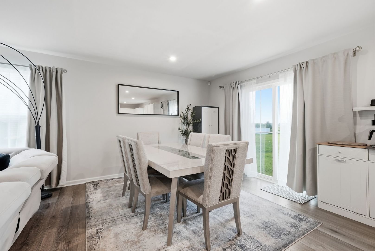
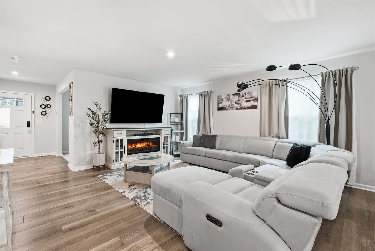
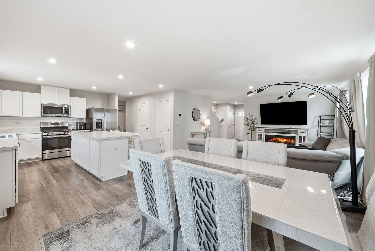
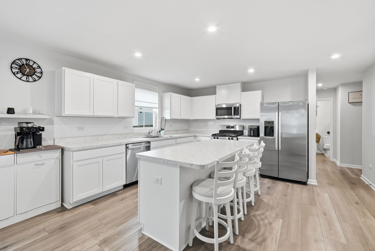
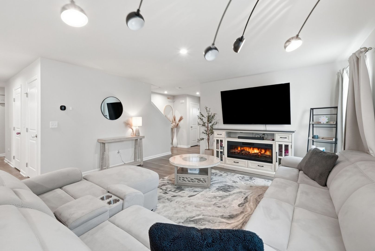
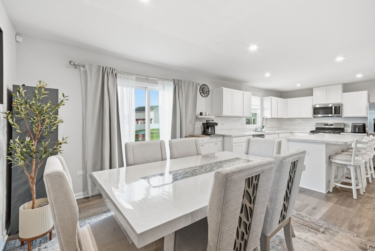
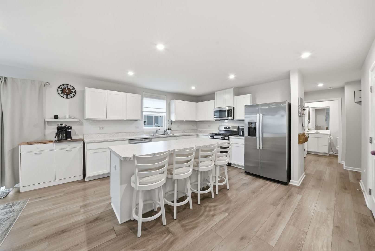
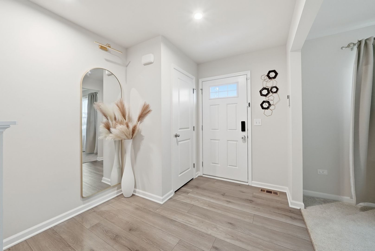
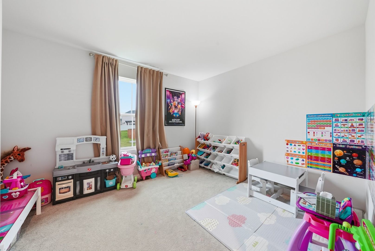
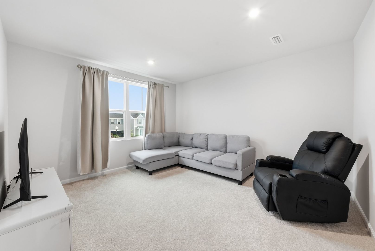
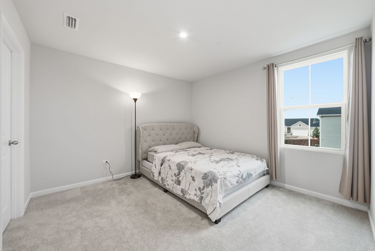
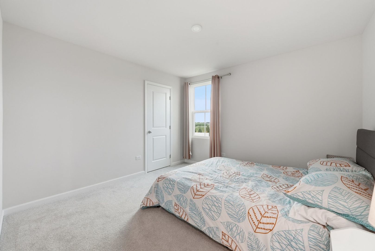
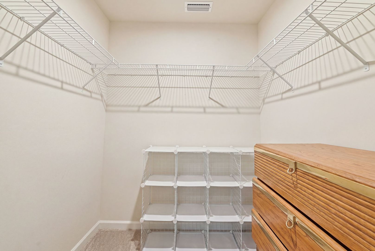
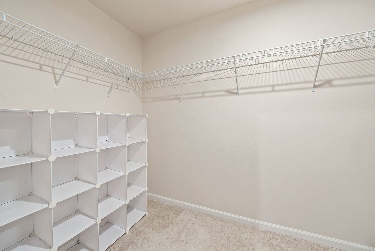
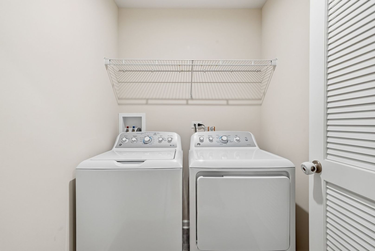
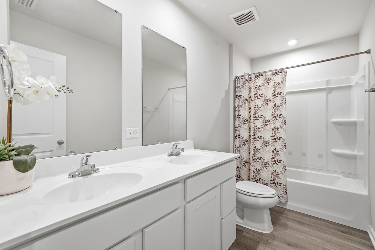
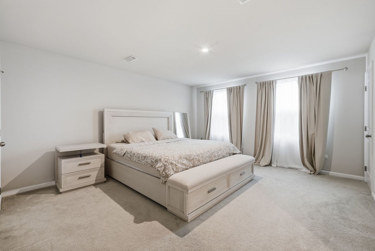
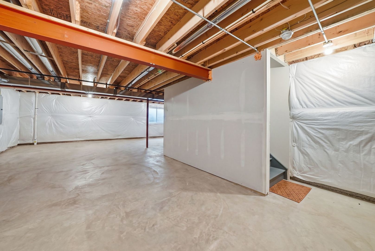
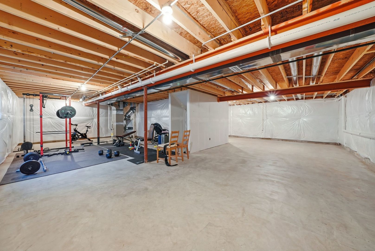
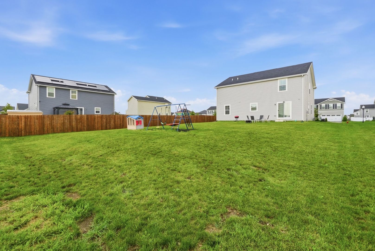
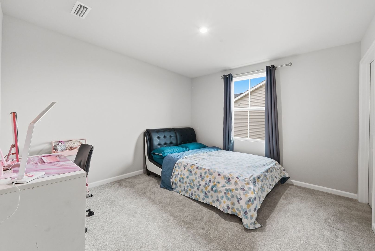
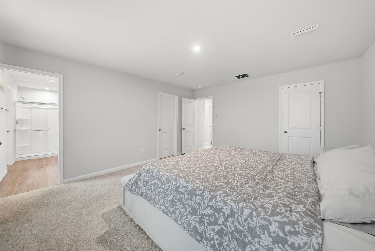
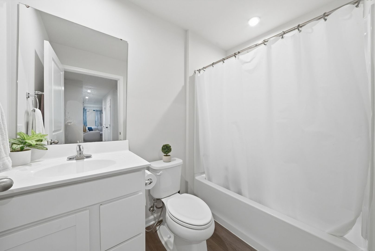
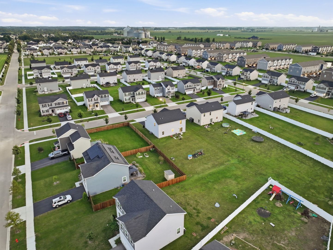
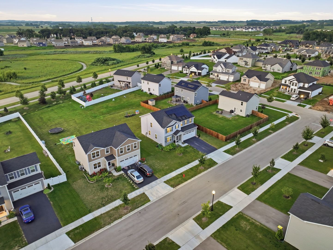
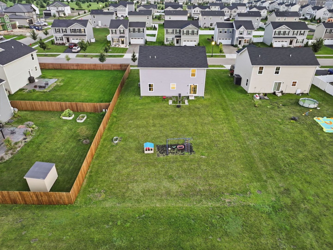
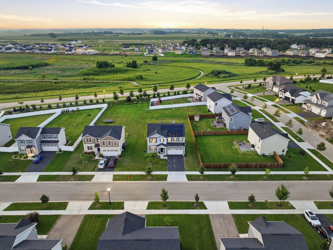
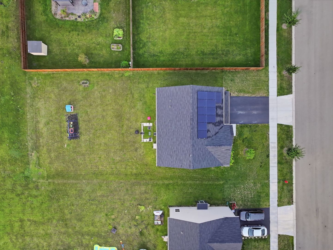
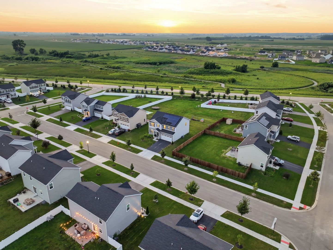
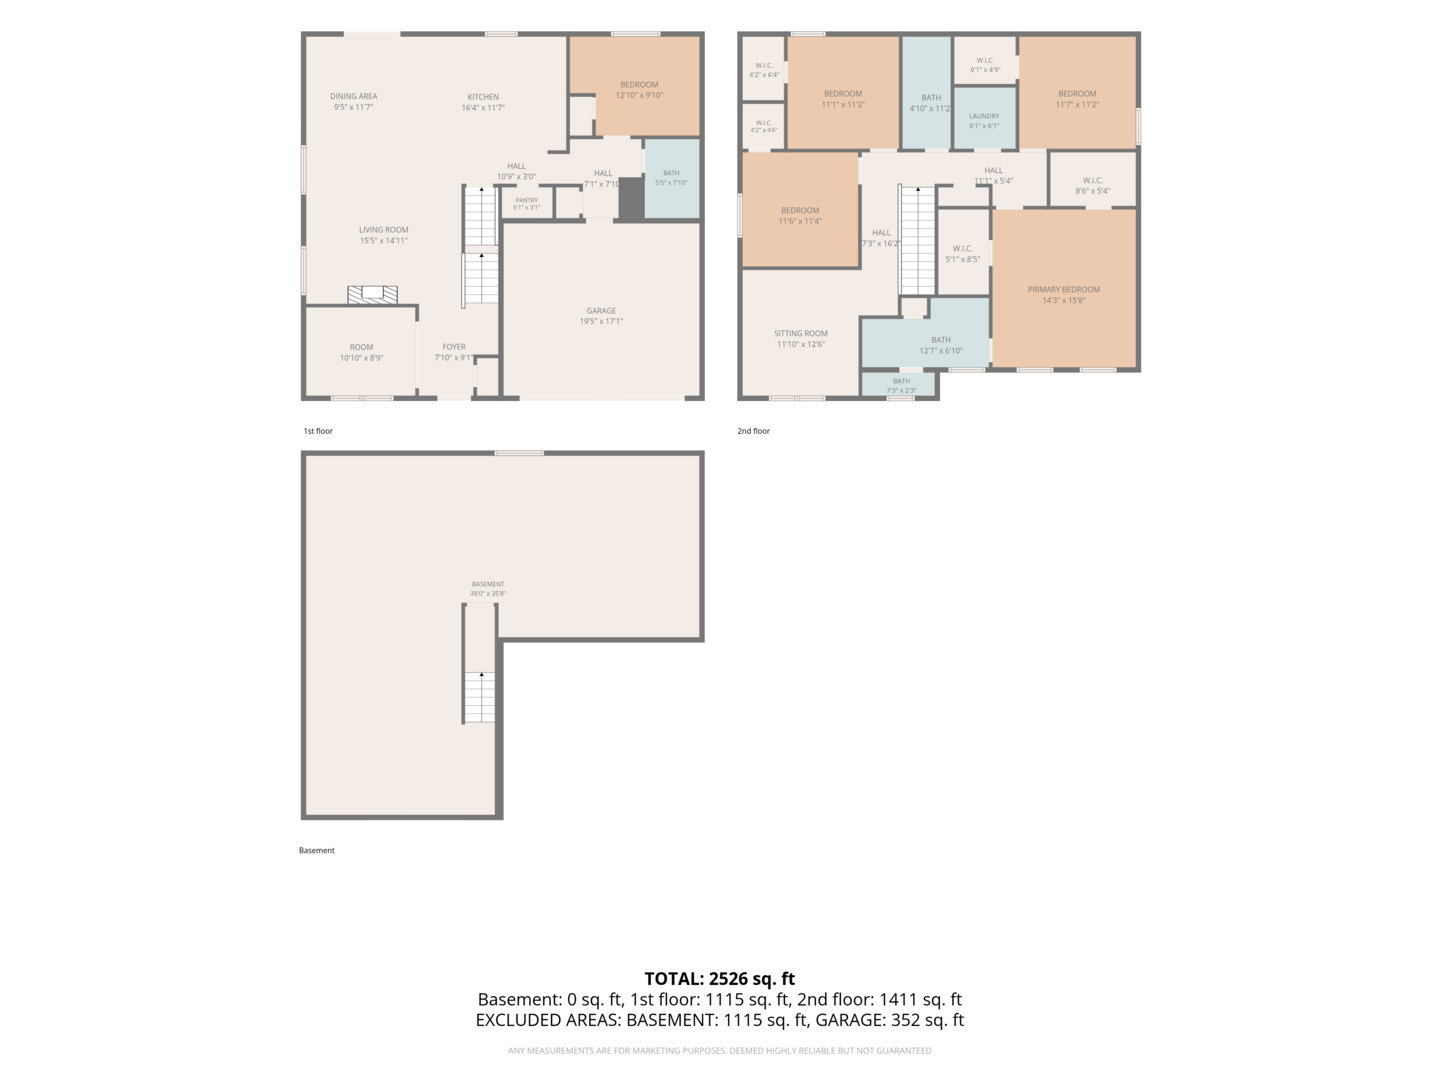
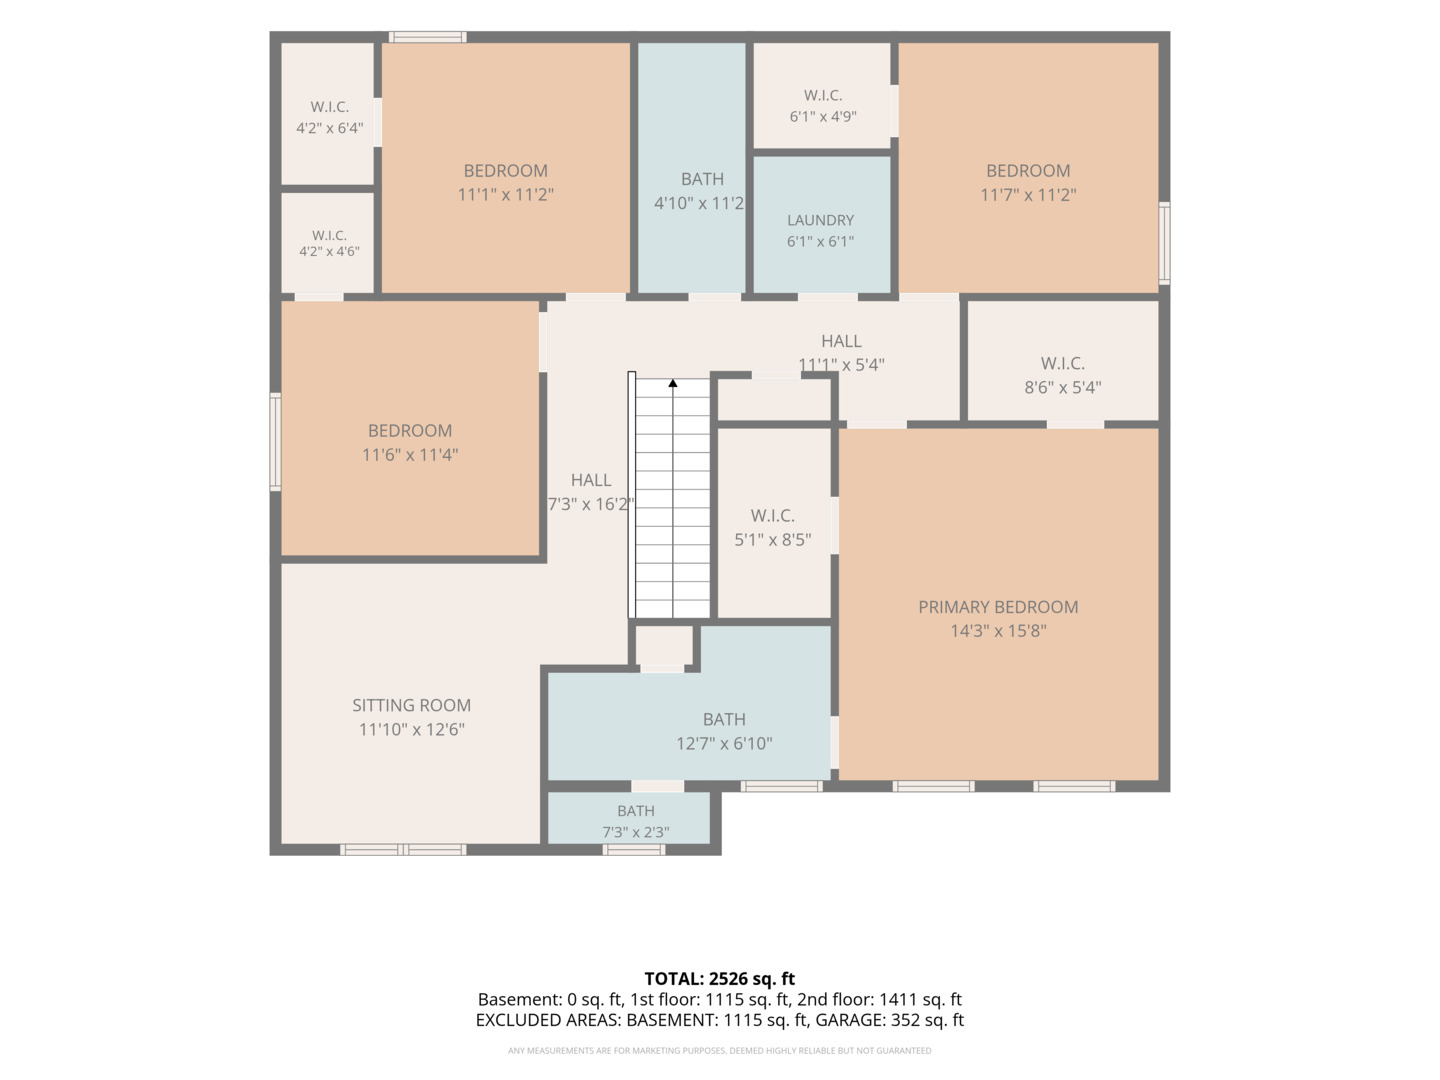
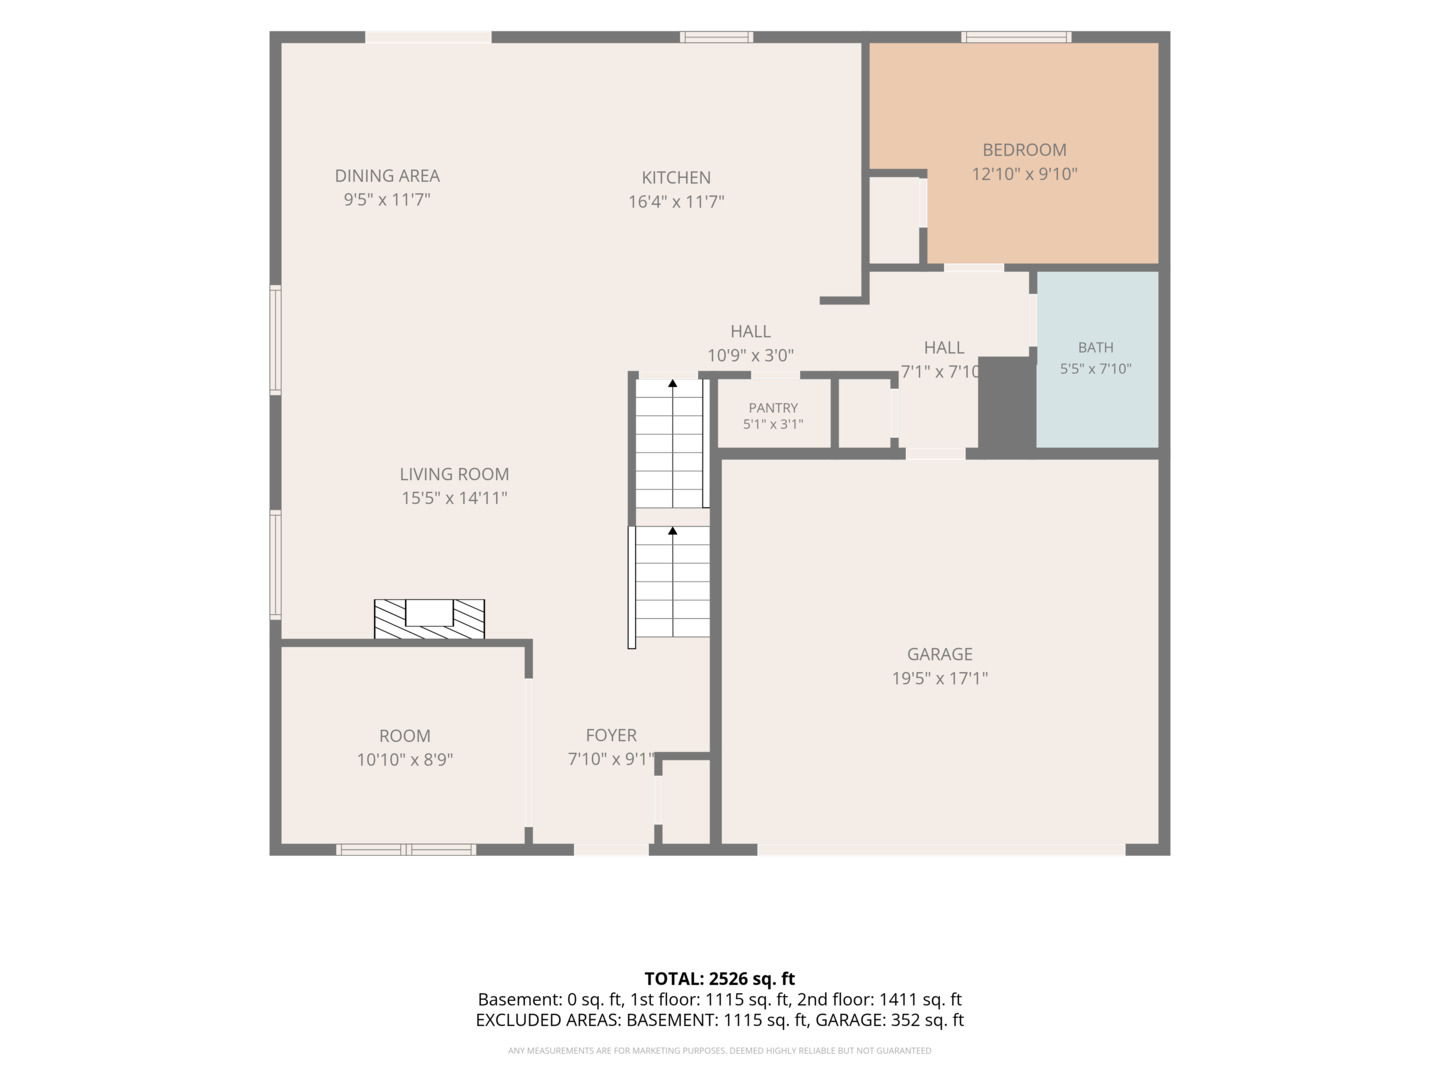
PRICE IMPROVED! MOTIVATED SELLERS! Skip the construction delays, build timeline, and waiting game. This home is already here, barely broken in, and ready to go. Built in 2024, this beautifully well-maintained move-in ready home in Prairie Ridge offers 5 bedrooms, 3 full bathrooms, a first-floor bedroom, flex room, upstairs loft, and a 2-car garage. The main level features the open layout buyers actually want with a spacious kitchen, dining area, and great room, plus a first-floor bedroom and full bath perfect for guests, extended family, or a private office. Upstairs, you'll find a generous owner's suite, 3 additional bedrooms, laundry, another full bath, and a large loft for extra living, gaming, or entertainment space. The garage is also EV-ready with an existing outlet and wiring rough-in and equipped with solar panels. Seller's EV charging unit is excluded. Love the furniture? Make an offer on that too. Furniture is negotiable and available separately from the home. Thinking about building in Prairie Ridge? See this one first. You might realize waiting months makes absolutely no sense. *All measurements are based on information provided by the builder and should be independently verified by the buyer.*
Details
| MLS # | 12742999 |
|---|---|
| Listing Type | For Sale |
| Style | House |
| HOA Dues | $45 |
| Sub-Type | Resale |
| Status | Active Under Contract |
| Year | 2024 |
| Days On Site | 13 |
| Listing Provided By | Berkshire Hathaway HomeServices Starck Real Estate | John Jasohn Chavez |
Features
| Bed(s) | 5 |
|---|---|
| Bath(s) | 3 Total |
| SQ Feet | 2,590 |
| Garage | 2 |
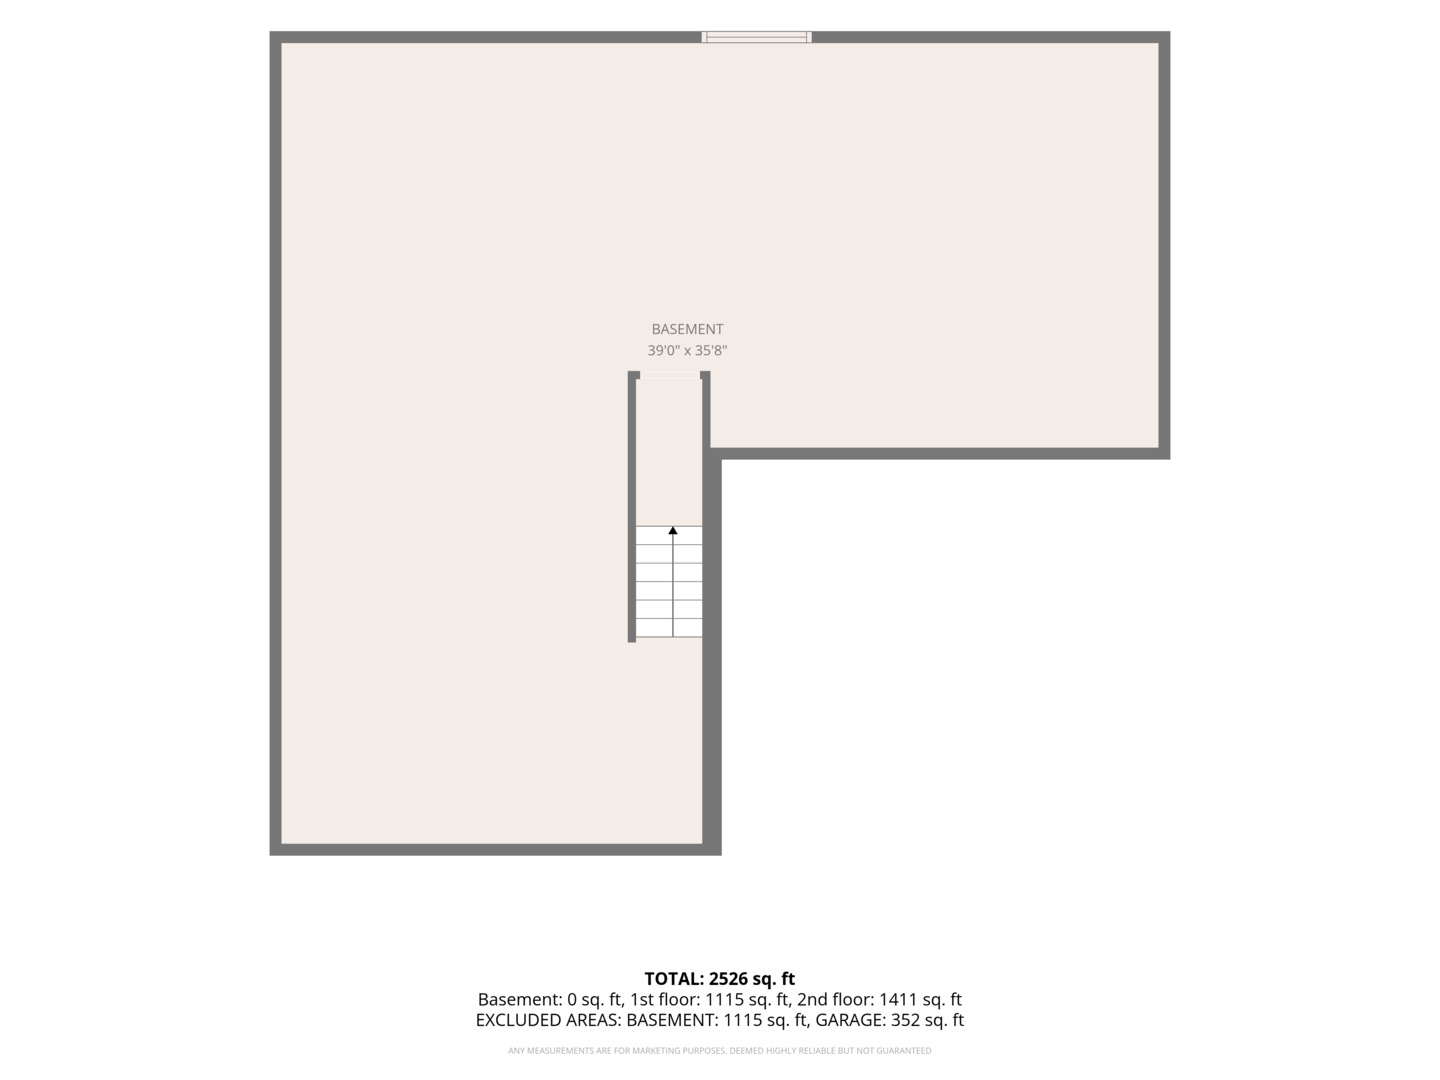
| Basement | Y |
| Story(s) | 2 |
| Acreage | 0.25 |
Interior
| Rooms Total | 10 |
|---|---|
| Cooling | Central Air |
| Heating | Natural Gas, Forced Air |
| Interior Features | 1st Floor Bedroom, 1st Floor Full Bath, Open Floorplan, Dining Combo |
| Appliances | Range, Microwave, Dishwasher, Refrigerator |
| Laundry Features | Upper Level, Gas Dryer Hookup, Electric Dryer Hookup, In Unit |
| Window Features | Window Treatments |
Exterior
| Foundation Details | Concrete Perimeter |
|---|---|
| Construction Materials | Vinyl Siding |
Parking
| Parking Features | Asphalt, Garage Door Opener, EV Ready, Yes, Garage Owned, Attached, Garage |
|---|---|
| Garage Spaces | 2 |
Utilities
| Sewer | Public Sewer |
|---|
Location
| Community Features | Park, Sidewalks, Street Lights |
|---|
Taxes
| Tax Year | 2025 |
|---|---|
| Tax Annual Amount | 9587.92 |
Area Information
| State | IL |
|---|---|
| County | Kane |
| City | Hampshire |
| Zip Code | 60140 |
| Area | Hampshire | Pingree Grove |
| Community Name | Prairie Ridge |
| School District | Hampshire High School |
| Elementary School | Gary Wright Elementary School |
| High School | Hampshire High School |
| Listing VS Median (in Prairie Ridge) | |
Price: $449,990 low | high Med: $440,000 sqft: 2,590 low | high Med: 2,261 $ / sqft: $174 low | high Med: $195 On site: 13 low | high Med: 14 | |
Market Activity 60140
Request a showing
Request a showing
Contact
Learn More About This Property

| State | IL |
|---|---|
| County | Kane |
| City | Hampshire |
| Zip Code | 60140 |
| Area | Hampshire | Pingree Grove |
| Community Name | Prairie Ridge |
| School District | Hampshire High School |
| Elementary School | Gary Wright Elementary School |
| High School | Hampshire High School |
| Listing VS Median (in Prairie Ridge) | |
Price: $449,990 low | high Med: $440,000 sqft: 2,590 low | high Med: 2,261 $ / sqft: $174 low | high Med: $195 On site: 13 low | high Med: 14 | |