New Listing
 In-Person: 10/04 1:00 PM - 3:00 PM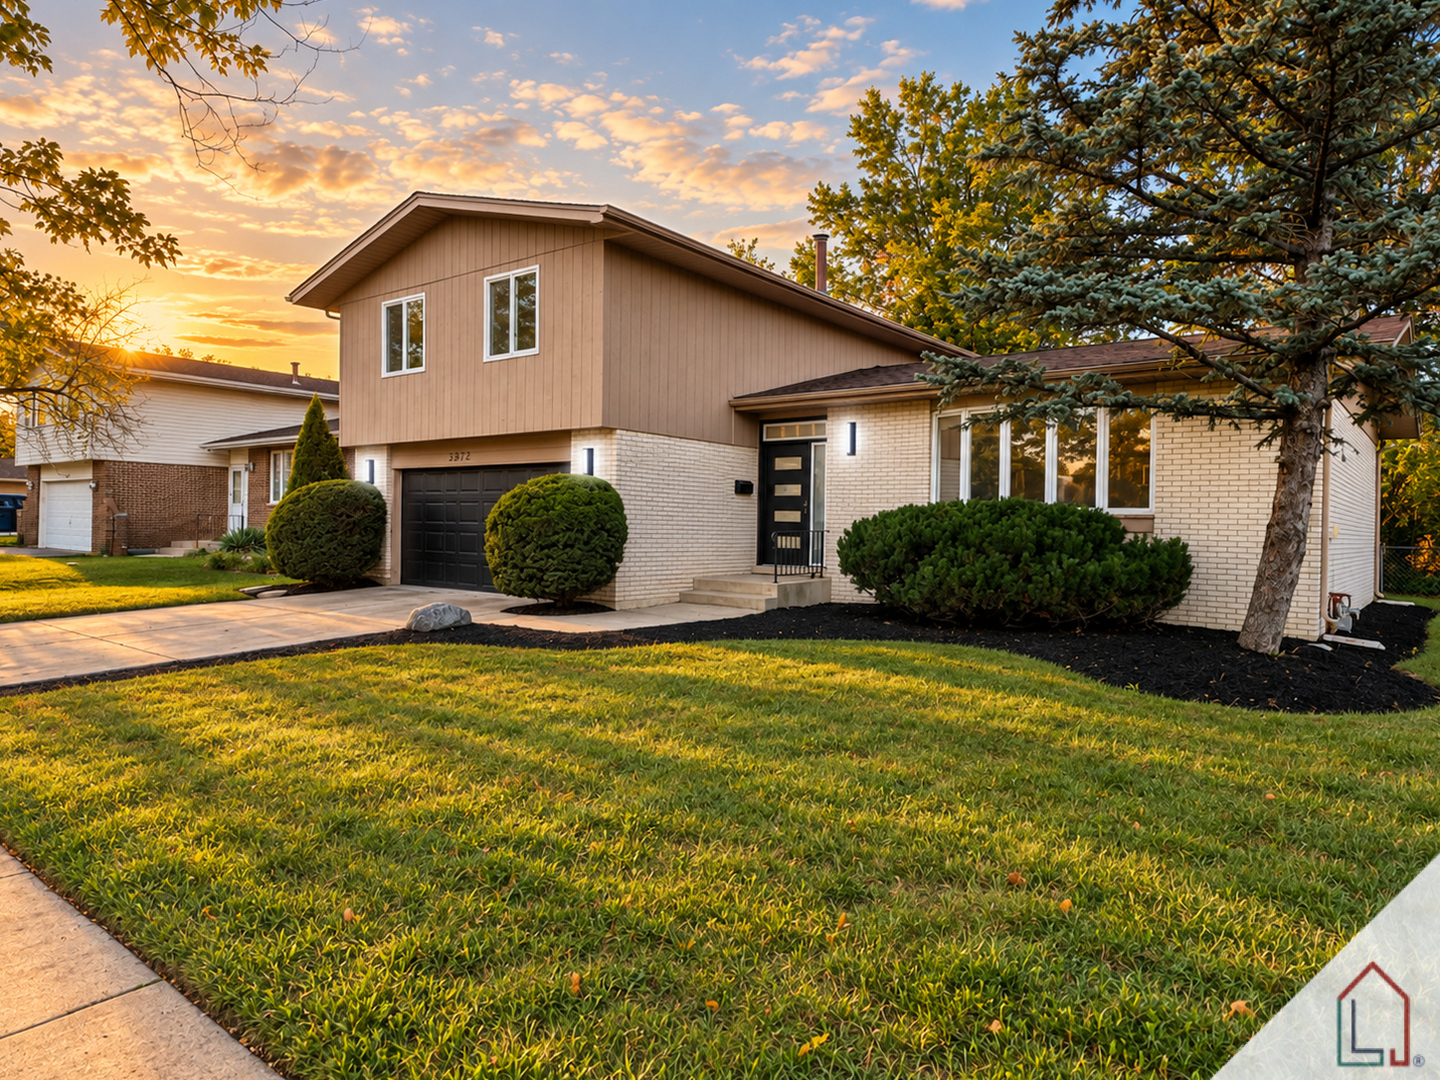
5252 Arquilla Drive,Richton Park, IL 60471
Richton Park, IL 60471

Description
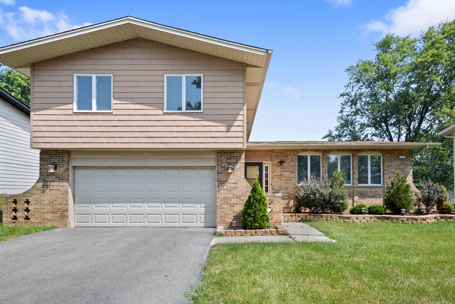
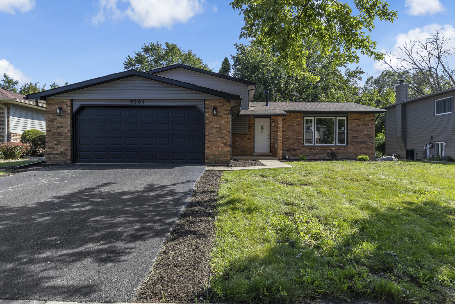
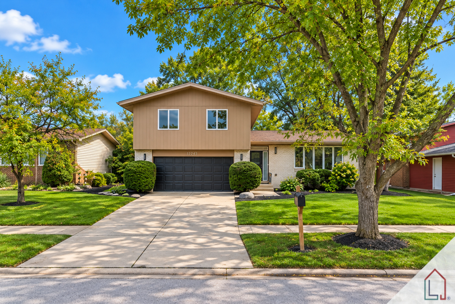
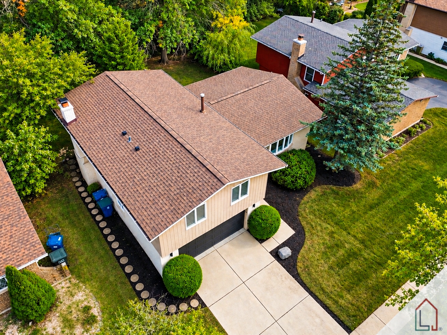
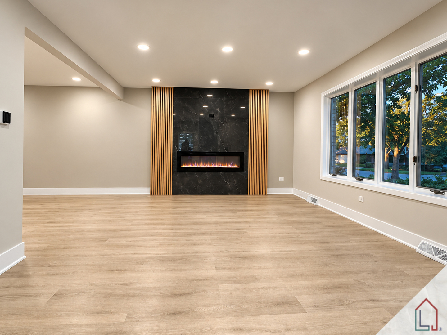
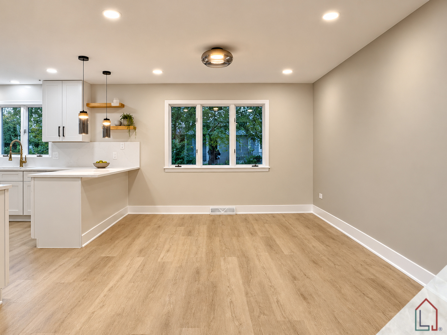
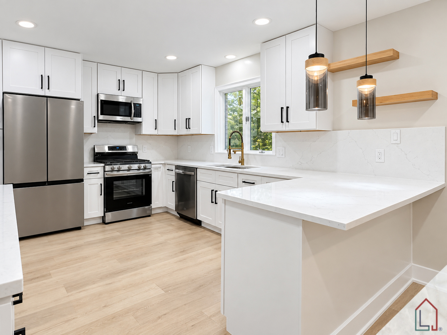
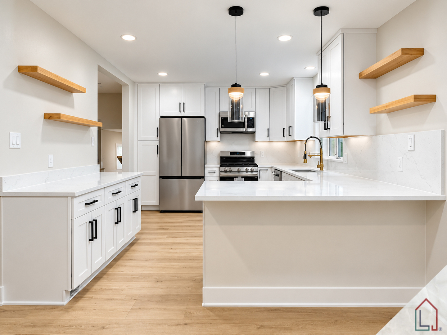
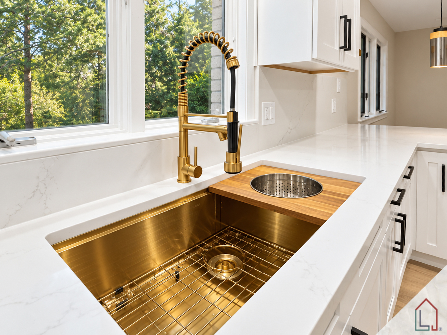
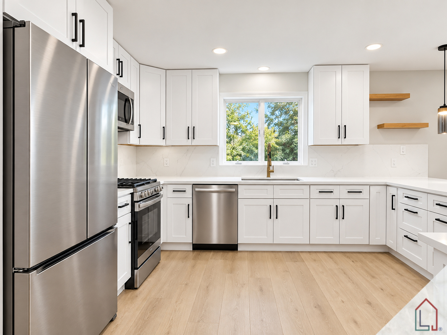
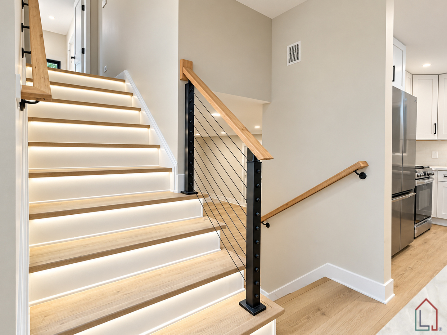
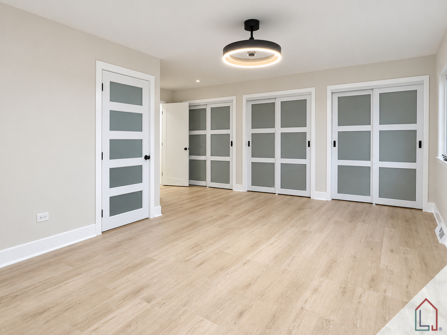
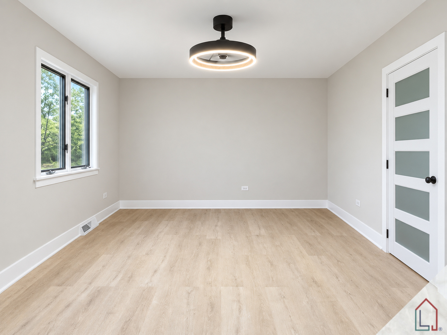
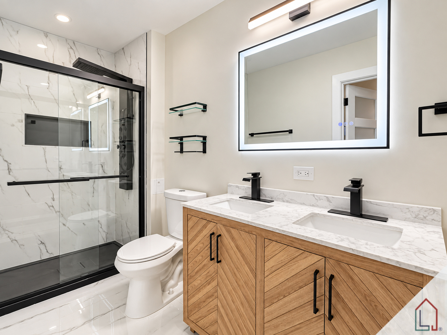
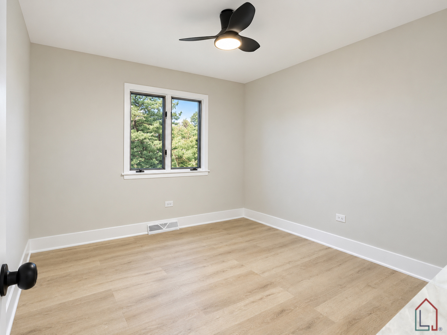
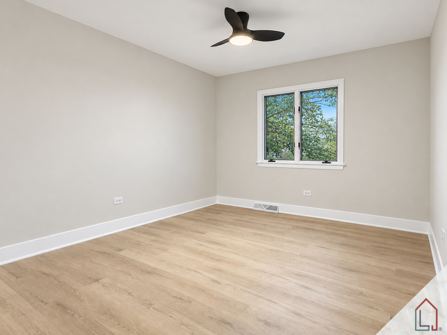
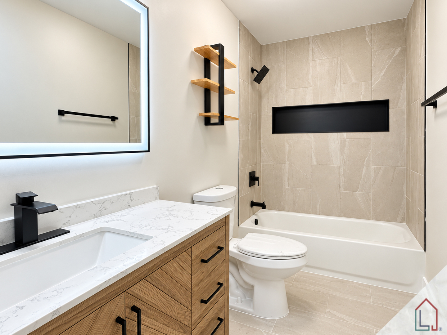
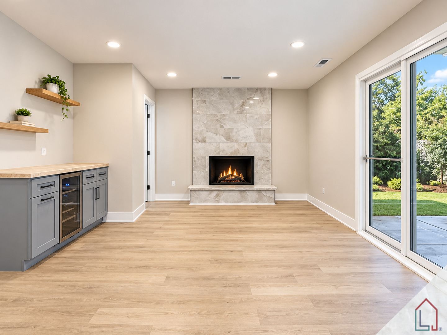
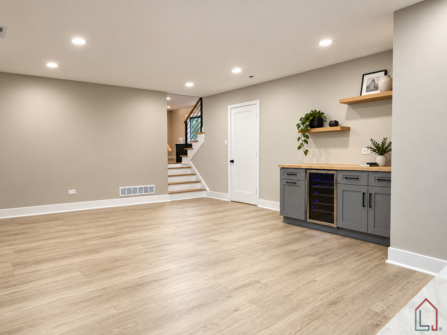
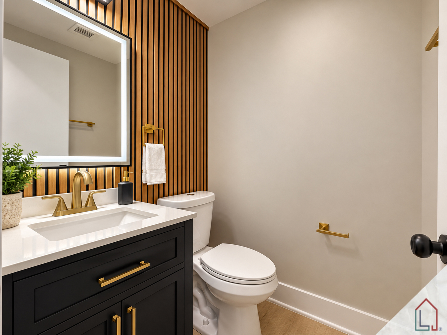
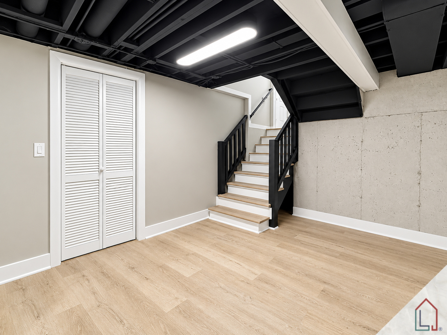
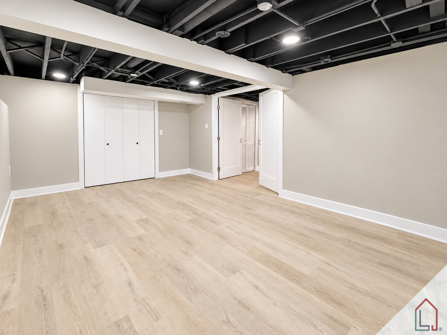
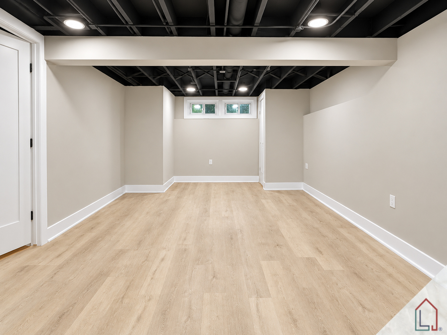
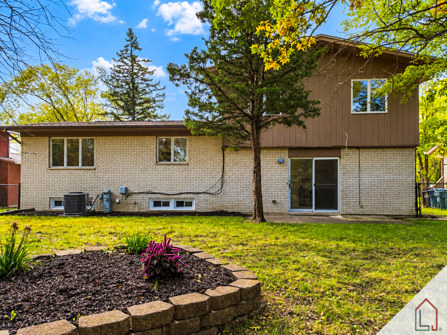
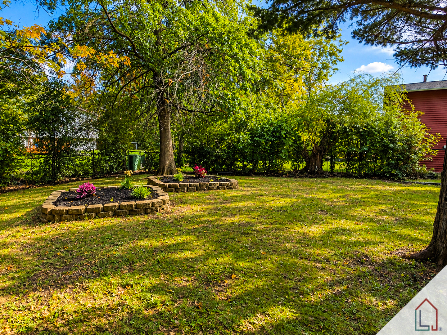
Welcome to this beautifully renovated 4-bedroom, 2.5-bath quad-level dream home, thoughtfully updated from top to bottom with a clean, modern aesthetic. Step inside to a welcoming foyer finished with marble-look ceramic tile, then up into the main living space featuring neutral paint, recessed LED lighting, and soft light-oak luxury vinyl plank flooring that flows throughout much of the home. The main level offers a spacious living room with an electric fireplace, a dedicated dining area, and a custom kitchen designed for both everyday living and entertaining. Upstairs, you'll find three bedrooms, including the primary suite with a private bath featuring a double vanity, dual sinks, and a body shower system. The lower level offers a second generous family room with its own gas fireplace, creating the perfect additional space for relaxing, entertaining, or gathering with family. Continue down to the basement level, where you'll find the fourth bedroom along with the home's utility area. With multiple living spaces, two fireplaces, modern finishes, and a versatile four-level layout, this fully renovated home offers plenty of room to live, work, entertain, and unwind.
Details
| MLS # | 12775202 |
|---|---|
| Listing Type | For Sale |
| Style | House |
| Sub-Type | Resale |
| Status | Active |
| Year | 1976 |
| Days On Site | 1 |
| Listing Provided By | Luxe Living Realty, Inc | Janina Kendrick |
Features
| Bed(s) | 4 |
|---|---|
| Bath(s) | 3 Total |
| SQ Feet | 2,667 |
| Garage | 2 |
| Basement | Y |
Interior
| Rooms Total | 8 |
|---|---|
| Cooling | Central Air |
| Heating | Natural Gas, Forced Air |
| Fireplaces Total | 2 |
| Fireplace Features | Electric, Gas Starter |
Exterior
| Roof | Asphalt |
|---|---|
| Foundation Details | Concrete Perimeter |
| Construction Materials | Frame |
| Patio And Porch Features | Patio |
Parking
| Parking Features | Concrete, Garage Door Opener, Yes, Garage Owned, Attached, Garage |
|---|---|
| Garage Spaces | 2 |
Utilities
| Sewer | Public Sewer |
|---|---|
| Electric | Circuit Breakers, 100 Amp Service |
Location
| Community Features | Park, Lake, Curbs, Sidewalks, Street Lights, Street Paved |
|---|
Taxes
| Tax Year | 2025 |
|---|---|
| Tax Annual Amount | 12184.17 |
Area Information
| State | IL |
|---|---|
| County | Cook |
| City | Richton Park |
| Zip Code | 60471 |
| Area | Richton Park |
| Listing VS Median (in 60471) | |
Price: $379,900 low | high Med: $249,000 sqft: 2,667 low | high Med: 1,536 $ / sqft: $142 low | high Med: $166 On site: 1 low | high Med: 169 | |
Market Activity 60471
Request a showing
Request a showing
Contact
Learn More About This Property

| Open House |
|---|
| In-Person 10/04 1:00 PM - 3:00 PM |
| State | IL |
|---|---|
| County | Cook |
| City | Richton Park |
| Zip Code | 60471 |
| Area | Richton Park |
| Listing VS Median (in 60471) | |
Price: $379,900 low | high Med: $249,000 sqft: 2,667 low | high Med: 1,536 $ / sqft: $142 low | high Med: $166 On site: 1 low | high Med: 169 | |