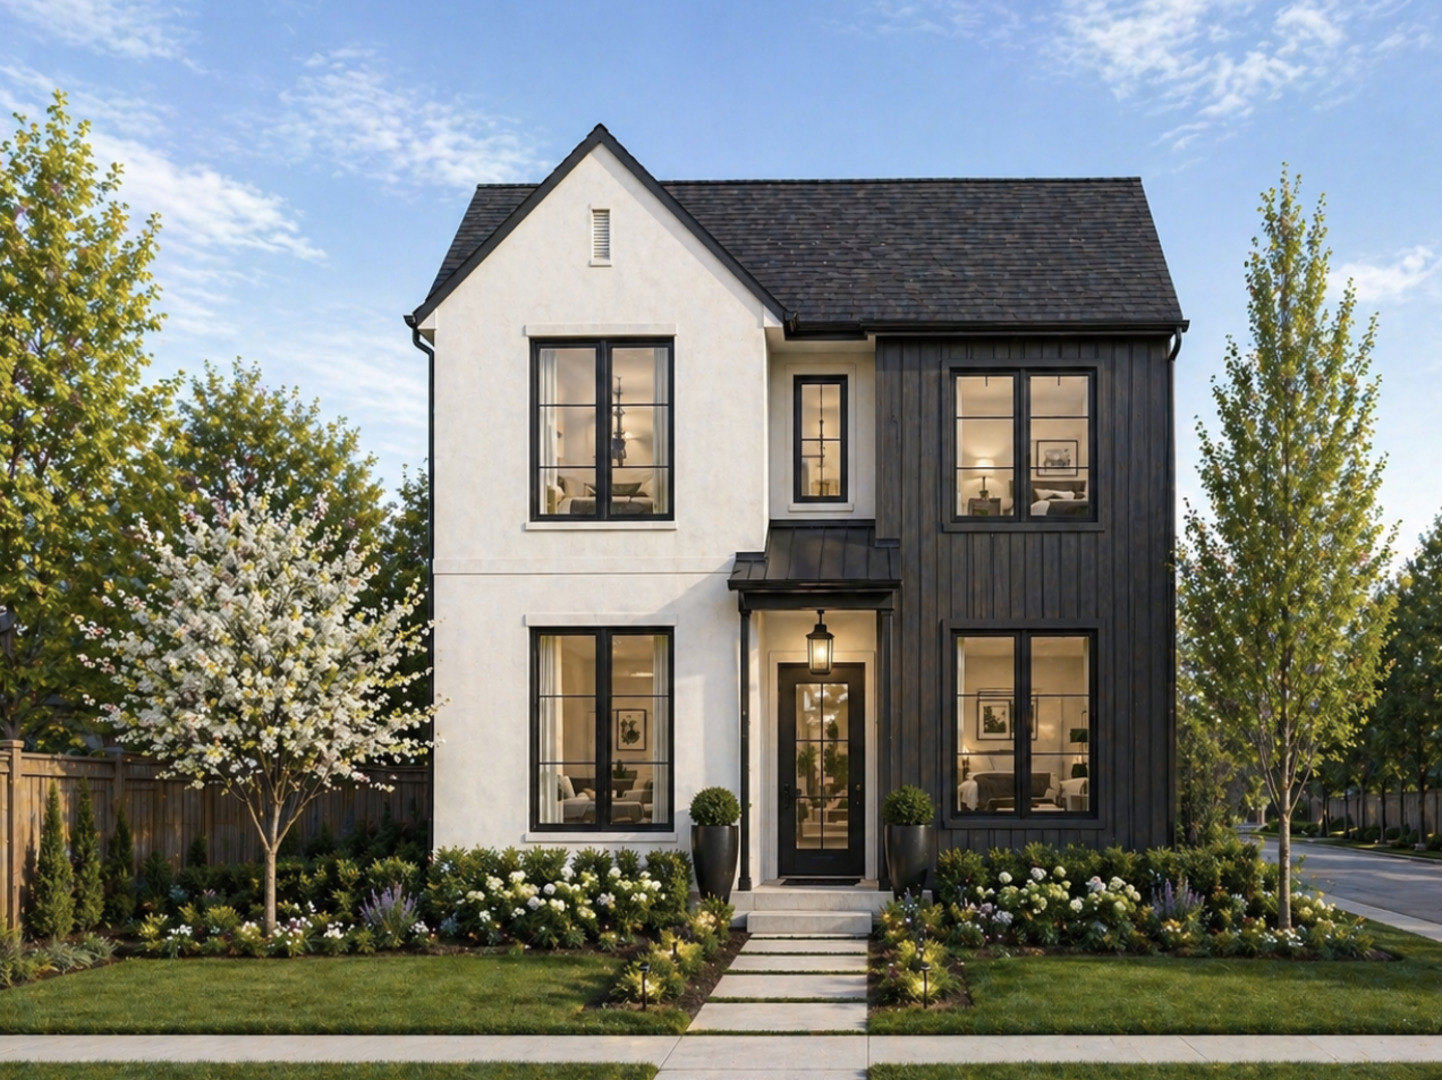
528 N West Avenue,Elmhurst, IL 60126
Elmhurst, IL 60126


Description
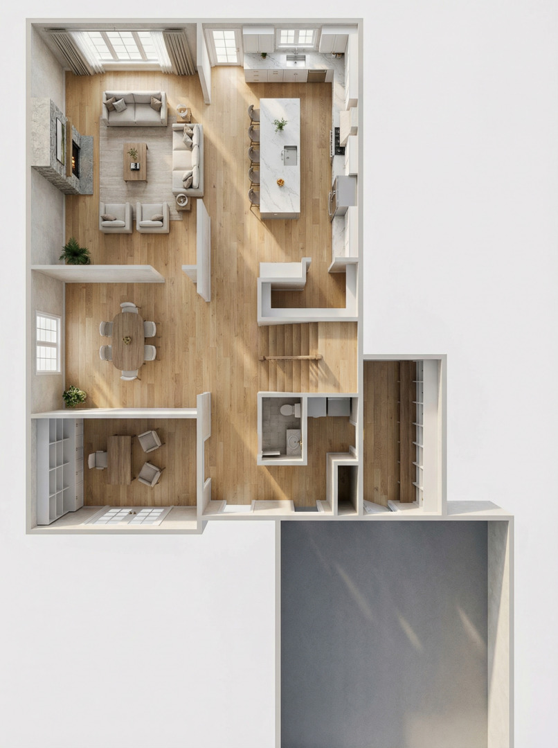
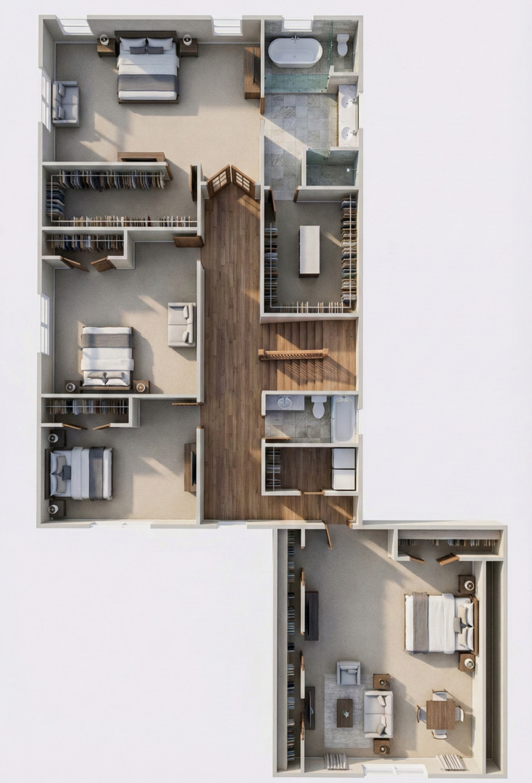
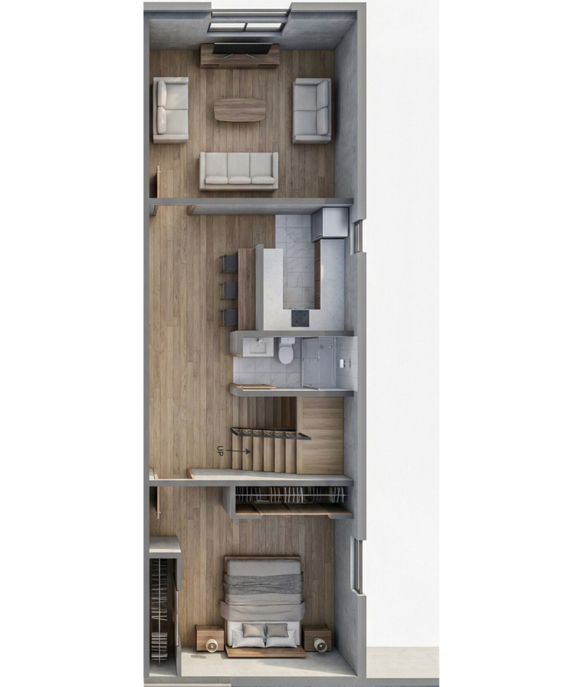
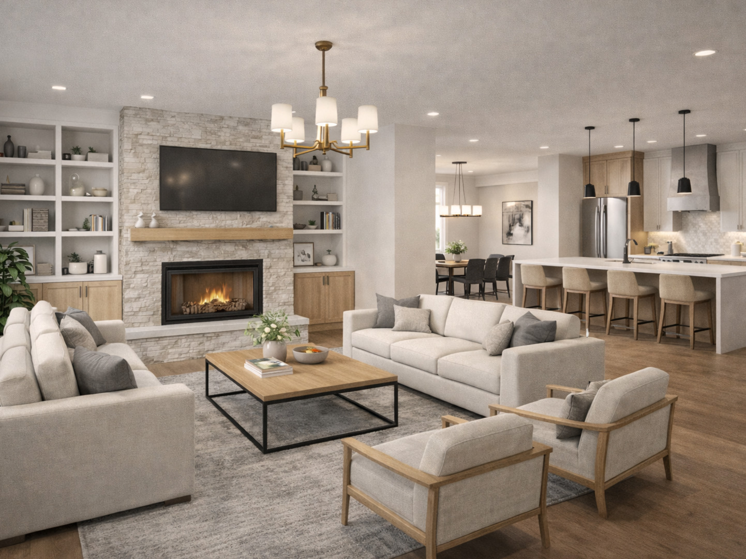
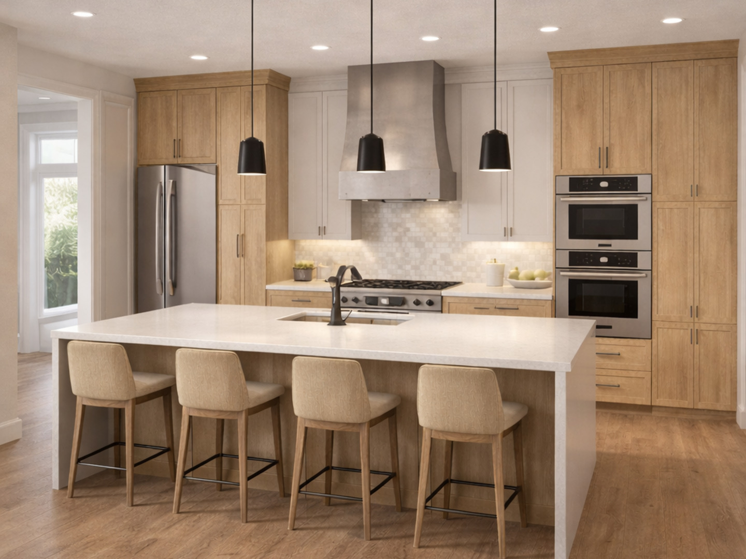
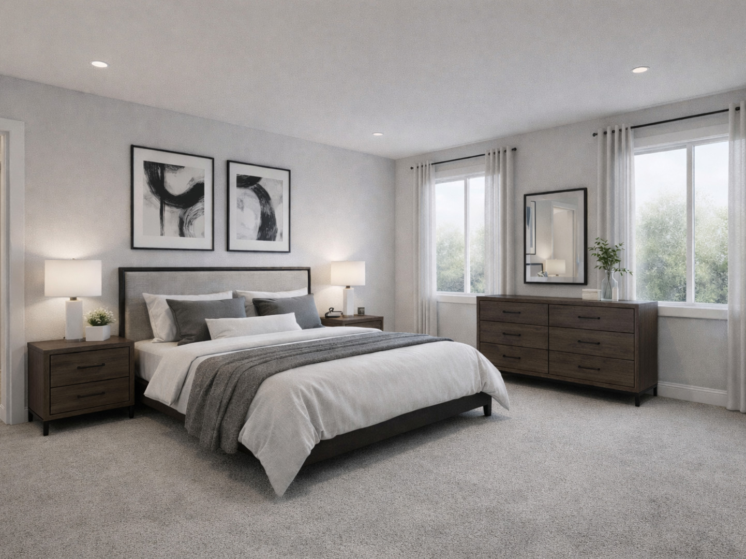
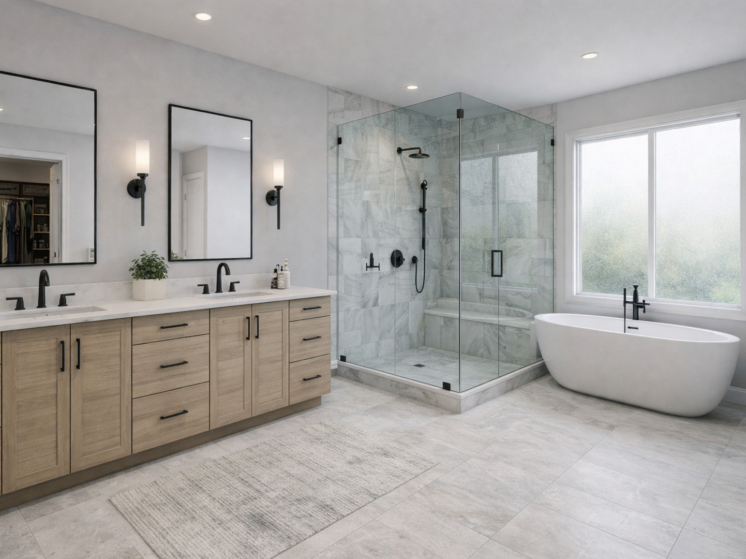
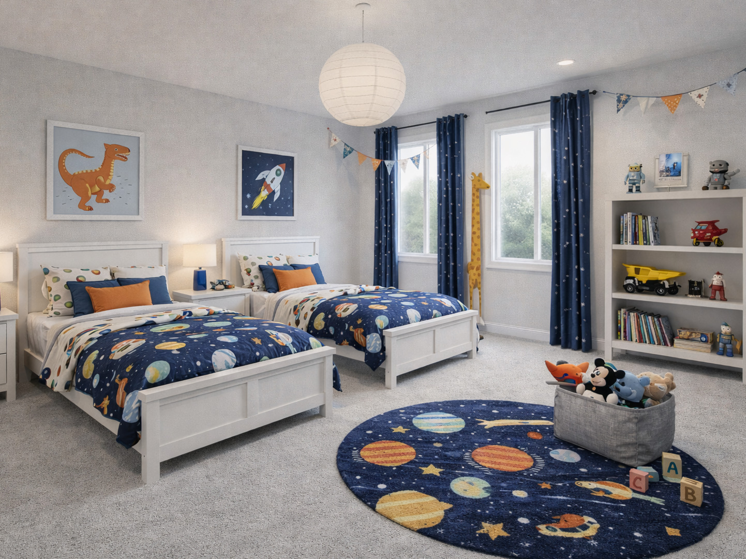
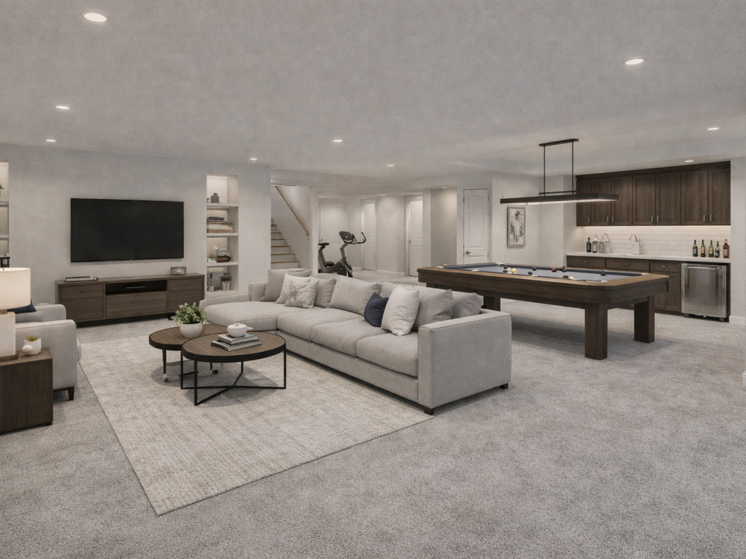
Proposed new construction in a prime Elmhurst location! Builder has 35+ years of experience. This energy-efficient modern home is thoughtfully designed with today's lifestyle in mind. Plans call for 5 bedrooms, 3-4 bathrooms, and over 3,000 square feet of finished living space with custom millwork and high-end craftsmanship throughout. The main level features hardwood floors, a spacious chef's kitchen with a custom island, butler's pantry, walk-in pantry, mudroom, private office with built-ins, separate dining room, fireplace, and high end finishes. Second floor features includes a luxurious primary suite with tray ceilings, en-suite bath with soaking tub, and two walk-in closets. Convenient second-floor laundry. The finished basement includes a recreation area, additional bedroom, and full bathroom. Two-car side load garage. Renderings shown are proposed, there is still time to customize finishes, selections, and details. Meet with the builder to design your dream home from the ground up! (Images are proposed renderings and options from the builder). Also available 526 N West Ave MLS #12558328.
Details
| MLS # | 12548919 |
|---|---|
| Listing Type | For Sale |
| Style | House |
| Sub-Type | New Construction |
| Status | Active |
| Year | 2026 |
| Days On Site | 221 |
| Listing Provided By | Real Broker, LLC | Katie Kenny |
Features
| Bed(s) | 5 |
|---|---|
| Bath(s) | 4 Total |
| SQ Feet | 3,375 |
| Garage | 2 |
| Basement | Y |
| Story(s) | 2 |
| Acreage | 0.06 |
Interior
| Rooms Total | 10 |
|---|---|
| Cooling | Central Air |
| Heating | Natural Gas |
| Interior Features | Vaulted Ceiling(s), Built-in Features, Walk-In Closet(s), High Ceilings, Special Millwork, Granite Counters, Pantry, Quartz Counters |
| Appliances | Double Oven, Range, Microwave, Dishwasher, Refrigerator, Washer, Dryer, Stainless Steel Appliance(s), Range Hood |
| Fireplaces Total | 1 |
| Fireplace Features | Gas Log, Gas Starter |
| Laundry Features | Upper Level, In Unit, Multiple Locations |
Exterior
| Lot Features | Corner Lot |
|---|---|
| Construction Materials | Combination |
Parking
| Parking Features | Garage Door Opener, Yes, Garage Owned, Attached, Owned, Garage |
|---|---|
| Garage Spaces | 2 |
Utilities
| Sewer | Public Sewer |
|---|
Location
| Community Features | Sidewalks |
|---|
Taxes
| Tax Year | 2024 |
|---|
Area Information
| State | IL |
|---|---|
| County | DuPage |
| City | Elmhurst |
| Zip Code | 60126 |
| Area | Elmhurst |
| School District | York Community High School |
| Elementary School | Emerson Elementary School |
| High School | York Community High School |
| Listing VS Median (in 60126) | |
Price: $1,595,000 low | high Med: $540,000 sqft: 3,375 low | high Med: 1,837 $ / sqft: $473 low | high Med: $294 On site: 221 low | high Med: 42 | |
Market Activity 60126
Request a showing
Request a showing
Contact
Learn More About This Property

| State | IL |
|---|---|
| County | DuPage |
| City | Elmhurst |
| Zip Code | 60126 |
| Area | Elmhurst |
| School District | York Community High School |
| Elementary School | Emerson Elementary School |
| High School | York Community High School |
| Listing VS Median (in 60126) | |
Price: $1,595,000 low | high Med: $540,000 sqft: 3,375 low | high Med: 1,837 $ / sqft: $473 low | high Med: $294 On site: 221 low | high Med: 42 | |
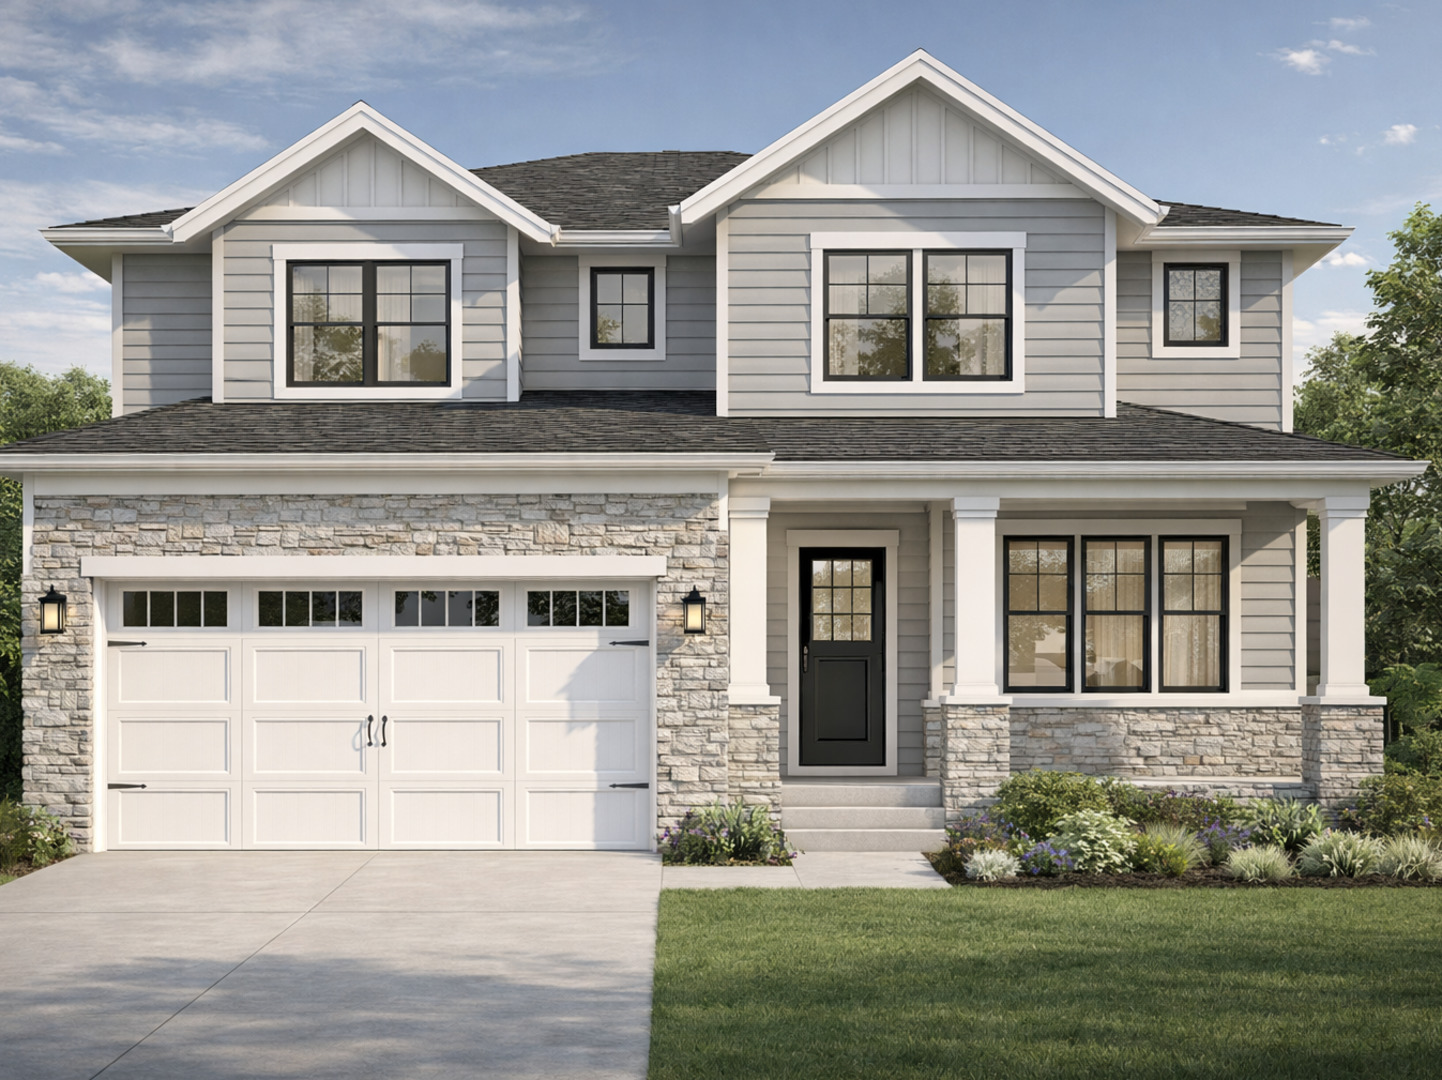 | $1,495,000526 N West AvenueElmhurst, IL 60126 |
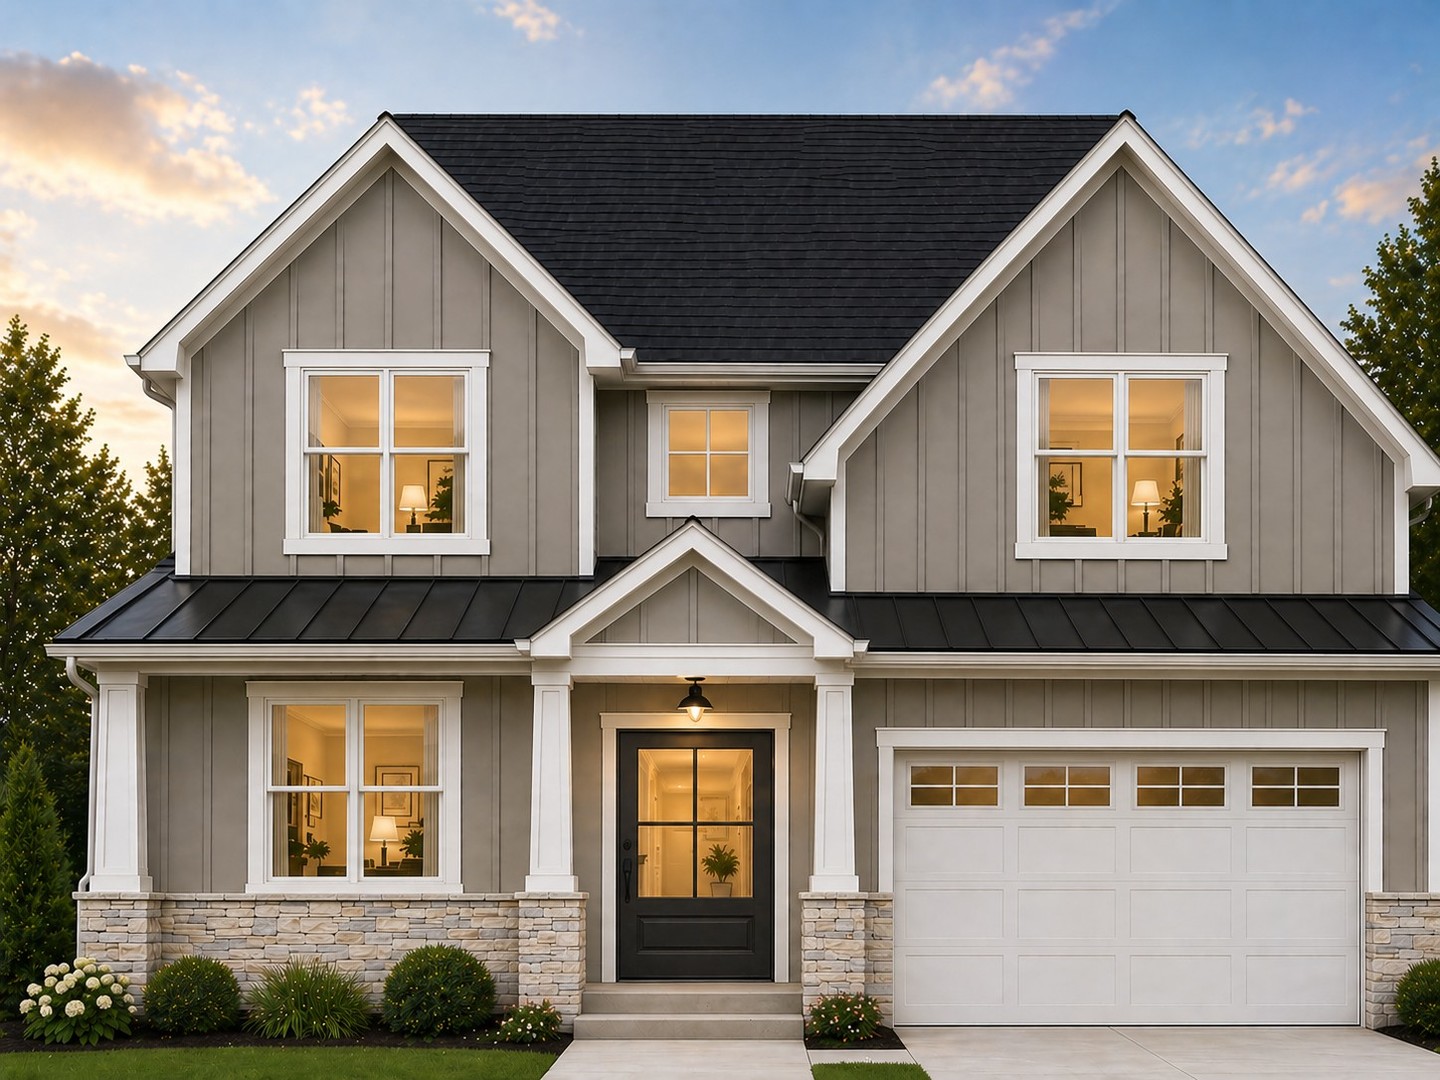 | $1,550,000568 N West AvenueElmhurst, IL 60126 |