New Listing
 In-Person: 10/04 1:00 PM - 3:00 PM
531 Valerian Lane,Woodstock, IL 60098
Woodstock, IL 60098

Description
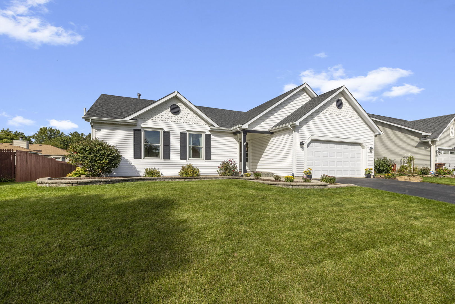
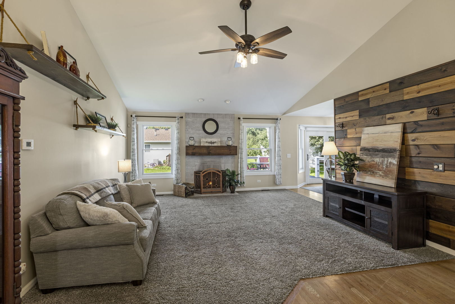
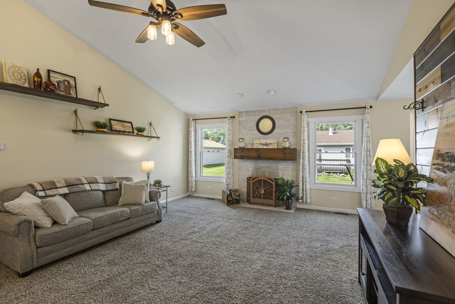
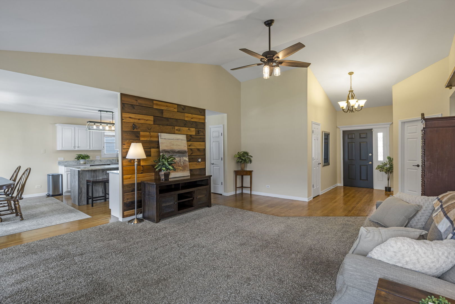
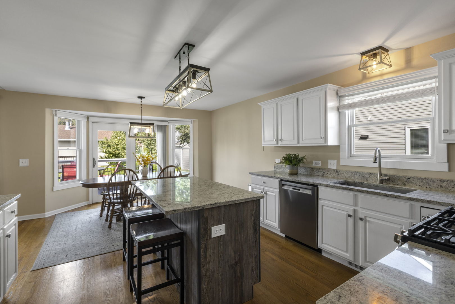
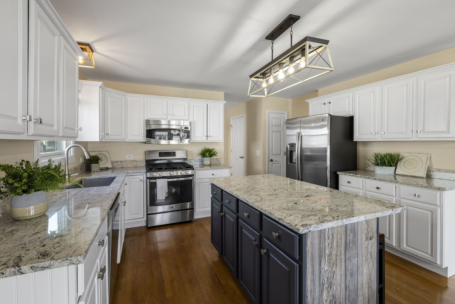
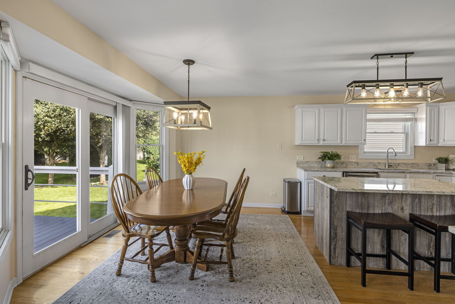
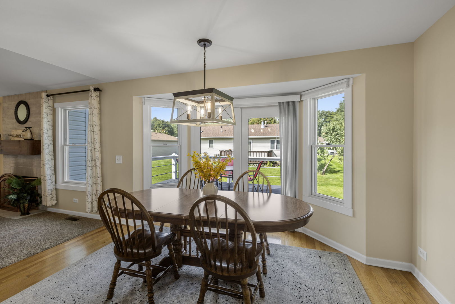
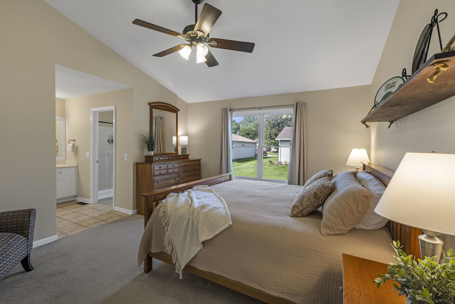
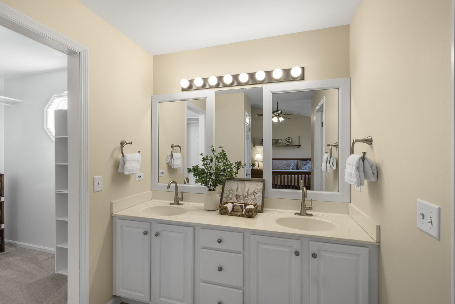
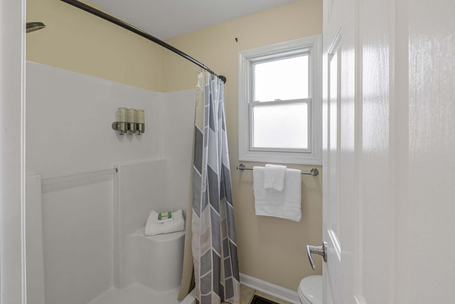
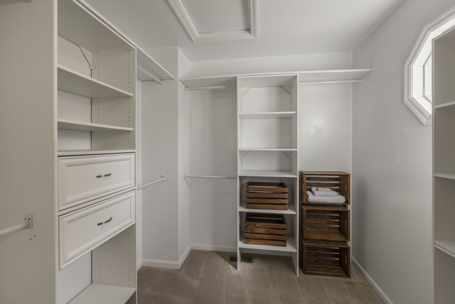
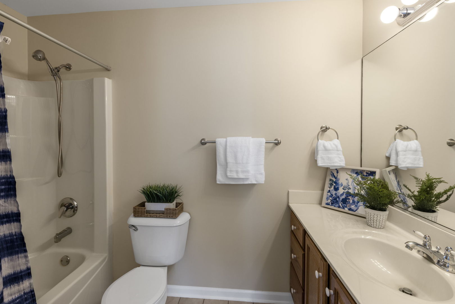
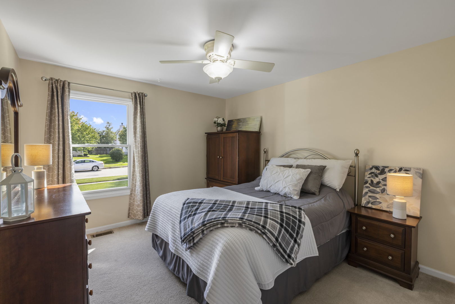
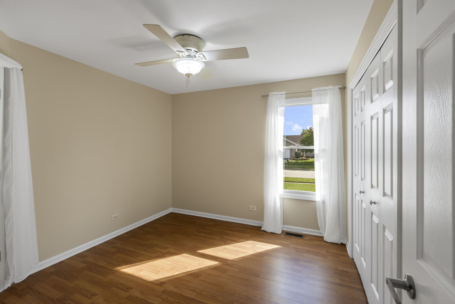
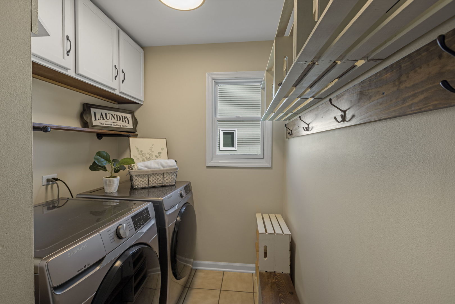
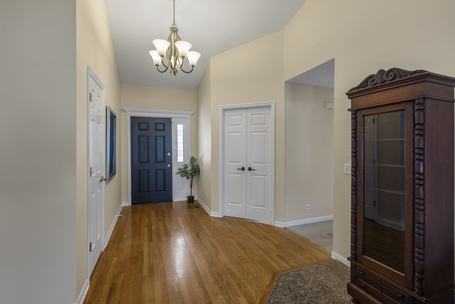
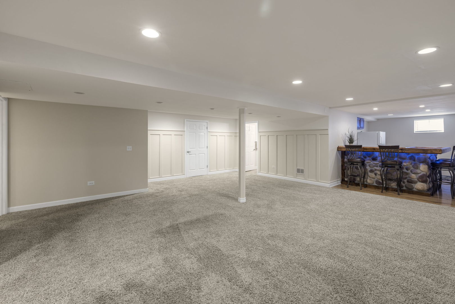
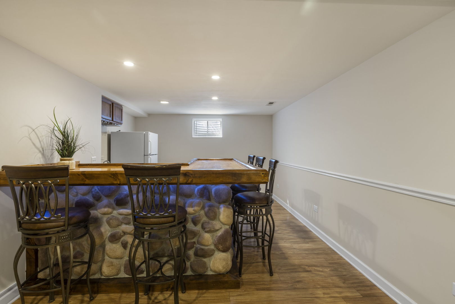
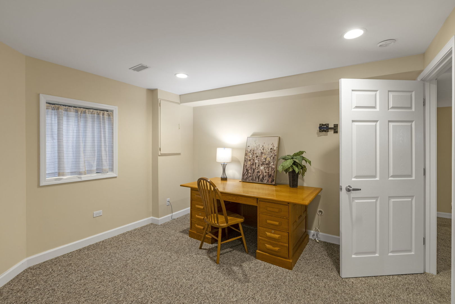
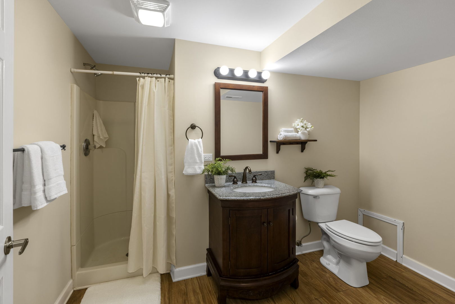
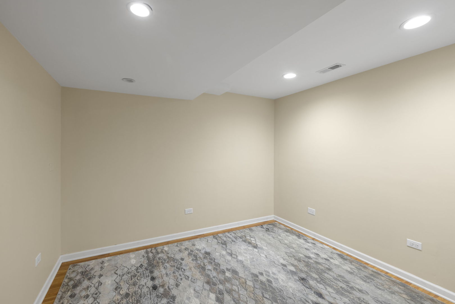
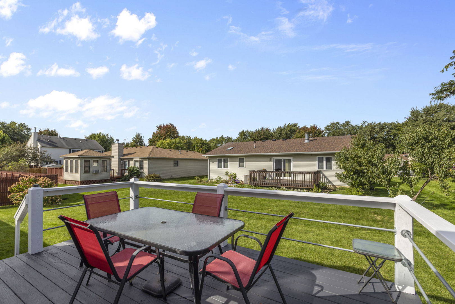
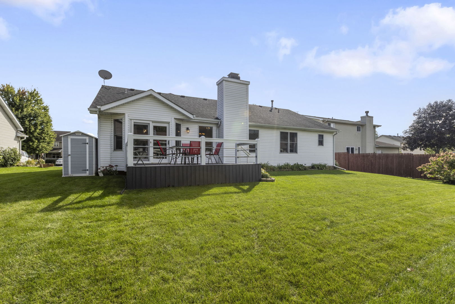
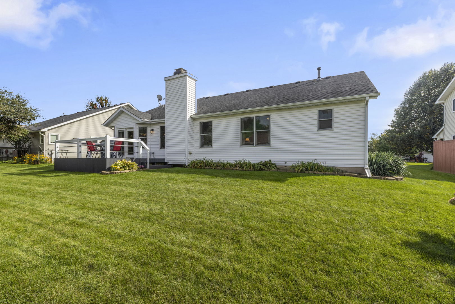
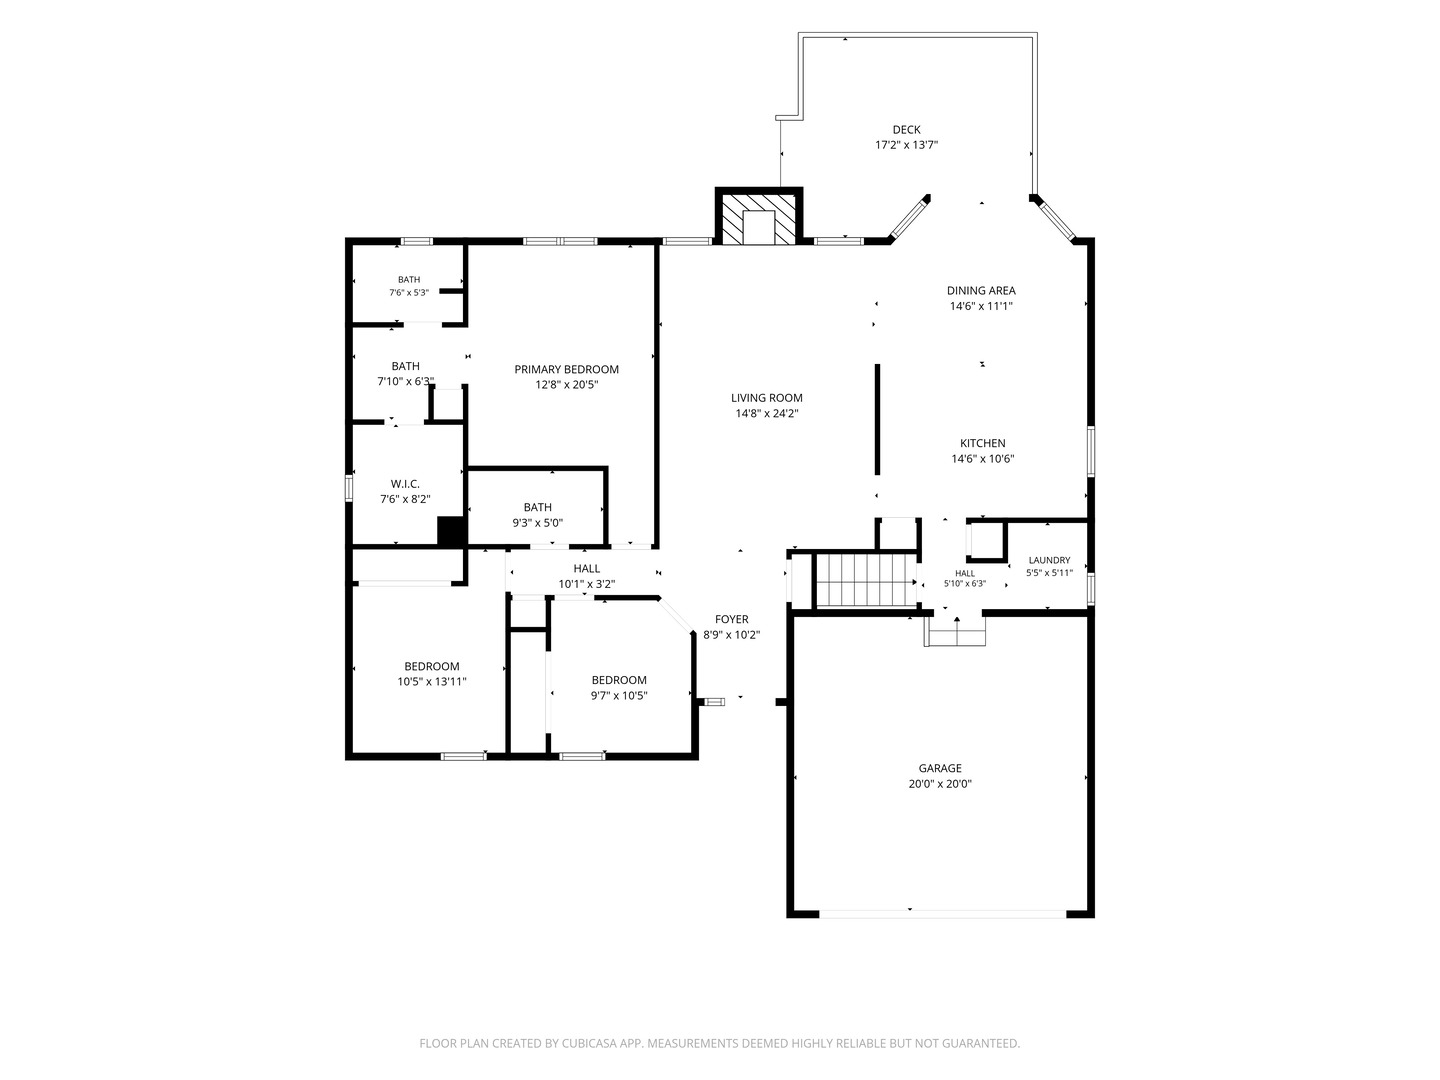
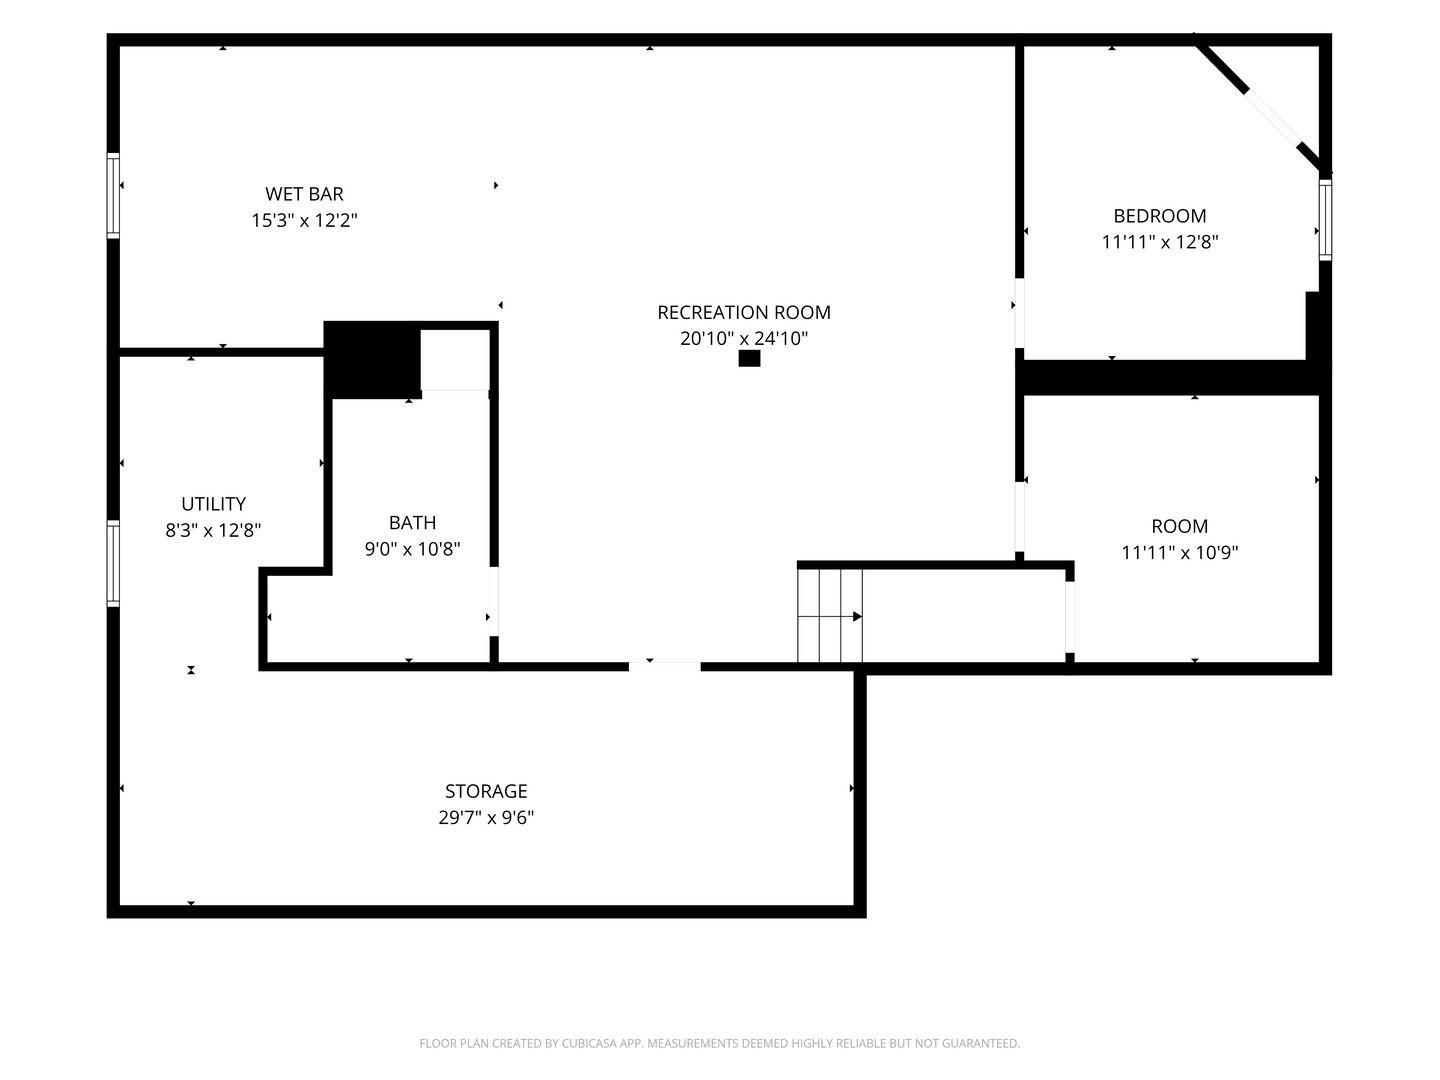
Ranch alert - fresh and ready for a new owner! Nothing to do but move into this 3-4 Bedroom, 3 Bath Ranch with a light filled, open floor plan and full, finished Lower Level! Beautifully appointed with a welcoming paver stone walkway and porch, vaulted ceilings, hardwood floors, stone fireplace surround, shiplap and wainscot statement walls, bay Dining Area and on trend lighting! Spacious Family Room with gas fireplace and vaulted ceilings, well designed Kitchen with island/breakfast bar, granite counter tops and loads of cabinetry. Bay Dining Area with sliders opens to an inviting deck and backyard. Efficient First floor Laundry with sink and cabinetry. Fabulous Master Suite with volume ceiling, large professionally organized walk-in closet, ensuite bath with walk-in shower, dressing area, plus two additional spacious Bedrooms with generous closet storage. Additional living space continues in the finished Lower Level with a Recreation Room, pub style custom built bar w/fieldstone walls and underlit wood countertop, full Bath with shower and 2 Flex rooms which potentially offer up to 4 bedrooms plus an office, den, or to use as you need them. Spacious, flat backyard with custom deck. Extra room for storage in the large unfinished basement utility area and attached garage with shelving. Many recent improvements provide incredible value at this price! Notable updates include the roof, granite counters, sink, appliances, water heater and light fixtures in approximately 2021, furnace 2022, central air 2025, washer and dryer 2021, new garage door opener plus interior, exterior and deck paint 2026! Terrific location on the southeast side of town, just minutes to historic Woodstock Square, Metra train, restaurants, farmers market, NW hospital and shopping! Nothing to do but move in - call for an appointment today!
Details
| MLS # | 12767882 |
|---|---|
| Listing Type | For Sale |
| Style | Farm or Ranch |
| Sub-Type | Resale |
| Status | Active |
| Year | 1997 |
| Days On Site | 1 |
| Listing Provided By | Berkshire Hathaway HomeServices Starck Real Estate | Dawn Hinton |
Features
| Bed(s) | 4 |
|---|---|
| Bath(s) | 3 Total |
| SQ Feet | 1,673 |
| Garage | 2 |
| Basement | Y |
| Story(s) | 1 |
| Acreage | 0.22 |
Interior
| Rooms Total | 9 |
|---|---|
| Cooling | Central Air |
| Heating | Natural Gas, Forced Air |
| Interior Features | Vaulted Ceiling(s), Wet Bar, 1st Floor Bedroom, 1st Floor Full Bath |
| Appliances | Range, Microwave, Dishwasher, Refrigerator, Washer, Dryer, Disposal, Stainless Steel Appliance(s) |
| Fireplaces Total | 1 |
| Fireplace Features | Gas Log, Gas Starter |
| Laundry Features | Main Level |
Exterior
| Roof | Asphalt |
|---|---|
| Foundation Details | Concrete Perimeter |
| Construction Materials | Vinyl Siding |
| Patio And Porch Features | Deck, Porch |
Parking
| Parking Features | Asphalt, Garage Door Opener, Yes, Garage Owned, Attached, Garage |
|---|---|
| Garage Spaces | 2 |
Utilities
| Sewer | Public Sewer |
|---|---|
| Electric | Circuit Breakers, 200+ Amp Service |
Location
| Community Features | Curbs, Sidewalks, Street Lights, Street Paved |
|---|
Taxes
| Tax Year | 2025 |
|---|---|
| Tax Annual Amount | 9068.56 |
Area Information
| State | IL |
|---|---|
| County | McHenry |
| City | Woodstock |
| Zip Code | 60098 |
| Area | Bull Valley | Greenwood | Woodstock |
| Community Name | Prairie Ridge |
| School District | Woodstock High School |
| Elementary School | Dean Street Elementary School |
| High School | Woodstock High School |
| Listing VS Median (in Prairie Ridge) | |
Price: $389,900 low | high Med: $455,490 sqft: 1,673 low | high Med: 2,595 $ / sqft: $233 low | high Med: $176 On site: 1 low | high Med: 70.5 | |
Market Activity 60098
Request a showing
Request a showing
Contact
Learn More About This Property

| Open House |
|---|
| In-Person 10/04 1:00 PM - 3:00 PM |
| State | IL |
|---|---|
| County | McHenry |
| City | Woodstock |
| Zip Code | 60098 |
| Area | Bull Valley | Greenwood | Woodstock |
| Community Name | Prairie Ridge |
| School District | Woodstock High School |
| Elementary School | Dean Street Elementary School |
| High School | Woodstock High School |
| Listing VS Median (in Prairie Ridge) | |
Price: $389,900 low | high Med: $455,490 sqft: 1,673 low | high Med: 2,595 $ / sqft: $233 low | high Med: $176 On site: 1 low | high Med: 70.5 | |