 New Listing
 In-Person: 08/30 12:00 PM - 2:00 PM











Description
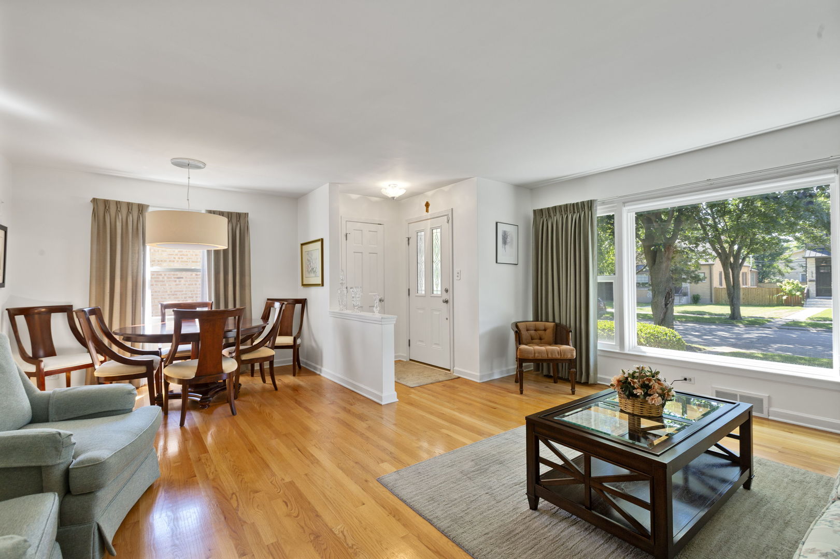
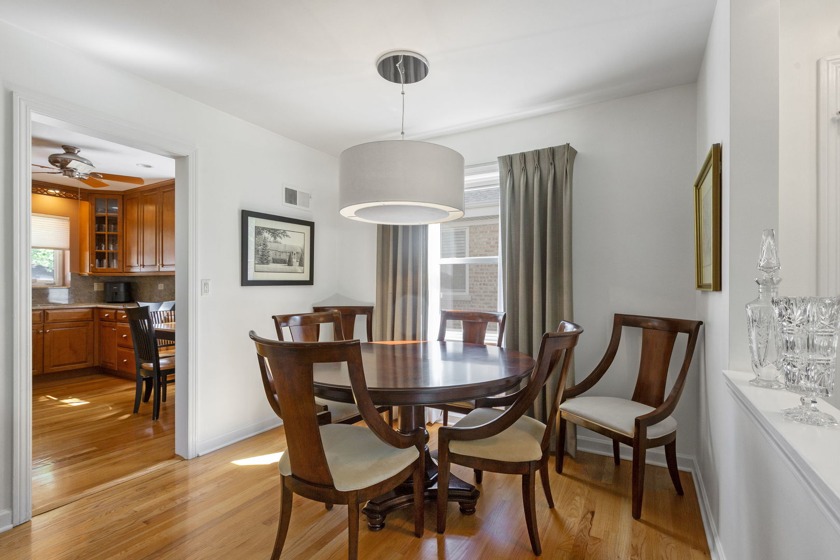
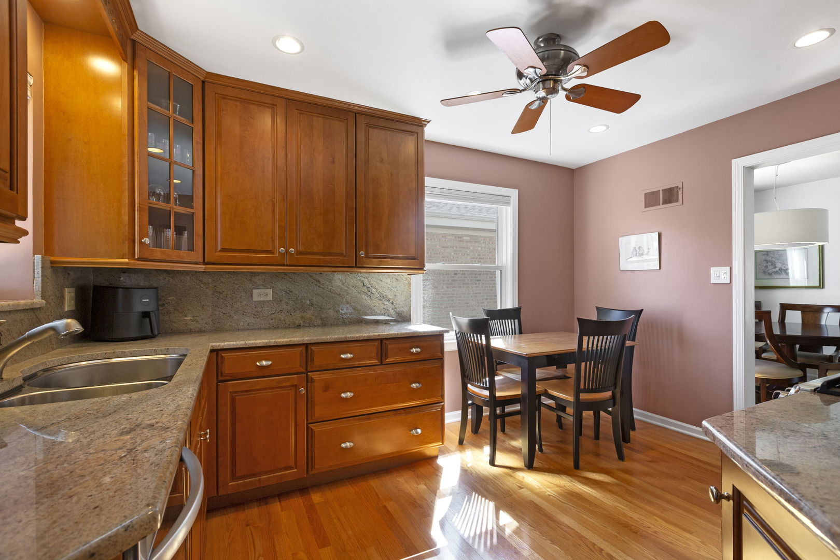
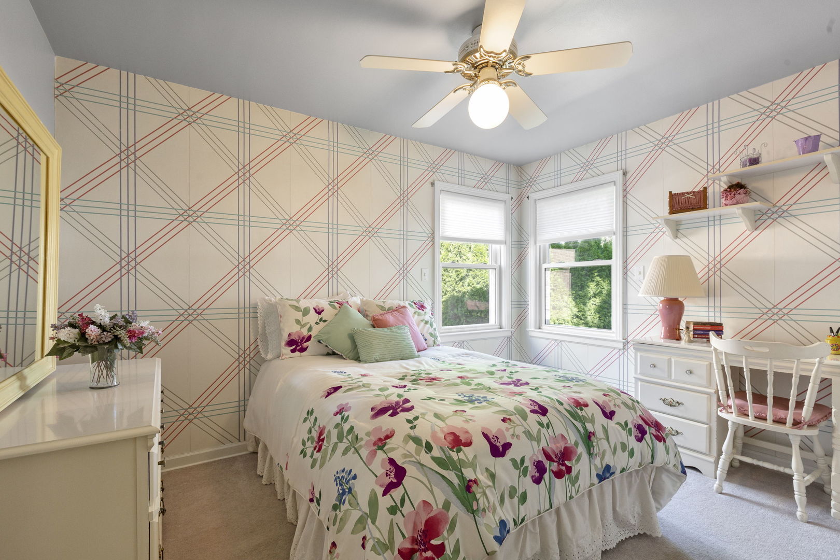
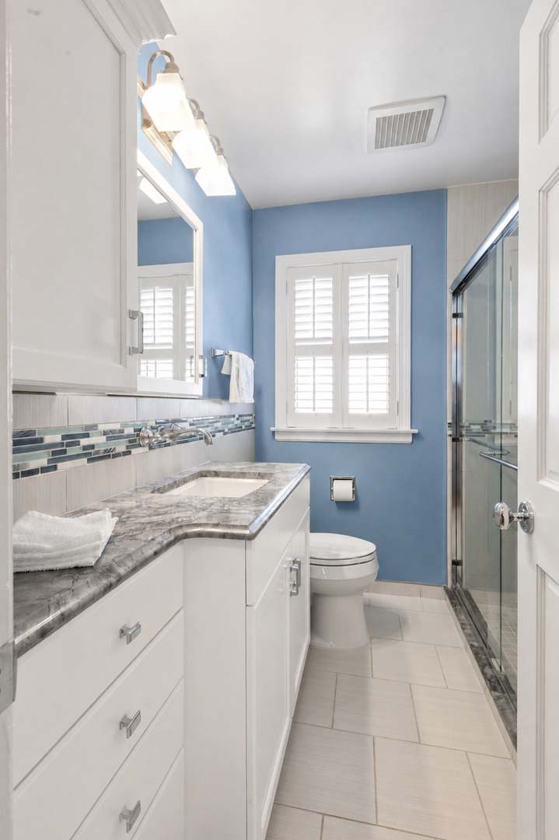
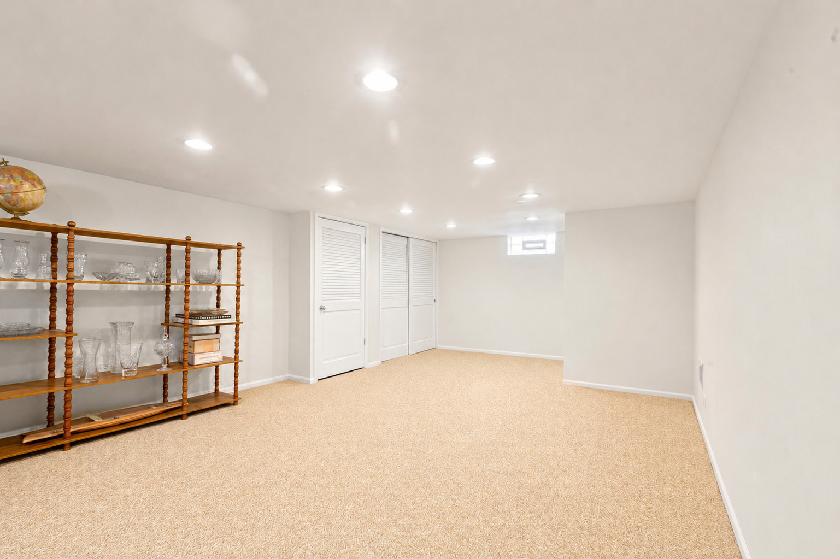
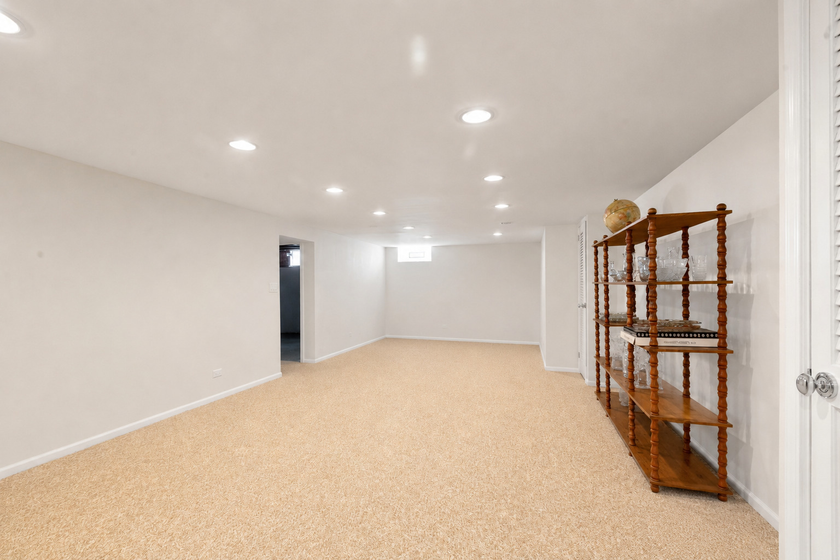
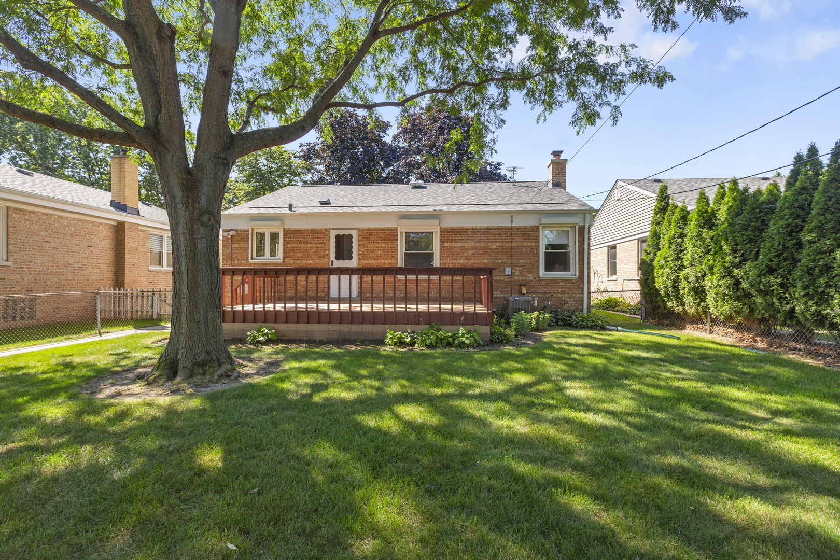
Beautifully updated and meticulously maintained, this classic brick ranch is ideally situated on a quiet, tree-lined street in Skokie. This move-in-ready home combines timeless charm with thoughtful modern updates. The main living areas feature hardwood floors, and a large south-facing picture window fills the spacious living room with natural light. The generous layout also offers plenty of room for a large dining table. The updated eat-in kitchen features maple cabinetry, granite countertops and stainless steel appliances. The renovated bathroom includes built-in storage cabinetry, stone countertops and a walk-in shower with a glass enclosure. The finished basement significantly expands the living space with a large recreation room perfect for movie nights, a playroom, home office or workout area. The spacious laundry and utility rooms provide an abundance of storage and offer exciting possibilities for adding another bedroom, bathroom or additional finished living space. Outside, enjoy a wide lot with a fenced-in backyard, front and rear sprinkler system, and a large deck with low-maintenance composite decking-an ideal setting for grilling, entertaining, gardening, and relaxing outdoors. There is also a 2 car detached garage. Attention to detail is evident throughout the home, with updated doors, trim, hardware, and lighting, along with newer double-pane windows. Major improvements provide added peace of mind, including a new roof in 2024, furnace in 2020 and central air in 2016. This home is moments from Lockwood Park with tennis and pickleball courts, a playground, and baseball and softball fields. Enjoy downtown Skokie and easy access to I-94 from this convenient location!
Details
| MLS # | 12740985 |
|---|---|
| Listing Type | For Sale |
| Style | Farm or Ranch |
| Sub-Type | Resale |
| Status | Active |
| Year | 1956 |
| Days On Site | 5 |
| Listing Provided By | Coldwell Banker Realty | Stephanie Cutter |
Features
| Bed(s) | 3 |
|---|---|
| Bath(s) | 1 Total |
| Garage | 2 |
| Basement | Y |
| Story(s) | 1 |
Interior
| Rooms Total | 7 |
|---|---|
| Cooling | Central Air |
| Heating | Natural Gas, Forced Air |
| Appliances | Range, Microwave, Dishwasher, Refrigerator, Washer, Dryer, Stainless Steel Appliance(s) |
| Fireplaces Total | 0 |
| Laundry Features | In Unit |
Exterior
| Roof | Asphalt |
|---|---|
| Foundation Details | Concrete Perimeter |
| Construction Materials | Brick |
| Patio And Porch Features | Deck |
| Fencing | Fenced |
Parking
| Parking Features | Gravel, Off Alley, Garage Door Opener, Yes, Garage Owned, Detached, Garage |
|---|---|
| Garage Spaces | 2 |
Utilities
| Sewer | Public Sewer |
|---|---|
| Electric | Circuit Breakers |
Taxes
| Tax Year | 2025 |
|---|---|
| Tax Annual Amount | 8520.4 |
Area Information
| State | IL |
|---|---|
| County | Cook |
| City | Skokie |
| Zip Code | 60077 |
| Area | Skokie |
| School District | Niles West High School |
| Elementary School | Thomas Edison Elementary School |
| High School | Niles West High School |
| Listing VS Median (in 60077) | |
Price: $450,000 low | high Med: $334,700 On site: 5 low | high Med: 60 | |
Market Activity 60077
Request a showing
Request a showing
Contact
Learn More About This Property

| Open House |
|---|
| In-Person 08/30 12:00 PM - 2:00 PM |
| State | IL |
|---|---|
| County | Cook |
| City | Skokie |
| Zip Code | 60077 |
| Area | Skokie |
| School District | Niles West High School |
| Elementary School | Thomas Edison Elementary School |
| High School | Niles West High School |
| Listing VS Median (in 60077) | |
Price: $450,000 low | high Med: $334,700 On site: 5 low | high Med: 60 | |

