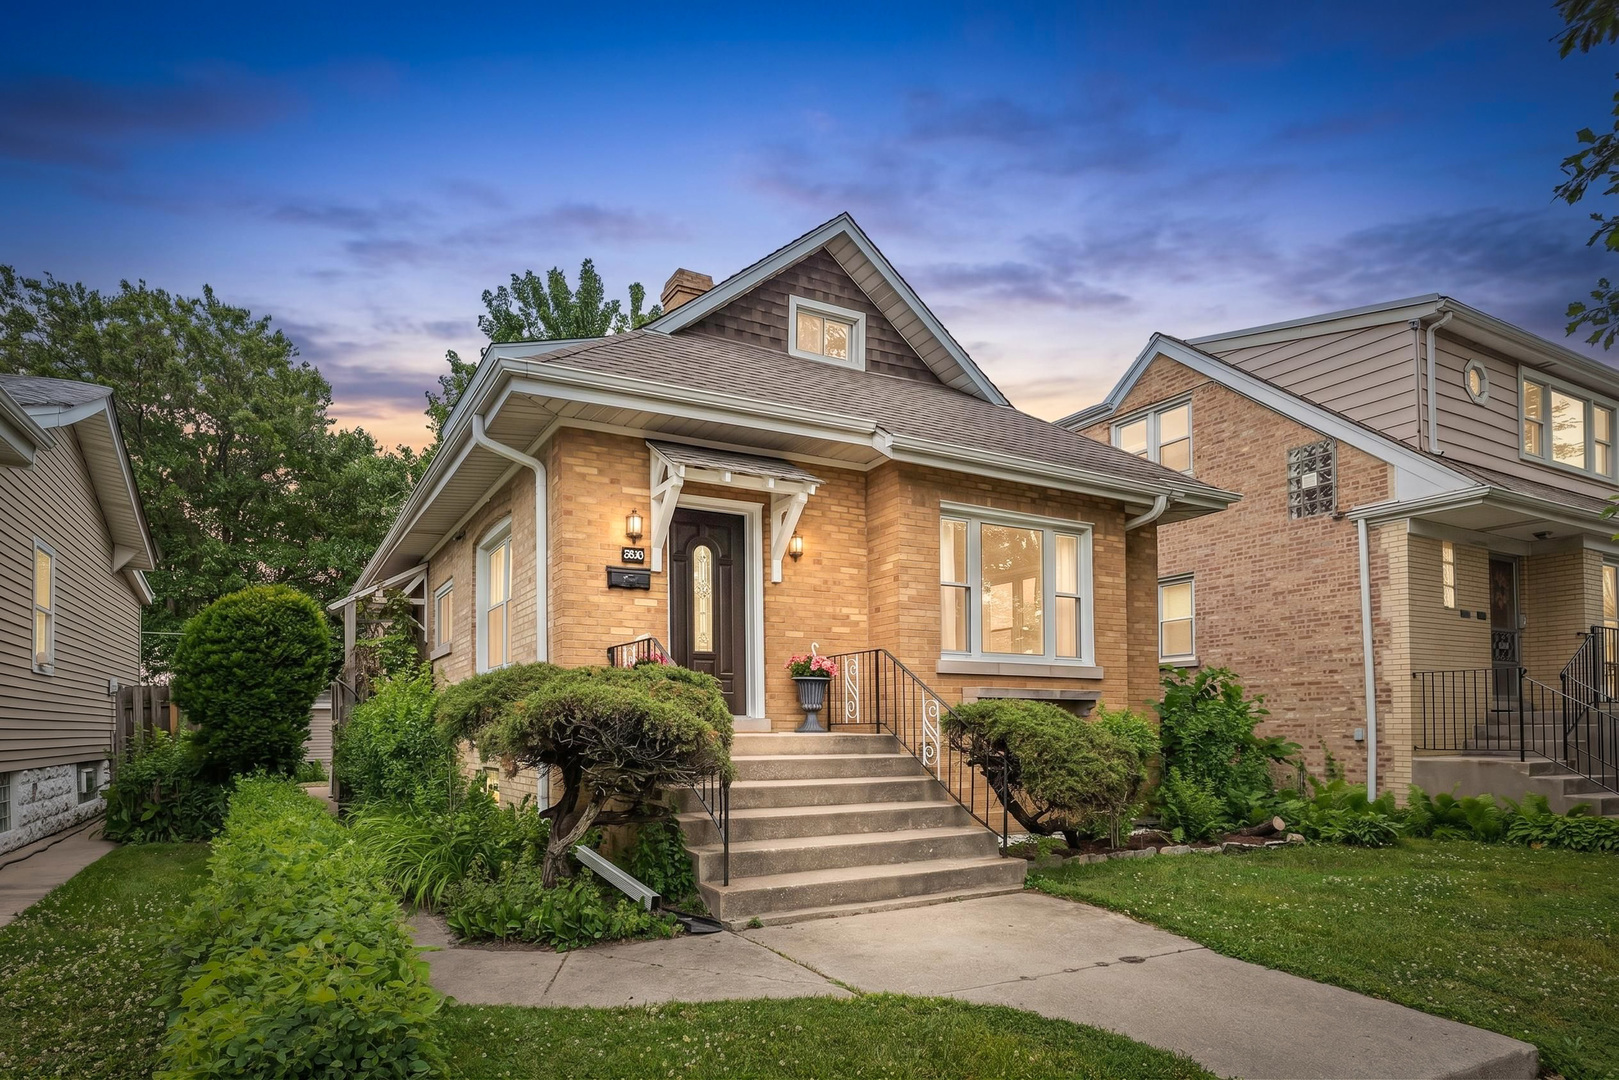
5435 N Nashville Avenue,Chicago, IL 60656
Chicago, IL 60656


Description
Beautifully remodeled two-story home offering an impressive combination of space, style, and quality craftsmanship. This expansive residence features 4 bedrooms and 3 full bathrooms, including an oversized primary suite with two walk-in closets, a private balcony, and a luxurious en-suite bath featuring a whirlpool tub, double vanity, and separate shower. The heart of the home is the spacious gourmet kitchen, complete with stainless steel appliances and an impressive 9-foot island with barstool seating. An adjoining dining room makes entertaining and everyday dining effortless. A wide-open oak staircase with elegant railings leads to the second floor, while rich walnut-stained oak flooring flows throughout both the first and second levels. Crown molding adds an elegant finishing touch to the main level. The fully finished basement provides even more living and working space, featuring a full bathroom and a large private office with glass French doors, chair rail, decorative wall trim, and recessed lighting. A separate, generously sized laundry room adds convenience. Additional highlights include two-zone forced-air heating and central air conditioning for year-round comfort. Also a party door on the garage facing the backyard and huge deck. Ideally located near highways, shopping, restaurants, and schools, this exceptionally spacious and beautifully finished home showcases quality craftsmanship throughout. A truly impressive property with the space, features, and finishes to stand out from the rest.
Details
| MLS # | 12736229 |
|---|---|
| Listing Type | For Sale |
| Style | House |
| Sub-Type | Resale |
| Status | Active |
| Year | 1956 |
| Days On Site | 9 |
| Listing Provided By | 606 Realty LLC | Tim Mehmeti |
Features
| Bed(s) | 4 |
|---|---|
| Bath(s) | 3 Total |
| SQ Feet | 2,300 |
| Garage | 2 |
| Basement | Y |
| Story(s) | 2 |
| Acreage | 0.09 |
Interior
| Rooms Total | 8 |
|---|---|
| Cooling | Central Air |
| Heating | Natural Gas, Sep Heating Systems - 2+ |
Exterior
| Construction Materials | Vinyl Siding, Brick |
|---|
Parking
| Parking Features | Off Alley, Garage Door Opener, Heated Garage, Detached, Garage |
|---|---|
| Garage Spaces | 2 |
Utilities
| Sewer | Public Sewer |
|---|
Taxes
| Tax Year | 2024 |
|---|---|
| Tax Annual Amount | 9126.58 |
Area Information
| State | IL |
|---|---|
| County | Cook |
| City | Chicago |
| Zip Code | 60656 |
| Area | CHI Norwood Park |
| School District | William Howard Taft High School |
| Elementary School | Garvey Elementary School |
| High School | William Howard Taft High School |
| Listing VS Median (in 60656) | |
Price: $699,000 low | high Med: $399,000 sqft: 2,300 low | high Med: 1,404 $ / sqft: $304 low | high Med: $284 On site: 9 low | high Med: 125 | |
Market Activity 60656
Request a showing
Request a showing
Contact
Learn More About This Property

| State | IL |
|---|---|
| County | Cook |
| City | Chicago |
| Zip Code | 60656 |
| Area | CHI Norwood Park |
| School District | William Howard Taft High School |
| Elementary School | Garvey Elementary School |
| High School | William Howard Taft High School |
| Listing VS Median (in 60656) | |
Price: $699,000 low | high Med: $399,000 sqft: 2,300 low | high Med: 1,404 $ / sqft: $304 low | high Med: $284 On site: 9 low | high Med: 125 | |