545 Windsor Road,Inverness, IL 60067
Inverness, IL 60067

Description
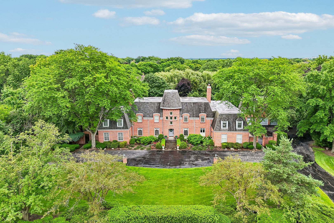
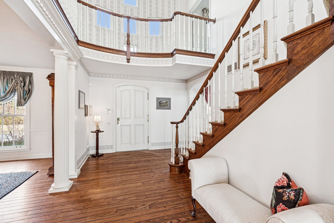

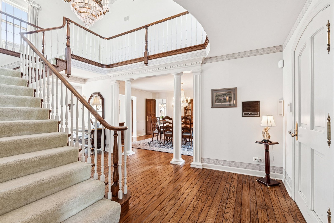
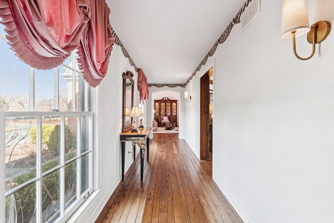
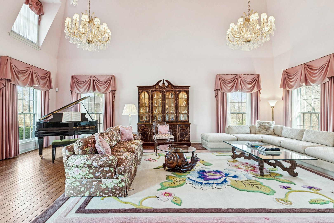
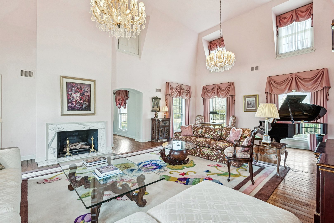
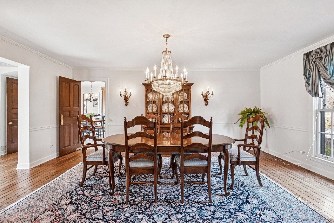
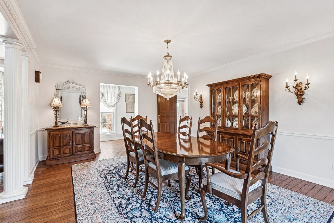
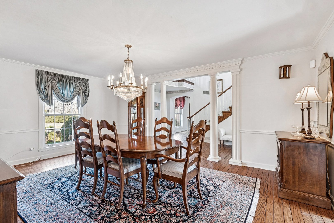
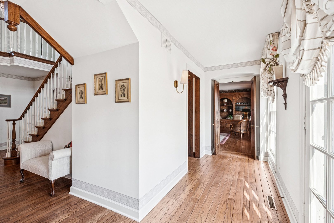
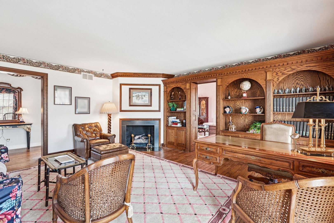
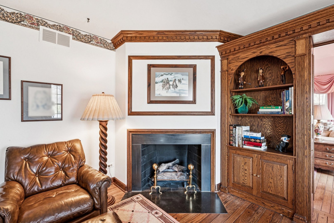
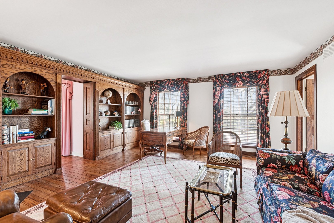
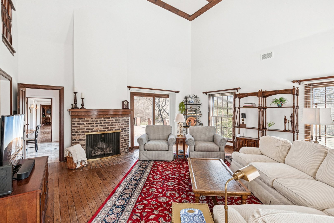
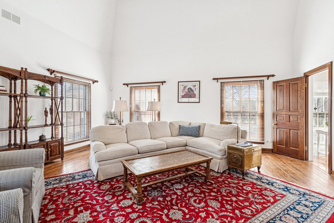
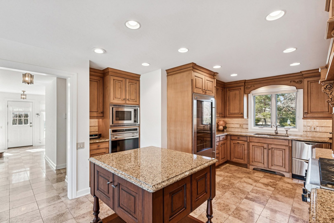
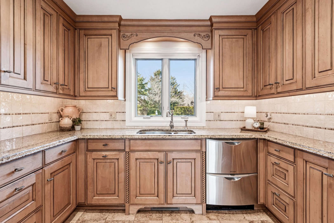
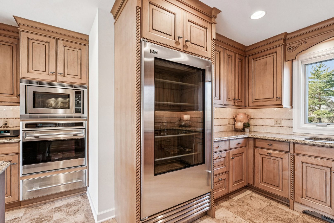
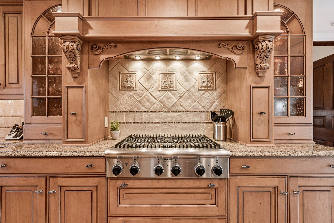
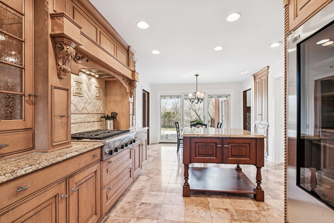
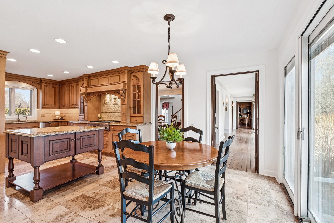
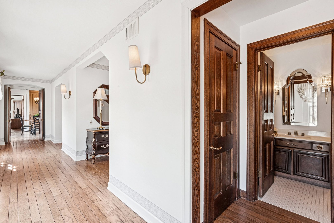
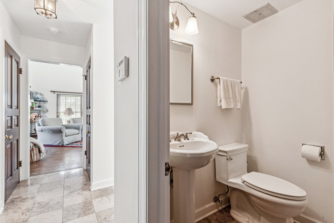
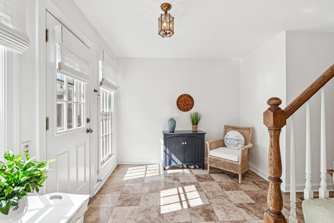
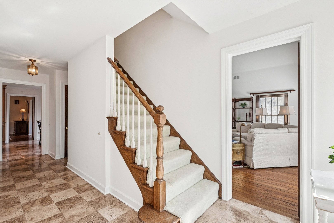
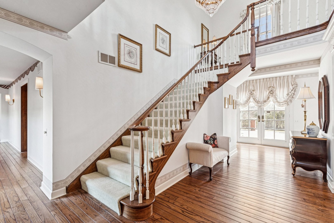
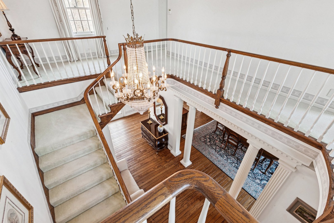
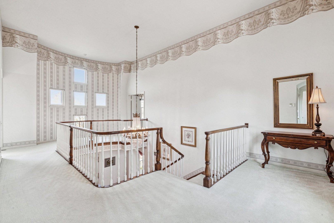
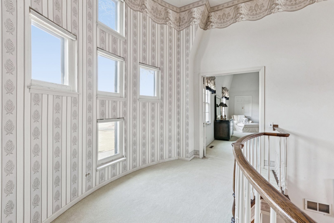
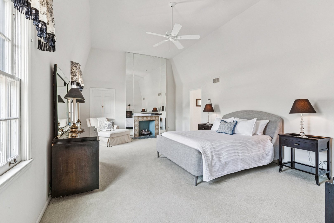
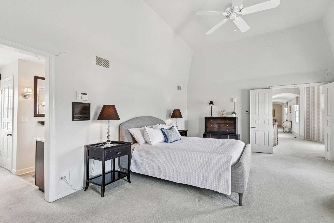
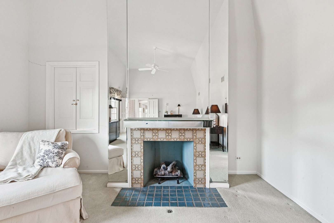
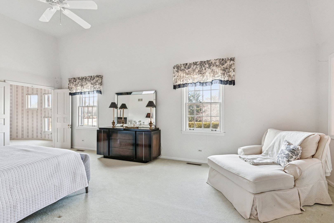
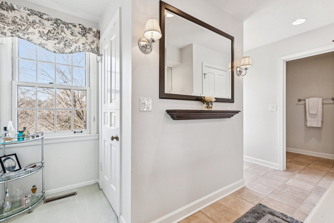
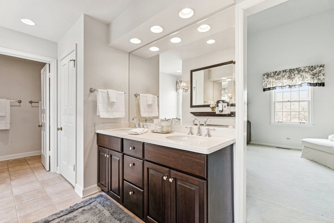
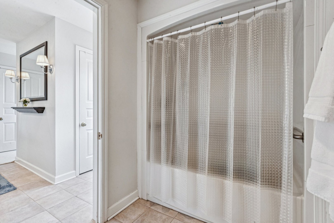
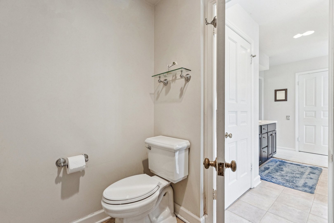
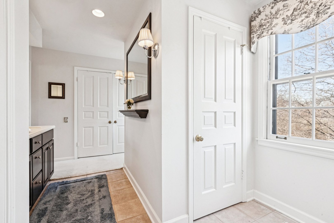
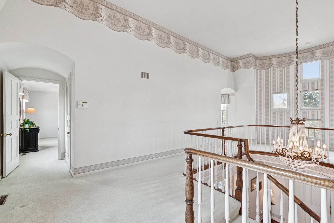
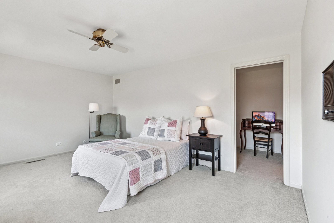
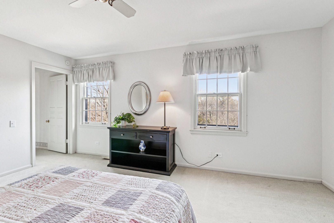
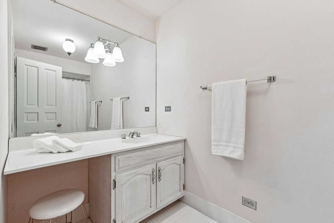

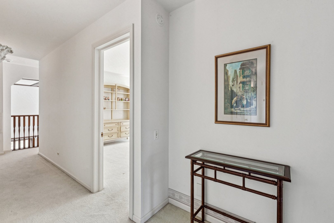
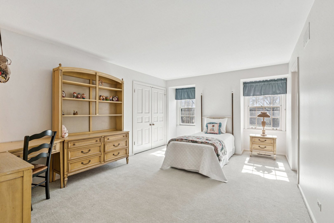
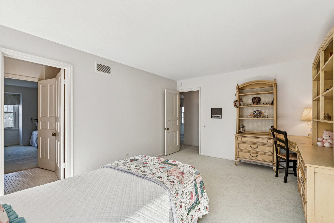
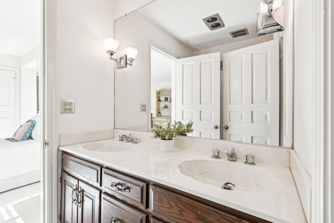
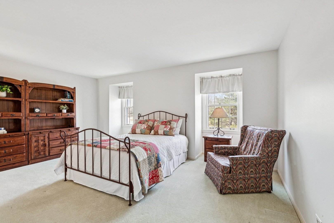
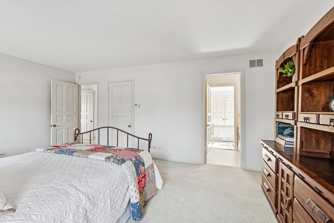
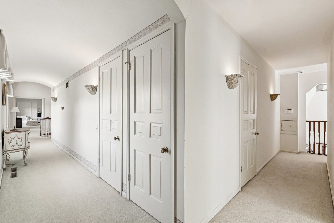
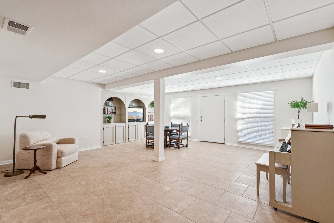
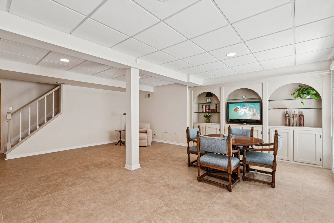
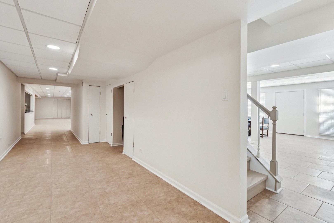
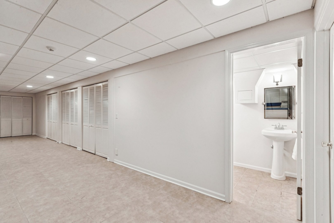
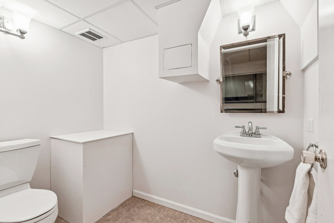
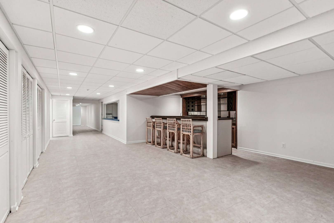
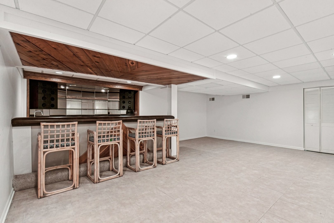
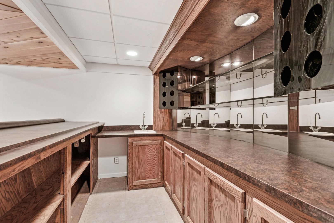
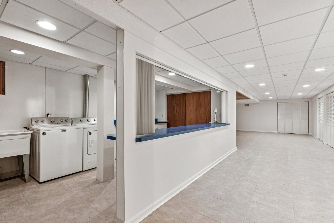
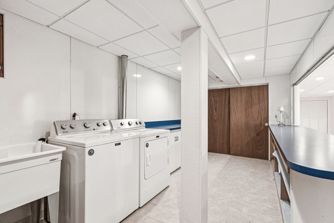
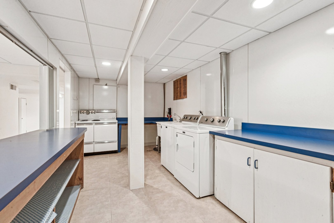
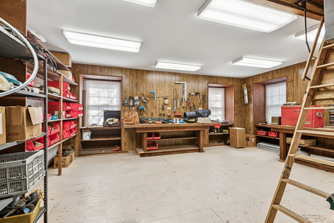
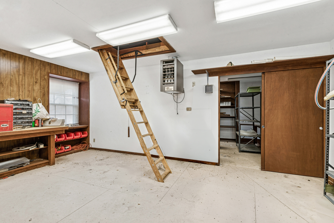
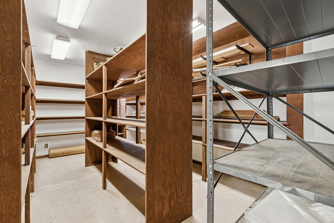
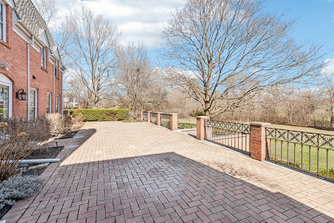
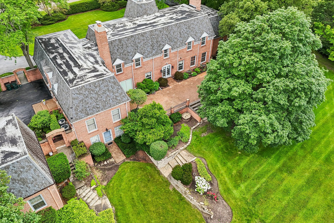
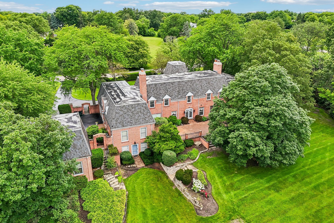
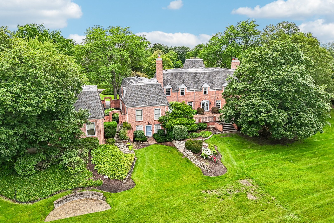
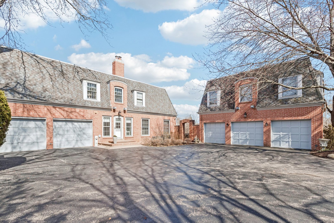
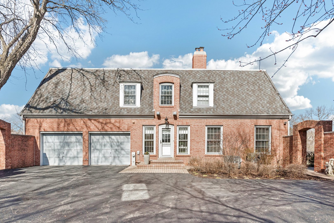
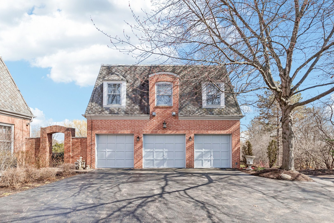
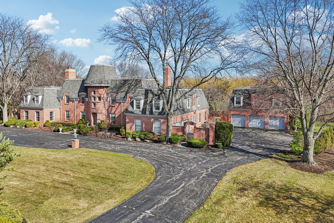
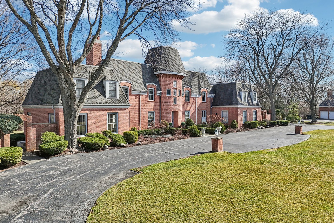
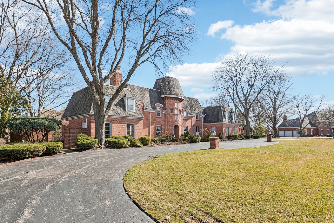
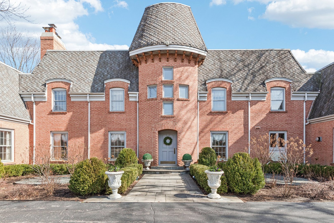
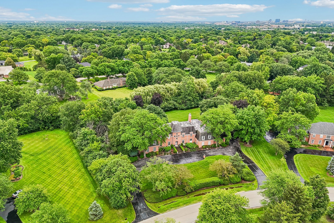
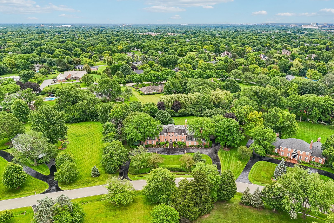
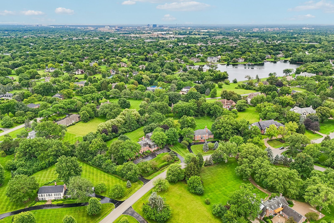
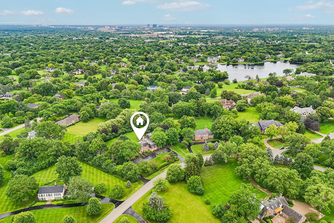
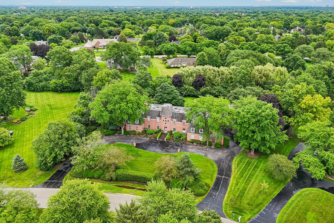
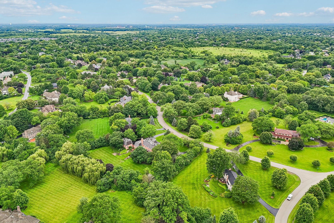
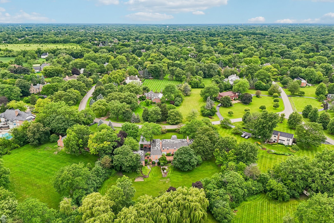
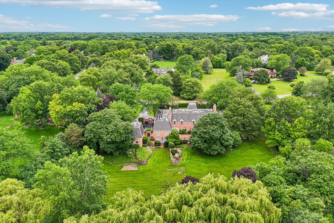
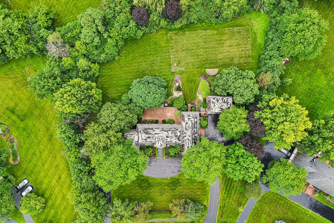
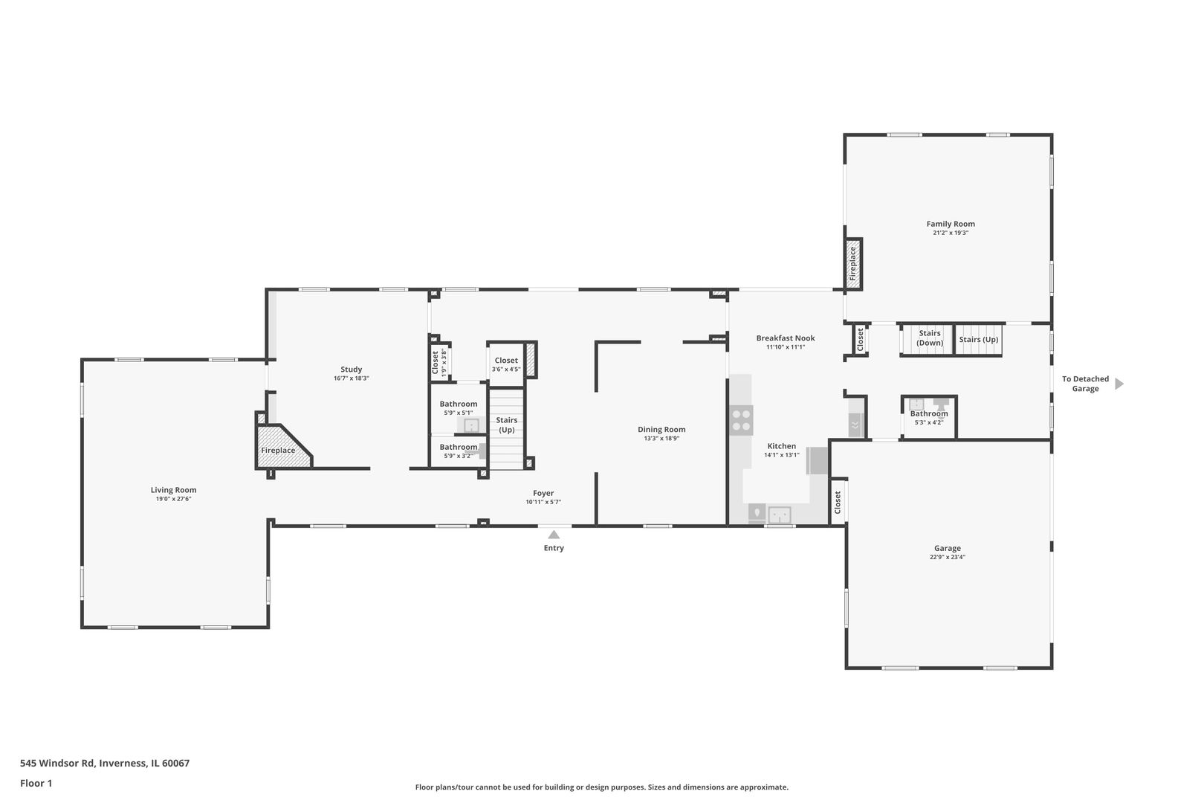
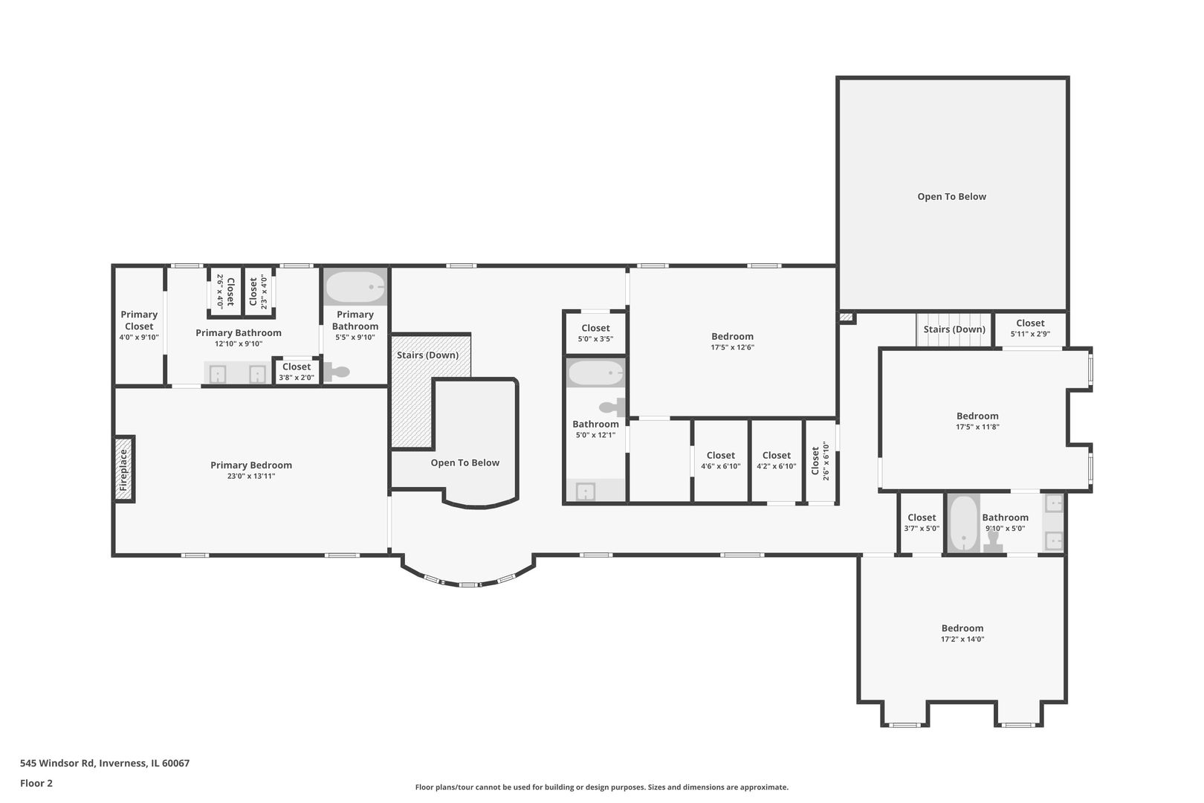
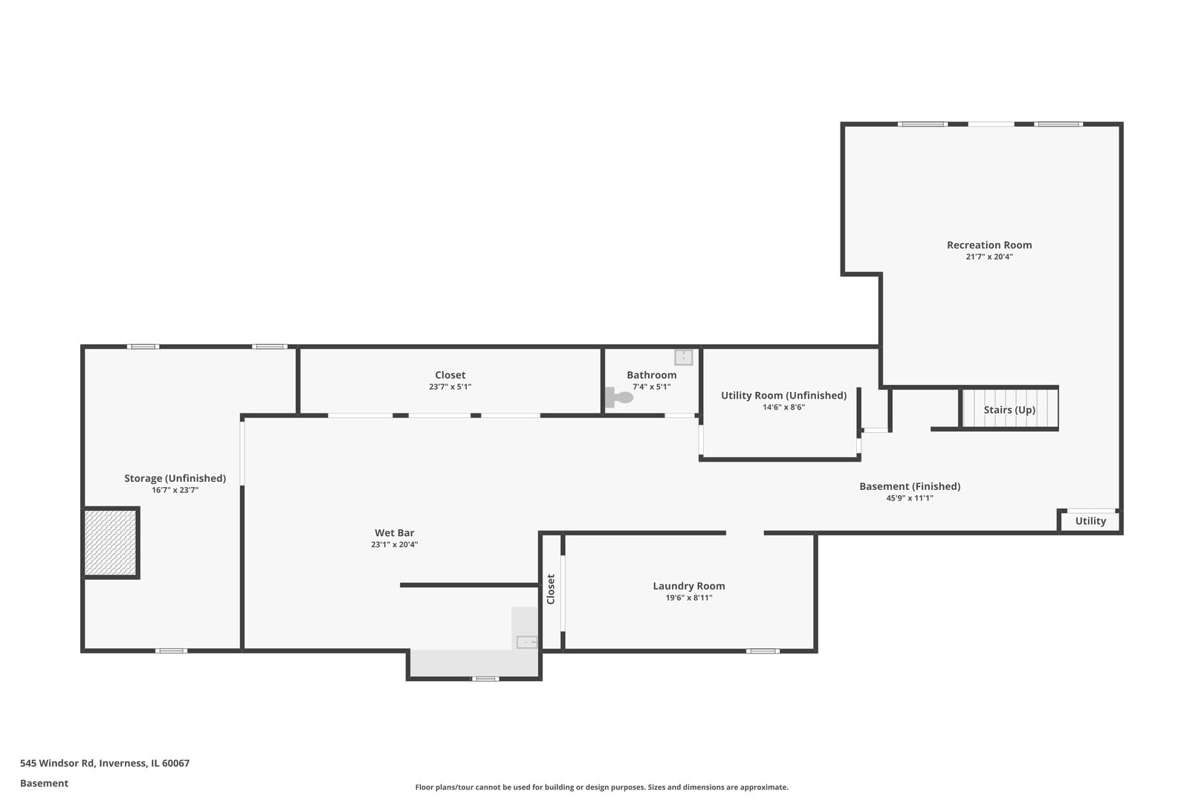
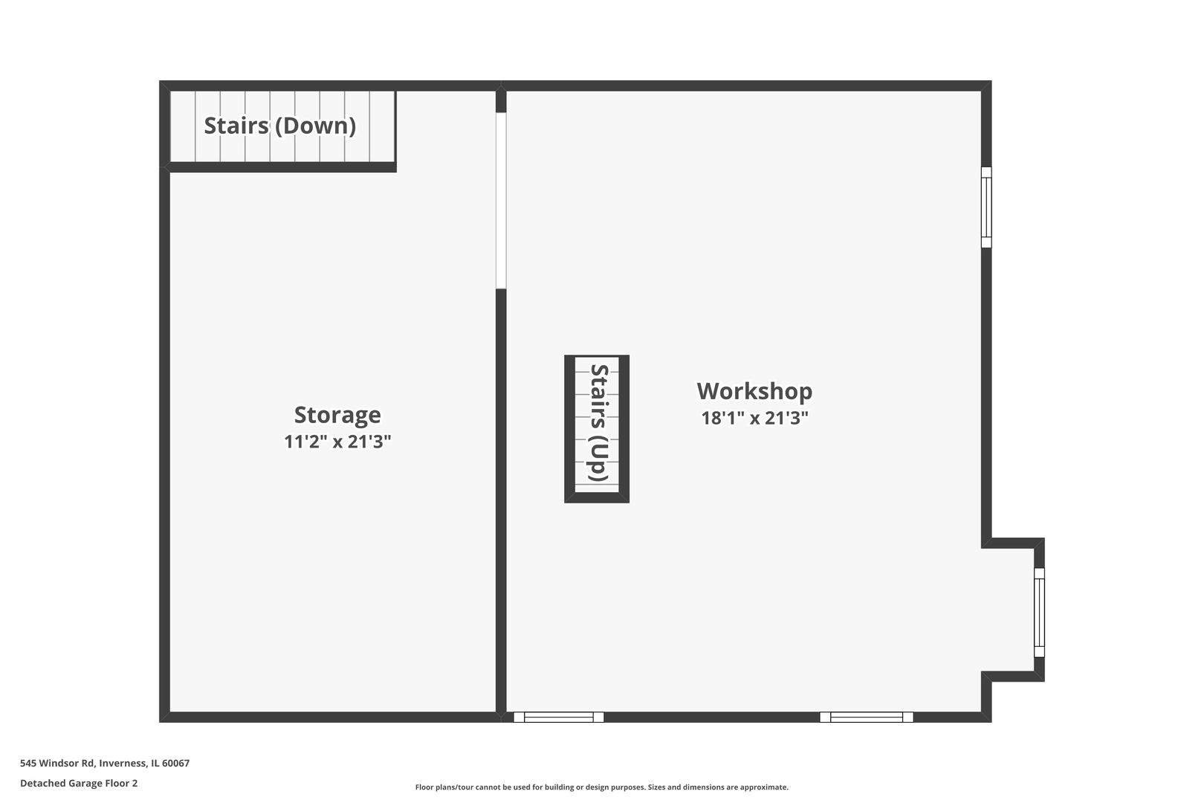
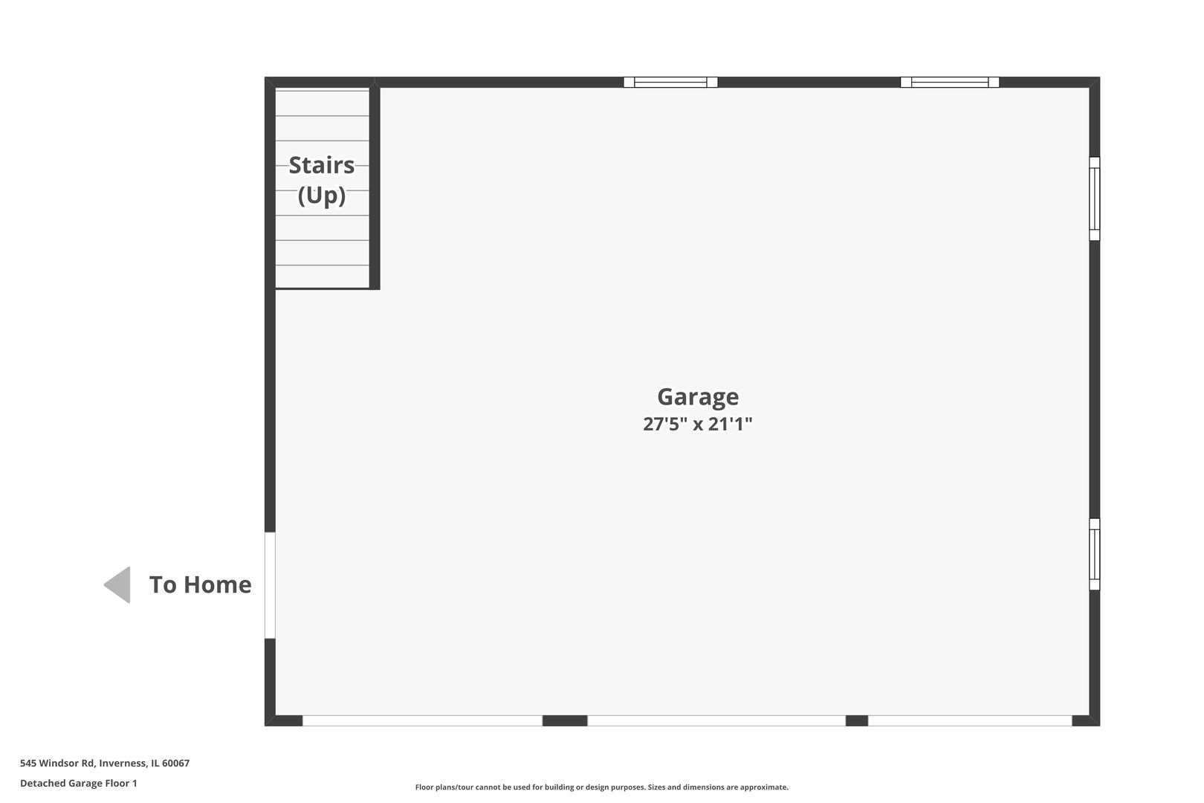
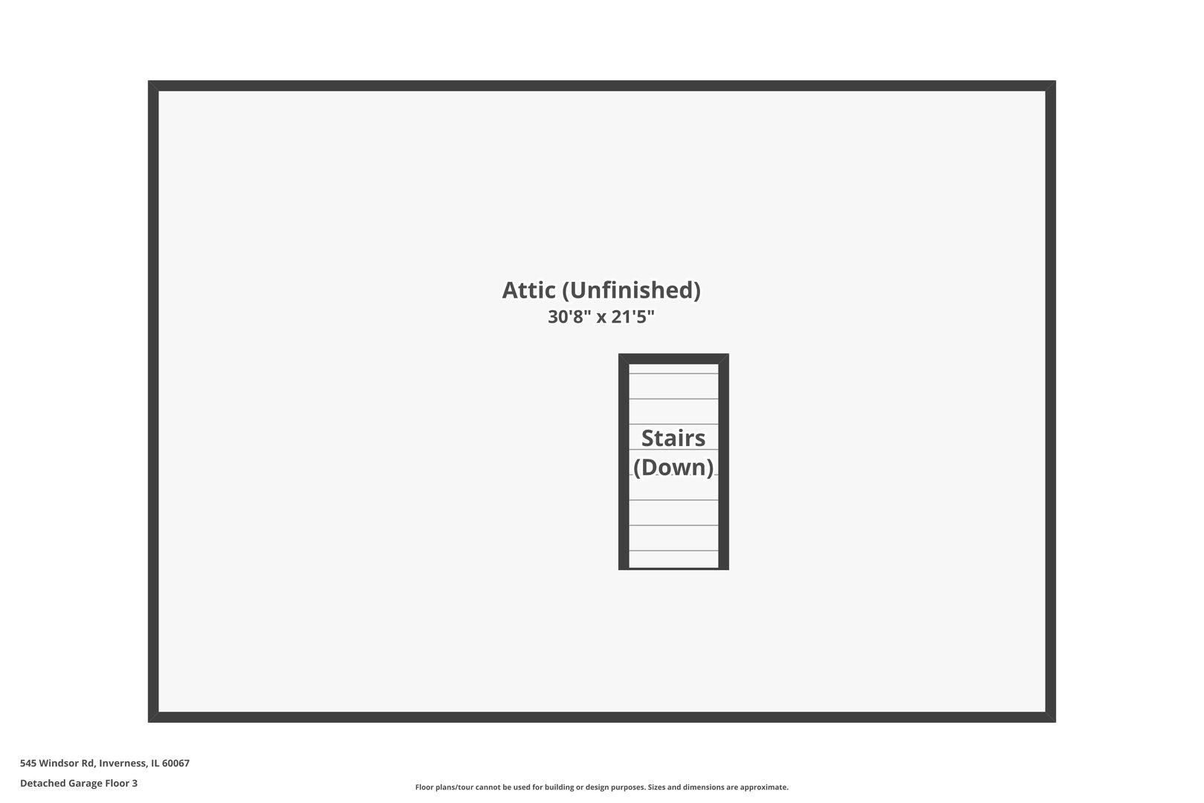
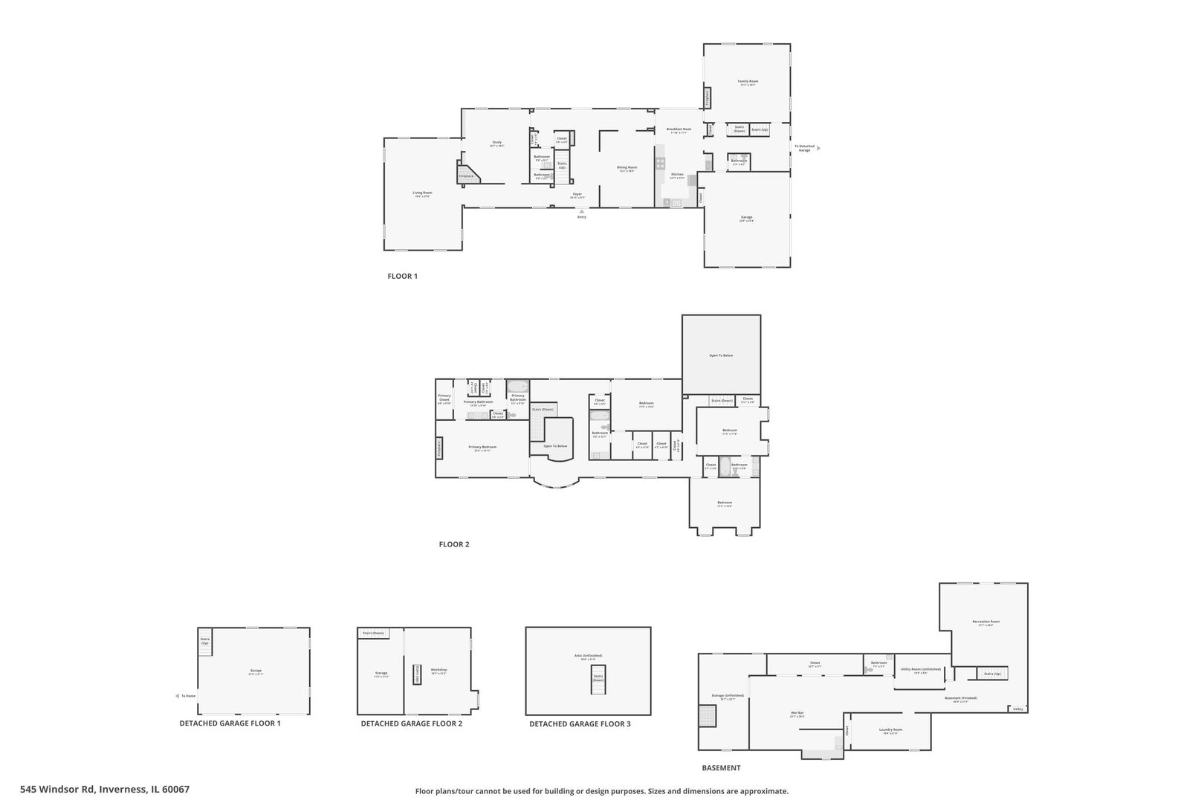
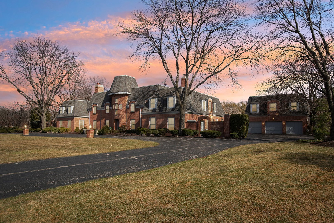
Welcome to McIntosh at its finest. This exceptional custom estate offers over 7,000 square feet above grade, a beautifully finished lower level, and a private carriage house; all set on an expansive, professionally landscaped lot. From the moment you enter, the dramatic two-story living room makes a statement with soaring ceilings and an effortless flow ideal for entertaining. The distinguished gentleman's study showcases rich custom woodwork, built-in bookcases, and a fireplace, creating the perfect private office or executive retreat. A spacious formal dining room sets the stage for memorable holiday gatherings. The newer chef's kitchen is designed to impress, featuring commercial-grade stainless steel appliances, abundant cabinetry, and a generous breakfast area overlooking the grounds. The grand family room is equally impressive, with soaring ceilings and a stunning custom fireplace that anchors the space beautifully. Just off the family room, step out onto the elevated balcony. It's the perfect setting for morning coffee or evening relaxation, with sweeping views of the expansive property. Upstairs, you'll find generously sized bedrooms, each offering either a private en-suite bath or a well-appointed Jack-and-Jill bath. The finished lower level expands the living space with a large recreation room, bar area, and extensive storage. The carriage house offers incredible versatility, including a second-level space currently used as a workshop - ideal for a studio, home office, guest suite, or hobby space. Five-car garage capacity provides ample storage for collectors and enthusiasts alike. Situated on a large, private lot with room to relax, entertain, or even create your dream outdoor retreat, this one-of-a-kind McIntosh estate offers luxury, space, and endless possibilities.
Details
| MLS # | 12615260 |
|---|---|
| Listing Type | For Sale |
| Style | House |
| Sub-Type | Resale |
| Status | Active |
| Year | 1976 |
| Days On Site | 138 |
| Listing Provided By | Compass | Kim Alden |
Features
| Bed(s) | 4 |
|---|---|
| Bath(s) | 7 Total |
| SQ Feet | 7,061 |
| Garage | 5 |
| Basement | Y |
| Story(s) | 2 |
| Acreage | 1.73 |
Interior
| Rooms Total | 11 |
|---|---|
| Cooling | Central Air |
| Heating | Natural Gas, Forced Air |
| Interior Features | Vaulted Ceiling(s), Cathedral Ceiling(s), Dry Bar, Walk-In Closet(s), Coffered Ceiling(s) |
| Appliances | Microwave, Dishwasher, High End Refrigerator, Freezer, Washer, Dryer, Stainless Steel Appliance(s), Cooktop, Range Hood, Water Softener, Gas Cooktop, Oven, Humidifier |
| Fireplaces Total | 4 |
| Fireplace Features | Wood Burning, Attached Fireplace Doors/Screen, Gas Log, Gas Starter |
| Laundry Features | Gas Dryer Hookup, In Unit, Sink |
| Window Features | Screens, Drapes |
Exterior
| Exterior Features | Balcony |
|---|---|
| Roof | Asphalt |
| Foundation Details | Concrete Perimeter |
| Lot Features | Cul-De-Sac, Landscaped, Mature Trees |
| Construction Materials | Brick |
| Patio And Porch Features | Patio |
Parking
| Parking Features | Asphalt, Garage Door Opener, Heated Garage, Yes, Garage Owned, Attached, Garage |
|---|---|
| Garage Spaces | 5 |
Utilities
| Sewer | Septic Tank |
|---|
Location
| Community Features | Street Paved |
|---|
Taxes
| Tax Year | 2023 |
|---|---|
| Tax Annual Amount | 28702 |
Area Information
| State | IL |
|---|---|
| County | Cook |
| City | Inverness |
| Zip Code | 60067 |
| Area | Inverness |
| Community Name | Mcintosh |
| School District | Wm Fremd High School |
| Elementary School | Marion Jordan Elementary School |
| High School | Wm Fremd High School |
| Listing VS Median (in Mcintosh) | |
Price: $1,998,000 low | high Med: $1,650,000 sqft: 7,061 low | high Med: 6,342 $ / sqft: $283 low | high Med: $260 On site: 138 low | high Med: 153 | |
Market Activity 60067
Request a showing
Request a showing
Contact
Learn More About This Property

| State | IL |
|---|---|
| County | Cook |
| City | Inverness |
| Zip Code | 60067 |
| Area | Inverness |
| Community Name | Mcintosh |
| School District | Wm Fremd High School |
| Elementary School | Marion Jordan Elementary School |
| High School | Wm Fremd High School |
| Listing VS Median (in Mcintosh) | |
Price: $1,998,000 low | high Med: $1,650,000 sqft: 7,061 low | high Med: 6,342 $ / sqft: $283 low | high Med: $260 On site: 138 low | high Med: 153 | |
 | $1,650,000568 Plymouth DriveInverness, IL 60067 |