
550 S Green Bay Road,Lake Forest, IL 60045
Lake Forest, IL 60045

Description
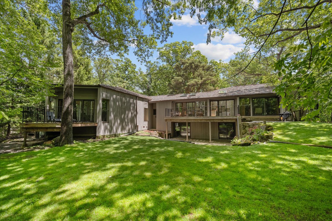
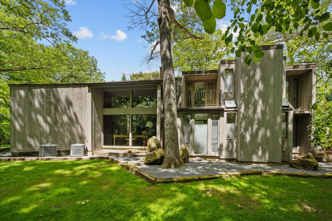
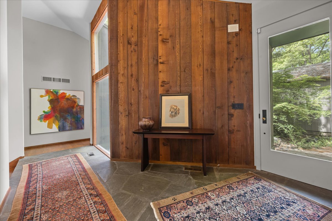
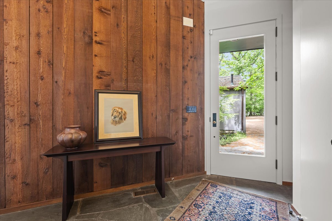
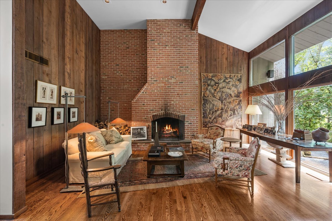
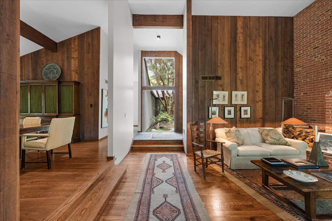
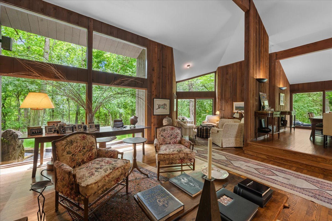
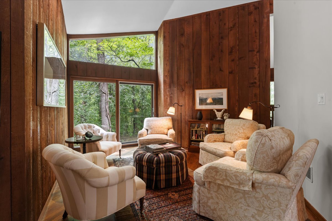
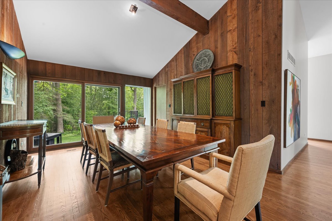
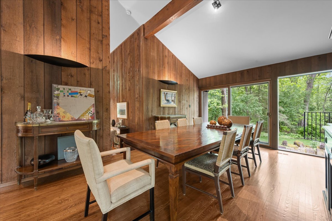
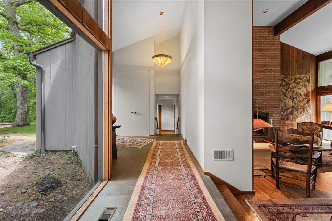
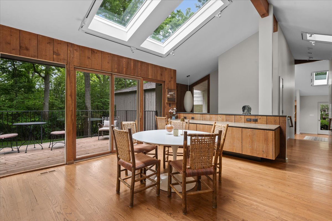
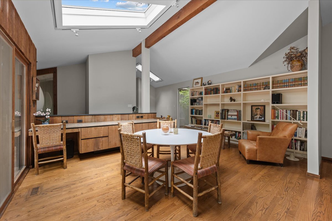
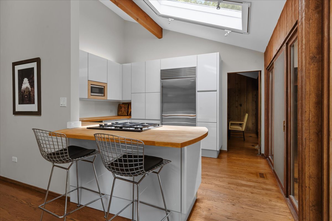
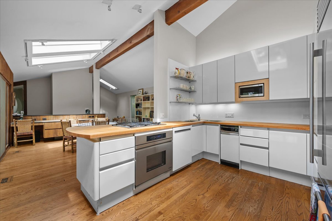
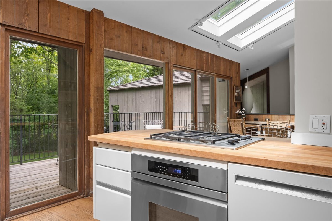
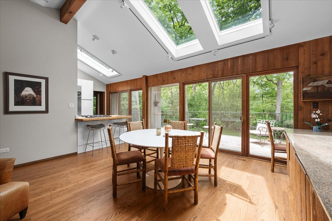
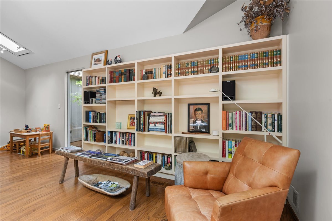
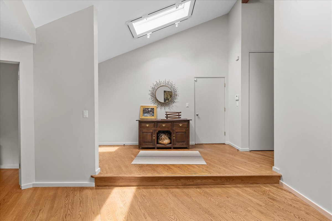
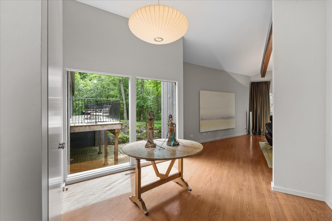
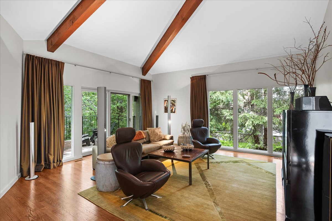
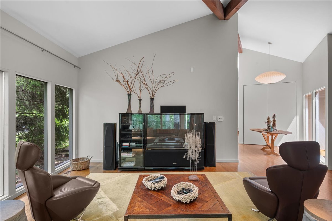
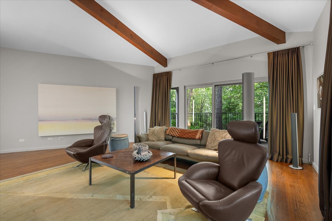
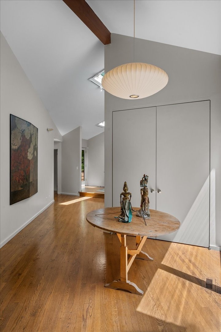
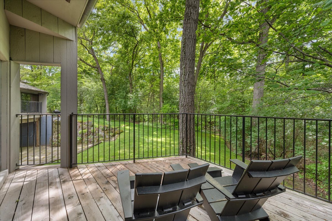
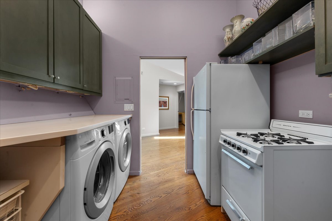
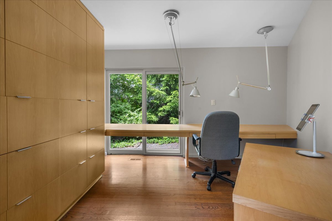
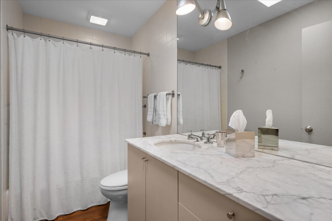
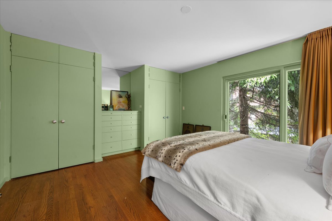
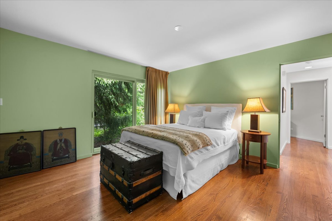
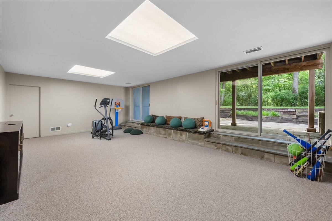
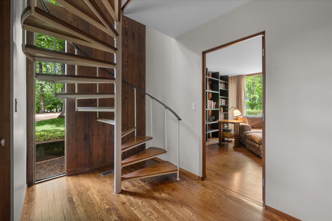
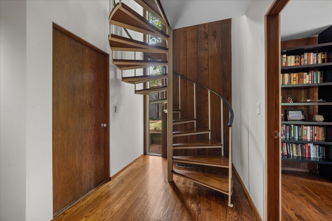
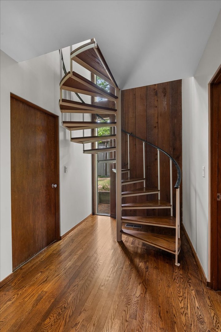
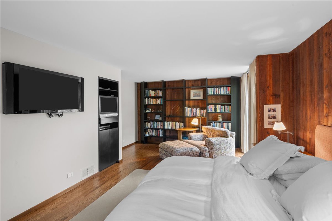
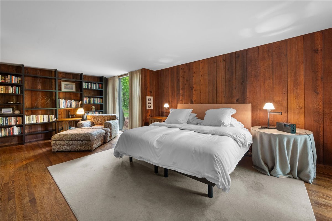
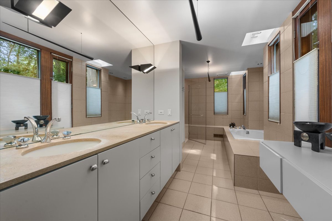
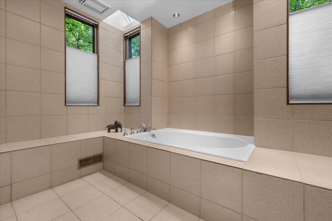
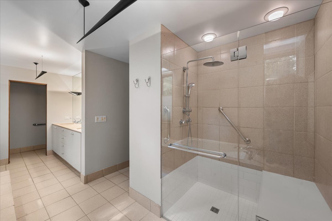
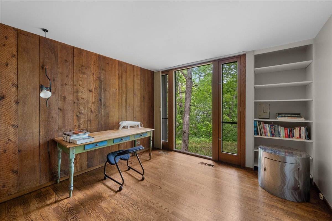
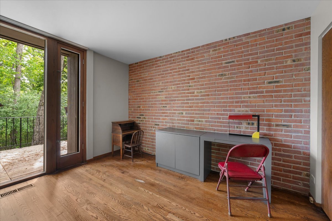
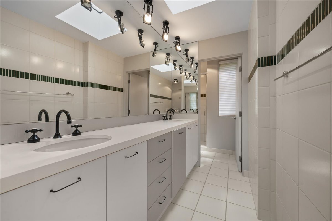
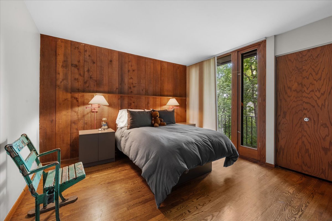
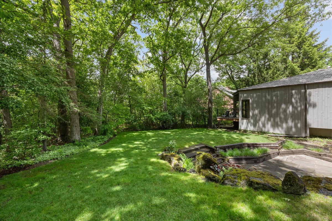
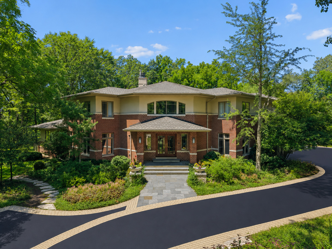
Architecturally significant and beautifully preserved, this exceptional Roy Binkley-designed Mid-Century Modern residence is set on 1.3 private, wooded acres, offering a rare blend of design pedigree, modern updates, and flexible living spaces. Defined by soaring ceilings, dramatic walls of glass, and Binkley's signature integration of architecture and nature, the home is rich in texture, form, and function. Thoughtfully designed for primarily one-level living, the residence includes a fully integrated private suite with its own entrance, kitchenette, office, and sitting room-ideal for guests, multigenerational living, an au pair, or a private work-from-home retreat. Expansive windows frame breathtaking views of the surrounding landscape from nearly every room, creating the sensation of living among the treetops. The walk-out lower level offers additional living and recreation space, perfect for a fitness studio, media room, or teen retreat, all with serene views of the property. Significant improvements include a new roof and skylights (2025), along with beautifully expanded primary and second-floor baths. Freshly painted inside and out, this meticulously maintained home is truly move-in ready. A rare opportunity to own a timeless architectural gem where every angle reveals a new perspective and every room celebrates the beauty of its natural surroundings. Adjacent to Waveland Park.
Details
| MLS # | 12741024 |
|---|---|
| Listing Type | For Sale |
| Style | House |
| Sub-Type | Resale |
| Status | Active Under Contract |
| Year | 1964 |
| Days On Site | 34 |
| Listing Provided By | Compass | Marina Carney |
Features
| Bed(s) | 5 |
|---|---|
| Bath(s) | 4 Total |
| SQ Feet | 6,108 |
| Garage | 2 |
| Basement | Y |
| Story(s) | 2 |
| Acreage | 1.35 |
Interior
| Rooms Total | 12 |
|---|---|
| Cooling | Central Air |
| Heating | Natural Gas, Forced Air |
| Fireplaces Total | 1 |
Exterior
| Roof | Shake |
|---|---|
| Foundation Details | Concrete Perimeter |
| Construction Materials | Cedar |
Parking
| Parking Features | Gravel, Yes, Garage Owned, Attached, Garage |
|---|---|
| Garage Spaces | 2 |
Utilities
| Sewer | Public Sewer, Storm Sewer |
|---|---|
| Electric | 200+ Amp Service |
Taxes
| Tax Year | 2025 |
|---|---|
| Tax Annual Amount | 27532 |
Area Information
| State | IL |
|---|---|
| County | Lake |
| City | Lake Forest |
| Zip Code | 60045 |
| Area | Lake Forest |
| School District | Lake Forest High School |
| Elementary School | Cherokee Elementary School |
| High School | Lake Forest High School |
| Listing VS Median (in 60045) | |
Price: $1,695,000 low | high Med: $1,672,000 sqft: 6,108 low | high Med: 5,187 $ / sqft: $278 low | high Med: $332 On site: 34 low | high Med: 68 | |
Market Activity 60045
Request a showing
Request a showing
Contact
Learn More About This Property

| State | IL |
|---|---|
| County | Lake |
| City | Lake Forest |
| Zip Code | 60045 |
| Area | Lake Forest |
| School District | Lake Forest High School |
| Elementary School | Cherokee Elementary School |
| High School | Lake Forest High School |
| Listing VS Median (in 60045) | |
Price: $1,695,000 low | high Med: $1,672,000 sqft: 6,108 low | high Med: 5,187 $ / sqft: $278 low | high Med: $332 On site: 34 low | high Med: 68 | |
 | $2,850,000200 Glenwood RoadLake Forest, IL 60045 |