 New Listing
 In-Person: 09/27 11:30 AM - 1:30 PM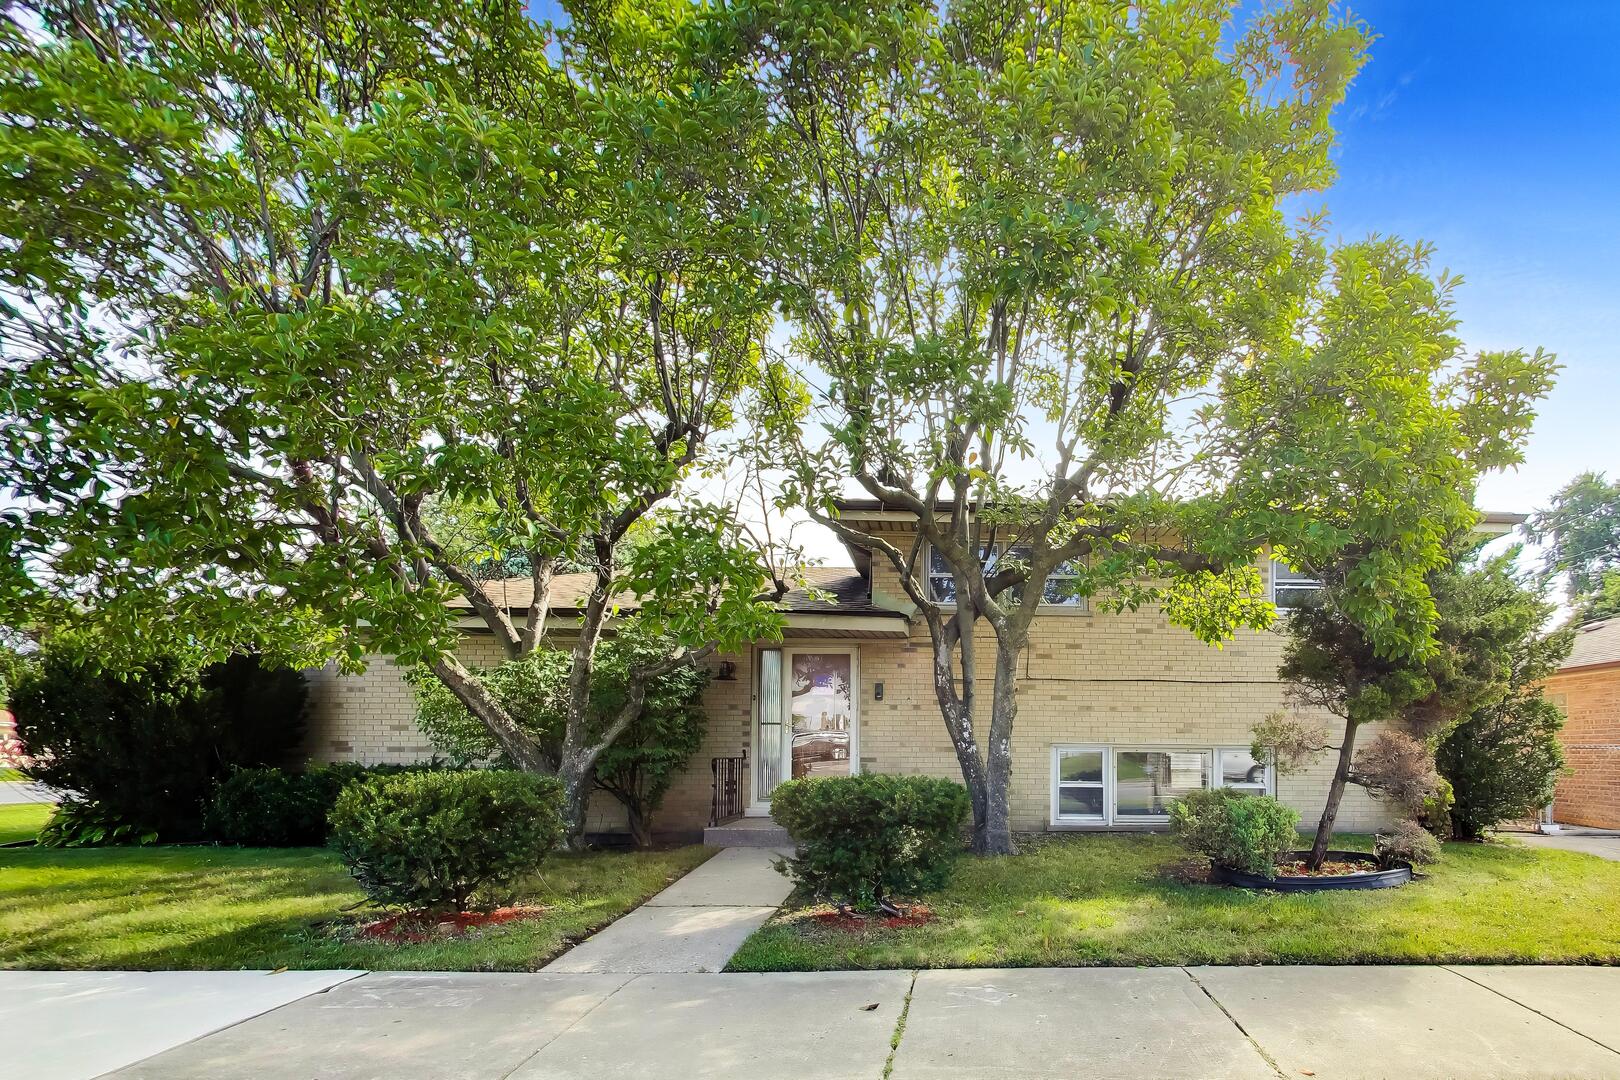
5545 Oakton Street,Morton Grove, IL 60053
Morton Grove, IL 60053

Description
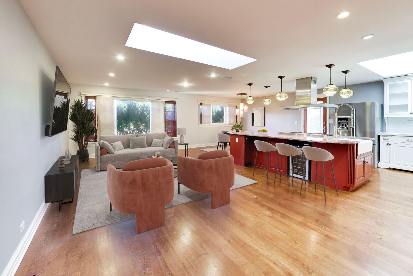
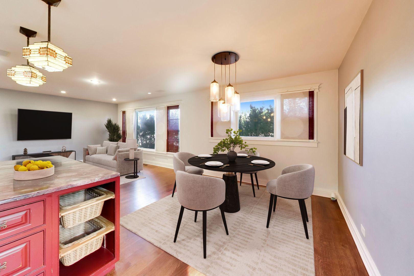
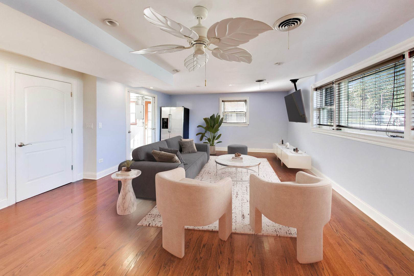
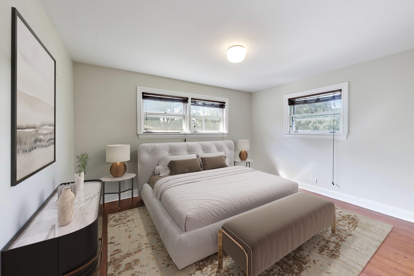
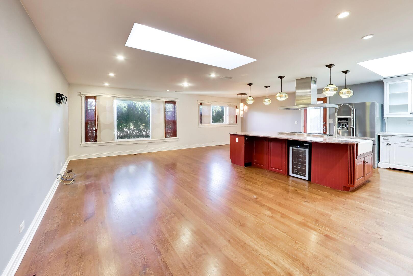
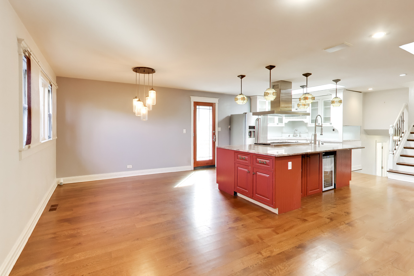
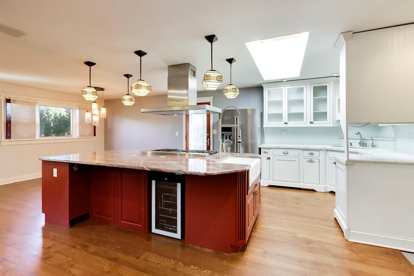
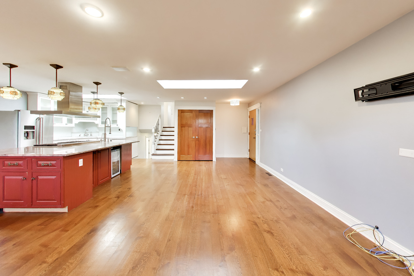
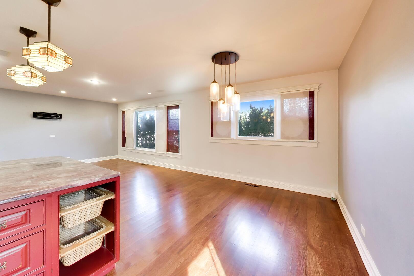
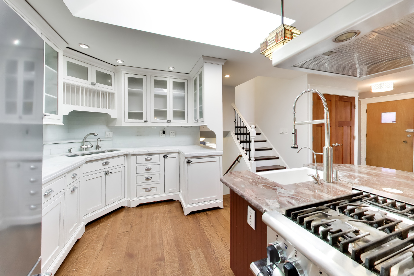
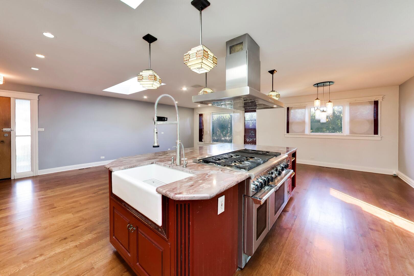
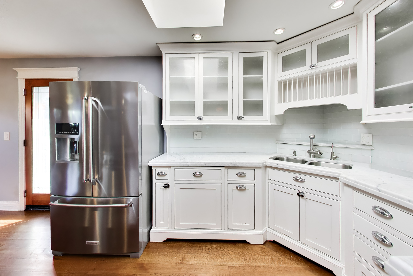
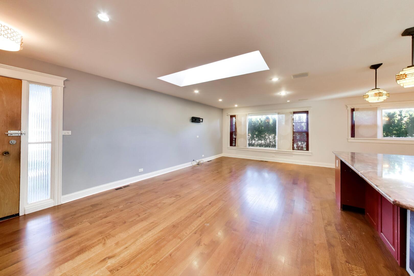
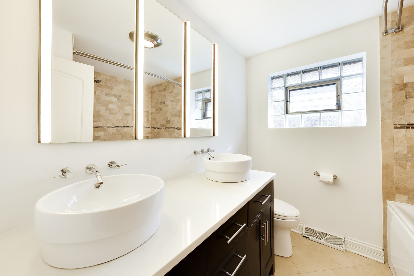
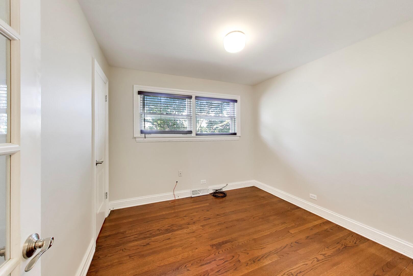
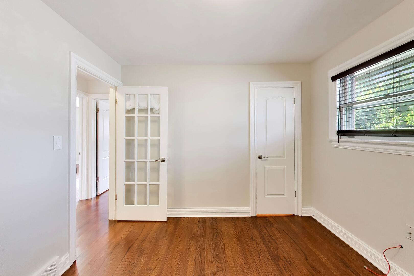
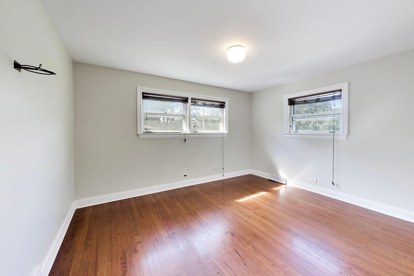
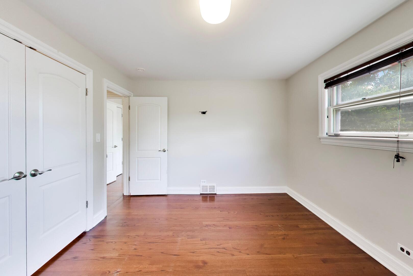
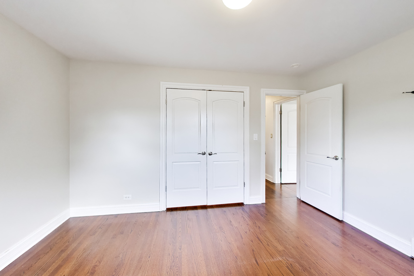
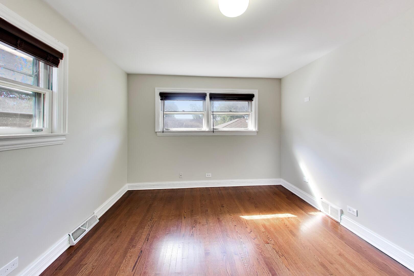
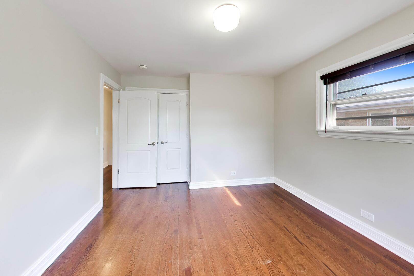
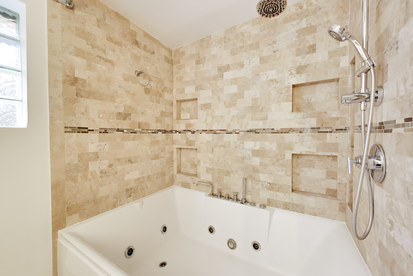
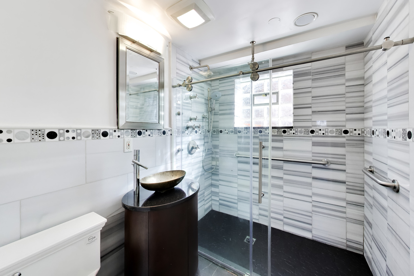
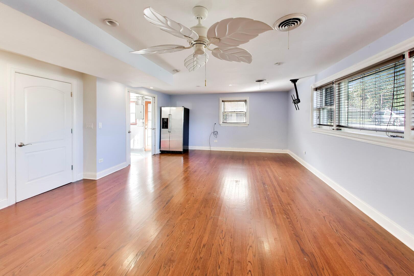
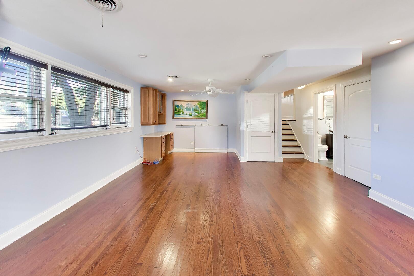
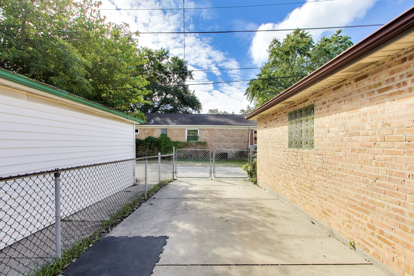
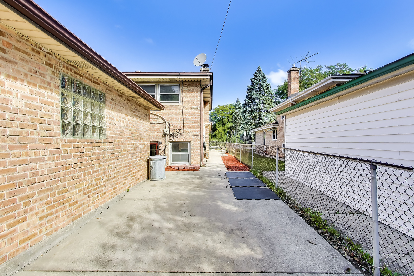
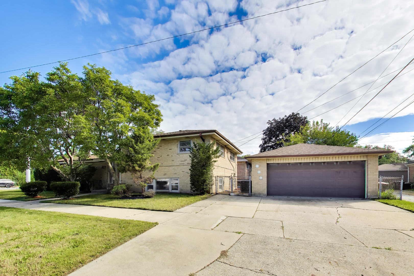
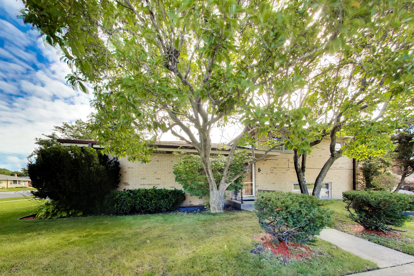
MULTIPLE OFFERS RECEIVED. SELLER REQUESTS BEST OFFERS BY MONDAY 10am Welcome to this beautifully updated 3-bedroom, 2-bath split-level in Morton Grove, where thoughtful improvements, quality finishes and a great layout come together. The heart of the home is the impressive chef's kitchen, featuring a 48" Thermador Professional range with grill and hood, Thermador dishwasher, two sinks, Grohe fixtures, Carrera marble and an oversized 11/4" thick granite island. The perfect gathering spot for everything from casual meals to entertaining family and friends. The open living and dining areas create an easy flow throughout the main level, complemented by beautiful hardwood floors and plenty of natural light. Both bathrooms have been stylishly updated, including a spa-inspired bath with a curbless shower, heated floors and a three-jet Grohe rainfall shower system. A spacious family room offers even more room to spread out, relax or entertain. Outside, the property offers a 2-car garage along with a separate parking pad. Ideal for an additional vehicle, work truck, boat or recreational toys. There's enough space to park 5 vehicles on site. Side-street access adds another level of convenience.This is not your typical split-level. With its open layout, impressive kitchen, quality upgrades and flexible living space, this home is ready for its next owner to move in and enjoy. This home is a 1/2 mile walk to the Skokie public Library and their downtown. 4 minute drive to Morton Grove Metra Station, and 1.2 miles to Skokie Swift!
Details
| MLS # | 12731627 |
|---|---|
| Listing Type | For Sale |
| Style | House |
| Sub-Type | Resale |
| Status | Active |
| Year | 1961 |
| Days On Site | 3 |
| Listing Provided By | @properties Christie's International Real Estate | Michael Stangel |
Features
| Bed(s) | 3 |
|---|---|
| Bath(s) | 2 Total |
| SQ Feet | 1,362 |
| Garage | 2 |
| Basement | Y |
| Story(s) | 2 |
| Acreage | 0.11 |
Interior
| Rooms Total | 7 |
|---|---|
| Cooling | Central Air |
| Heating | Natural Gas, Forced Air, Radiant Floor |
| Interior Features | Open Floorplan, Dining Combo |
| Appliances | Range, Dishwasher, Refrigerator, Washer, Dryer, Stainless Steel Appliance(s), Range Hood, Gas Oven |
| Fireplaces Total | 0 |
| Laundry Features | Gas Dryer Hookup, In Unit, Sink |
| Window Features | Screens, Skylight(s) |
Exterior
| Exterior Features | Dog Run |
|---|---|
| Roof | Asphalt |
| Foundation Details | Concrete Perimeter |
| Lot Features | Corner Lot |
| Construction Materials | Brick |
| Patio And Porch Features | Patio |
| Fencing | Fenced |
Parking
| Parking Features | Concrete, Garage Door Opener, Yes, Garage Owned, Detached, Assigned, Off Alley, Off Street, Driveway, Garage Faces Side, Owned, Garage |
|---|---|
| Garage Spaces | 2 |
Utilities
| Sewer | Public Sewer |
|---|---|
| Electric | Circuit Breakers, 100 Amp Service |
Location
| Community Features | Curbs, Sidewalks, Street Paved |
|---|
Taxes
| Tax Year | 2025 |
|---|---|
| Tax Annual Amount | 11673 |
Area Information
| State | IL |
|---|---|
| County | Cook |
| City | Morton Grove |
| Zip Code | 60053 |
| Area | Morton Grove |
| School District | Niles West High School |
| Elementary School | Thomas Edison Elementary School |
| High School | Niles West High School |
| Listing VS Median (in 60053) | |
Price: $499,900 low | high Med: $475,000 sqft: 1,362 low | high Med: 2,000 $ / sqft: $367 low | high Med: $238 On site: 3 low | high Med: 16 | |
Market Activity 60053
Request a showing
Request a showing
Contact
Learn More About This Property

| Open House |
|---|
| In-Person 09/27 11:30 AM - 1:30 PM |
| State | IL |
|---|---|
| County | Cook |
| City | Morton Grove |
| Zip Code | 60053 |
| Area | Morton Grove |
| School District | Niles West High School |
| Elementary School | Thomas Edison Elementary School |
| High School | Niles West High School |
| Listing VS Median (in 60053) | |
Price: $499,900 low | high Med: $475,000 sqft: 1,362 low | high Med: 2,000 $ / sqft: $367 low | high Med: $238 On site: 3 low | high Med: 16 | |
