New Listing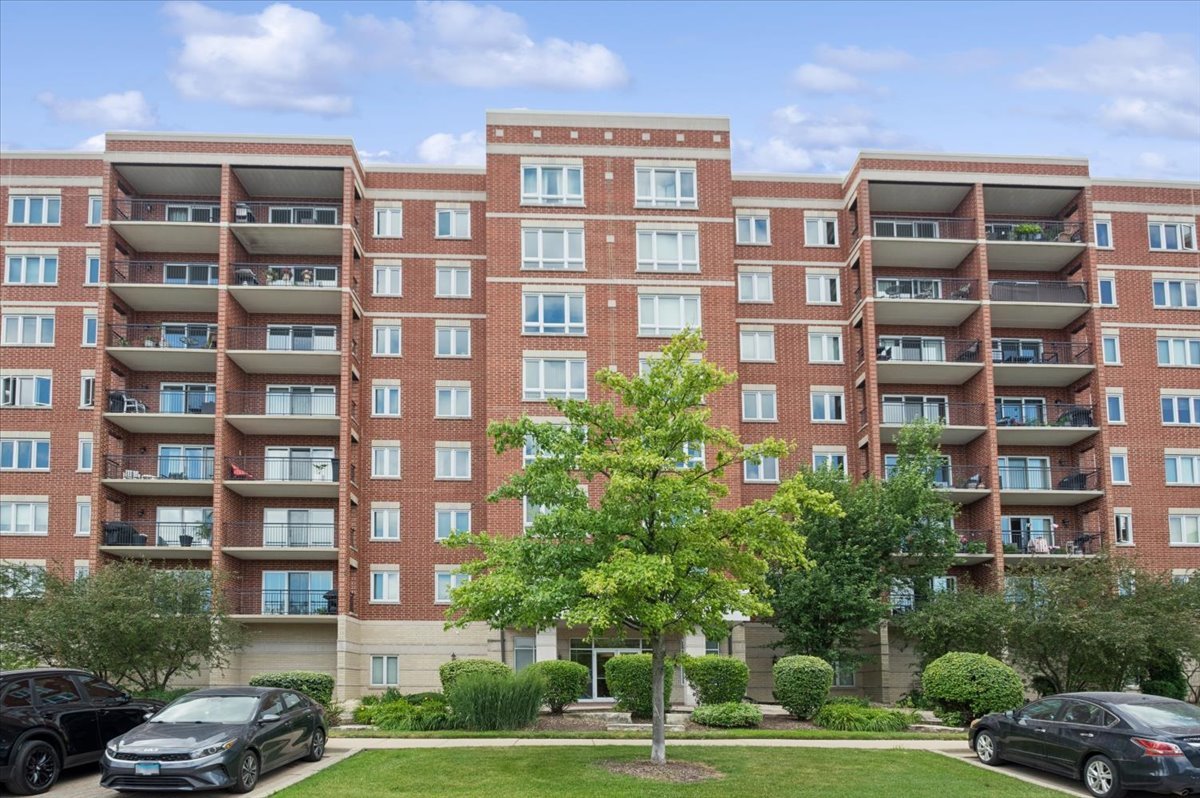
5555 N Cumberland Avenue 710,Chicago, IL 60656
Chicago, IL 60656


Description
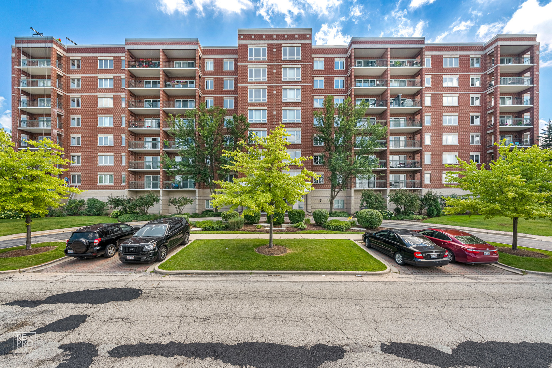
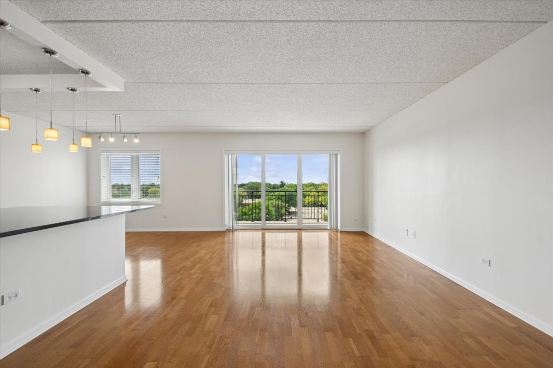
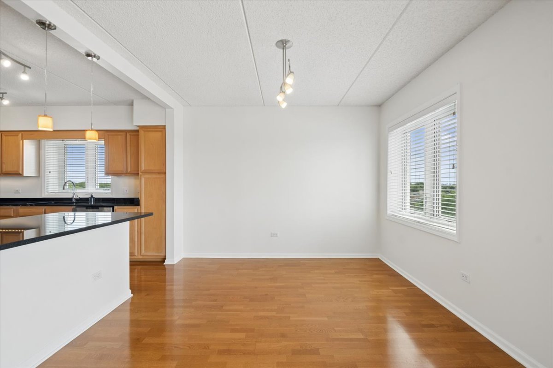
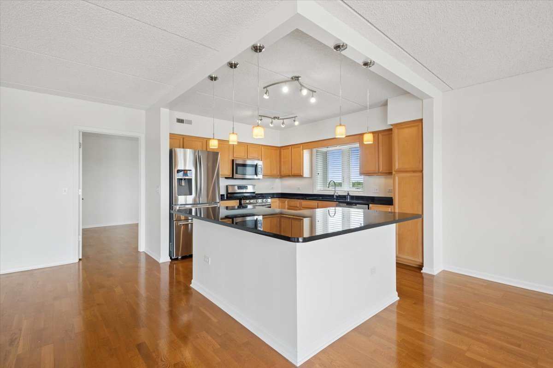
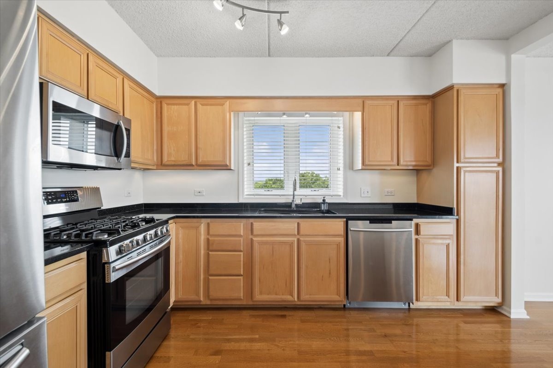
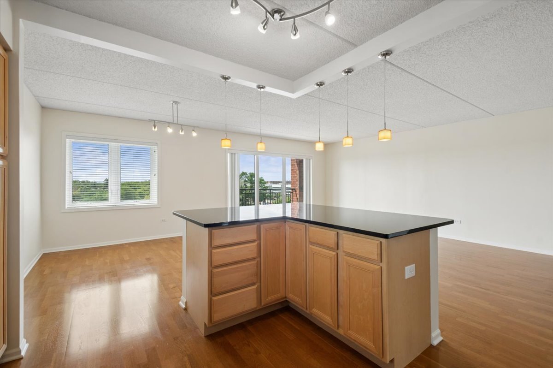
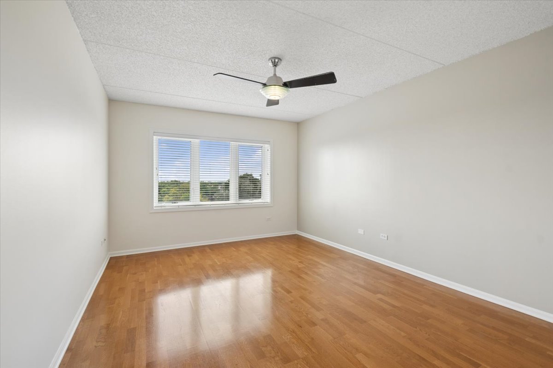
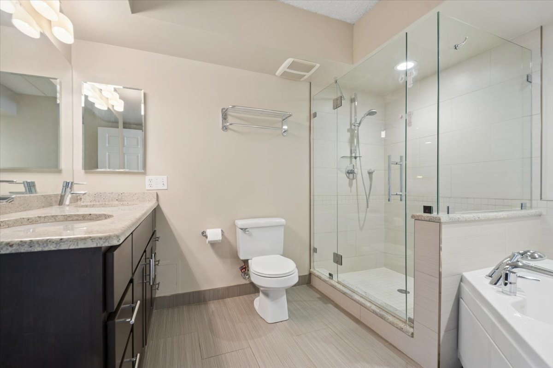
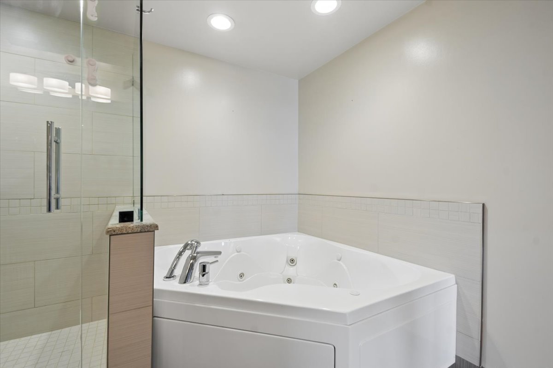
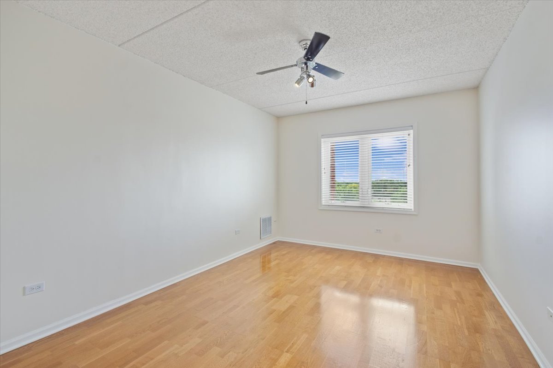
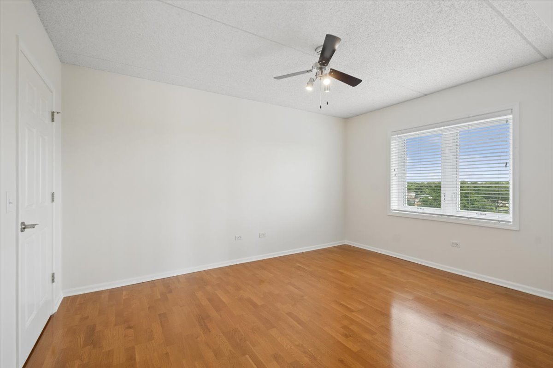
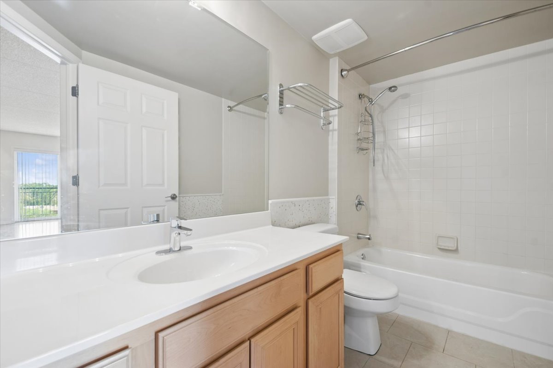
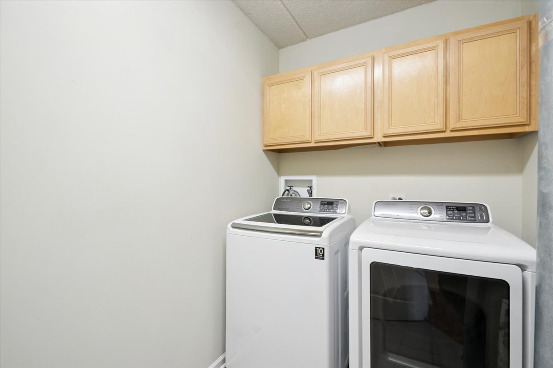
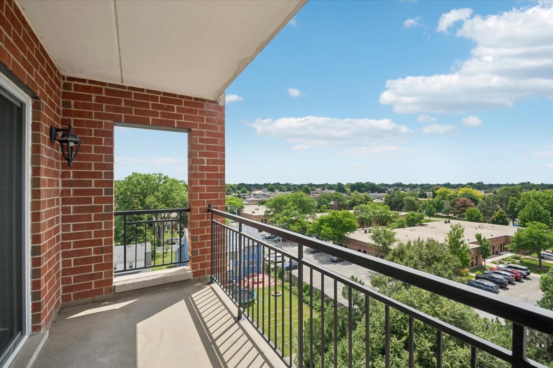
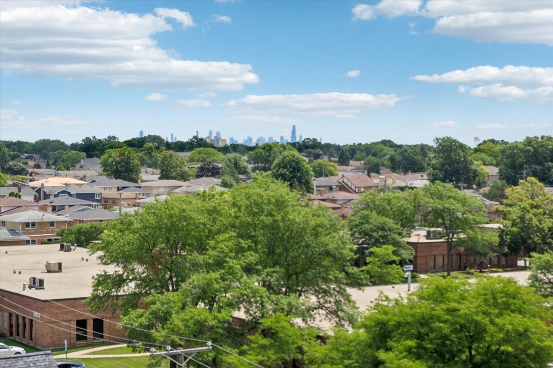
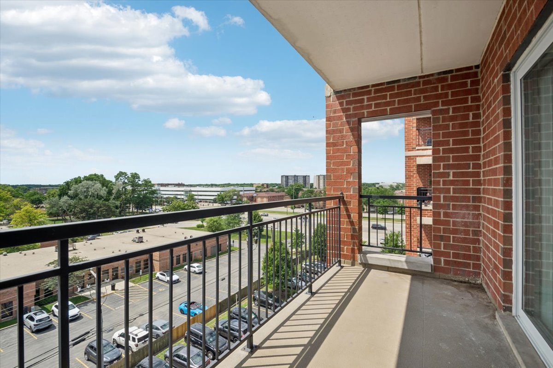
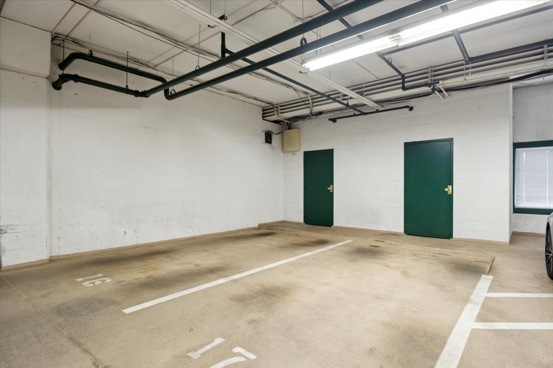
Cumberland Crossing - Rarely Available "10" Tier! Beautifully updated 3-bedroom, 2-bath residence offering unobstructed panoramic Chicago skyline views with east, south, and west exposures, creating spectacular sunrises, sunsets, and abundant natural light throughout the day. Enjoy a private balcony, private storage locker, one heated upper-level garage parking space (#17), and additional outdoor parking spaces, in-unit laundry, two walk-in closets, and abundant storage throughout. The spacious interior features BRAND NEW windows with custom blinds, premium Kahrs 3-layer engineered warm oak flooring, an inviting foyer, large living room, and formal dining room. The open kitchen is designed for both everyday living and entertaining, featuring an island, Black Galaxy granite countertops, extensive wood cabinetry with under-cabinet lighting, premium Grohe faucet, and stainless-steel appliances. The spacious primary suite features a walk-in closet and a beautifully remodeled spa-inspired bath with granite countertops, double vanity, Jacuzzi tub, separate glass-enclosed shower, and premium Grohe fixtures. The second bathroom has been updated with Grohe faucet, upgraded floor tile, and a marble wall surround. Additional highlights include NEW furnace, NEW central air conditioning, NEW programmable thermostat, app-controlled smart LED lighting throughout, ceiling fans in every bedroom, and a secure, pet-friendly building with controlled fob access to entrances and elevators. Conveniently located within walking distance from the Blue Line, near major expressways, shopping, restaurants, and O'Hare Airport. A rare opportunity to own one of Cumberland Crossing's premier residences in an ideal location with exceptional skyline views, luxury finishes, outstanding storage, and modern conveniences. Truly a must-see!
Details
| MLS # | 12748713 |
|---|---|
| Listing Type | For Sale |
| Style | Condominium |
| HOA Dues | $561 |
| Sub-Type | Resale |
| Status | Active |
| Year | 2000 |
| Days On Site | 4 |
| Listing Provided By | Coldwell Banker Realty | Craig Kulwin |
Features
| Bed(s) | 3 |
|---|---|
| Bath(s) | 2 Total |
| SQ Feet | 1,849 |
| Garage | 1 |
| Story(s) | 9 |
Interior
| Rooms Total | 6 |
|---|---|
| Cooling | Central Air |
| Heating | Natural Gas, Forced Air |
| Interior Features | Walk-In Closet(s) |
| Appliances | Range, Microwave, Dishwasher, Refrigerator, Washer, Dryer, Disposal, Stainless Steel Appliance(s) |
| Laundry Features | Washer Hookup, In Unit |
| Window Features | Screens |
Exterior
| Exterior Features | Balcony |
|---|---|
| Lot Features | Common Grounds, Corner Lot, Landscaped |
| Construction Materials | Brick |
Parking
| Parking Features | Garage Door Opener, Heated Garage, Yes, Attached, Garage |
|---|---|
| Garage Spaces | 1 |
Utilities
| Sewer | Public Sewer |
|---|---|
| Electric | Circuit Breakers |
Taxes
| Tax Year | 2025 |
|---|---|
| Tax Annual Amount | 6577 |
Area Information
| State | IL |
|---|---|
| County | Cook |
| City | Chicago |
| Zip Code | 60656 |
| Area | CHI Norwood Park |
| Community Name | Cumberland Crossing |
| School District | Taft High School |
| Elementary School | Oriole Park Elementary School |
| High School | Taft High School |
| Listing VS Median (in Cumberland Crossing) | |
Price: $475,000 low | high Med: $437,000 sqft: 1,849 low | high Med: 1,627 $ / sqft: $257 low | high Med: $271 On site: 4 low | high Med: 69 | |
Market Activity 60656
Request a showing
Request a showing
Contact
Learn More About This Property

| State | IL |
|---|---|
| County | Cook |
| City | Chicago |
| Zip Code | 60656 |
| Area | CHI Norwood Park |
| Community Name | Cumberland Crossing |
| School District | Taft High School |
| Elementary School | Oriole Park Elementary School |
| High School | Taft High School |
| Listing VS Median (in Cumberland Crossing) | |
Price: $475,000 low | high Med: $437,000 sqft: 1,849 low | high Med: 1,627 $ / sqft: $257 low | high Med: $271 On site: 4 low | high Med: 69 | |