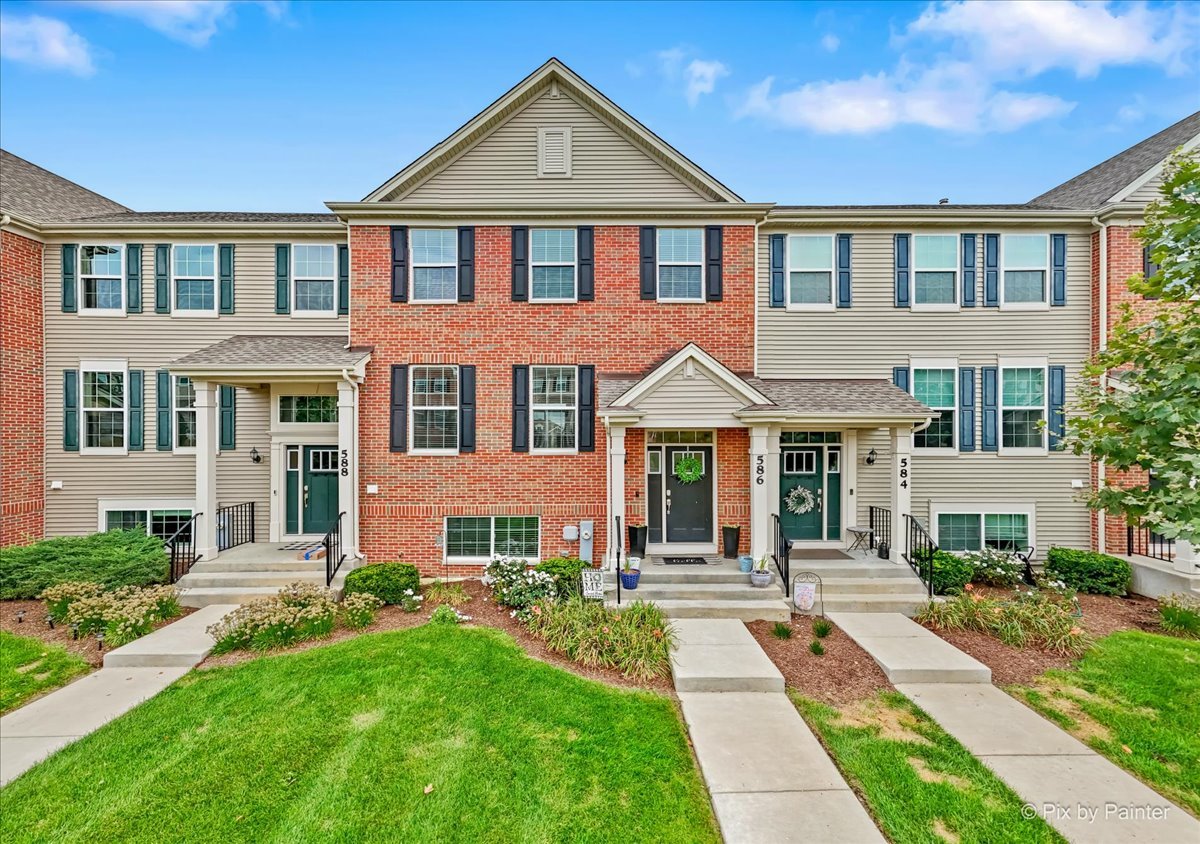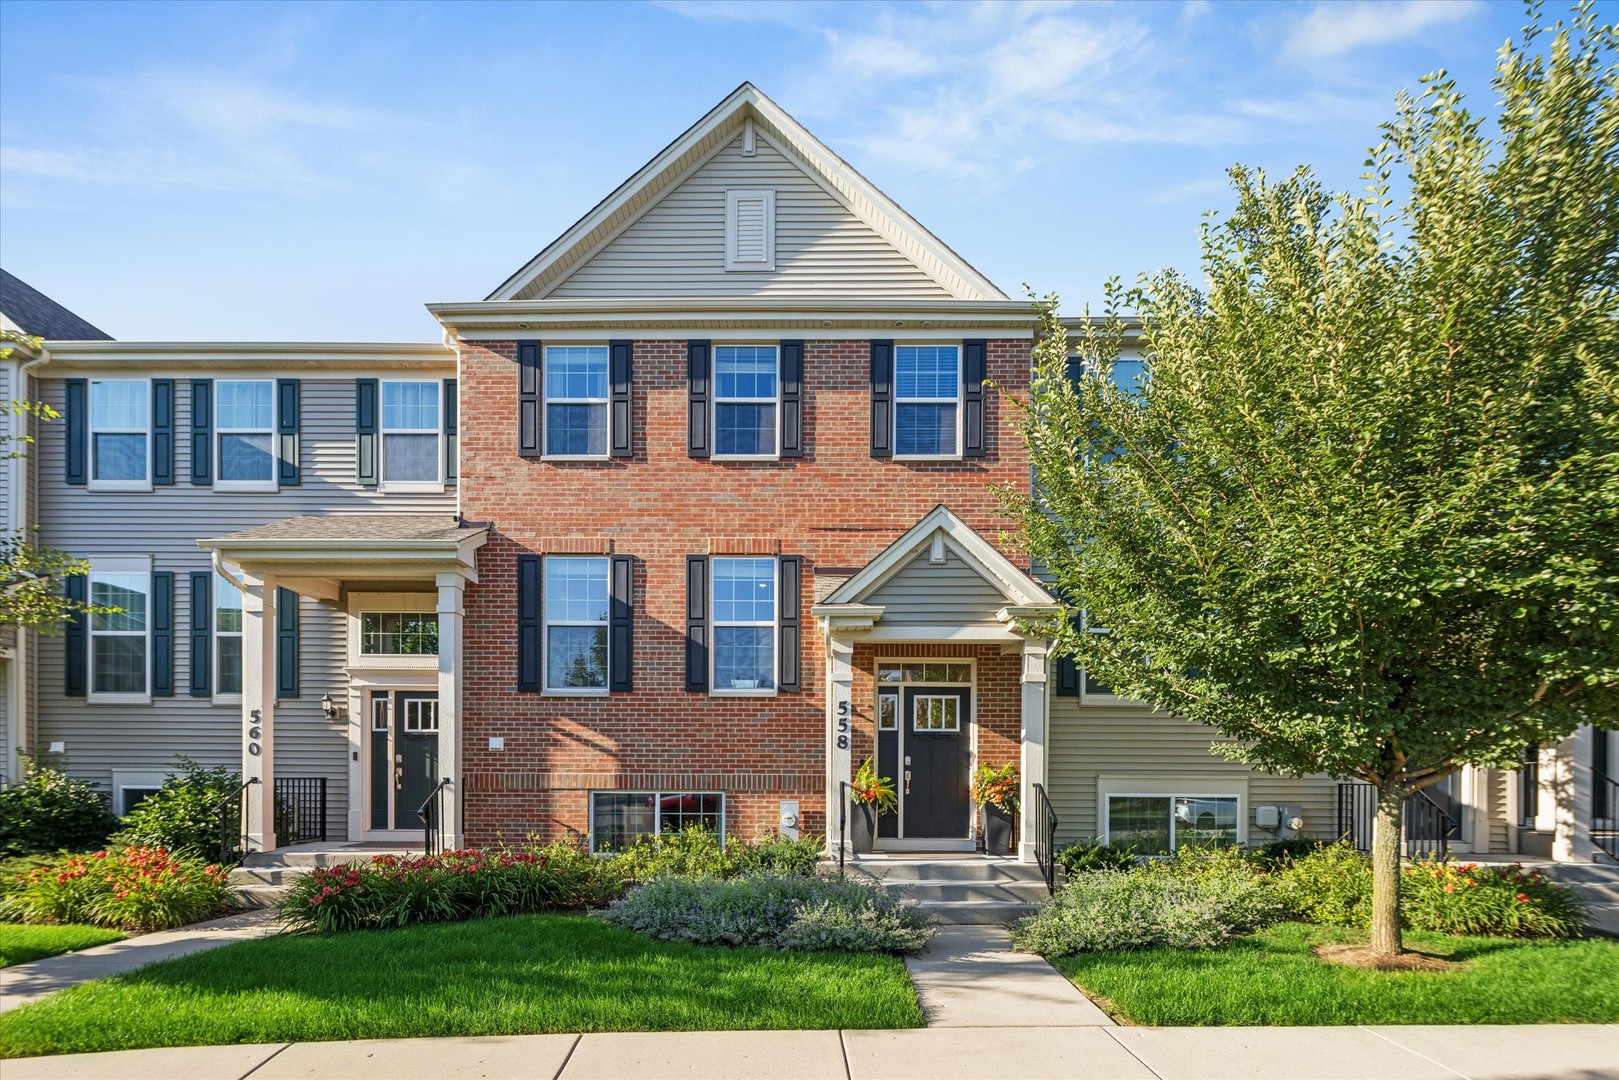
558 Cimmaron Circle,Crystal Lake, IL 60012
Crystal Lake, IL 60012

Description
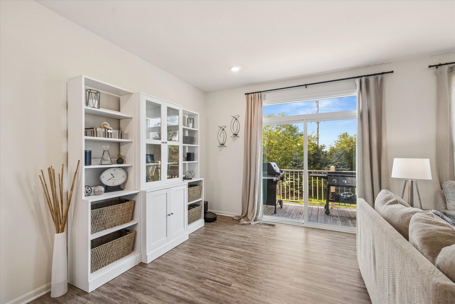
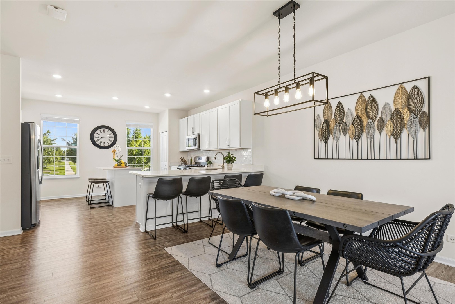
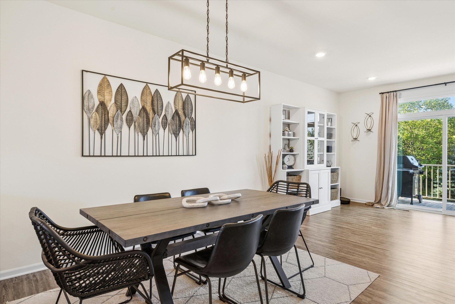
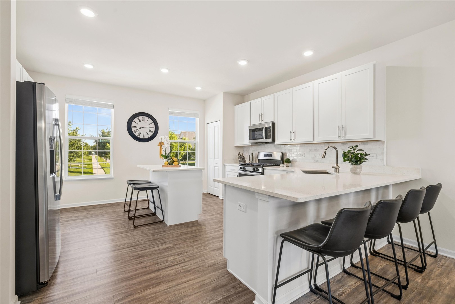
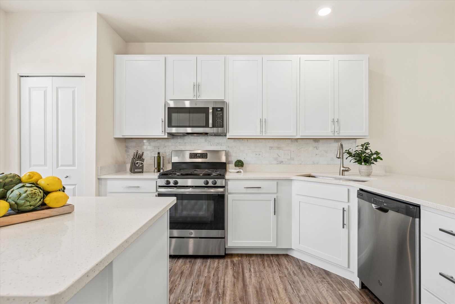
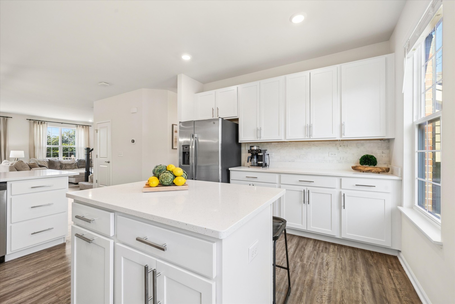
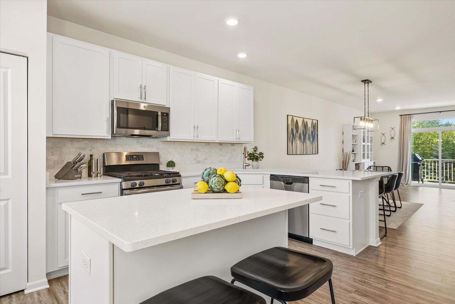
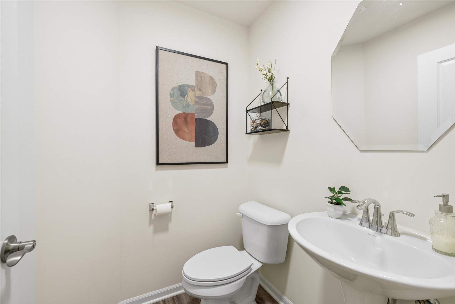
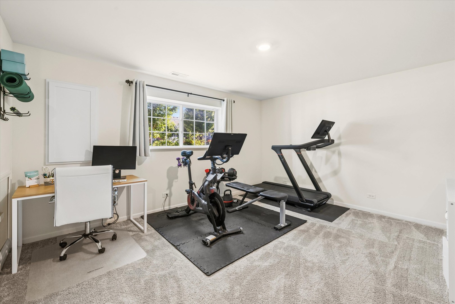
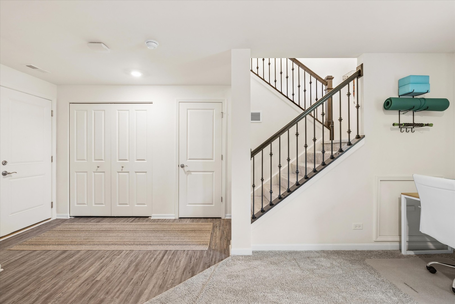
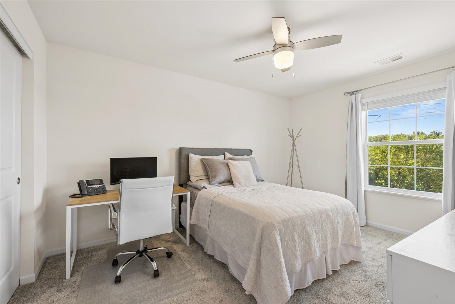
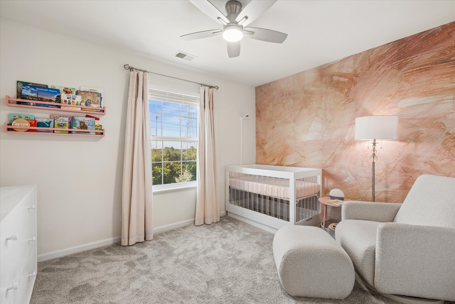
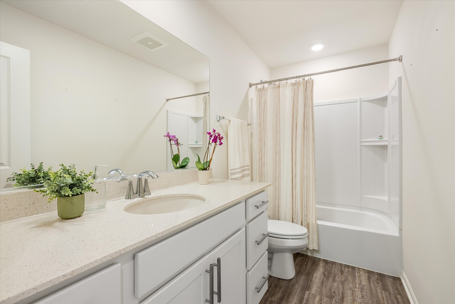
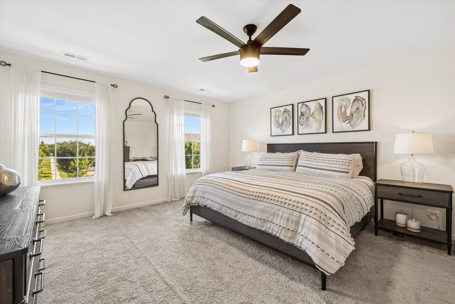
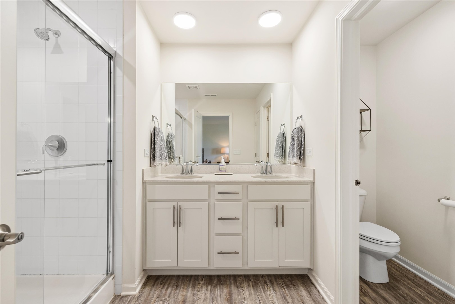
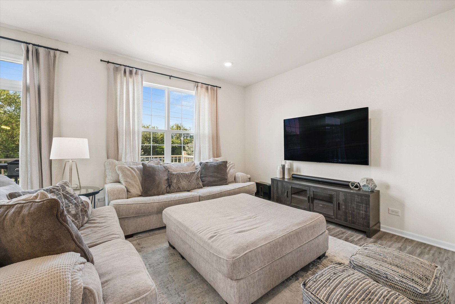
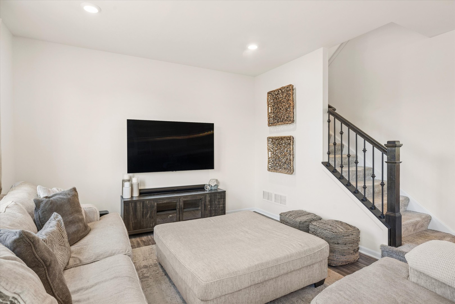
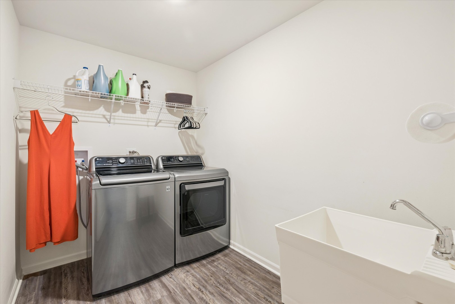
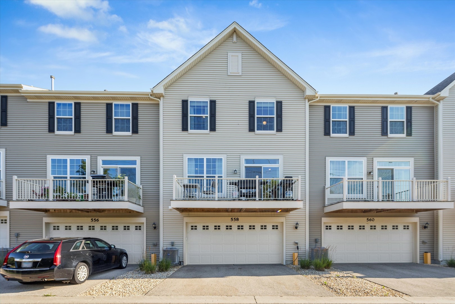
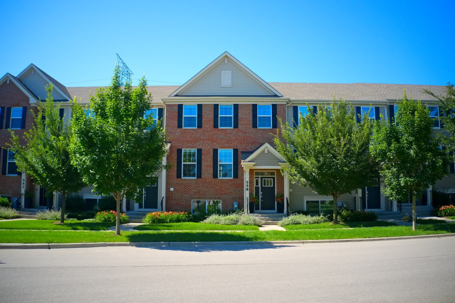
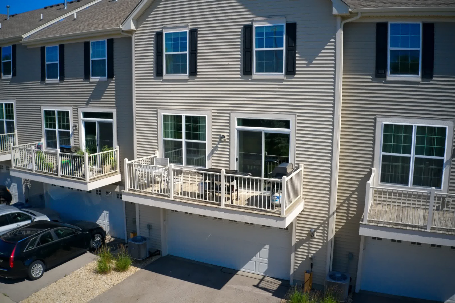
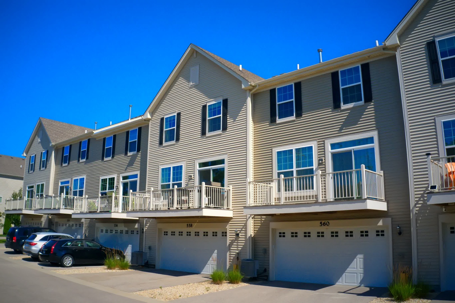
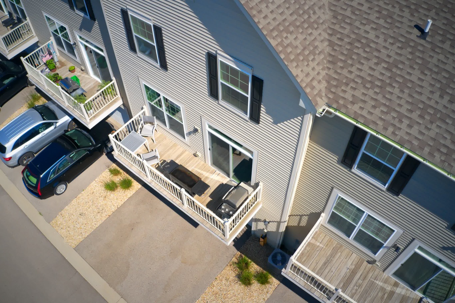
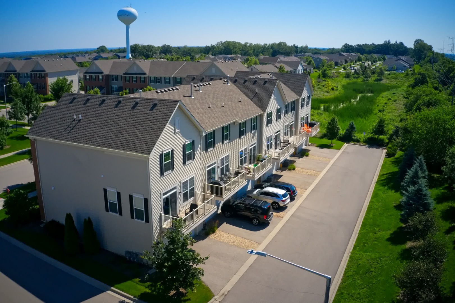
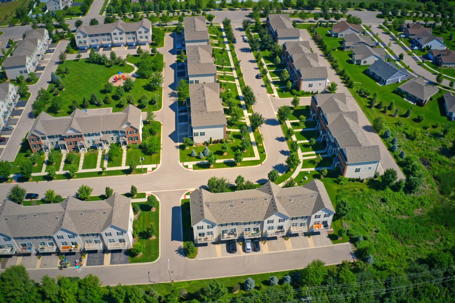
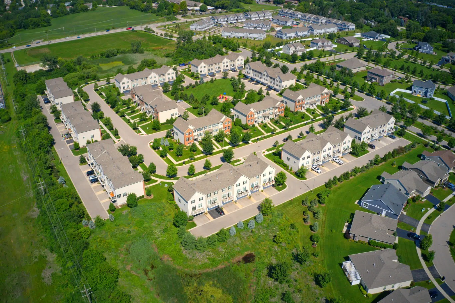
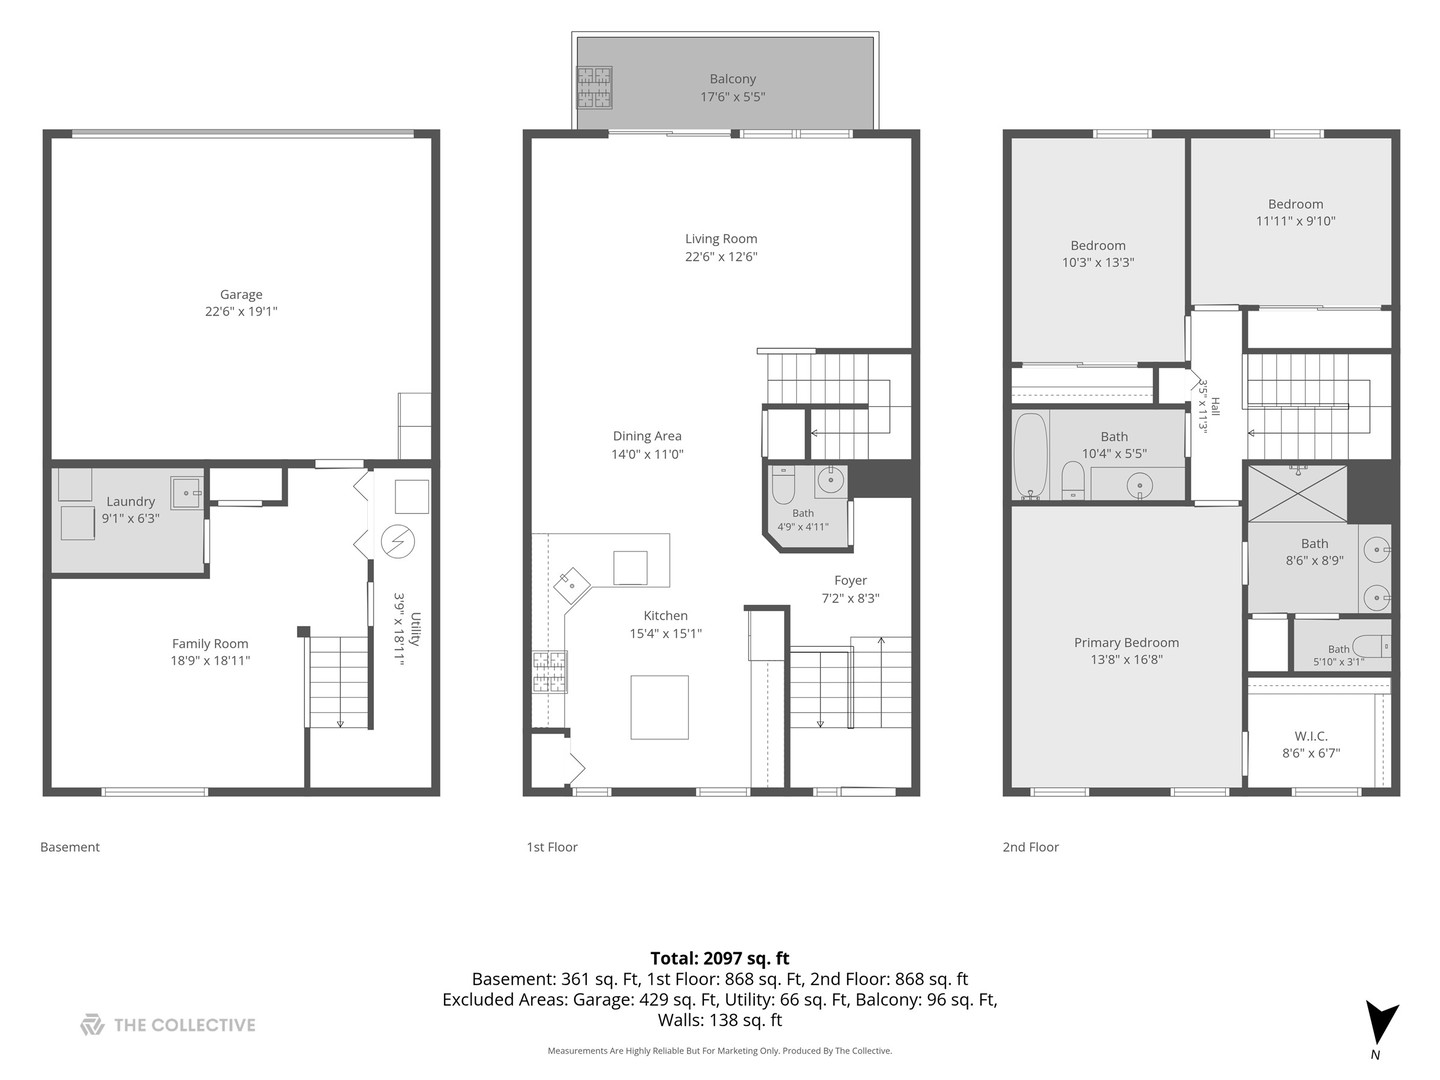
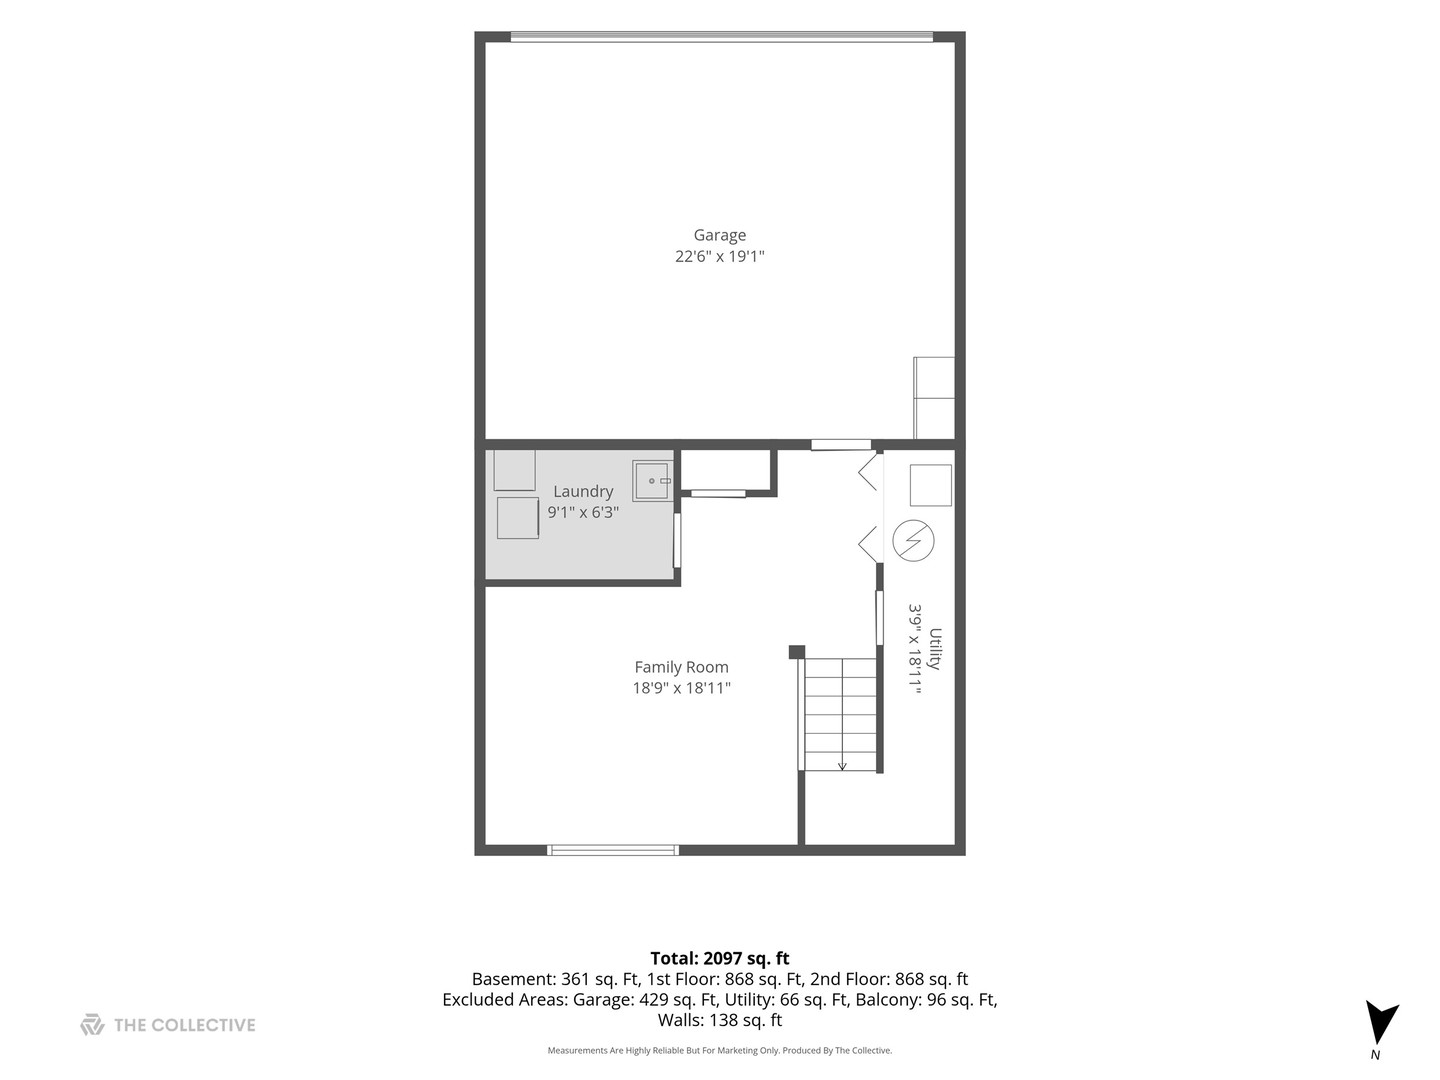
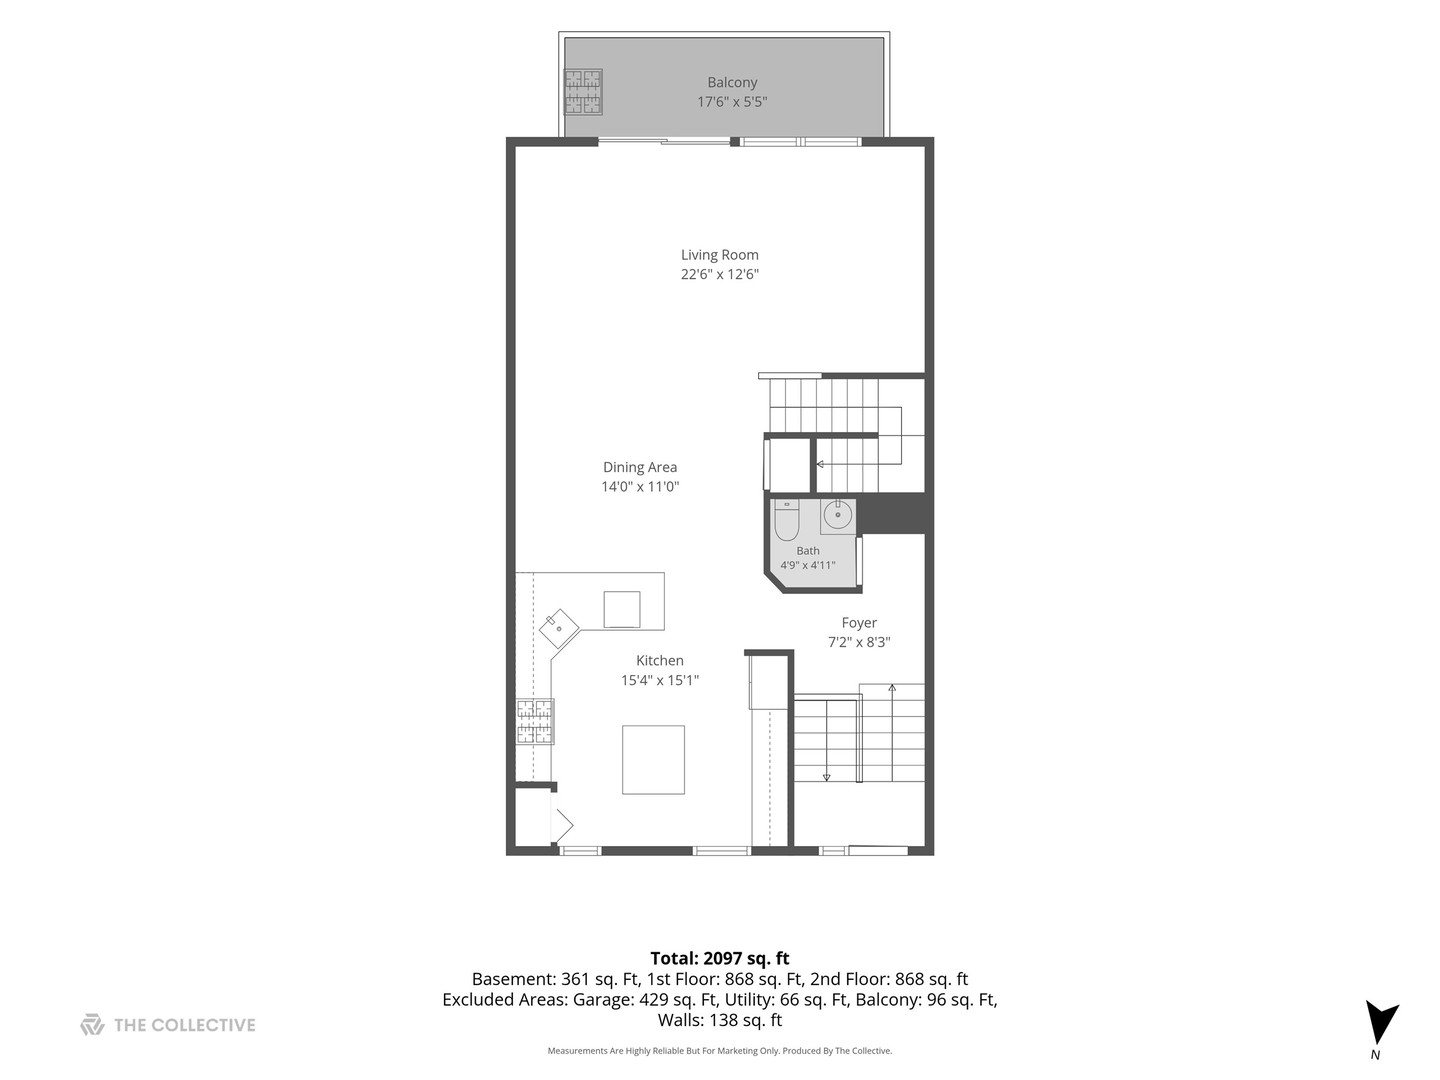
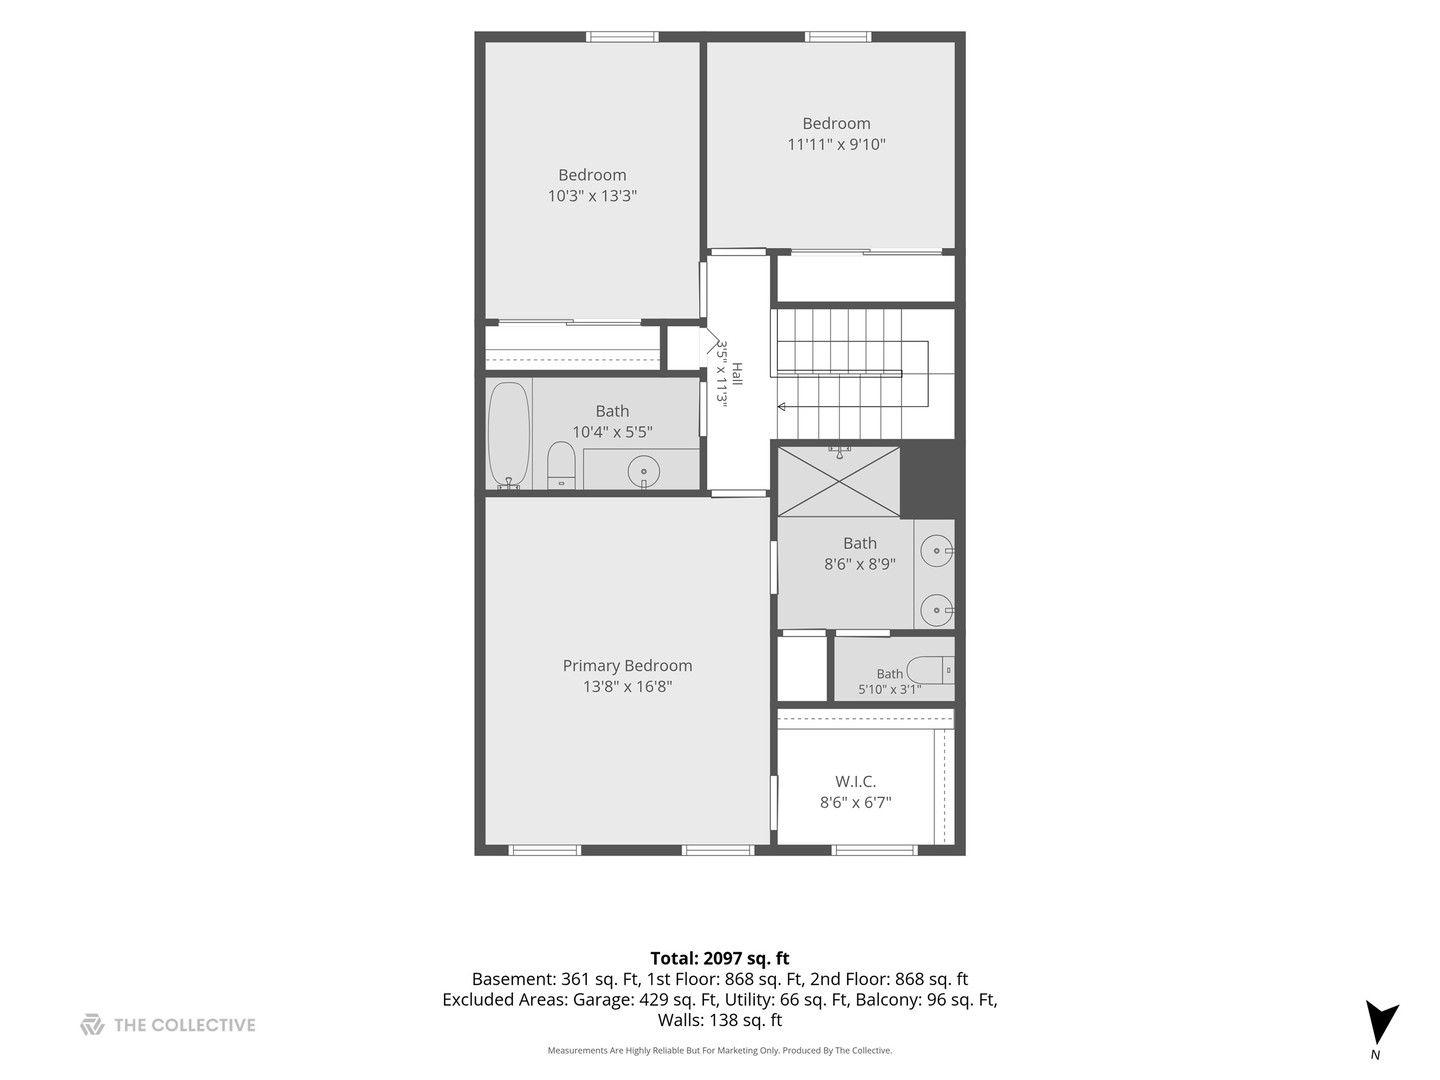
This Chelsea model boasts 3 levels of desirable livability. Move into this wonderful townhome with tons of great space and upgraded around each and every corner. Main level hosts a large gourmet kitchen with soft close drawers and quartz counter tops, large island and serving area with GE Profile appliances! Flanking the kitchen is a large eating area perfect for larger dinning. This space opens to a lovely family room with nice balcony with green views. Completing the main level is a 1/2 bath. The second level has 3 large bedrooms. The primary suite has a large walk-in closet and spa like bath with new shower doors. The remaining 2 bedrooms are large with ample closet space, they share a nice hall bath. Additionally the lower level provides a great flex space for gym or home office! Other features include beautiful hardwood floors throughout the main level, ceramic deluxe shower with seat, 9' First floor ceilings, large laundry room and 2 car garage.
Details
| MLS # | 12697150 |
|---|---|
| Listing Type | For Sale |
| Style | Condominium |
| HOA Dues | $195 |
| Sub-Type | Resale |
| Status | Active Under Contract |
| Year | 2020 |
| Days On Site | 77 |
| Listing Provided By | Berkshire Hathaway Homeservices Chicago | Roxana Naughton |
Features
| Bed(s) | 3 |
|---|---|
| Bath(s) | 3 Total |
| SQ Feet | 2,221 |
| Garage | 2 |
| Basement | Y |
| Story(s) | 3 |
Interior
| Rooms Total | 7 |
|---|---|
| Cooling | Central Air |
| Heating | Natural Gas, Forced Air |
| Interior Features | Cathedral Ceiling(s) |
| Appliances | Range, Microwave, Dishwasher, Refrigerator, Stainless Steel Appliance(s) |
| Laundry Features | Washer Hookup |
Exterior
| Roof | Asphalt |
|---|---|
| Foundation Details | Concrete Perimeter |
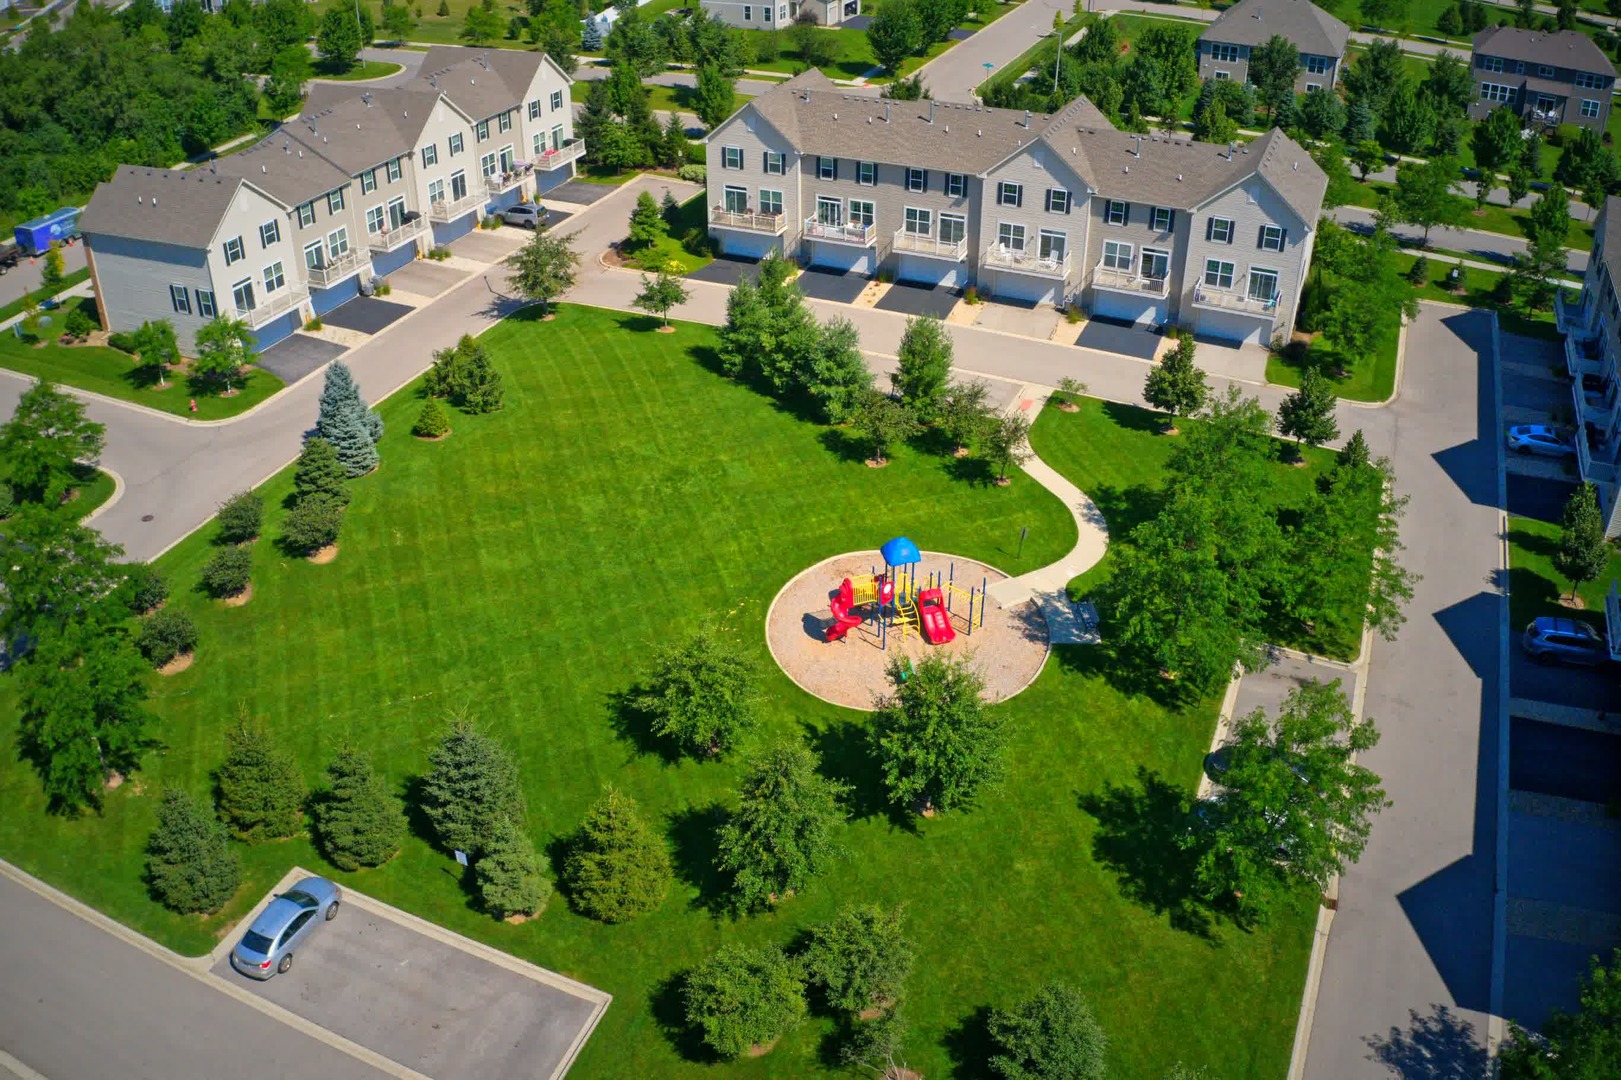
| Lot Features | Common Grounds |
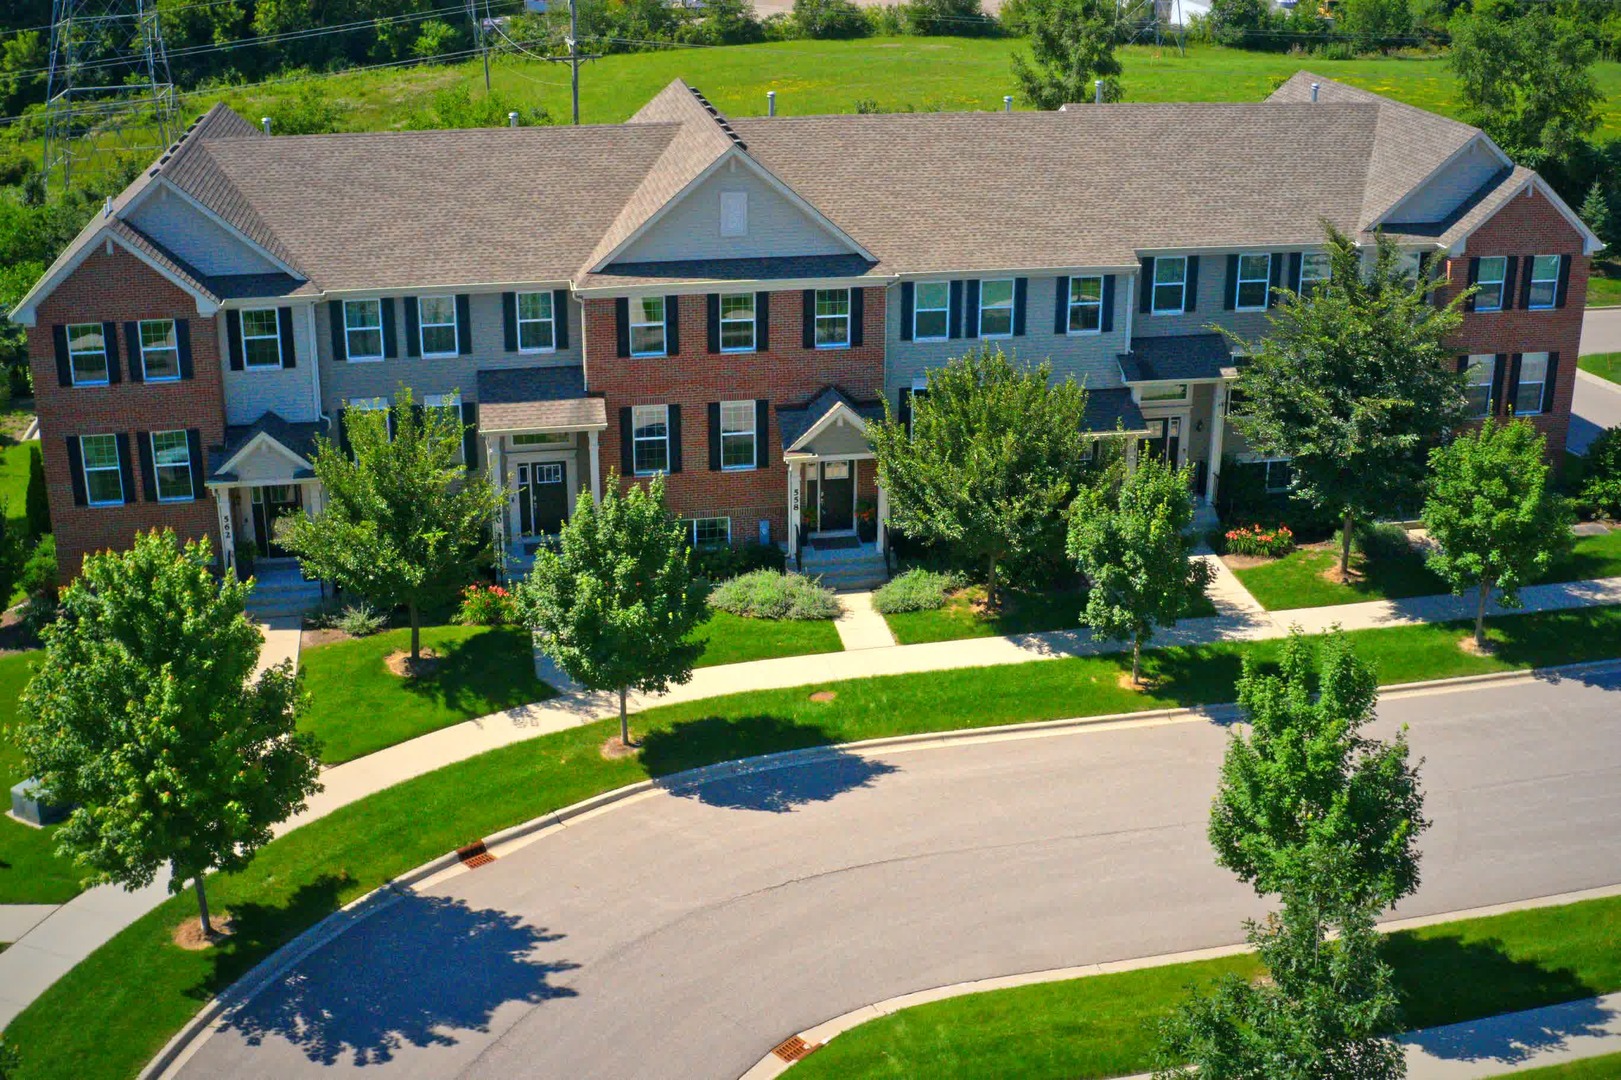
| Construction Materials | Vinyl Siding, Brick |
| Patio And Porch Features | Deck |
Parking
| Parking Features | Asphalt, Yes, Garage Owned, Attached, Garage |
|---|---|
| Garage Spaces | 2 |
Utilities
| Sewer | Public Sewer |
|---|---|
| Electric | Circuit Breakers, 200+ Amp Service |
Taxes
| Tax Year | 2025 |
|---|---|
| Tax Annual Amount | 7848 |
Area Information
| State | IL |
|---|---|
| County | McHenry |
| City | Crystal Lake |
| Zip Code | 60012 |
| Area | Crystal Lake | Lakewood | Prairie Grove |
| Community Name | Woodlore Estates |
| School District | Prairie Ridge High School |
| Elementary School | Prairie Grove Elementary School |
| High School | Prairie Ridge High School |
| Listing VS Median (in Woodlore Estates) | |
Price: $378,000 low | high Med: $584,900 sqft: 2,221 low | high Med: 2,365 $ / sqft: $170 low | high Med: $247 On site: 77 low | high Med: 52 | |
Market Activity 60012
Request a showing
Request a showing
Contact
Learn More About This Property

| State | IL |
|---|---|
| County | McHenry |
| City | Crystal Lake |
| Zip Code | 60012 |
| Area | Crystal Lake | Lakewood | Prairie Grove |
| Community Name | Woodlore Estates |
| School District | Prairie Ridge High School |
| Elementary School | Prairie Grove Elementary School |
| High School | Prairie Ridge High School |
| Listing VS Median (in Woodlore Estates) | |
Price: $378,000 low | high Med: $584,900 sqft: 2,221 low | high Med: 2,365 $ / sqft: $170 low | high Med: $247 On site: 77 low | high Med: 52 | |