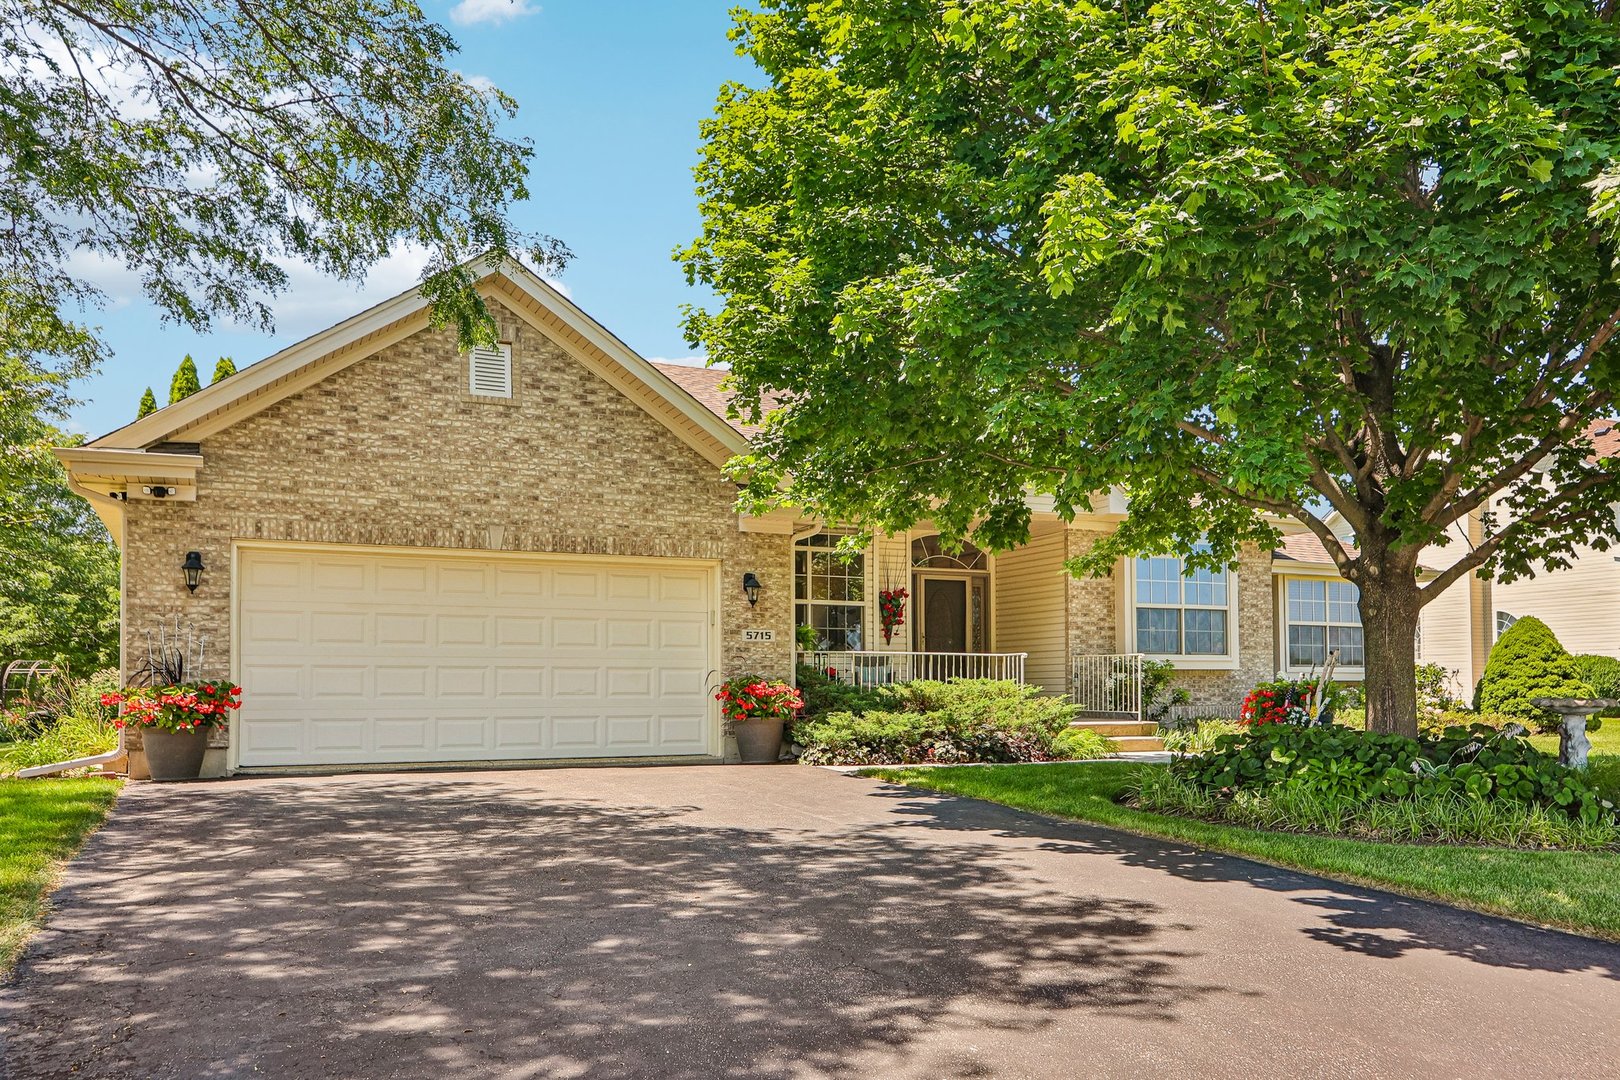
5715 Saddle Ridge,Johnsburg, IL 60051
Johnsburg, IL 60051

Description
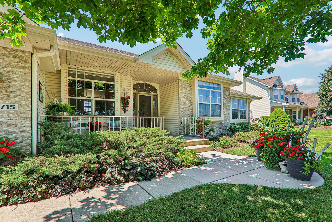
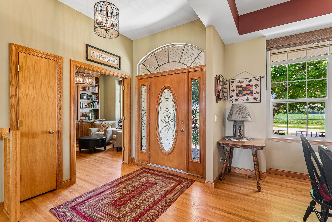
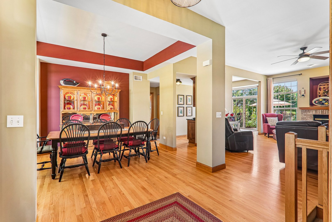
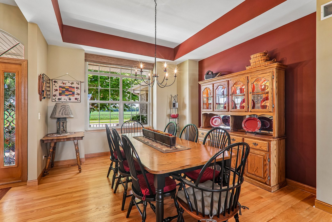
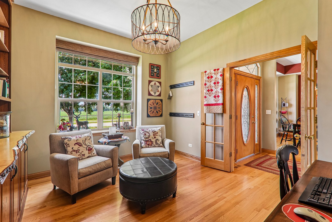
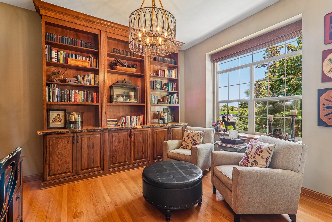
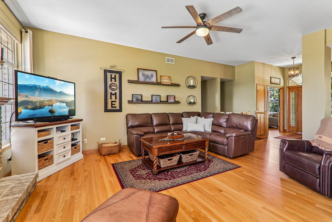
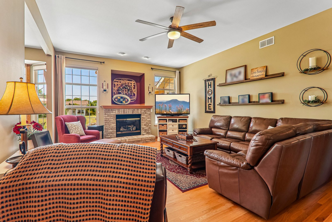
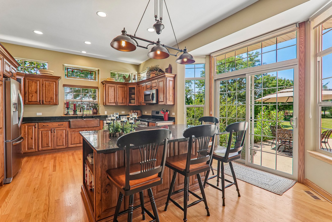
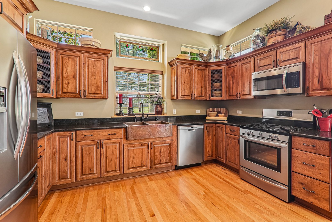
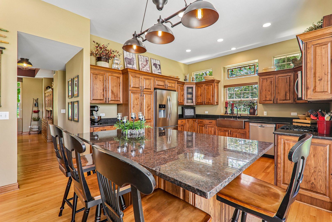
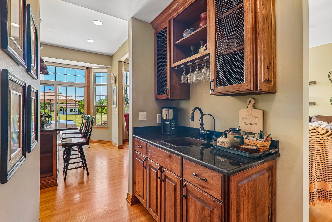
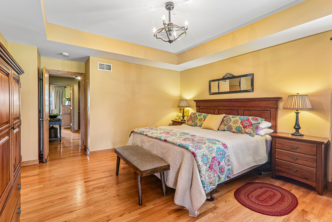
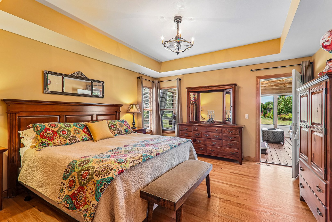
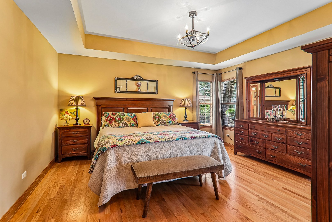
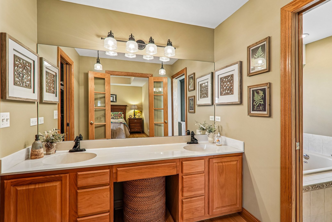
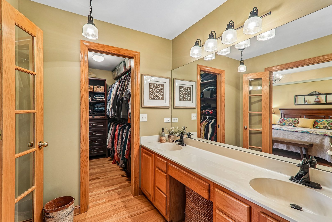
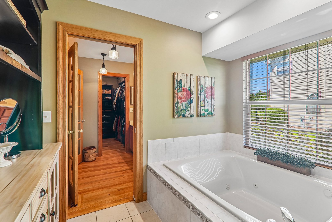
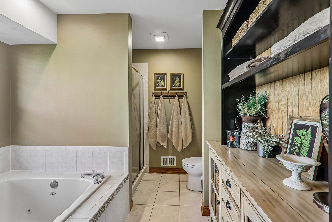
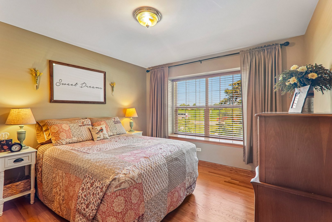
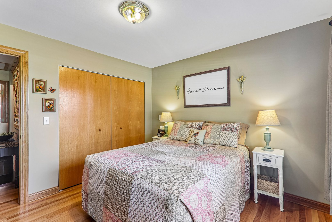
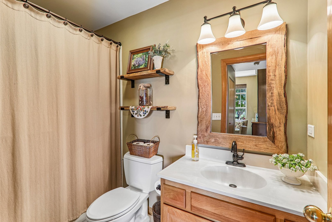
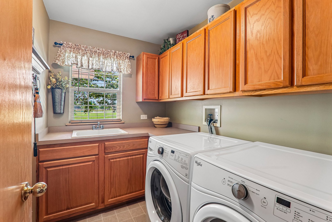
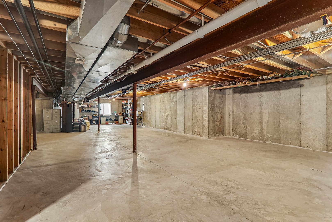
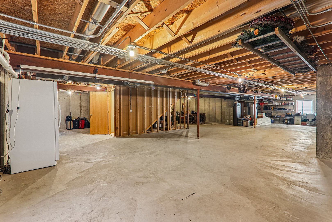
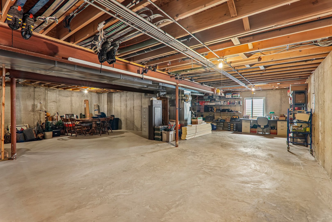
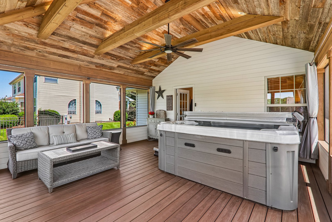
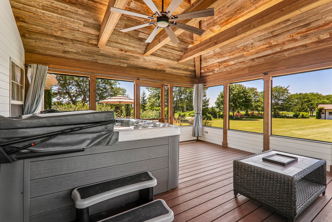
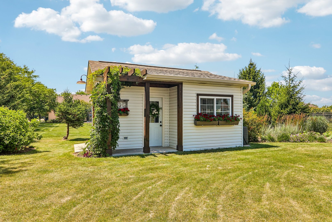
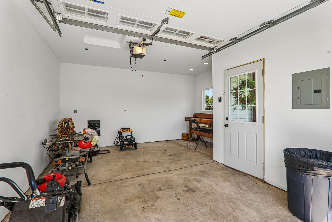
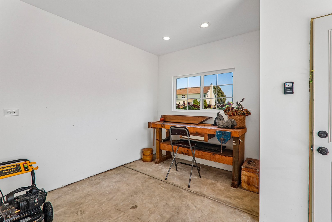
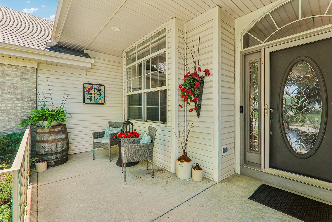
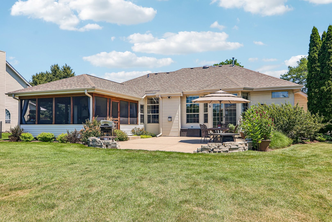
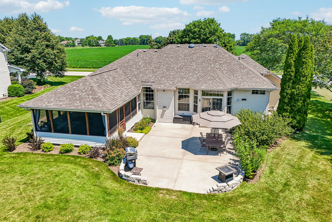
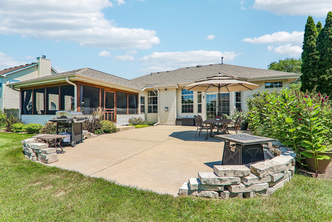
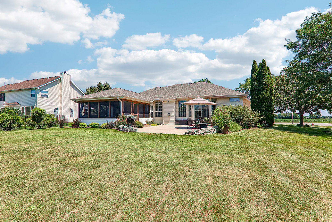
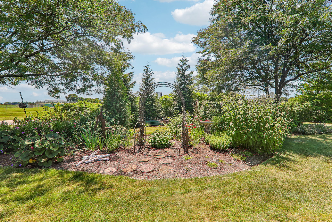
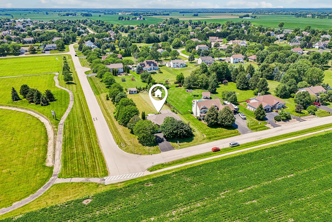
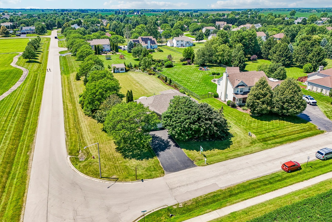
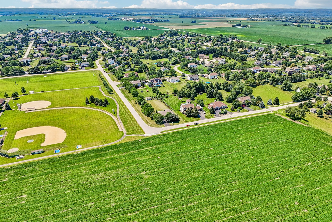
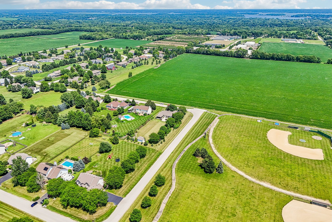
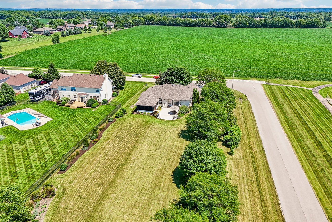
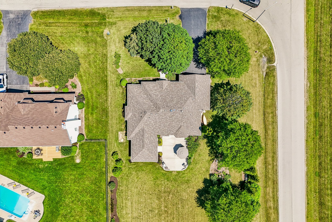
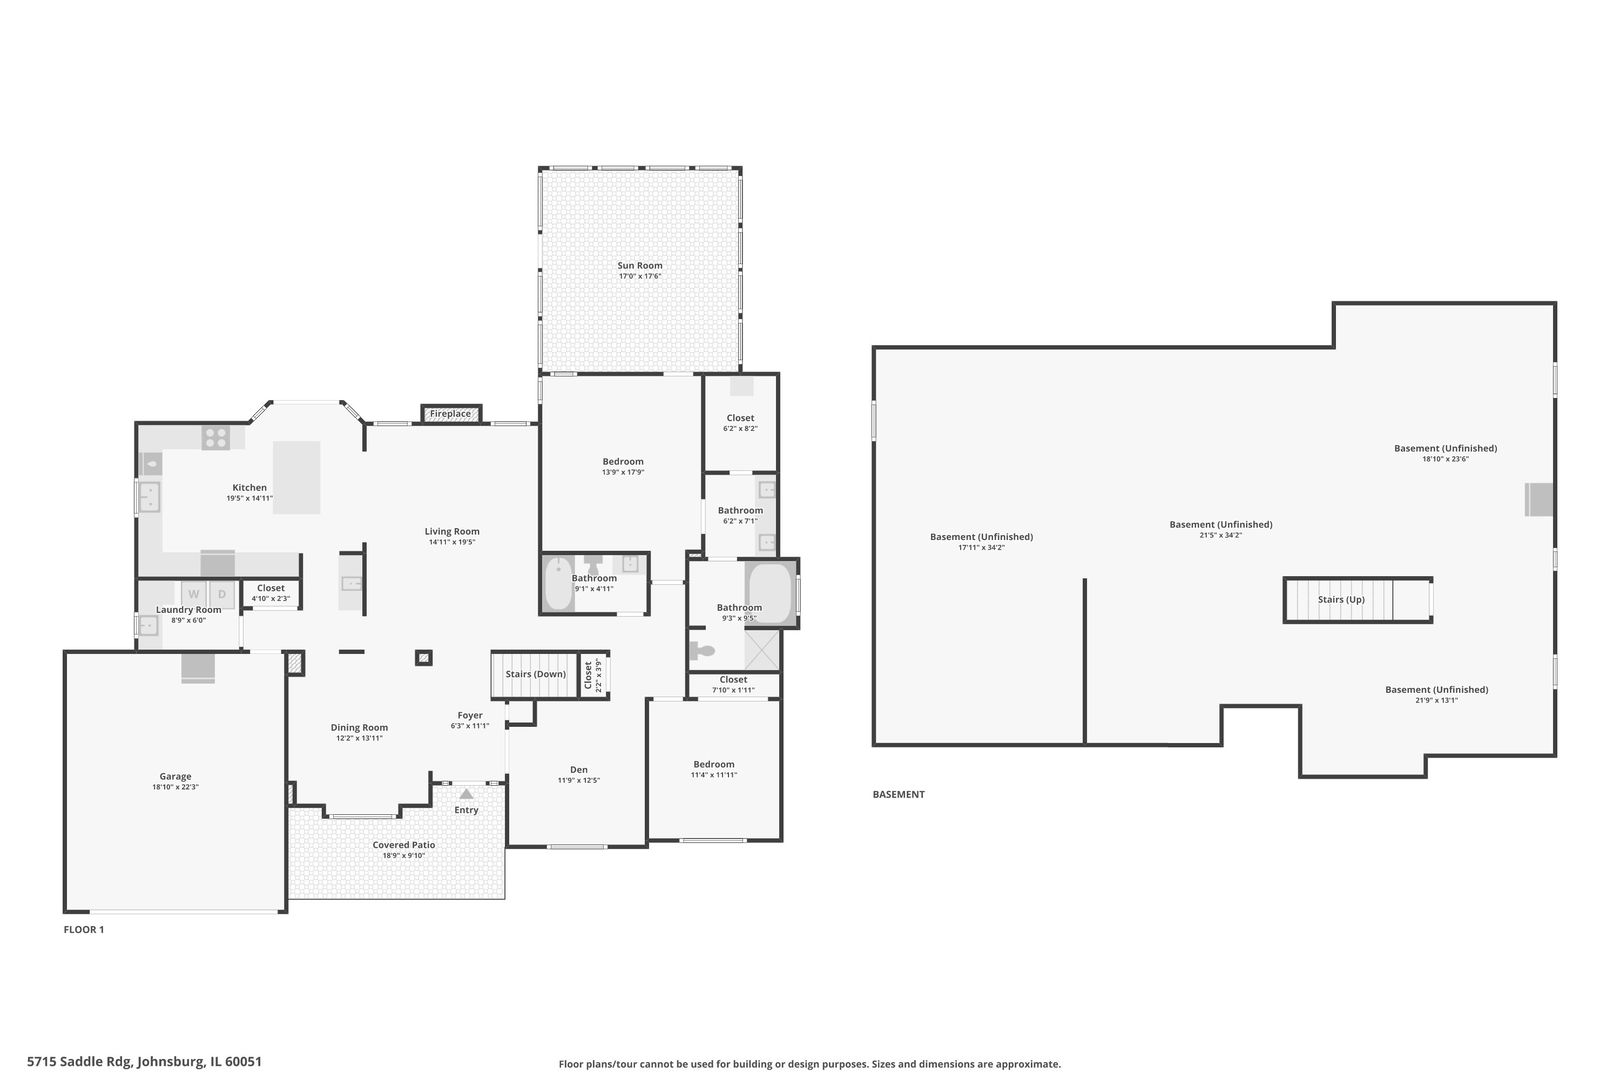
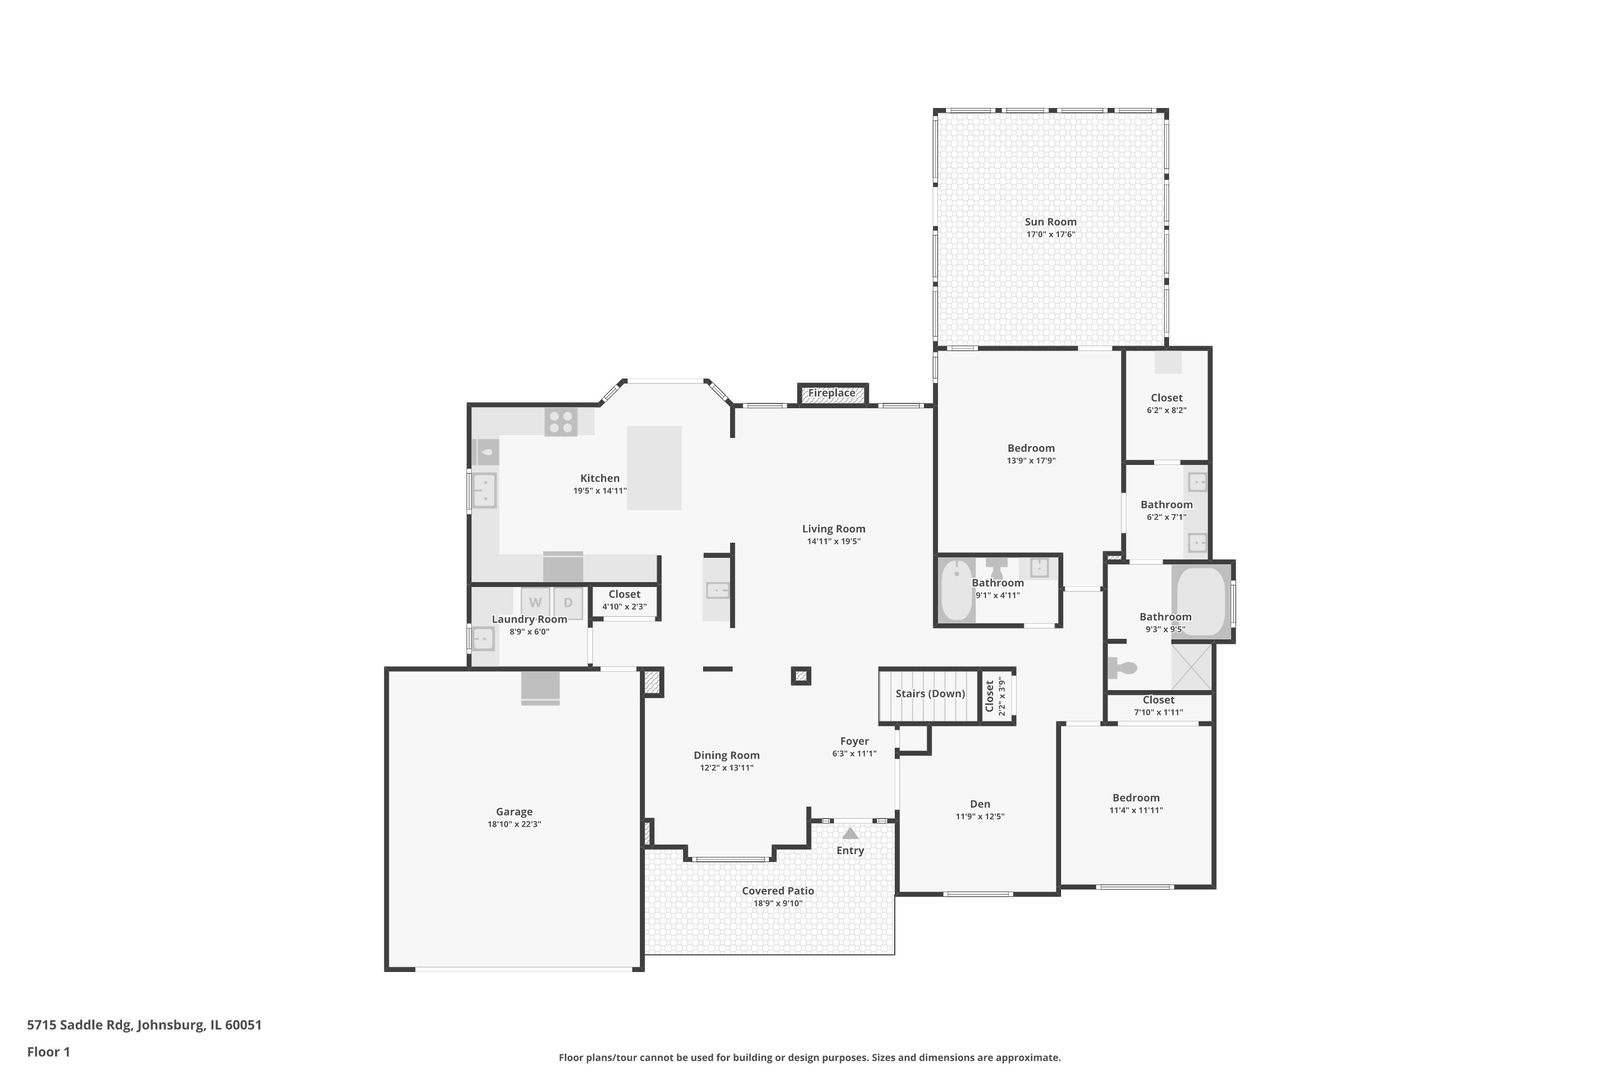
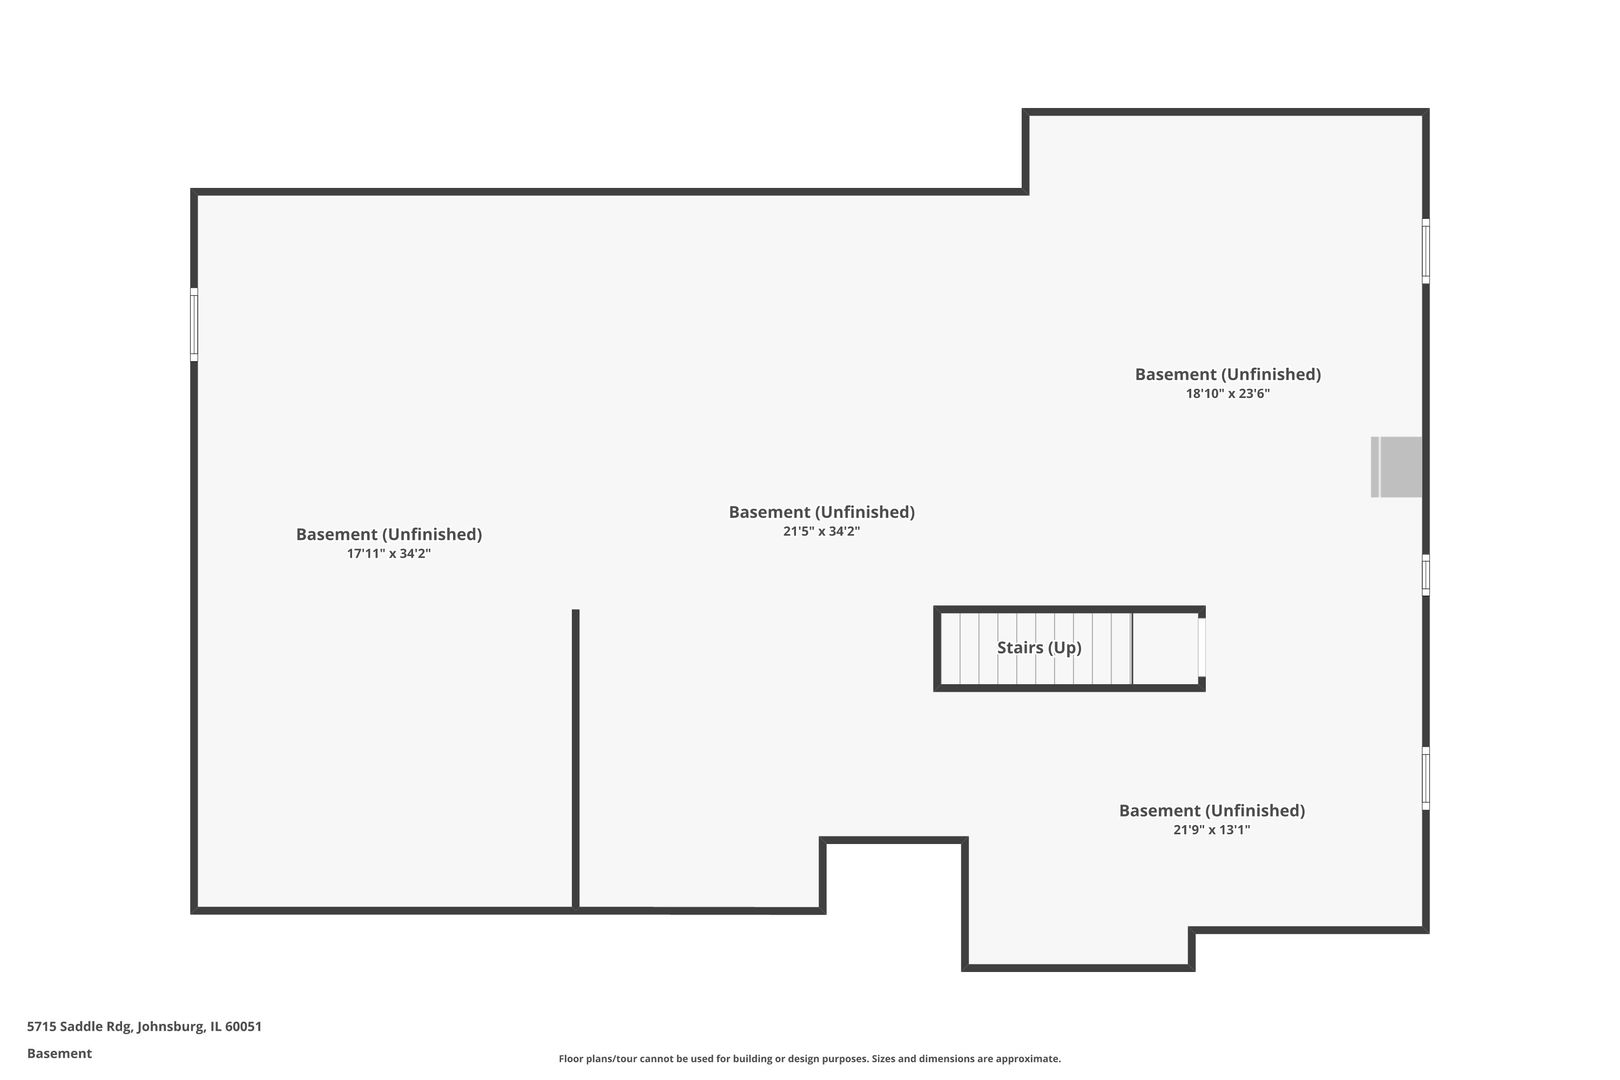
Welcome to this turnkey ranch home offering exceptional space, comfort, and style on nearly an acre corner lot! Beautifully landscaped with mature trees, vibrant flowers, and plenty of outdoor space to enjoy, this home offers the perfect blend of charm and functionality. Recent exterior updates include a NEW ROOF, SOFFITS, and GUTTERS. A spacious SHE-SHED, tucked away at the back of the property, offers space for gardening, hobbies, and outdoor storage. The she-shed is equipped with its own dedicated 100-amp electrical subpanel, and the garage features a convenient 50-amp RV plug, adding even more versatility to the property. Step inside to a bright, open-concept layout featuring beautiful HARDWOOD FLOORS throughout. The inviting living room showcases a stunning BRICK FIREPLACE that can be enjoyed from the dining room and kitchen, creating the perfect gathering space. The spacious kitchen features a butler's pantry with a wet bar, large island with GRANITE COUNTERTOPS, STAINLESS STEEL APPLIANCES AND A UNIQUE COPPER SINK. A convenient main floor laundry room adds to the ease of one-level living. The primary suite is a true retreat with a private full bathroom featuring a soaking tub, separate shower, and walk-in closet. Enjoy your morning coffee or unwind in the evening on the SCREENED-IN PORCH, complete with a hot tub and access from the primary bedroom. The versatile den offers custom built-in shelving and could easily be converted into a third bedroom. A full unfinished basement provides endless possibilities for storage, hobbies, or future finished living space. Outdoor living shines with a spacious patio accessible from both the kitchen sliding glass doors and the screened-in porch, perfect for entertaining or relaxing while enjoying the beautifully maintained yard. Conveniently located across from Hiller Park and close to schools, shopping, and everyday amenities, this exceptional home offers the space, updates, and lifestyle you've been looking for!
Details
| MLS # | 12692092 |
|---|---|
| Listing Type | For Sale |
| Style | Farm or Ranch |
| Sub-Type | Resale |
| Status | Active Under Contract |
| Year | 2002 |
| Days On Site | 52 |
| Listing Provided By | Better Homes and Garden Real Estate Star Homes | Jim Starwalt |
Features
| Bed(s) | 2 |
|---|---|
| Bath(s) | 2 Total |
| SQ Feet | 1,880 |
| Garage | 2 |
| Basement | Y |
| Story(s) | 1 |
| Acreage | 0.86 |
Interior
| Rooms Total | 6 |
|---|---|
| Cooling | Central Air |
| Heating | Natural Gas, Forced Air |
| Interior Features | Hot Tub, Wet Bar, 1st Floor Bedroom, 1st Floor Full Bath, Built-in Features, Walk-In Closet(s), Granite Counters, Separate Dining Room, Pantry |
| Appliances | Range, Microwave, Dishwasher, Stainless Steel Appliance(s), Water Softener Rented |
| Fireplaces Total | 1 |
| Fireplace Features | Attached Fireplace Doors/Screen, Gas Log |
| Laundry Features | Main Level, In Unit, Sink |
| Window Features | Screens |
Exterior
| Exterior Features | Hot Tub |
|---|---|
| Roof | Asphalt |
| Lot Features | Corner Lot, Garden |
| Construction Materials | Vinyl Siding, Brick |
| Patio And Porch Features | Patio |
Parking
| Parking Features | Asphalt, Garage Door Opener, Yes, Garage Owned, Attached, Garage |
|---|---|
| Garage Spaces | 2 |
Utilities
| Sewer | Septic Tank |
|---|
Location
| Community Features | Park, Sidewalks, Street Lights, Street Paved |
|---|
Taxes
| Tax Year | 2025 |
|---|---|
| Tax Annual Amount | 8452.28 |
Area Information
| State | IL |
|---|---|
| County | McHenry |
| City | Johnsburg |
| Zip Code | 60051 |
| Area | Holiday Hills | Johnsburg | McHenry | Lakemoor | McCullom Lake | |
| Community Name | Prairie View Estates |
| School District | Johnsburg High School |
| Elementary School | Ringwood School Primary Ctr |
| High School | Johnsburg High School |
| Listing VS Median (in Prairie View Estates) | |
Price: $529,000 low | high Med: $551,950 sqft: 1,880 low | high Med: 2,975 $ / sqft: $281 low | high Med: $211 On site: 52 low | high Med: 41 | |
Market Activity 60051
Request a showing
Request a showing
Contact
Learn More About This Property

| State | IL |
|---|---|
| County | McHenry |
| City | Johnsburg |
| Zip Code | 60051 |
| Area | Holiday Hills | Johnsburg | McHenry | Lakemoor | McCullom Lake | |
| Community Name | Prairie View Estates |
| School District | Johnsburg High School |
| Elementary School | Ringwood School Primary Ctr |
| High School | Johnsburg High School |
| Listing VS Median (in Prairie View Estates) | |
Price: $529,000 low | high Med: $551,950 sqft: 1,880 low | high Med: 2,975 $ / sqft: $281 low | high Med: $211 On site: 52 low | high Med: 41 | |